5C Mill Run Gate

Uxbridge, ONDetached
$1,288,000
MLS® N13734224
Detached3 beds2 baths22 total
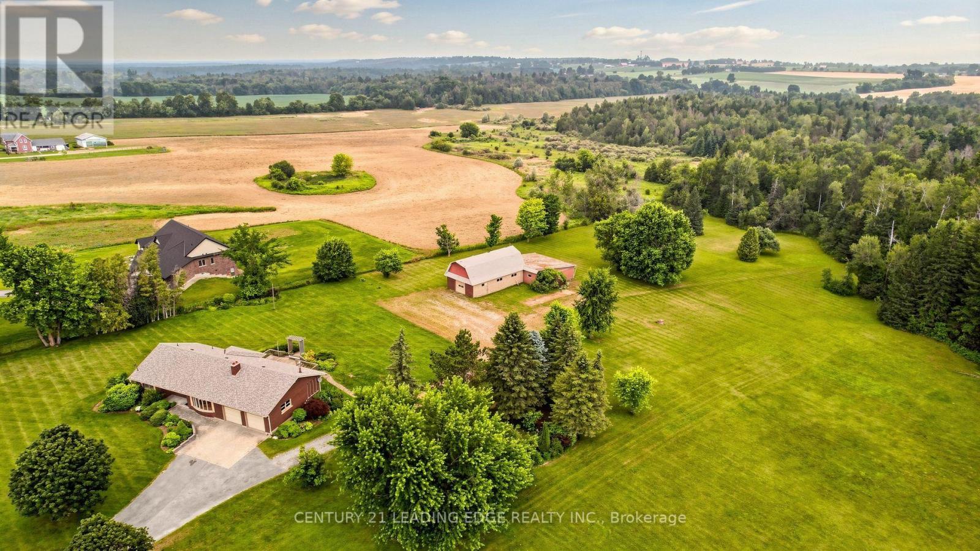
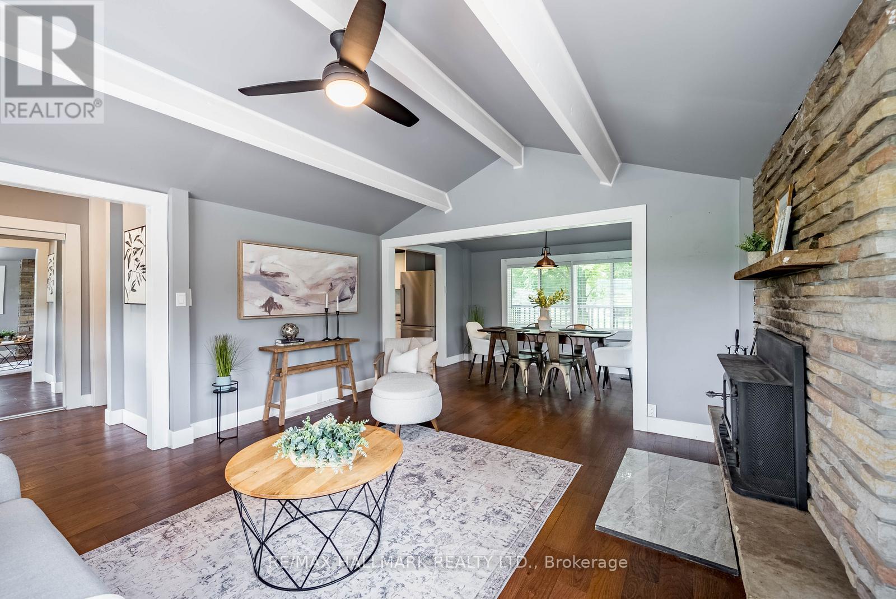
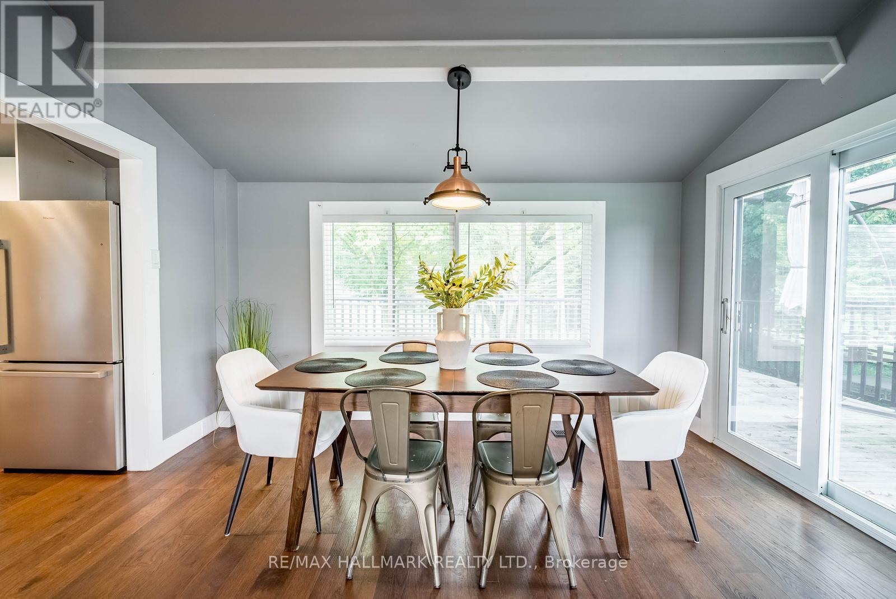
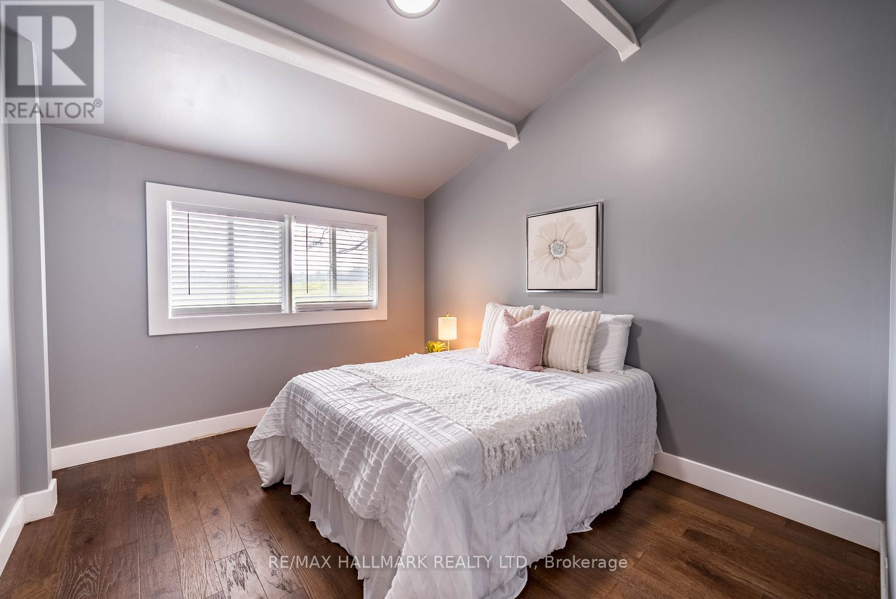
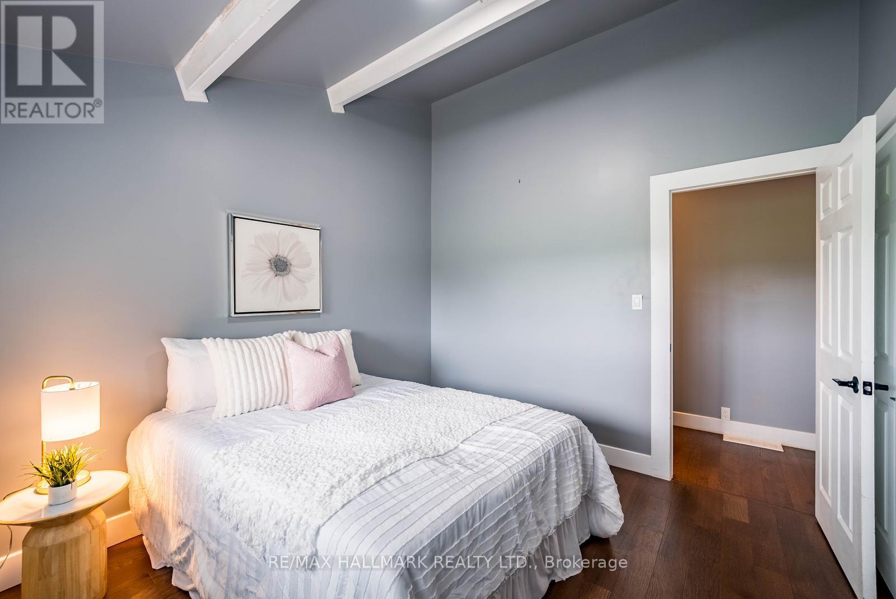
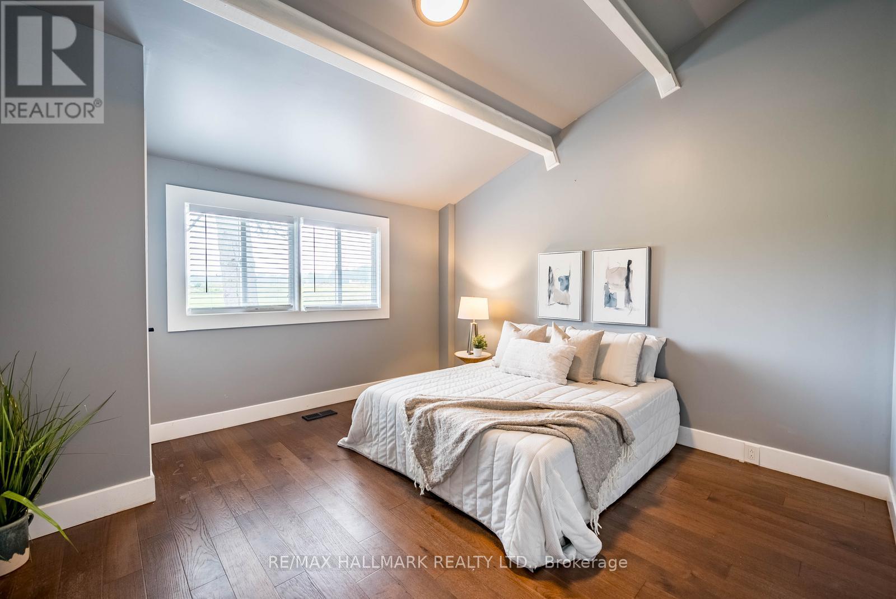
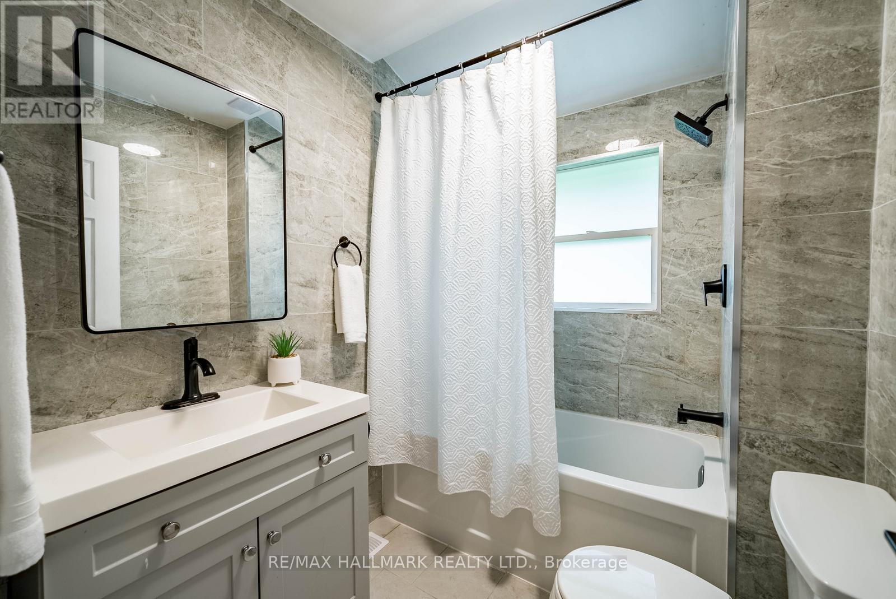
5C Mill Run Gate, Uxbridge, ON photo 1
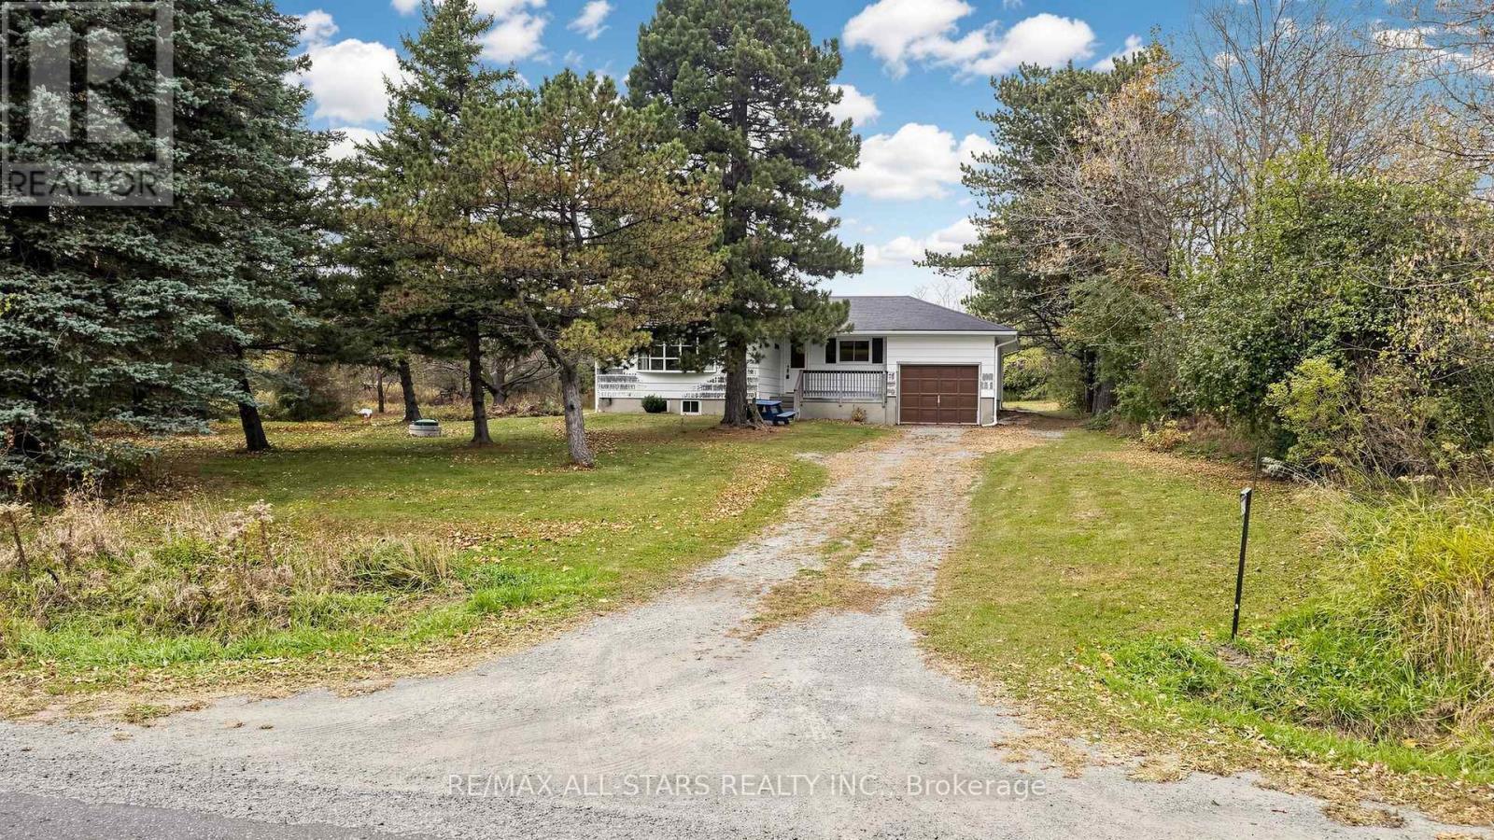
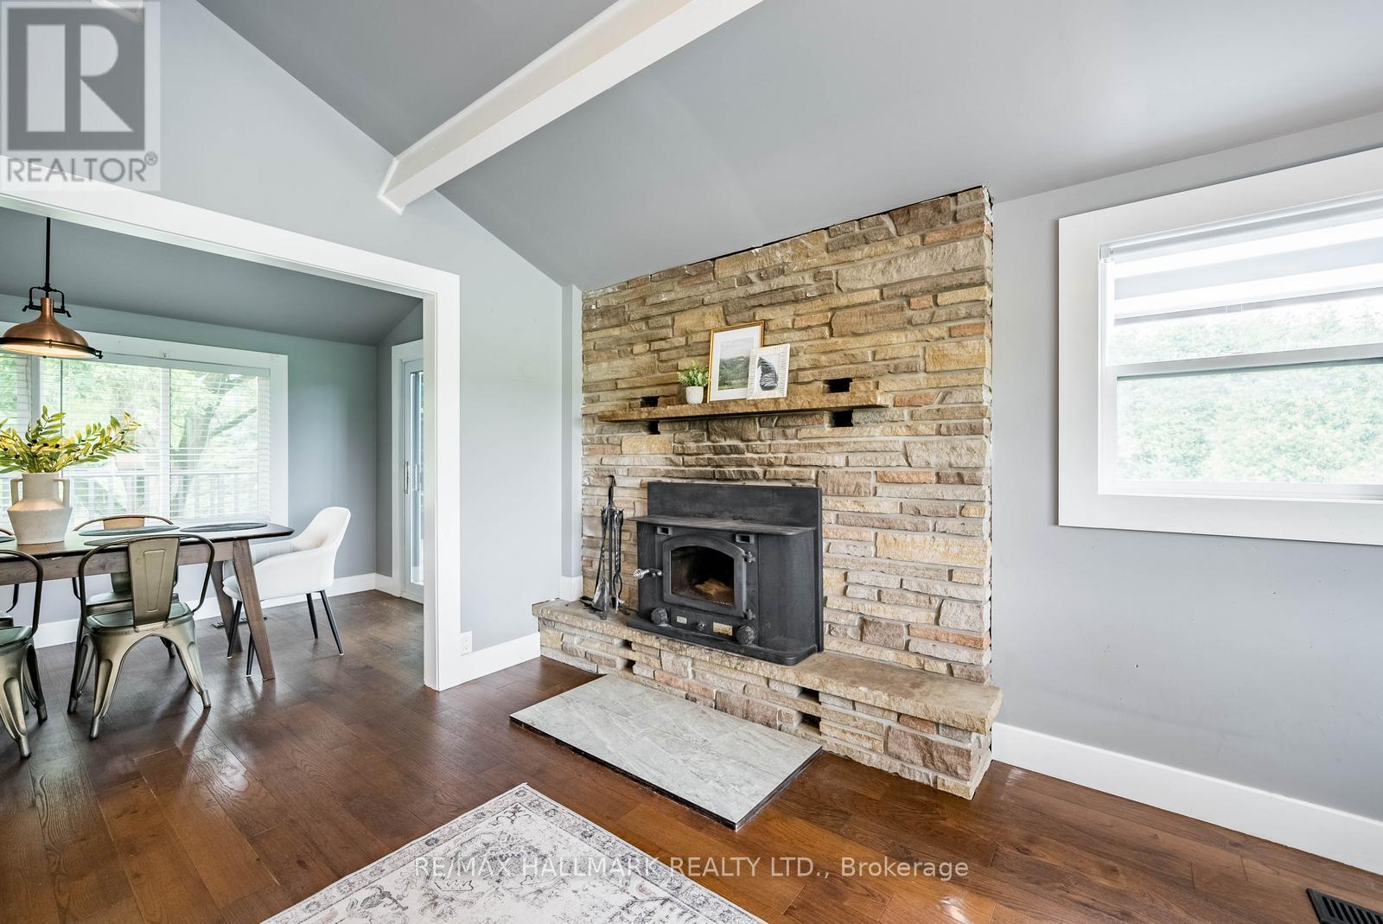
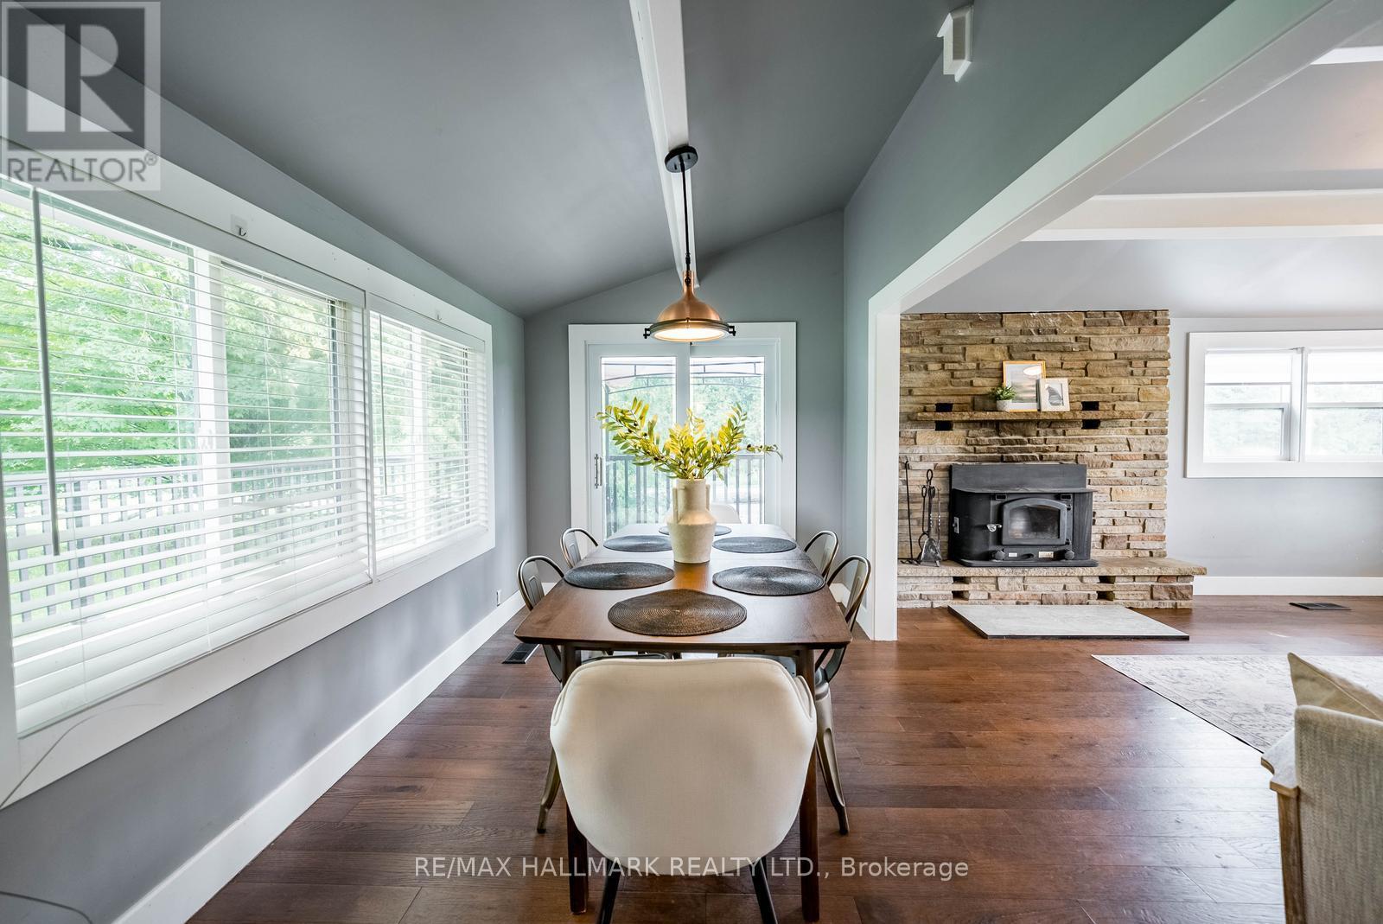
5C Mill Run Gate, Uxbridge, ON photo 2
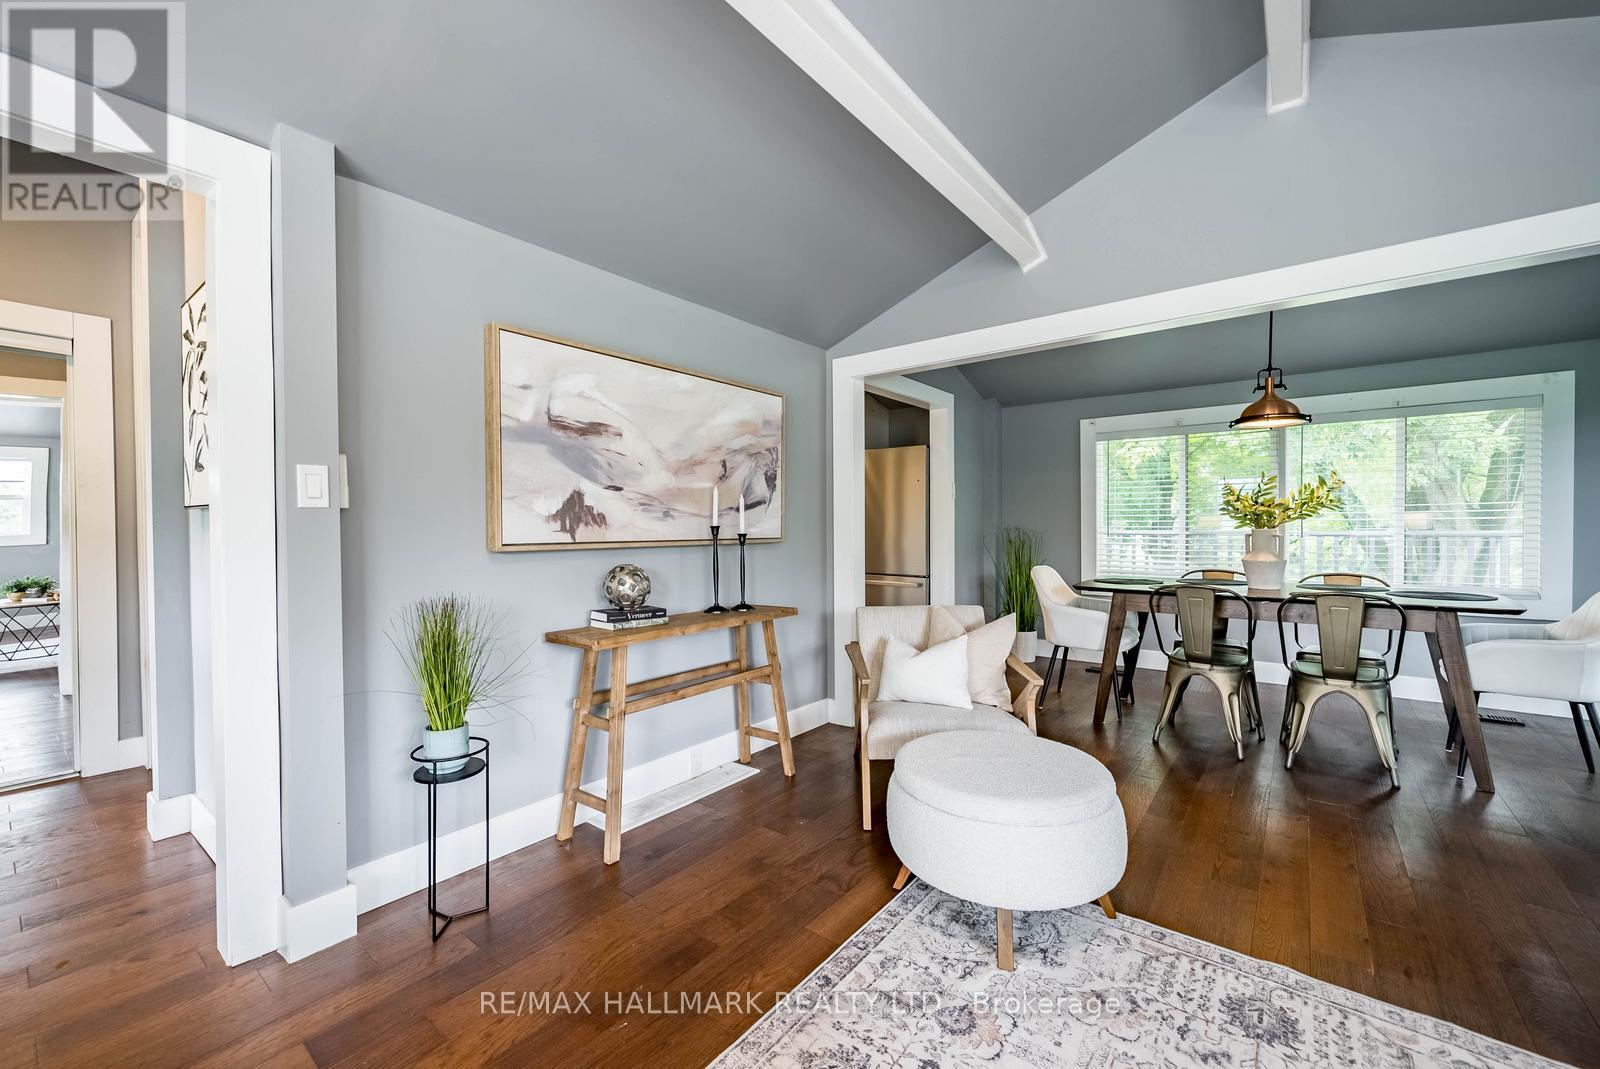
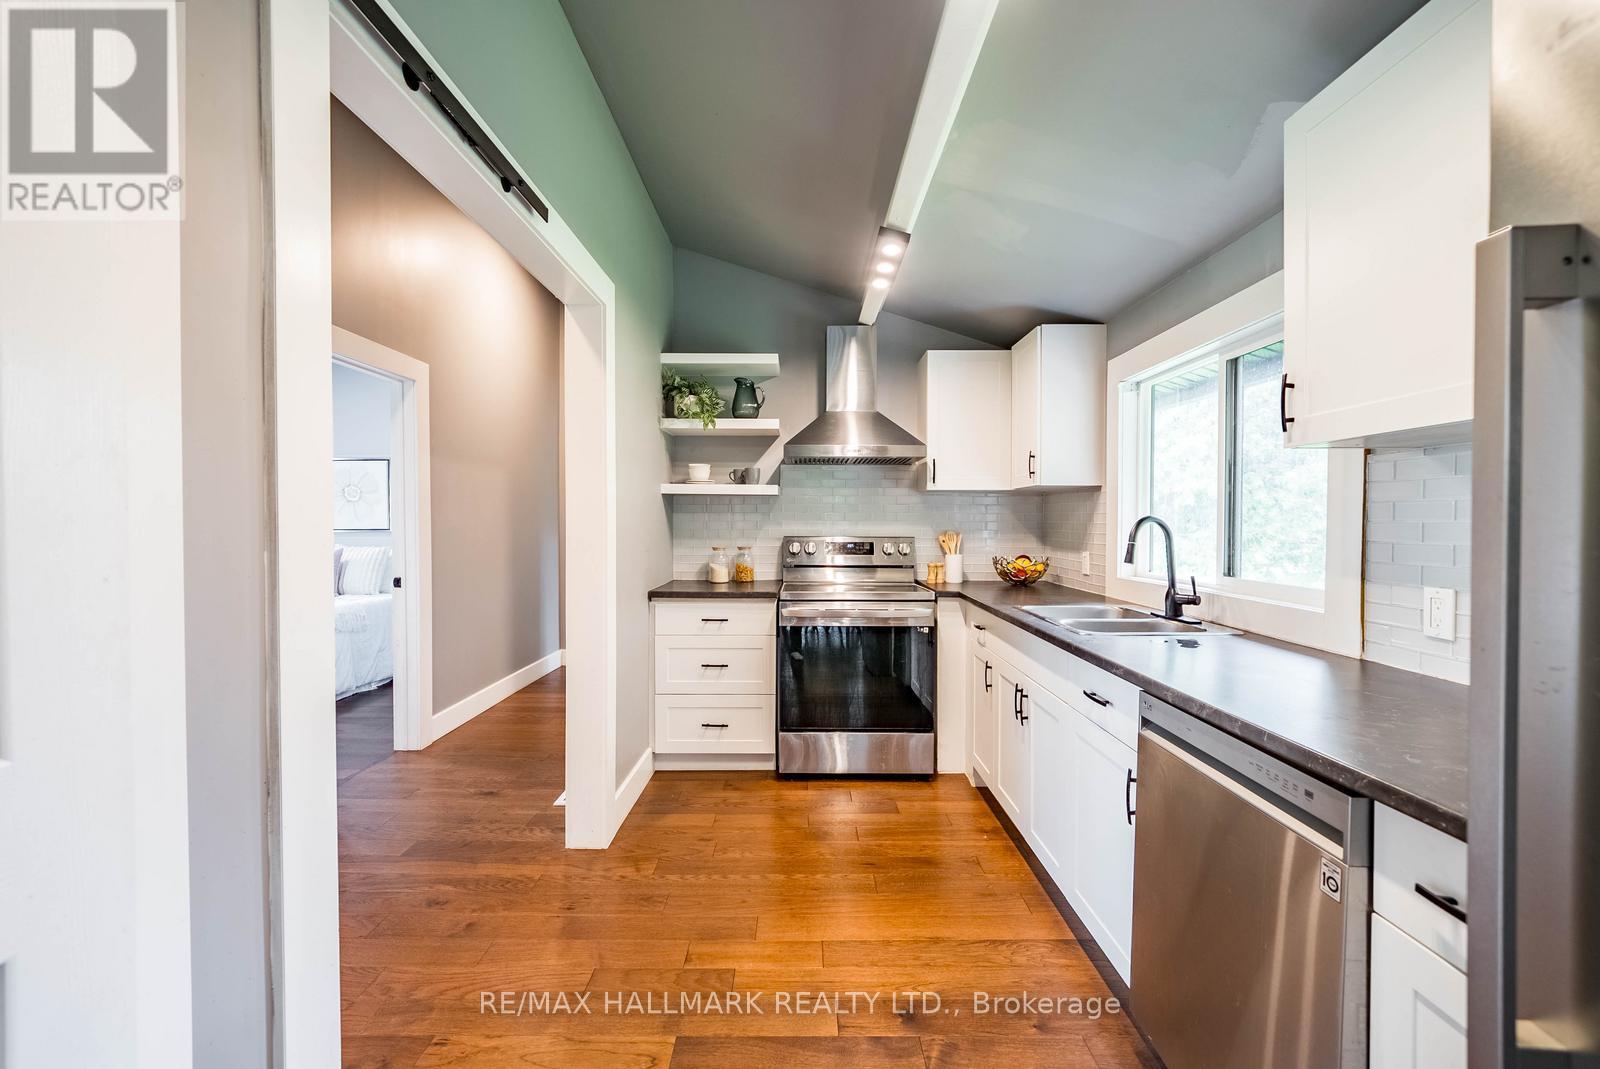
5C Mill Run Gate, Uxbridge, ON photo 3
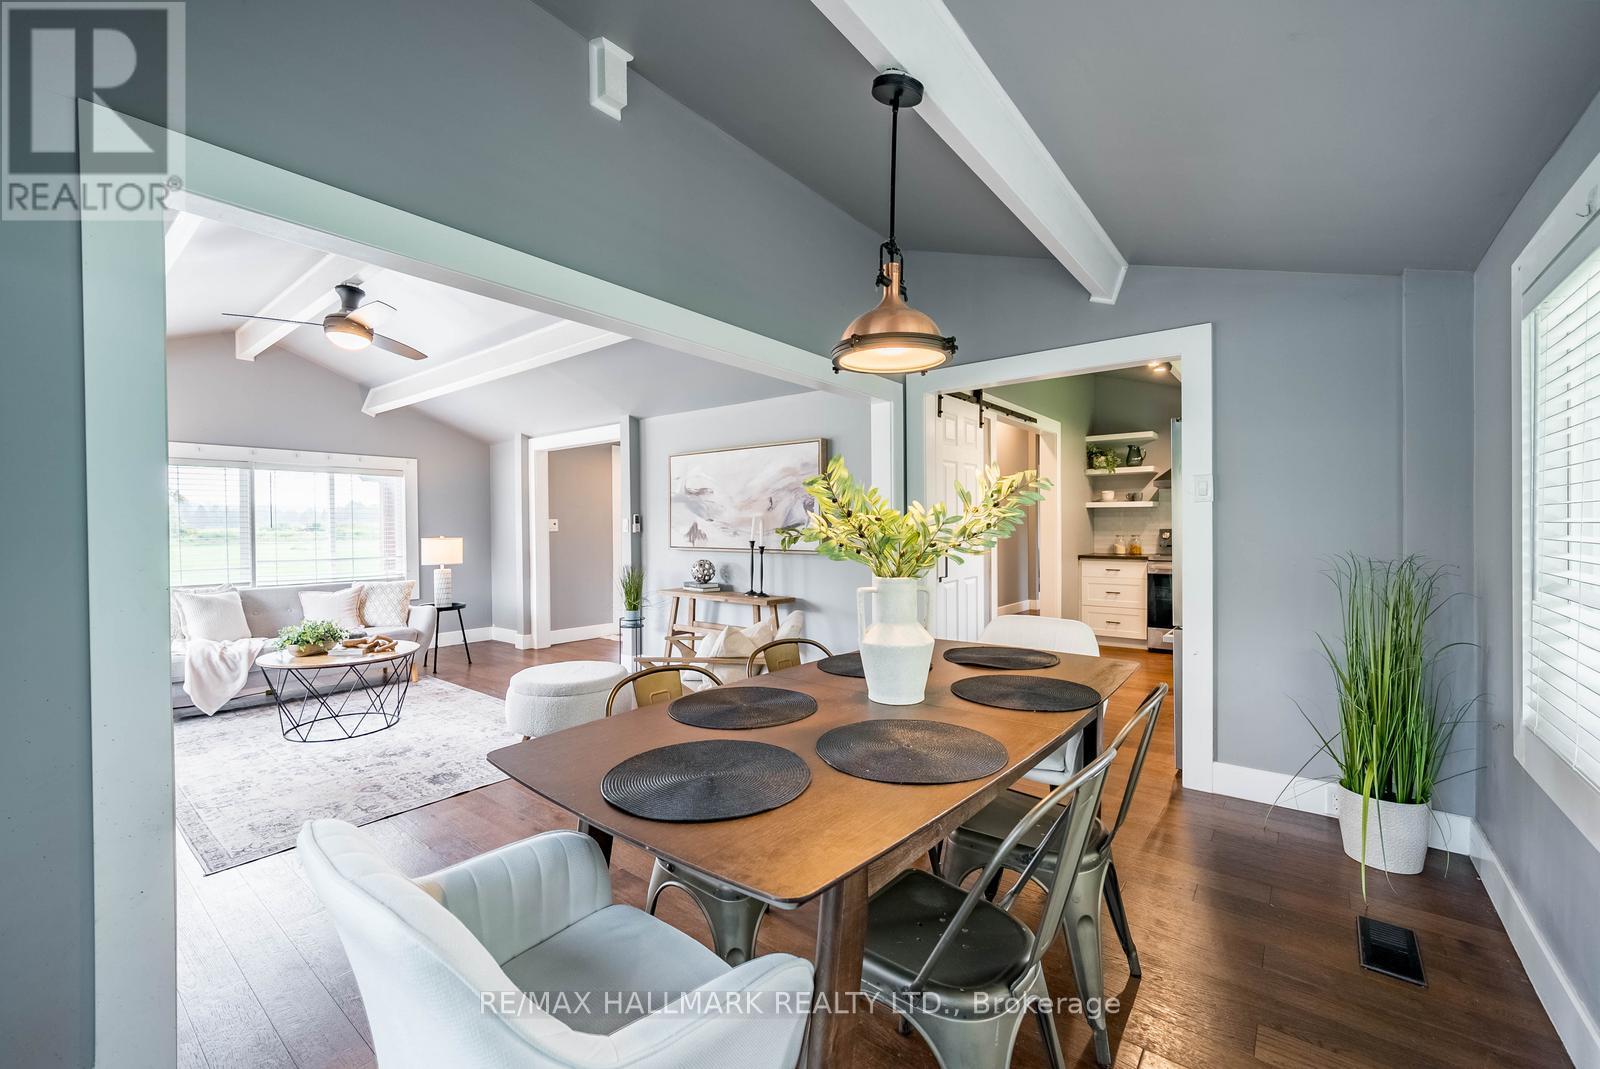
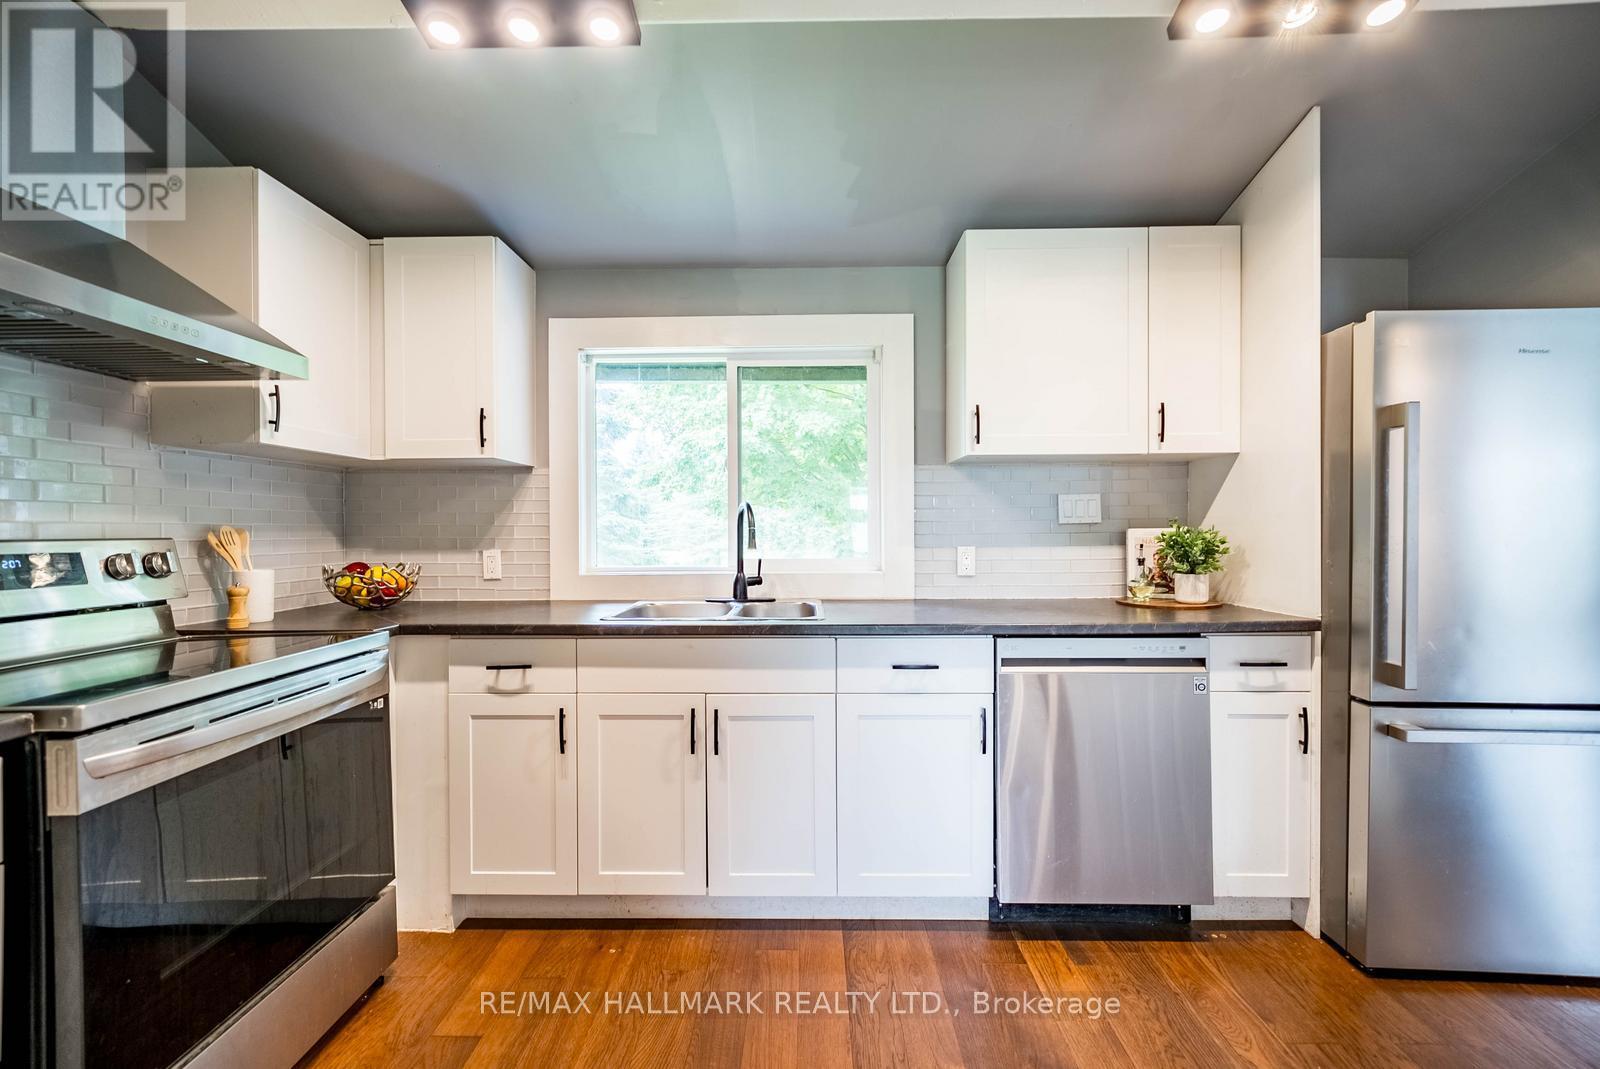
5C Mill Run Gate, Uxbridge, ON photo 4
5C Mill Run Gate, Uxbridge, ON photo 5
5C Mill Run Gate, Uxbridge, ON photo 6
5C Mill Run Gate, Uxbridge, ON photo 7
5C Mill Run Gate, Uxbridge, ON photo 8
5C Mill Run Gate, Uxbridge, ON photo 9
5C Mill Run Gate, Uxbridge, ON photo 10
5C Mill Run Gate, Uxbridge, ON photo 11
5C Mill Run Gate, Uxbridge, ON photo 12
5C Mill Run Gate, Uxbridge, ON photo 13
5C Mill Run Gate, Uxbridge, ON photo 14
5C Mill Run Gate, Uxbridge, ON photo 15
5C Mill Run Gate, Uxbridge, ON photo 16
5C Mill Run Gate, Uxbridge, ON photo 17
5C Mill Run Gate, Uxbridge, ON photo 18
5C Mill Run Gate, Uxbridge, ON photo 19
5C Mill Run Gate, Uxbridge, ON photo 20
5C Mill Run Gate, Uxbridge, ON photo 21
5C Mill Run Gate, Uxbridge, ON photo 22
5C Mill Run Gate, Uxbridge, ON photo 23
5C Mill Run Gate, Uxbridge, ON photo 24
5C Mill Run Gate, Uxbridge, ON photo 25
5C Mill Run Gate, Uxbridge, ON photo 26
5C Mill Run Gate, Uxbridge, ON photo 27
5C Mill Run Gate, Uxbridge, ON photo 28
5C Mill Run Gate, Uxbridge, ON photo 29
5C Mill Run Gate, Uxbridge, ON photo 30
5C Mill Run Gate, Uxbridge, ON photo 31
5C Mill Run Gate, Uxbridge, ON photo 32
5C Mill Run Gate, Uxbridge, ON photo 33
5C Mill Run Gate, Uxbridge, ON photo 34
5C Mill Run Gate, Uxbridge, ON photo 35
1 / 35

BUYER ADVANTAGE

Buy with confidence

Get a full-service approach built on strategy, strong negotiation, and clear guidance from offer to close.

  • Local Market Expertise
  • Broker-level Negotiation
  • Transparent Process
  • No-pressure Guidance

The right strategy depends on your goals, timing, budget, and the type of home you are buying. Get Your Buyer Snapshot.

About This Property

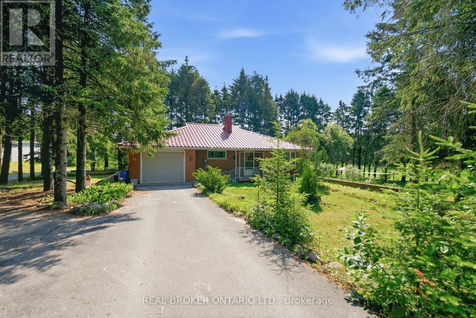
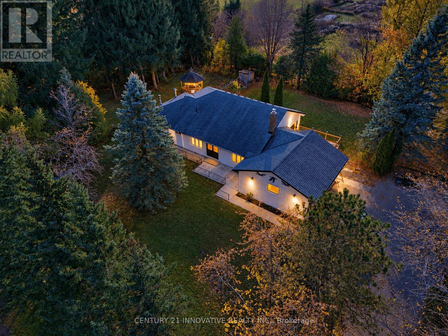
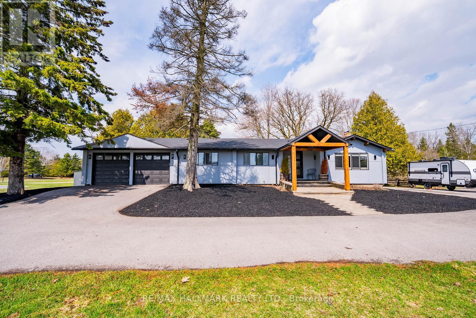
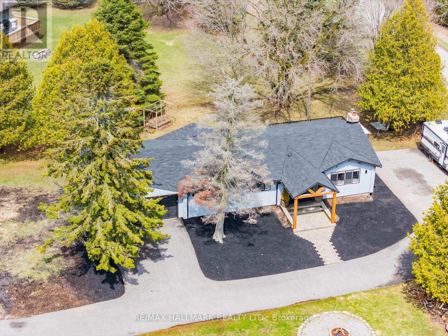
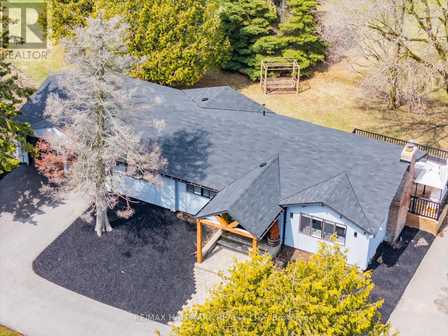
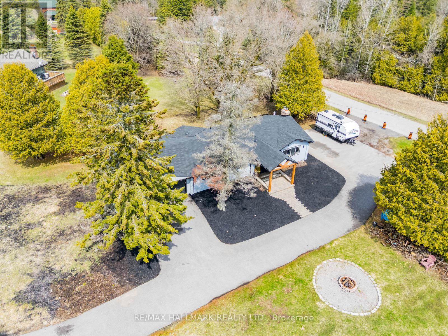
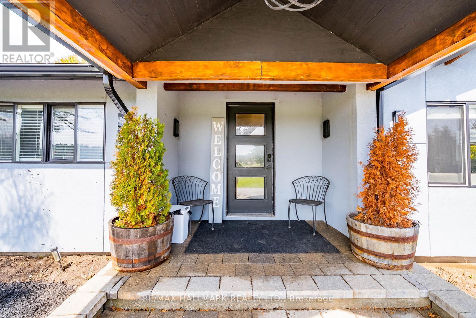
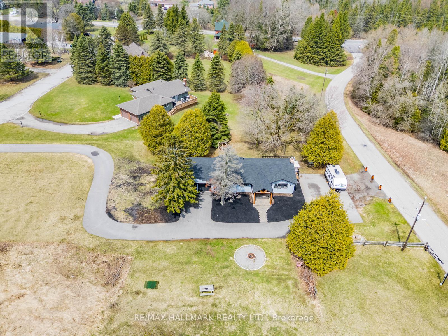
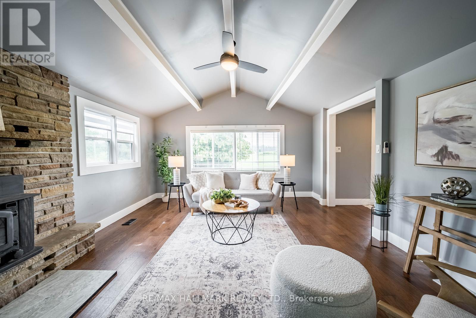
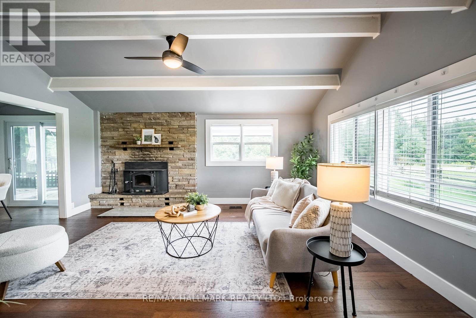
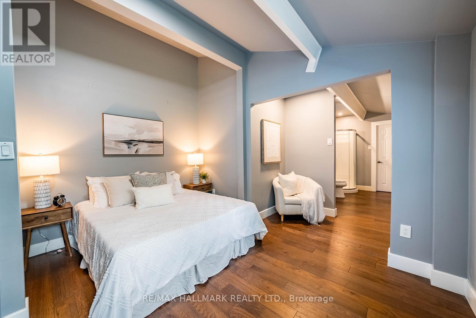
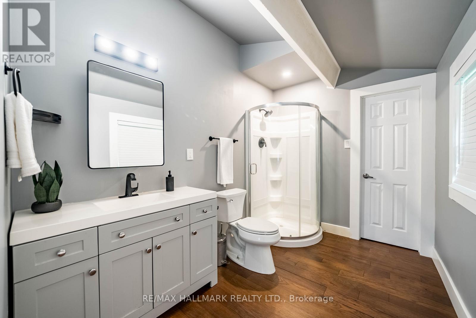
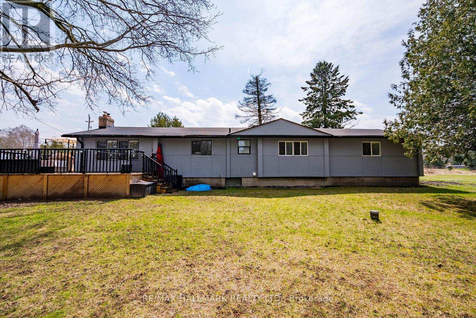
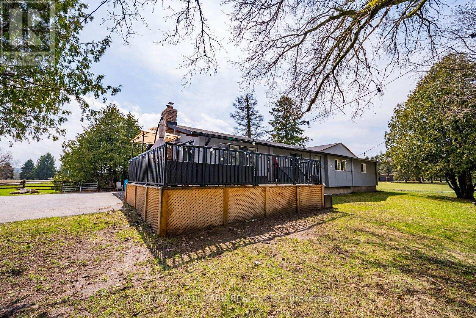
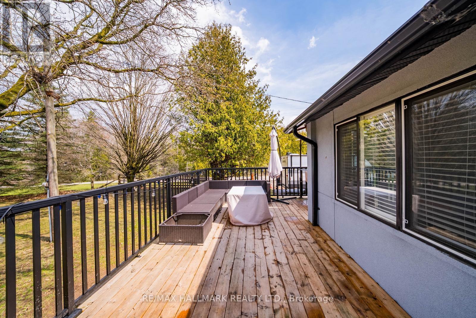
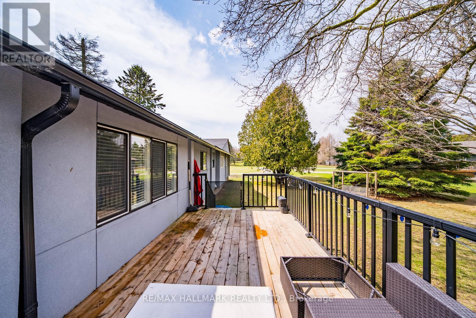
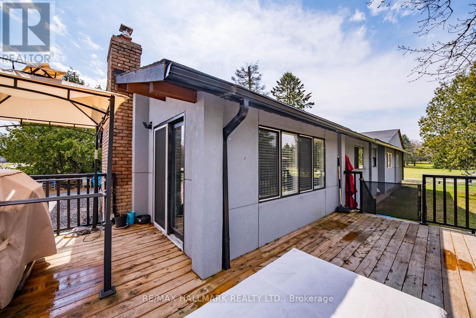
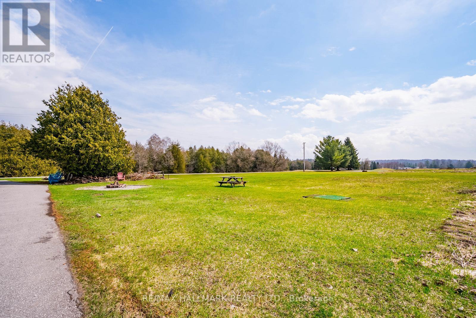
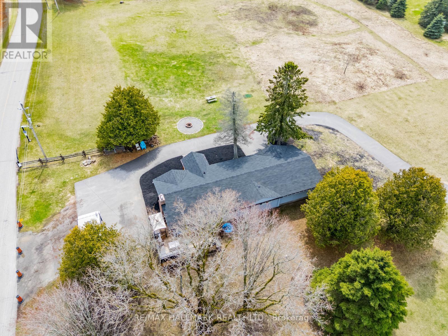
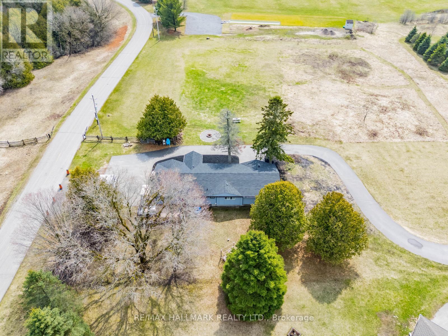
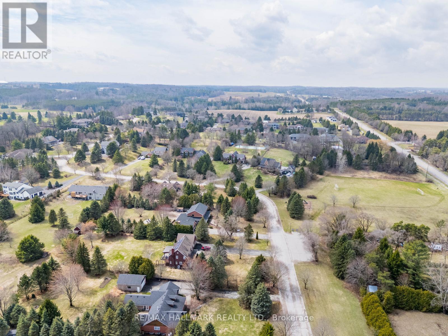
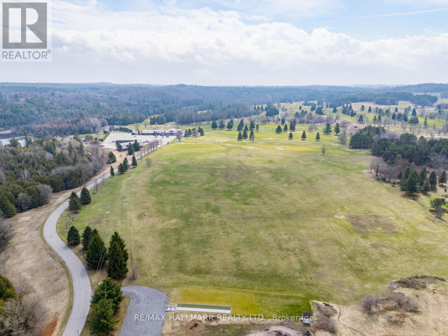
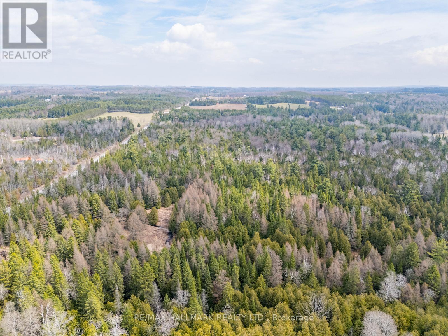
Welcome to 5C Mill Run Gate, a rare opportunity to own over two acres of private land in one of Uxbridge's most sought-after rural pockets. Tucked away in a quiet, scenic setting and backing directly onto Mill Run Golf Club, this property offers an incredible combination of space, privacy, and natural beauty, something that's becoming increasingly hard to find.This spacious bungalow features three bedrooms and two bathrooms, filled with character and warmth. It's ideal for end users looking to move in and enjoy today, while updating over time to suit their personal style and vision.For builders and those dreaming of a custom home, the land is where the true value lies. Just over two acres, flat and usable, and surrounded by nature, this is the perfect canvas for a luxury estate, modern farmhouse, or private retreat backing onto the golf course.Investors will also recognize the long-term upside in a high-demand rural market, with strong surrounding property values and continued interest in estate living.Located just minutes to the town of Uxbridge and within easy reach of Stouffville and Markham, this property offers the perfect balance of peaceful living and everyday convenience. 5C Mill Run Gate isn't just a home, it's an opportunity to live, build, or invest in a truly special setting. (id:63604)

Key Facts

Type
Detached
Beds
3
Baths
2
Size
1,100 sqft
Lot
315.2 x 341 FT
Parking
22 total

Highlights

  • Washer
  • Refrigerator
  • Dishwasher
  • Stove
  • Range
  • Oven
  • Dryer
  • Window Coverings
Property Details 16 details
Bedrooms
3 bedrooms
3 above grade
Bathrooms
2 bathrooms
Parking
22 parking spaces
Attached Garage · Garage
Living area
1,100 - 1,500 sq. ft.
Property
Single Family · Bungalow · Freehold · Detached
Property subtype
Single Family
Structure type
House
Architectural style
Bungalow
Ownership
Freehold
Attached status
Detached
Storeys
1
Basement
Finished
Heating
Forced air, Oil
Cooling
Central air conditioning
Fireplace
1 fireplace
Lot dimensions
315.2 x 341 FT
Frontage
315.20 feet
Taxes
$8,656.00
Sewer
Septic System

Interior features

WasherRefrigeratorDishwasherStoveRangeOvenDryerWindow CoveringsHardwoodLaminateFireplace(s)

Exterior features

StuccoConcrete
Rooms 7 rooms
Level
Room
Dimensions
Ground level
Family room
4.93 m x 4.12 m
Main level
Dining room
4.12 m x 2.34 m
Main level
Kitchen
2.17 m x 4.19 m
Main level
Primary Bedroom
3.76 m x 5.05 m
Main level
Bedroom 2
3.06 m x 3.55 m
Main level
Bedroom 3
3.78 m x 3.78 m
Lower level
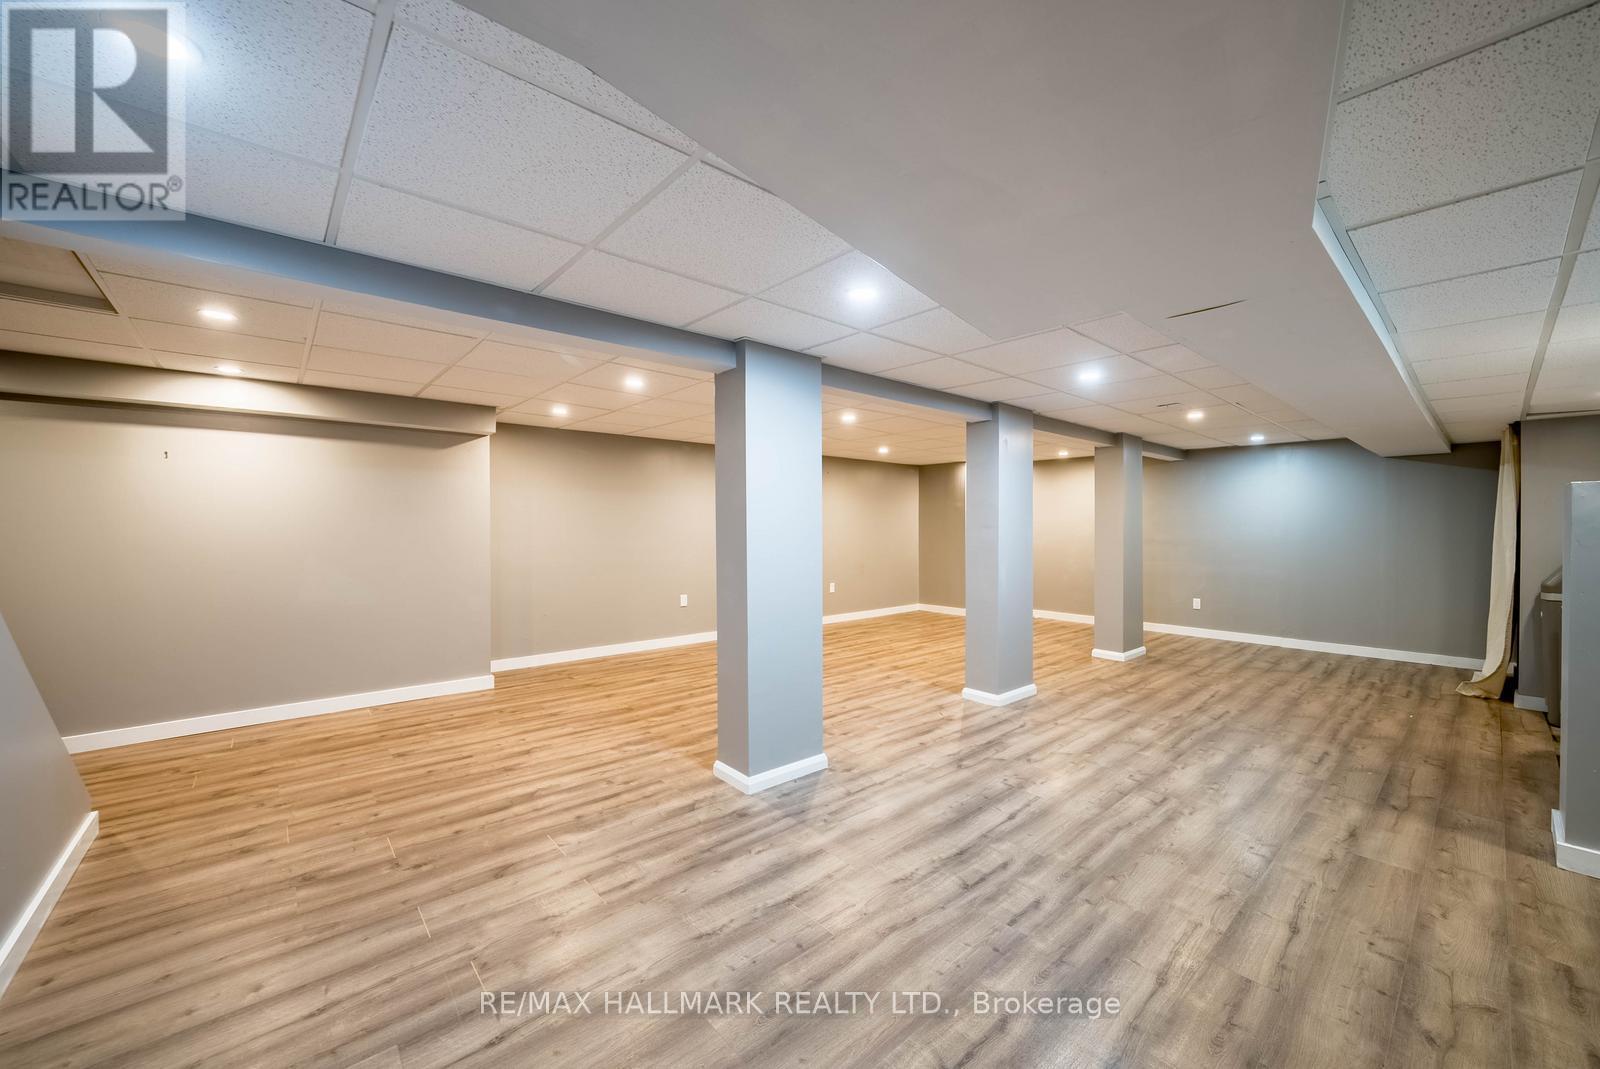
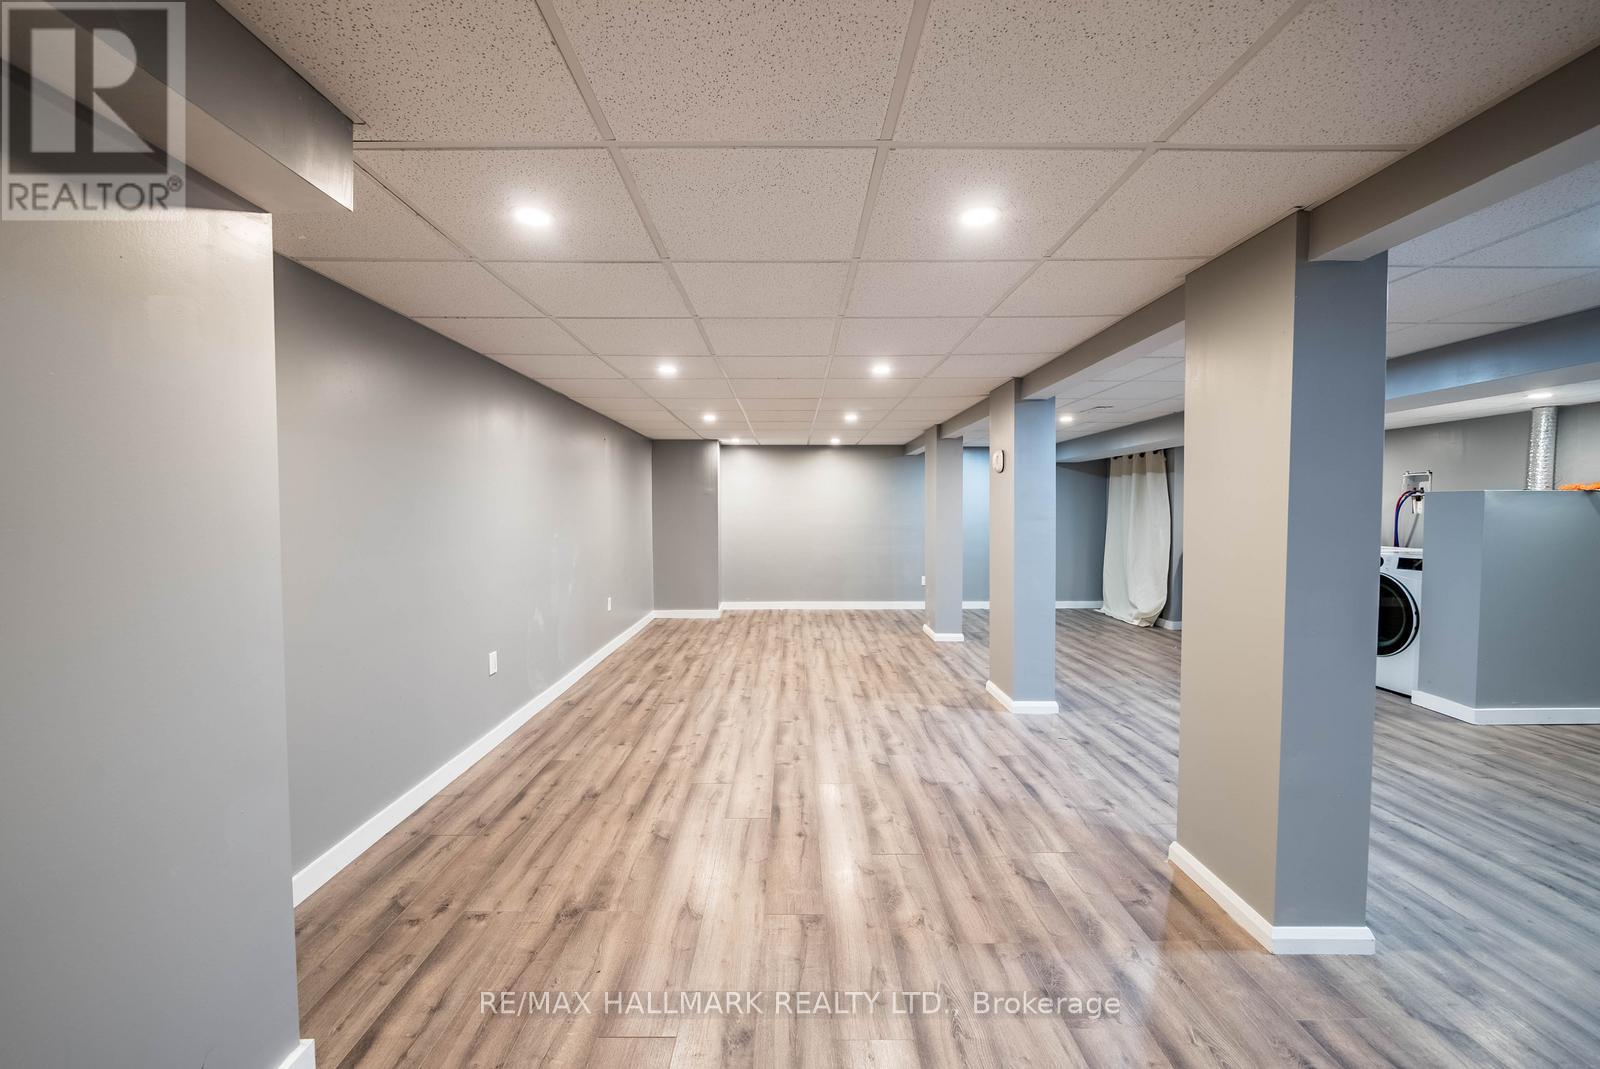
Recreational, Games room
10.9 m x 6.71 m

Virtual Tour & Media

Mortgage & Affordability Estimate monthly costs
Purchase price$1,288,000
Down paymentNot available
Mortgage amountNot available
Principal & interestNot available
Property taxesNot available
Condo/HOA feeNot available
Insurance/OtherNot available
UtilitiesNot available
Est. monthly totalNot available
Income needed (GDS 32%)Not available
Estimates only. Not financial advice. Rates, taxes and fees vary by lender and municipality.

Saved Properties

Keep This One Handy

Save this listing, compare it later, or open your saved properties dashboard.

Manage Saved Searches
Map is approximate.

Neighbourhood

Area
Rural Uxbridge
City
Uxbridge
Postal code
L0C 1A0
Nearby
Cross Streets: Durham Rd 8/Mill Run Gate. ** Directions: Hey Siri, take me to 5c Mill Run Gate.