6- 100 Watershore Drive
Hamilton, ONDetached
$1,499,000
MLS® X13783094
Detached5 beds4 baths4 total
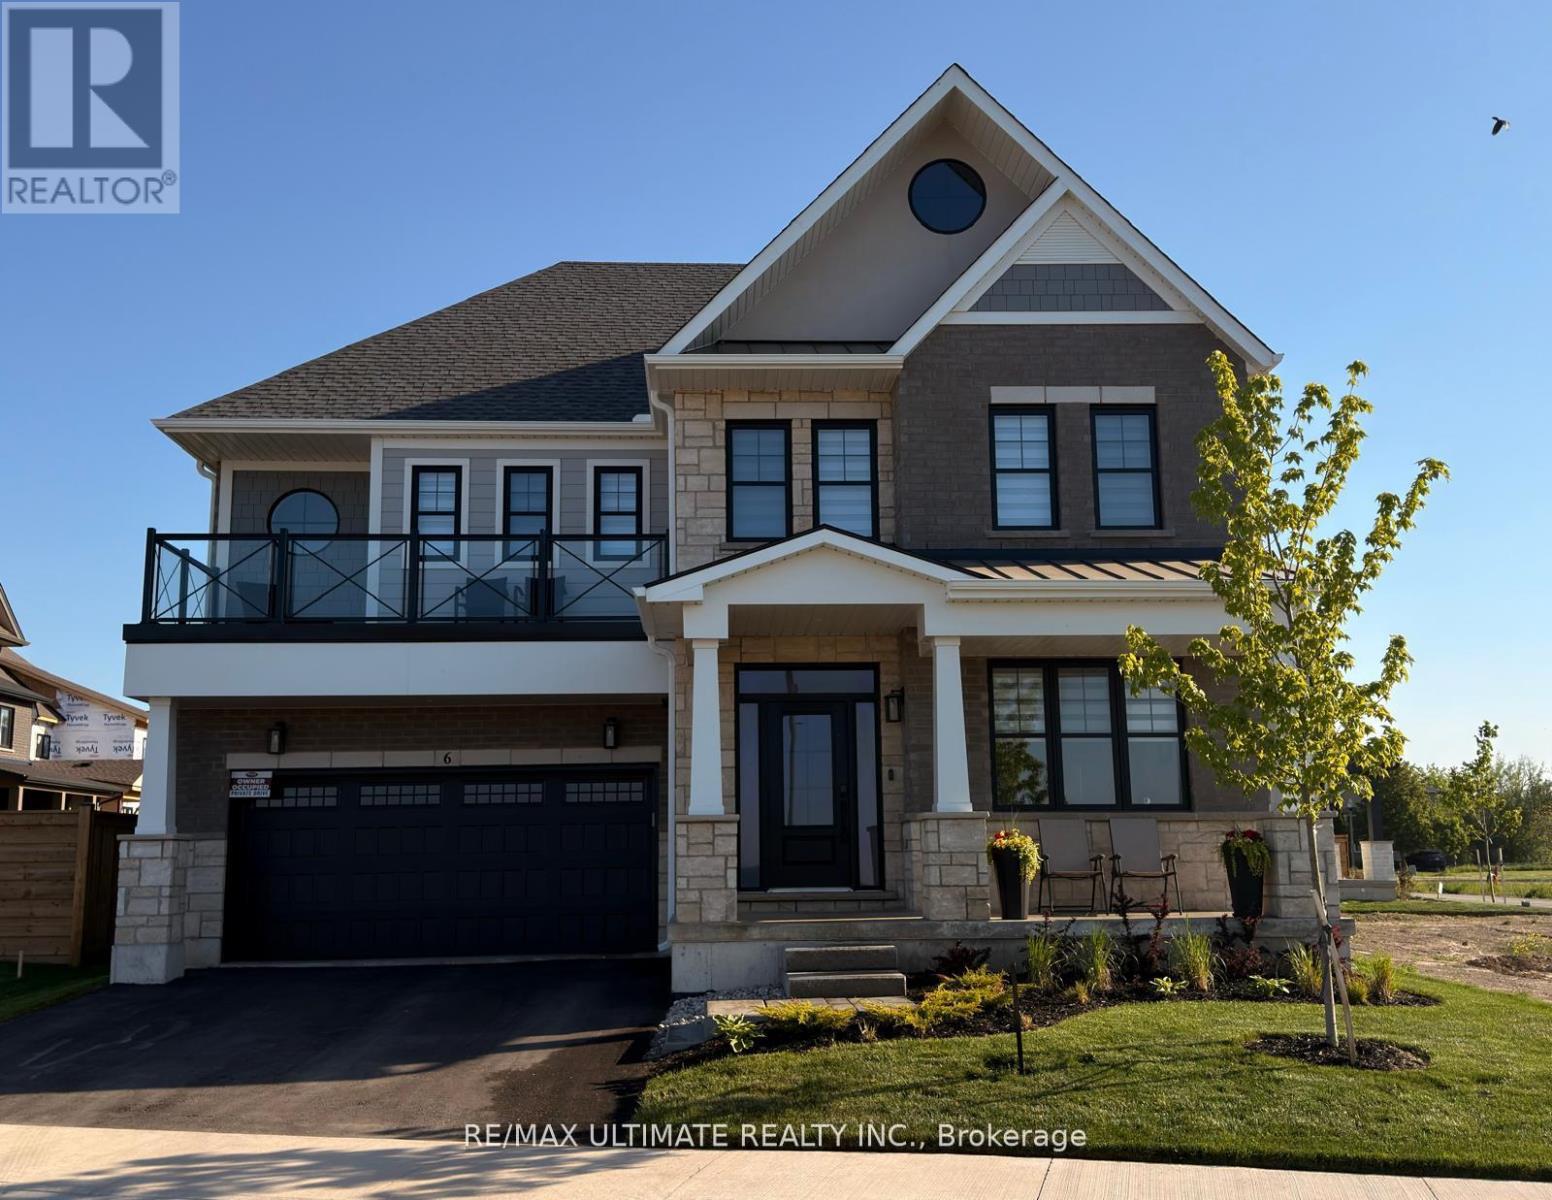
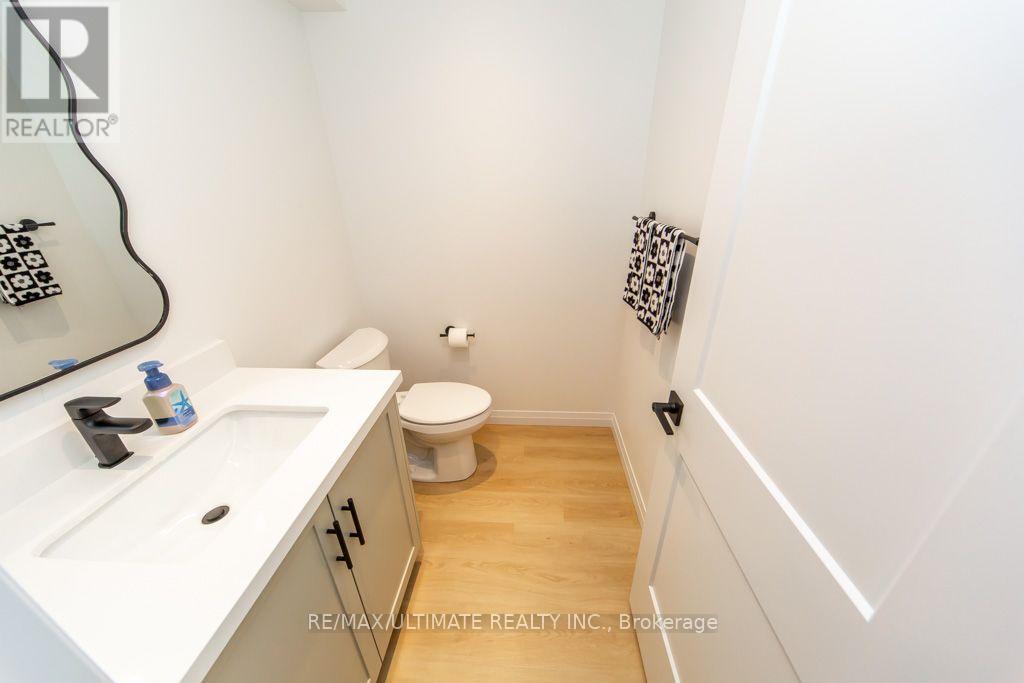
6- 100 Watershore Drive, Hamilton, ON photo 1
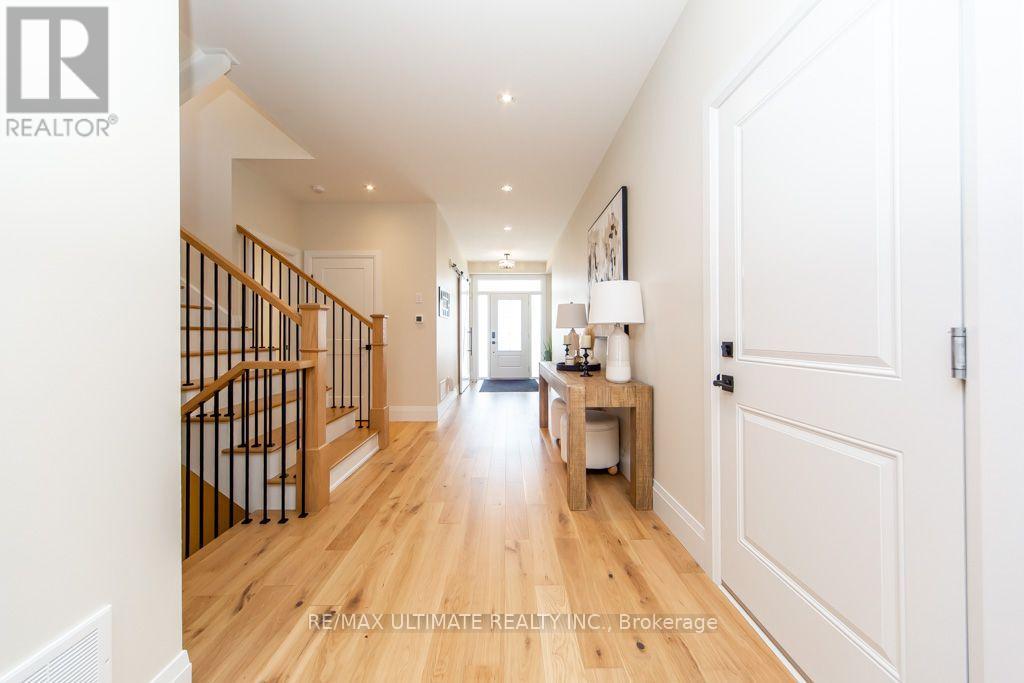
6- 100 Watershore Drive, Hamilton, ON photo 2
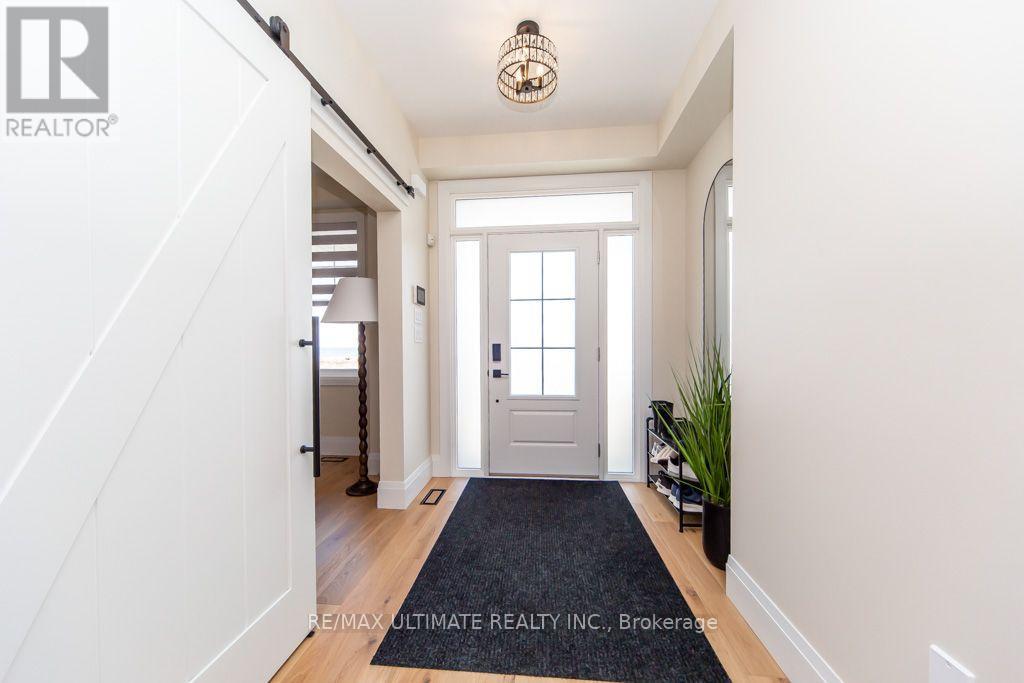
6- 100 Watershore Drive, Hamilton, ON photo 3
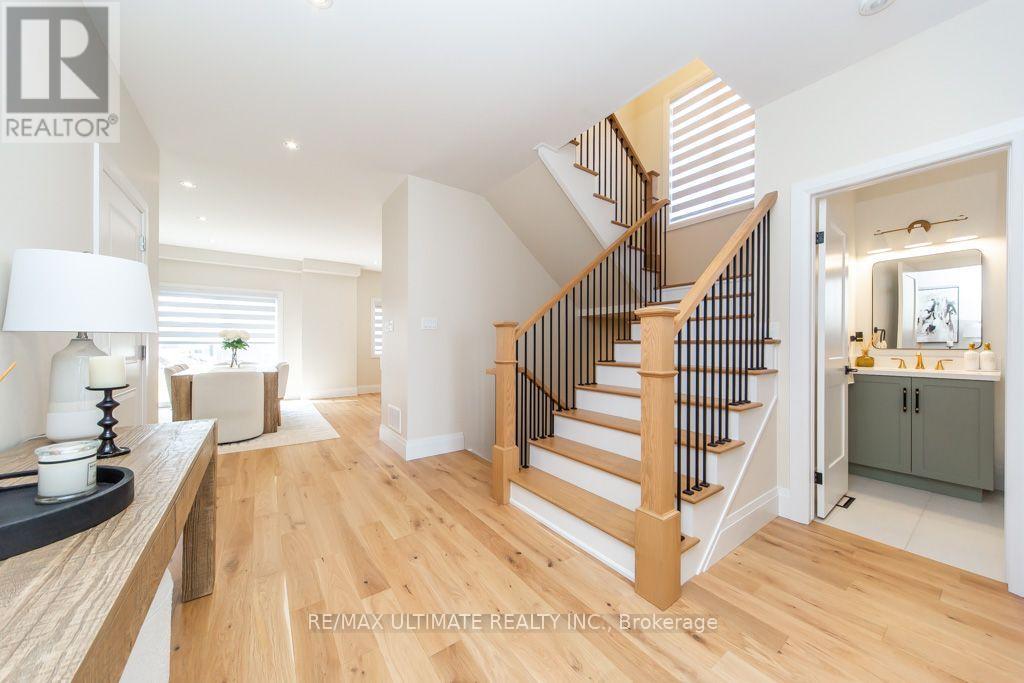
6- 100 Watershore Drive, Hamilton, ON photo 4
6- 100 Watershore Drive, Hamilton, ON photo 5
6- 100 Watershore Drive, Hamilton, ON photo 6
6- 100 Watershore Drive, Hamilton, ON photo 7
6- 100 Watershore Drive, Hamilton, ON photo 8
6- 100 Watershore Drive, Hamilton, ON photo 9
6- 100 Watershore Drive, Hamilton, ON photo 10
6- 100 Watershore Drive, Hamilton, ON photo 11
6- 100 Watershore Drive, Hamilton, ON photo 12
6- 100 Watershore Drive, Hamilton, ON photo 13
6- 100 Watershore Drive, Hamilton, ON photo 14
6- 100 Watershore Drive, Hamilton, ON photo 15
6- 100 Watershore Drive, Hamilton, ON photo 16
6- 100 Watershore Drive, Hamilton, ON photo 17
6- 100 Watershore Drive, Hamilton, ON photo 18
6- 100 Watershore Drive, Hamilton, ON photo 19
6- 100 Watershore Drive, Hamilton, ON photo 20
6- 100 Watershore Drive, Hamilton, ON photo 21
6- 100 Watershore Drive, Hamilton, ON photo 22
6- 100 Watershore Drive, Hamilton, ON photo 23
6- 100 Watershore Drive, Hamilton, ON photo 24
6- 100 Watershore Drive, Hamilton, ON photo 25
6- 100 Watershore Drive, Hamilton, ON photo 26
6- 100 Watershore Drive, Hamilton, ON photo 27
6- 100 Watershore Drive, Hamilton, ON photo 28
6- 100 Watershore Drive, Hamilton, ON photo 29
6- 100 Watershore Drive, Hamilton, ON photo 30
6- 100 Watershore Drive, Hamilton, ON photo 31
6- 100 Watershore Drive, Hamilton, ON photo 32
6- 100 Watershore Drive, Hamilton, ON photo 33
6- 100 Watershore Drive, Hamilton, ON photo 34
6- 100 Watershore Drive, Hamilton, ON photo 35
6- 100 Watershore Drive, Hamilton, ON photo 36
6- 100 Watershore Drive, Hamilton, ON photo 37
6- 100 Watershore Drive, Hamilton, ON photo 38
6- 100 Watershore Drive, Hamilton, ON photo 39
6- 100 Watershore Drive, Hamilton, ON photo 40
6- 100 Watershore Drive, Hamilton, ON photo 41
6- 100 Watershore Drive, Hamilton, ON photo 42
6- 100 Watershore Drive, Hamilton, ON photo 43
6- 100 Watershore Drive, Hamilton, ON photo 44
6- 100 Watershore Drive, Hamilton, ON photo 45
1 / 45

BUYER ADVANTAGE

Buy with confidence

Get a full-service approach built on strategy, strong negotiation, and clear guidance from offer to close.

  • Local Market Expertise
  • Broker-level Negotiation
  • Transparent Process
  • No-pressure Guidance

The right strategy depends on your goals, timing, budget, and the type of home you are buying. Get Your Buyer Snapshot.

About This Property

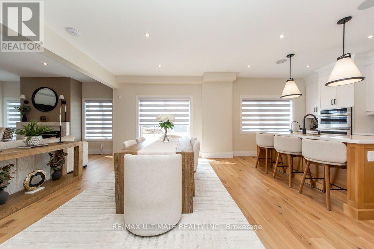
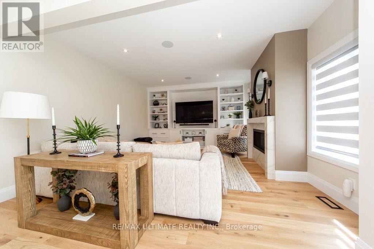
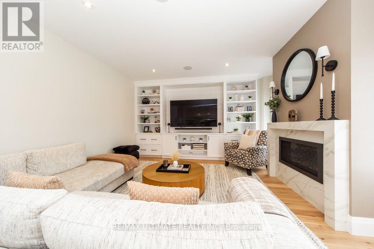
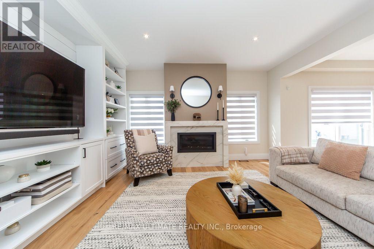
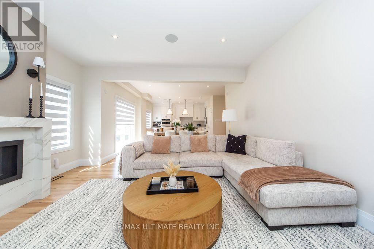
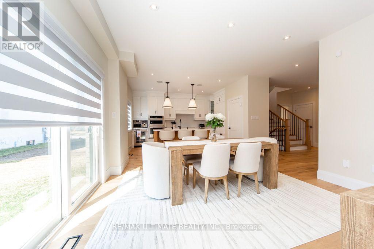
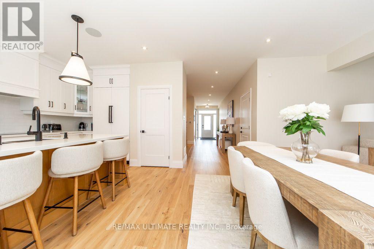
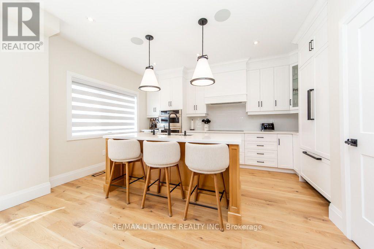
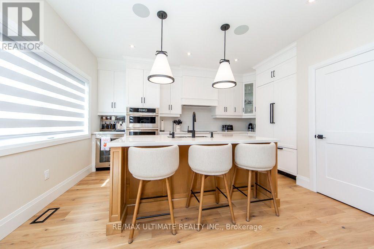
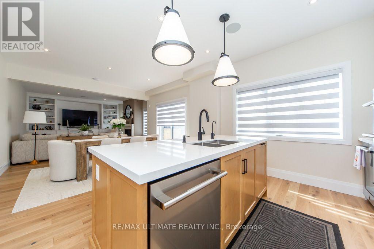
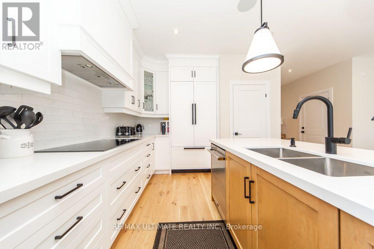
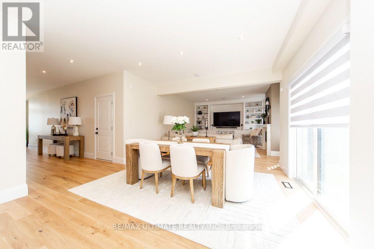
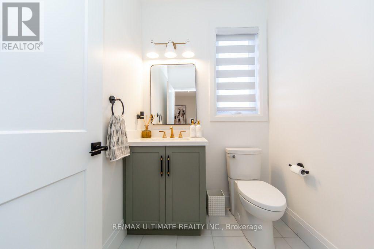
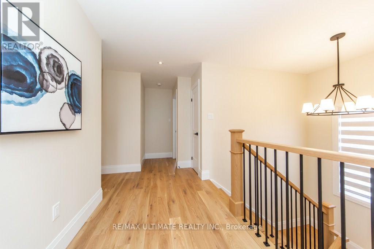
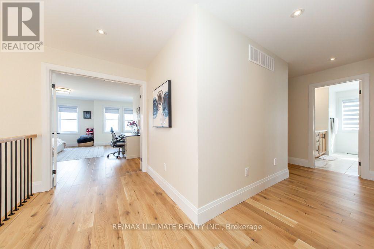
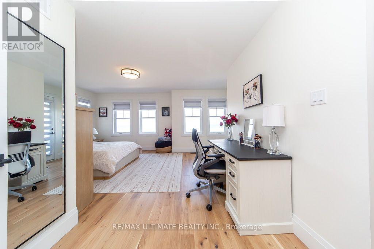
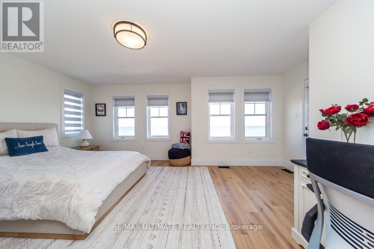
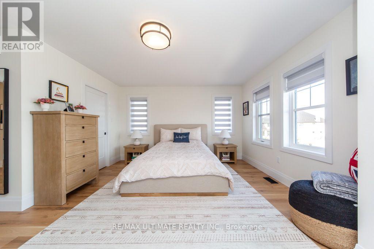
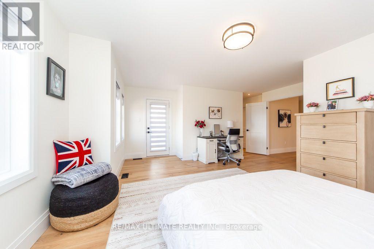
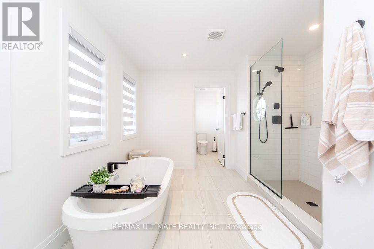
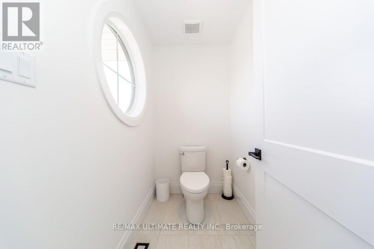
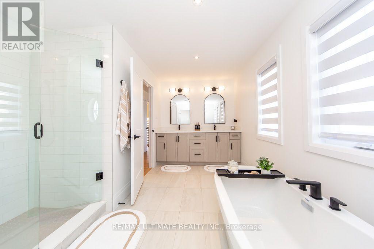
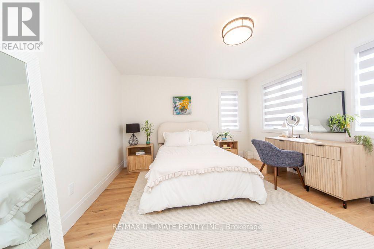
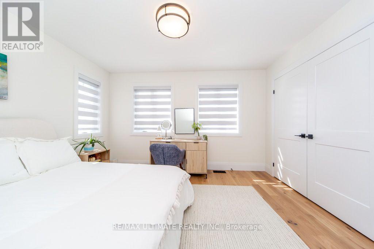
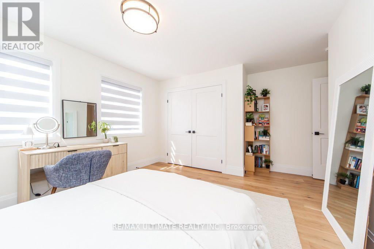
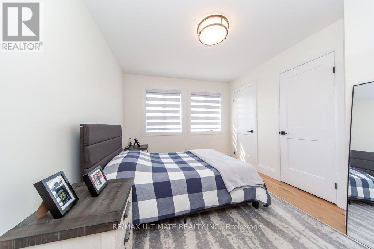
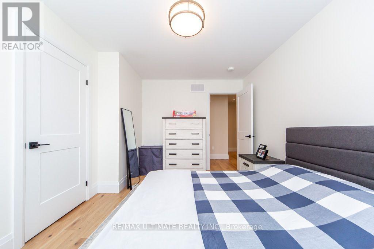
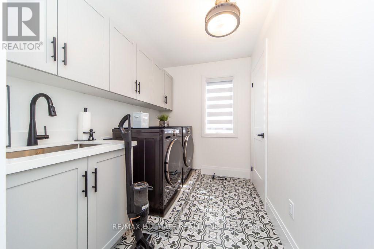
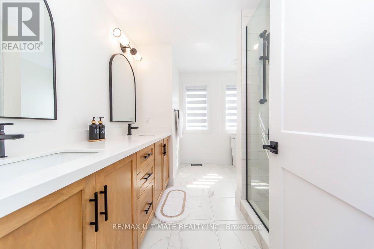
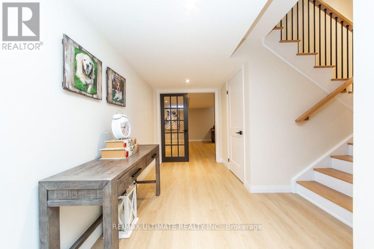
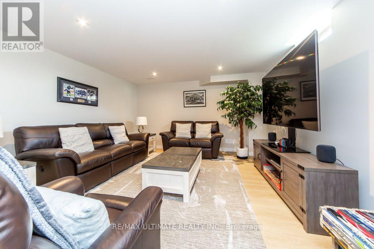
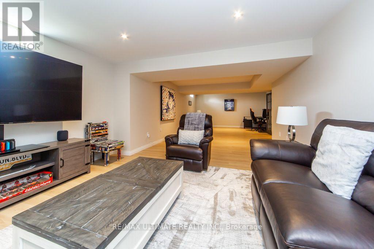
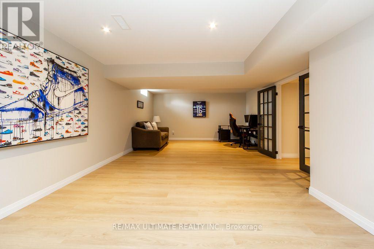
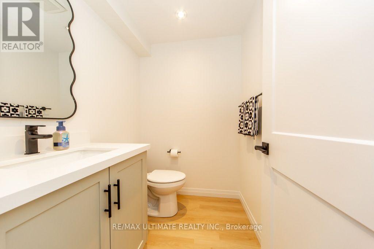
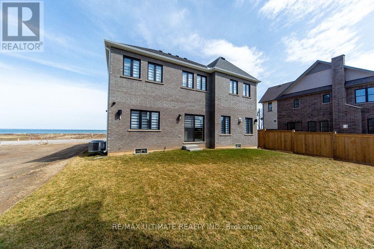
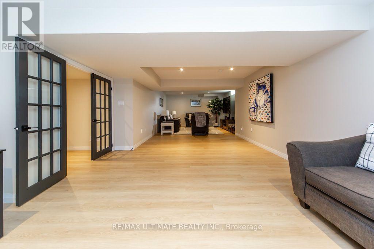
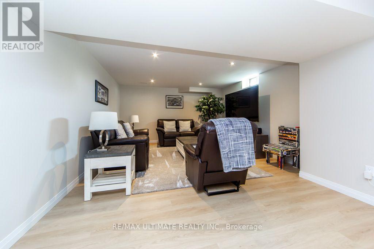
Welcome to this exceptional newer home in the award-winning Residences at Watershore community in Stoney Creek. Just steps from the shores of Lake Ontario, this stunning Elm Model offers the perfect blend of modern design, comfort, With over $200,000.00 in updgrades and upscale living. Featuring 4 spacious bedrooms, 4 beautifully appointed bathrooms, and a fully fnished basement, this home showcases thousands of dollars in premium upgrades throughout. The designer kitchen is a true showpiece, complete with extended cabinetry, elegant crown moulding, an oversized island, and soft-close cabinets and drawers-including a convenient Lazy Susan. Quartz countertops and upgraded faucets add a touch of luxury to both the kitchen and bathrooms. Thoughtfully designed with pot lights throughout and motion-sensor lighting in secondary Closets, the home offers both style and functionality. The inviting family room features a custom-built entertainment unit paired with a stunning marble freplace-perfect for relaxing or entertaining. Engineered hardwood fooring fows seamlessly across the main and second foors, while the basement is fnished with high-quality luxury vinyl fooring. Step outside to enjoy the convenience of a natural gas BBQ line, ideal for effortless outdoor entertaining. The fully upgraded garage is a standout feature, complete with epoxy fooring, slat wall organization, built-in storage shelves, and a Chamberlain MyL smart garage door opener for added convenience. This home offers an exceptional lifestyle with too many upgrades to list. A detailed list can be found in the attached schedules...OPEN HOUSE SAT. OCT. 17, 2026 2-4 P.M. (id:63604)

Key Facts

Type
Detached
Beds
5
Baths
4
Size
2,500 sqft
Lot
51.8 x 99.1 M; west depth 99.05 ft, east depth 82.84
Parking
4 total

Highlights

  • Washer
  • Refrigerator
  • Dishwasher
  • Stove
  • Oven
  • Dryer
  • Microwave
  • Window Coverings
  • Garage door opener remote(s)
Property Details 18 details
Bedrooms
5 bedrooms
4 above grade + 1 below grade
Bathrooms
4 bathrooms
2 partials
Parking
4 parking spaces
Attached Garage · Garage
Living area
2,500 - 3,000 sq. ft.
Property
Single Family · Freehold · Detached
Property subtype
Single Family
Structure type
House
Ownership
Freehold
Attached status
Detached
Storeys
2
Basement
Finished
Heating
Forced air, Natural gas
Cooling
Central air conditioning
Fireplace
Yes
Lot dimensions
51.8 x 99.1 M; west depth 99.05 ft, east depth 82.84
Frontage
51.80 meters
Taxes
$8,667.00 (2,026)
Water source
Municipal water
Sewer
Sanitary sewer
Views
Lake view

Interior features

WasherRefrigeratorDishwasherStoveOvenDryerMicrowaveWindow CoveringsGarage door opener remote(s)VinylFireplace(s)

Exterior features

Brick

Lot and water

Irregular lot sizeCarpet FreeSump Pump
Rooms 9 rooms
Level
Room
Dimensions
Main level
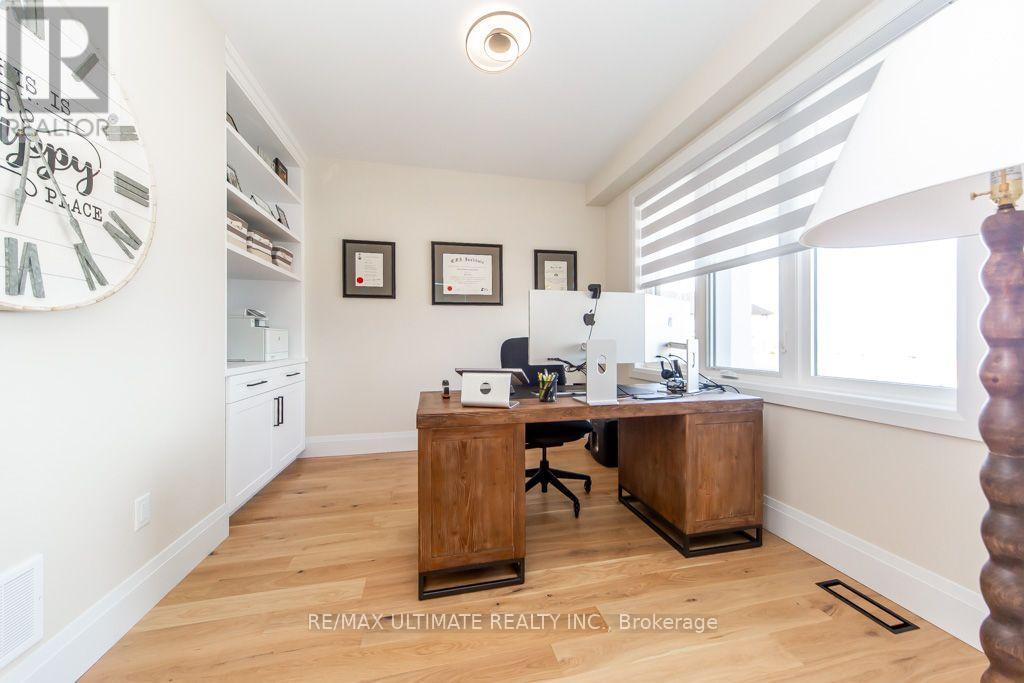
Den
3.41 m x 3.05 m
Main level
Kitchen
3.54 m x 4.85 m
Main level
Dining room
3.54 m x 4.08 m
Main level
Living room
4.57 m x 4.63 m
Second level
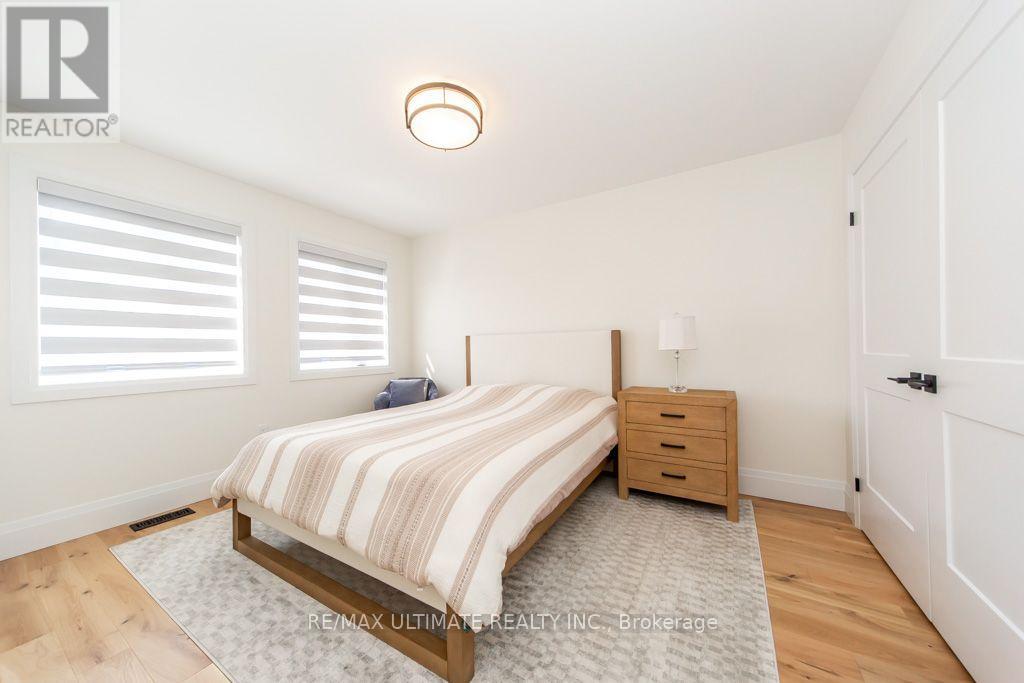
Primary Bedroom
3.99 m x 5.07 m
Second level
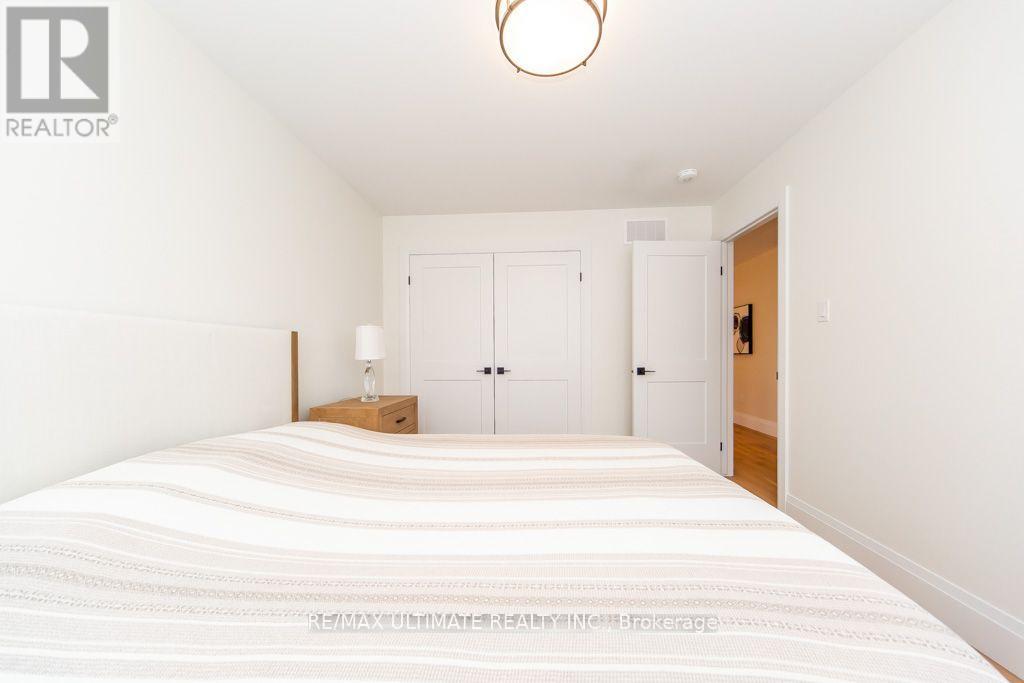
Bedroom 2
3.87 m x 3.66 m
Second level
Bedroom 3
3.05 m x 3.96 m
Second level
Bedroom 4
3.05 m x 3.96 m
Basement
Family room
4.57 m x 13.56 m
Mortgage & Affordability Estimate monthly costs
Purchase price$1,499,000
Down paymentNot available
Mortgage amountNot available
Principal & interestNot available
Property taxesNot available
Condo/HOA feeNot available
Insurance/OtherNot available
UtilitiesNot available
Est. monthly totalNot available
Income needed (GDS 32%)Not available
Estimates only. Not financial advice. Rates, taxes and fees vary by lender and municipality.

Saved Properties

Keep This One Handy

Save this listing, compare it later, or open your saved properties dashboard.

Manage Saved Searches
Map is approximate.

Neighbourhood

Area
Lakeshore
City
Hamilton
Postal code
L8E 0L4
Nearby
Watershore Dr. amd Glover Rd.