6 Campbell Farm Road
Brant, ONDetached
$1,998,000
MLS® X13444352
Detached3 beds4 baths9 total
6 Campbell Farm Road, Brant, ON photo 1
6 Campbell Farm Road, Brant, ON photo 2
6 Campbell Farm Road, Brant, ON photo 3
6 Campbell Farm Road, Brant, ON photo 4
6 Campbell Farm Road, Brant, ON photo 5
6 Campbell Farm Road, Brant, ON photo 6
6 Campbell Farm Road, Brant, ON photo 7
6 Campbell Farm Road, Brant, ON photo 8
6 Campbell Farm Road, Brant, ON photo 9
6 Campbell Farm Road, Brant, ON photo 10
6 Campbell Farm Road, Brant, ON photo 11
6 Campbell Farm Road, Brant, ON photo 12
6 Campbell Farm Road, Brant, ON photo 13
6 Campbell Farm Road, Brant, ON photo 14
6 Campbell Farm Road, Brant, ON photo 15
6 Campbell Farm Road, Brant, ON photo 16
6 Campbell Farm Road, Brant, ON photo 17
6 Campbell Farm Road, Brant, ON photo 18
6 Campbell Farm Road, Brant, ON photo 19
6 Campbell Farm Road, Brant, ON photo 20
6 Campbell Farm Road, Brant, ON photo 21
6 Campbell Farm Road, Brant, ON photo 22
6 Campbell Farm Road, Brant, ON photo 23
6 Campbell Farm Road, Brant, ON photo 24
6 Campbell Farm Road, Brant, ON photo 25
6 Campbell Farm Road, Brant, ON photo 26
6 Campbell Farm Road, Brant, ON photo 27
6 Campbell Farm Road, Brant, ON photo 28
6 Campbell Farm Road, Brant, ON photo 29
6 Campbell Farm Road, Brant, ON photo 30
6 Campbell Farm Road, Brant, ON photo 31
6 Campbell Farm Road, Brant, ON photo 32
6 Campbell Farm Road, Brant, ON photo 33
6 Campbell Farm Road, Brant, ON photo 34
6 Campbell Farm Road, Brant, ON photo 35
6 Campbell Farm Road, Brant, ON photo 36
6 Campbell Farm Road, Brant, ON photo 37
6 Campbell Farm Road, Brant, ON photo 38
6 Campbell Farm Road, Brant, ON photo 39
6 Campbell Farm Road, Brant, ON photo 40
6 Campbell Farm Road, Brant, ON photo 41
6 Campbell Farm Road, Brant, ON photo 42
6 Campbell Farm Road, Brant, ON photo 43
6 Campbell Farm Road, Brant, ON photo 44
1 / 44

BUYER ADVANTAGE

Buy with confidence

Get a full-service approach built on strategy, strong negotiation, and clear guidance from offer to close.

  • Local Market Expertise
  • Broker-level Negotiation
  • Transparent Process
  • No-pressure Guidance

The right strategy depends on your goals, timing, budget, and the type of home you are buying. Get Your Buyer Snapshot.

About This Property

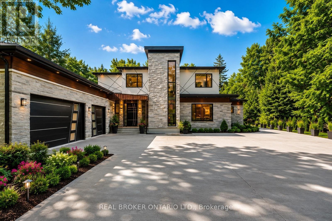
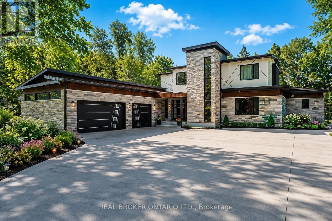
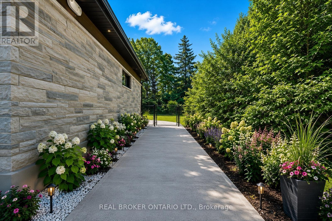
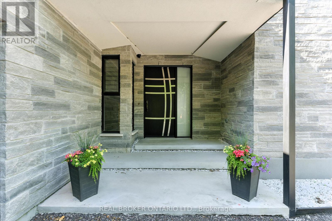
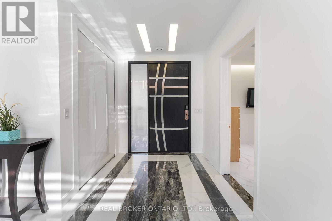
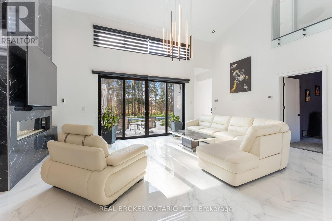
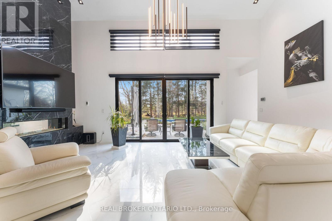
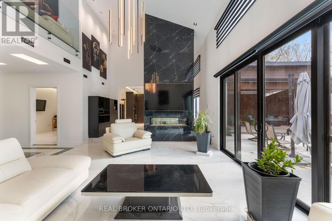
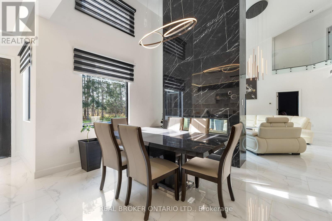
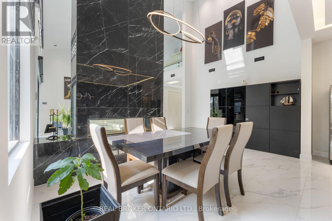
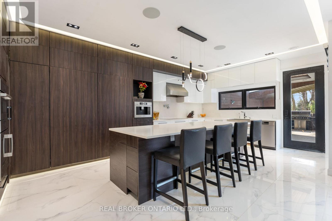
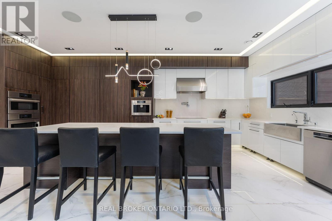
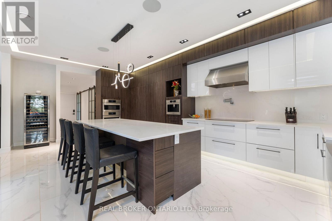
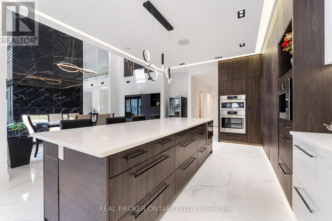
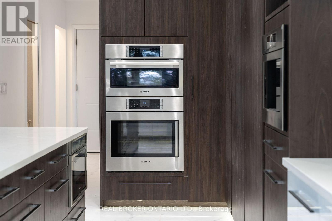
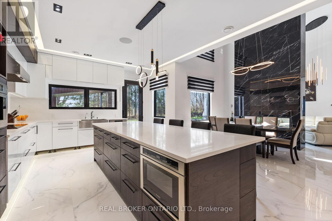
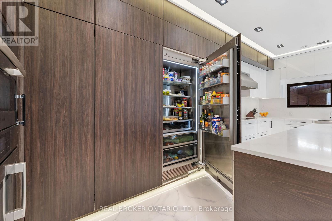
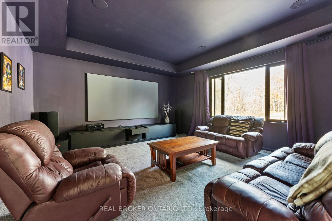
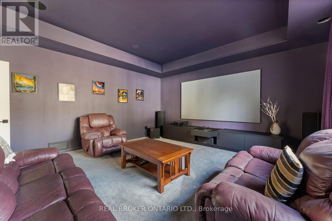
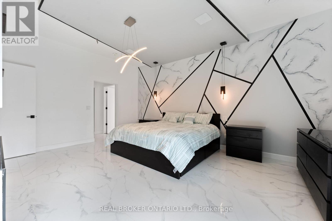
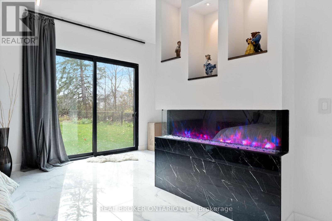
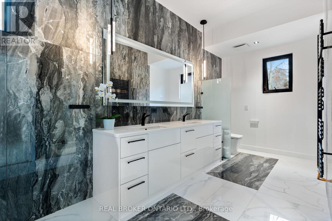
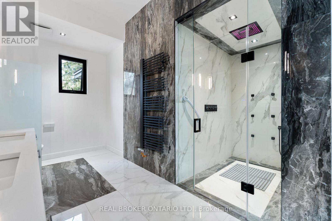
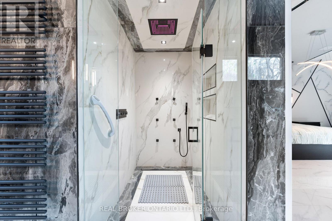
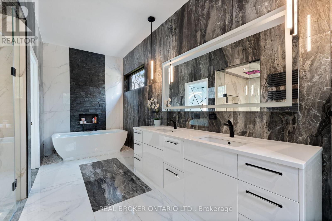
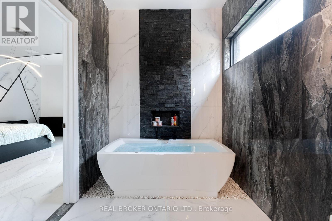
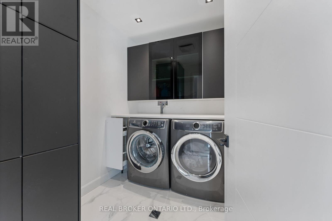
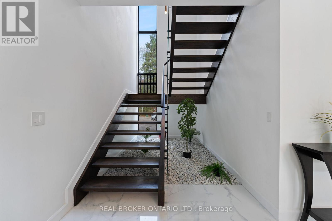
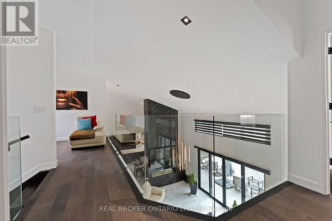
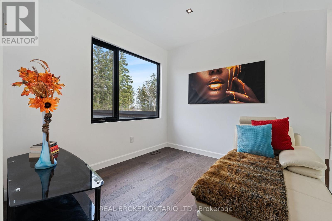
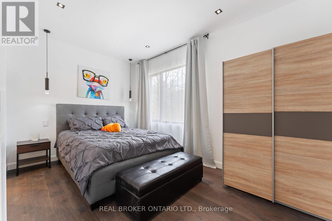
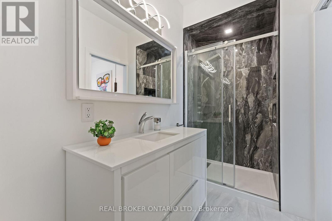
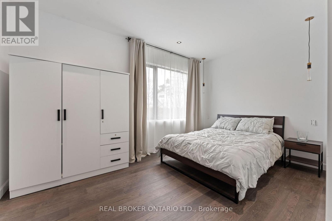
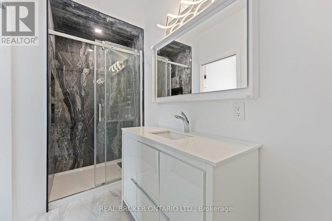
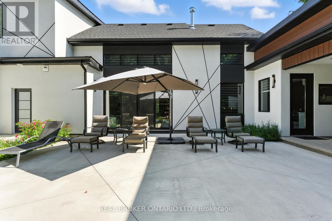
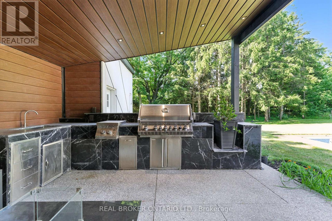
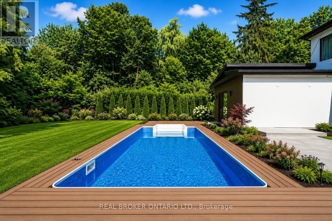
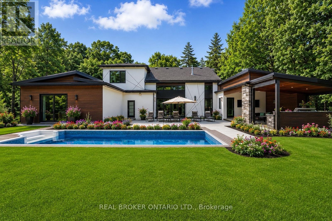
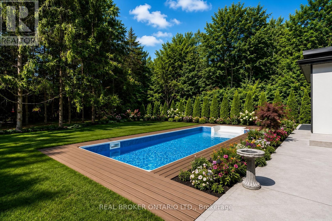
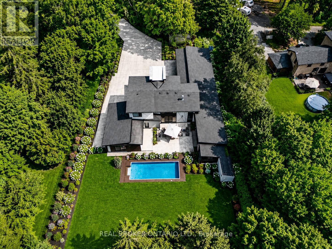
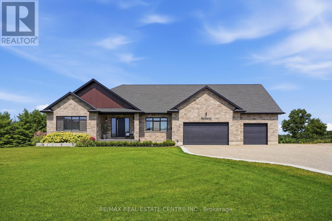
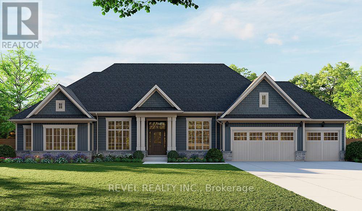
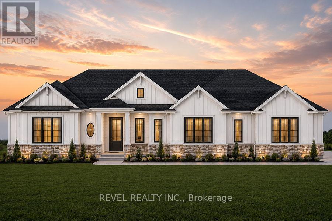
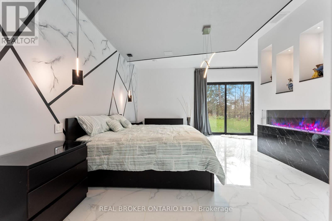
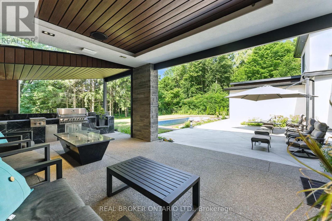
Experience the ultimate blend of cutting-edge technology and refined luxury in this exceptional brand-new estate. Set on a private lot with a drilled well and septic system, this impressive 3-bedroom, 3.5-bath home offers a thoughtfully designed open-concept layout with in-floor heating throughout the main level for year-round comfort. Designed for modern living, the home is fully equipped with advanced smart features including Wi-Fi controlled shades, a custom facial recognition smart lock, a premium water treatment system, and an integrated Sonos sound system. The chef-inspired kitchen is a true showpiece, complete with high-end Bosch appliances, a Dacor refrigerator, a built-in coffee station, custom cabinetry, quartz countertops, and striking oversized tile flooring. The living space is warm and inviting, highlighted by a custom Heat & Glo fireplace and seamless flow for entertaining. The primary suite offers a spa-like retreat with a luxurious ensuite featuring multiple body sprayers, a hydrotherapy tub, heated towel rack, Bluetooth mirrors, and designer lighting. Entertainment continues in the fully equipped home theatre with premium audio-visual components and a large projection screen, perfect for movie nights. Step outside to your own private oasis featuring a saltwater pool, a fully outfitted natural gas outdoor kitchen, granite fireplace, and wiring for outdoor entertainment-ideal for hosting or relaxing in style. Built with quality and longevity in mind, this home also includes a high-capacity septic system, two-stage leaching bed, and a durable 40-year fiberglass roof. A rare offering that perfectly combines luxury, comfort, and innovation. (id:63604)

Key Facts

Type
Detached
Beds
3
Baths
4
Size
3,000 sqft
Lot
139.8 x 480.6 FT
Parking
9 total

Highlights

  • Washer
  • Refrigerator
  • Dishwasher
  • Stove
  • Dryer
Property Details 15 details
Bedrooms
3 bedrooms
3 above grade
Bathrooms
4 bathrooms
1 partial
Parking
9 parking spaces
Attached Garage · Garage
Living area
3,000 - 3,500 sq. ft.
Property
Single Family · Freehold · Detached
Property subtype
Single Family
Structure type
House
Ownership
Freehold
Attached status
Detached
Storeys
2
Heating
Forced air, Other
Cooling
Central air conditioning
Fireplace
Yes
Pool
Inground pool
Lot dimensions
139.8 x 480.6 FT
Frontage
139.90 feet
Taxes
$10,558.45
Sewer
Septic System

Interior features

WasherRefrigeratorDishwasherStoveDryer

Exterior features

SteelStoneConcrete
Rooms 15 rooms
Level
Room
Dimensions
Main level
Living room
5.59 m x 9.65 m
Second level
Loft
3 m x 3.05 m
Second level
Bedroom
4.44 m x 2.95 m
Second level
Bedroom
4.44 m x 3.76 m
Second level
Bathroom
3.51 m x 1.45 m
Second level
Bathroom
3.51 m x 1.52 m
Main level
Dining room
3.78 m x 5.26 m
Main level
Kitchen
4.29 m x 7.26 m
Main level
Pantry
2.06 m x 2.11 m
Main level
Bathroom
1.12 m x 2.34 m
Main level
Other
2.06 m x 1.65 m
Main level
Games room
5.64 m x 5.11 m
Main level
Utility room
1.52 m x 2.49 m
Main level
Primary Bedroom
6.53 m x 5.72 m
Main level
Bathroom
4.11 m x 6.17 m

Virtual Tour & Media

Mortgage & Affordability Estimate monthly costs
Purchase price$1,998,000
Down paymentNot available
Mortgage amountNot available
Principal & interestNot available
Property taxesNot available
Condo/HOA feeNot available
Insurance/OtherNot available
UtilitiesNot available
Est. monthly totalNot available
Income needed (GDS 32%)Not available
Estimates only. Not financial advice. Rates, taxes and fees vary by lender and municipality.

Saved Properties

Keep This One Handy

Save this listing, compare it later, or open your saved properties dashboard.

Manage Saved Searches
Map is approximate.

Neighbourhood

Area
Oakland
City
Brant
Postal code
N3T 5L6
Nearby
Cockshutt Rd - Campbell Farm Rd