6 Cedar Terrace
BUYER ADVANTAGE
Buy with confidence
Get a full-service approach built on strategy, strong negotiation, and clear guidance from offer to close.
- Local Market Expertise
- Broker-level Negotiation
- Transparent Process
- No-pressure Guidance

The right strategy depends on your goals, timing, budget, and the type of home you are buying. Get Your Buyer Snapshot.
About This Property
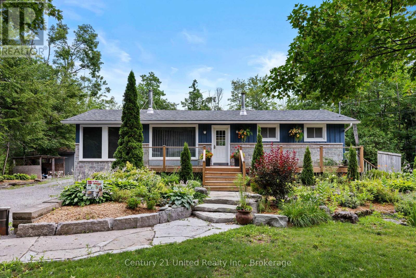
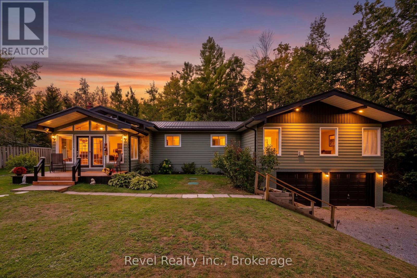
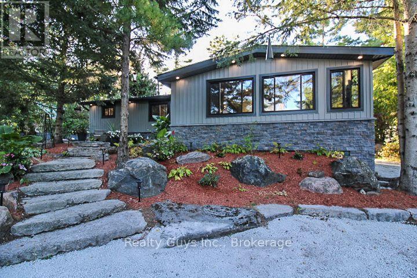
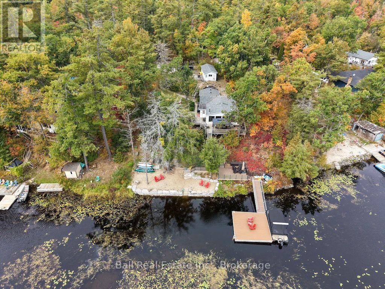
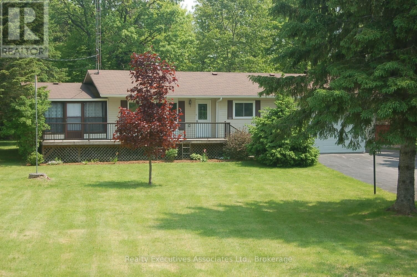
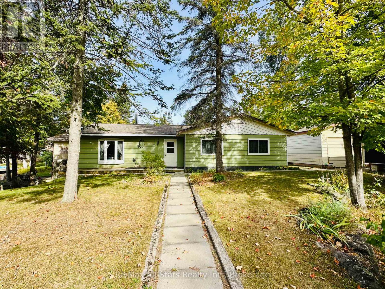
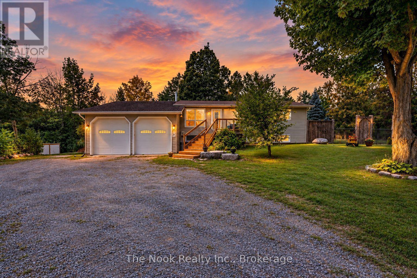
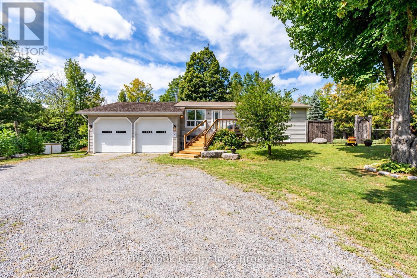
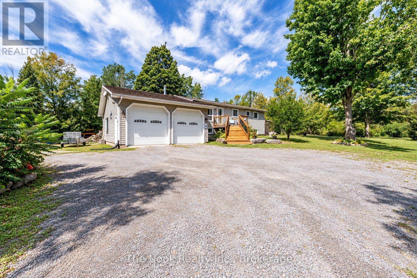
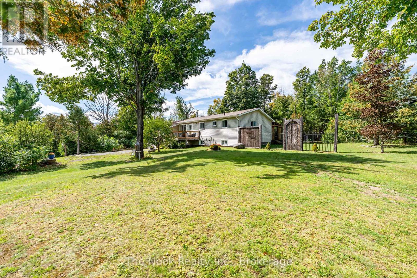
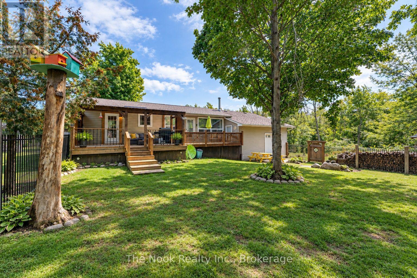
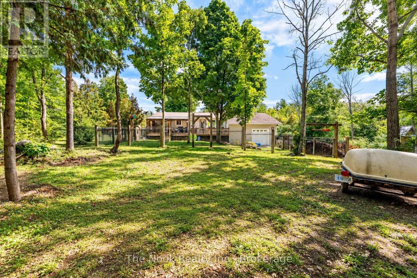
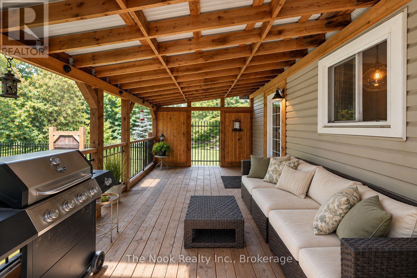
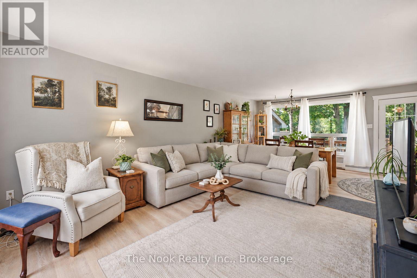
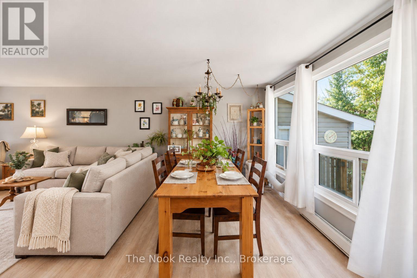
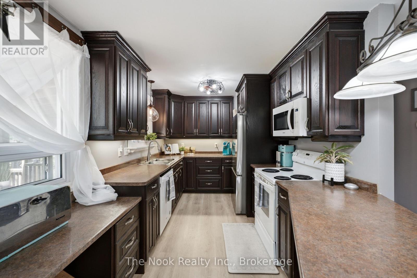
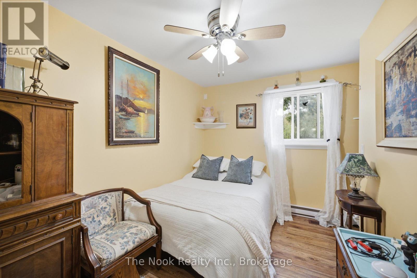
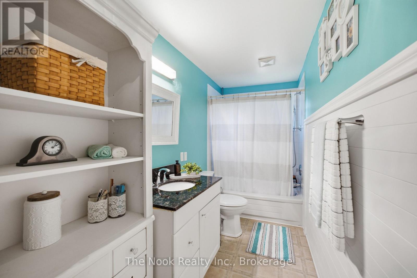
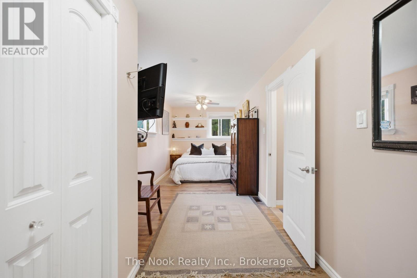
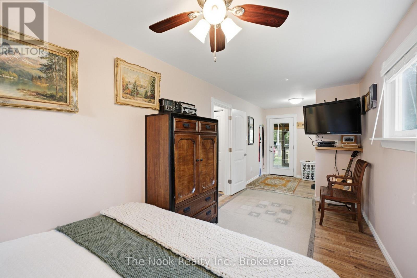
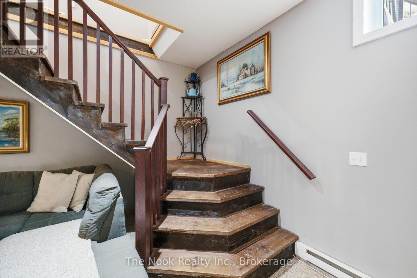
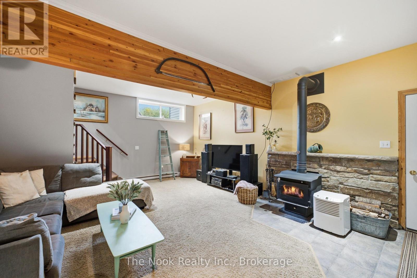
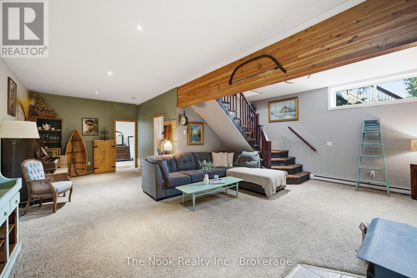
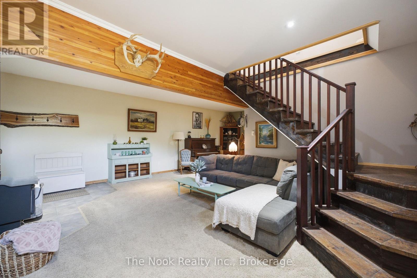
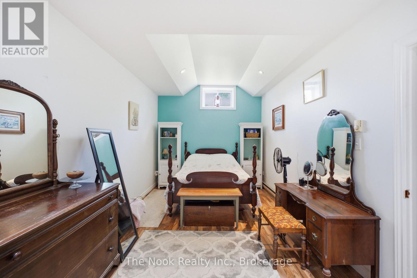
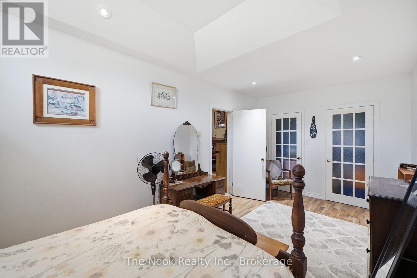
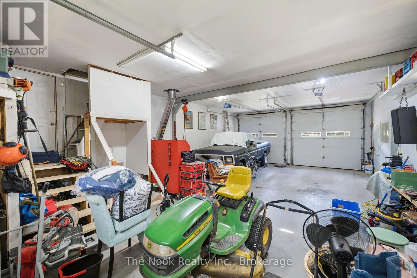
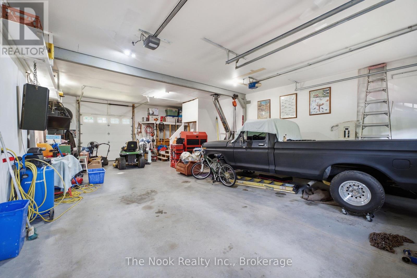
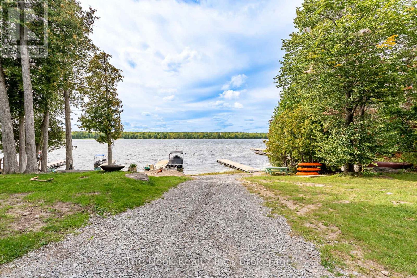
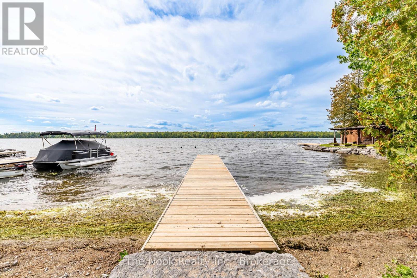
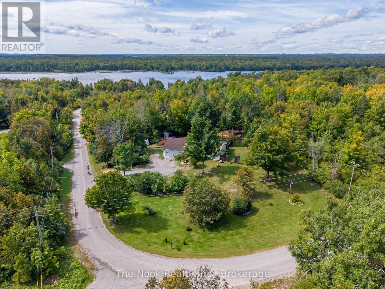
Tucked away on a private .79-acre lot surrounded by mature trees, this lovingly updated raised bungalow offers the perfect blend of peaceful country living and lakeside lifestyle. Located in the desirable waterfront community of "The Sugar Bush," deeded access to beautiful Pigeon Lake is just a short stroll away-perfect for enjoying the water without the waterfront price tag. Thoughtfully updated throughout, the home features a bright, open-concept main level with a spacious living and dining area and a beautifully renovated kitchen offering plenty of cabinetry. Step outside to the large deck overlooking the private, fully fenced backyard, where mature trees and a firepit create a wonderful setting for relaxing, entertaining, or simply enjoying the outdoors. Two generous bedrooms and a full bath complete the main level. The fully finished lower level features impressive 9-foot ceilings, a welcoming recreation room with a wood-burning fireplace, a third bedroom, and a spacious laundry/utility area, providing plenty of additional living space.The oversized double garage is a standout feature, offering soaring 14-foot ceilings and an engineered beam for a lift-ideal for the car enthusiast, hobbyist, or anyone looking for exceptional workshop and storage space. Located on a municipally maintained road, this property offers a rare combination of privacy, space, and access to the Kawarthas lifestyle. Spend summer days enjoying Pigeon Lake, evenings gathered around the fire, and quiet mornings surrounded by nature-all while remaining just minutes from Buckhorn, approximately 20 minutes from Peterborough, and within easy reach of the GTA.A beautifully cared-for home, a private treed setting, and the lake just a short walk away-this is Kawartha living at its best. Propane forced air is primary heat source. (id:63604)
Key Facts
Highlights
- Washer
- Refrigerator
- Dishwasher
- Stove
- Dryer
- Microwave
- Garage door opener remote(s)
- Water Heater
Property Details
Interior features
Exterior features
Mortgage & Affordability
Saved Properties
Keep This One Handy
Save this listing, compare it later, or open your saved properties dashboard.
Neighbourhood
- Area
- Trent Lakes
- City
- Trent Lakes
- Postal code
- K0L 1J0
- Nearby
- Cross Streets: Sugarbush Blvd x Cedar Terrace. ** Directions: FROM LAKEHURST RD, RIGHT ON FLYNNS RD, LEFT ON BARCROFT RD, LEFT ON SUGARBUSH CRES, LEFT ON SUGARBUSH BLVD, RIGHT ON CEDAR TERRACE.
Save This Property
Keep this home handy, return to it anytime, and let us know how to reach you about this listing.
We use this email only to connect your saved properties and saved searches.
Other Available Options
Similar Listings
Listings from our database that match closely.