6 Greenwood Road
BUYER ADVANTAGE
Buy with confidence
Get a full-service approach built on strategy, strong negotiation, and clear guidance from offer to close.
- Local Market Expertise
- Broker-level Negotiation
- Transparent Process
- No-pressure Guidance

The right strategy depends on your goals, timing, budget, and the type of home you are buying. Get Your Buyer Snapshot.
About This Property
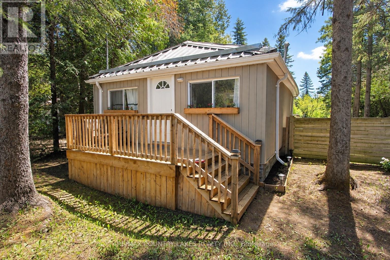
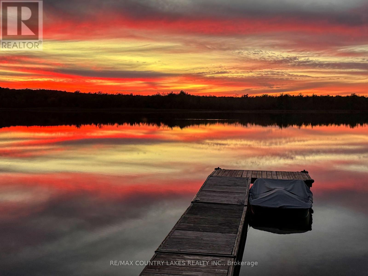
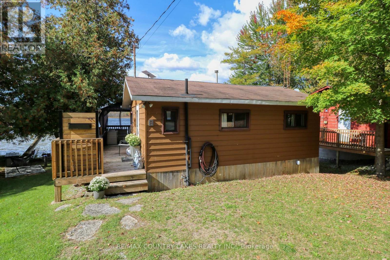
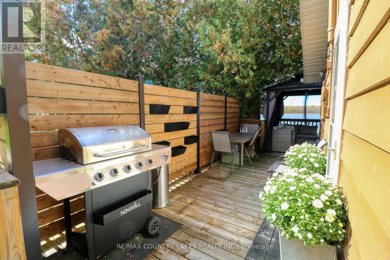
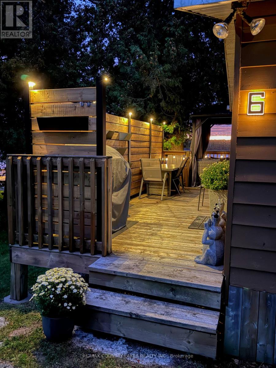
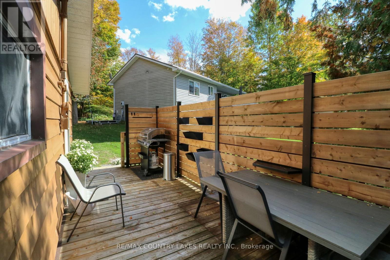
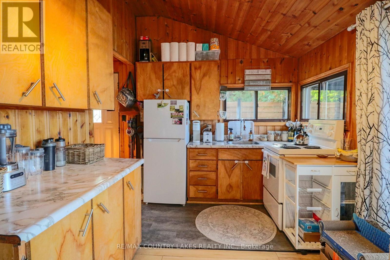
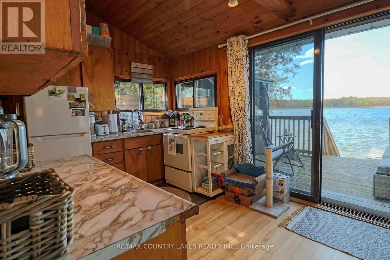
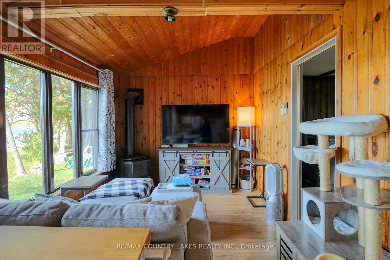
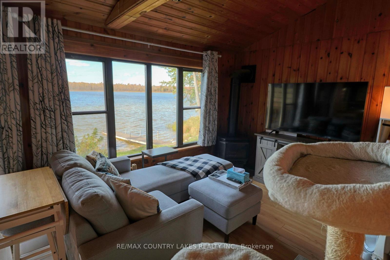
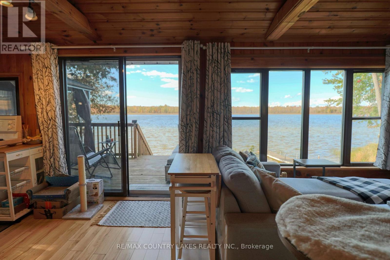
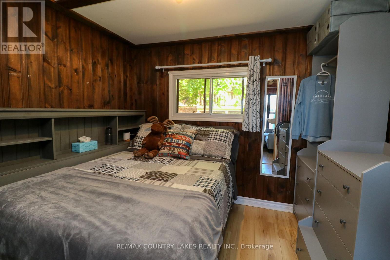
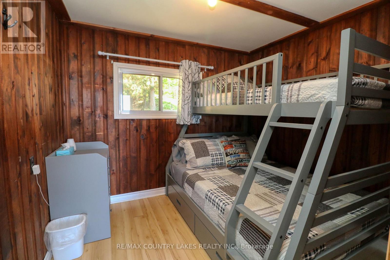
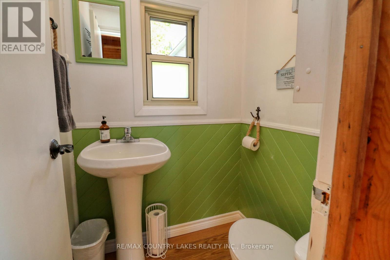
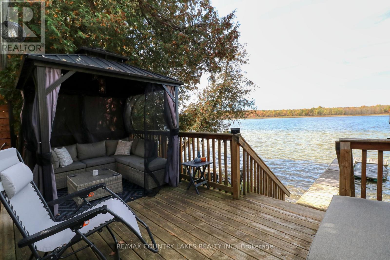
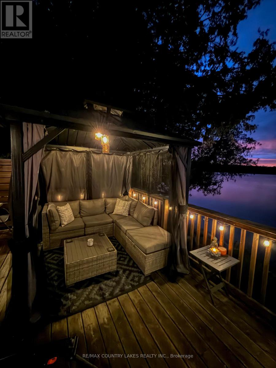
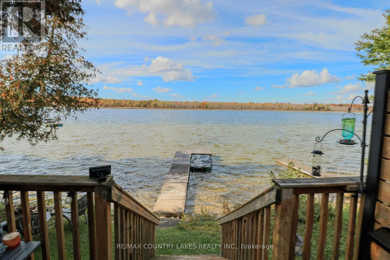
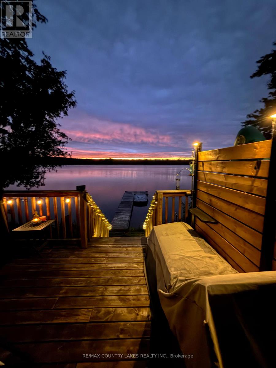
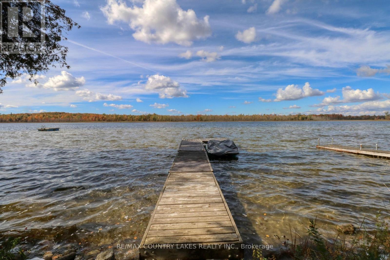
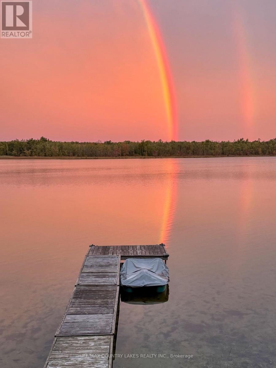
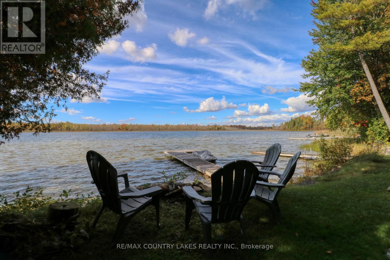
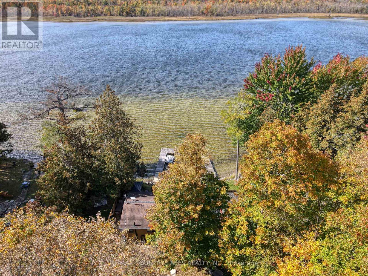
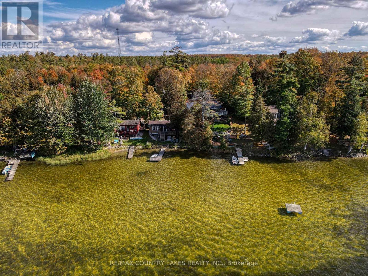
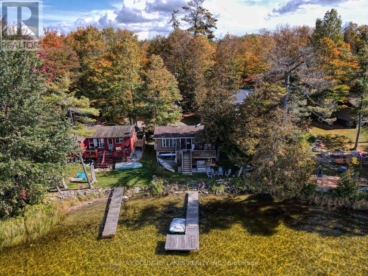
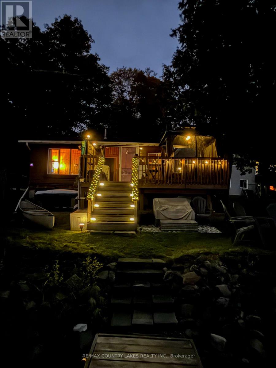
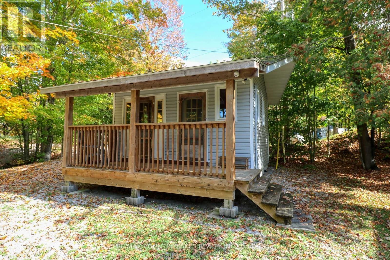
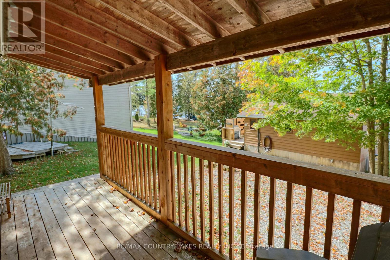
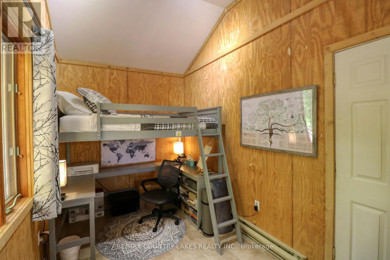
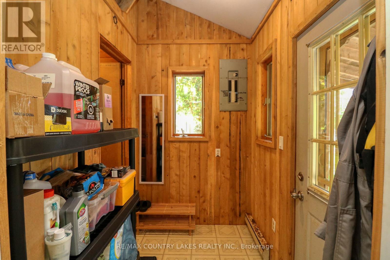
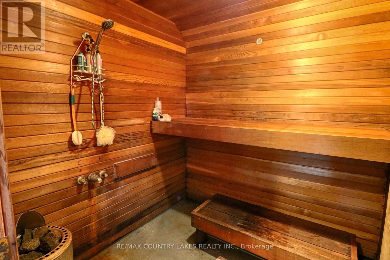
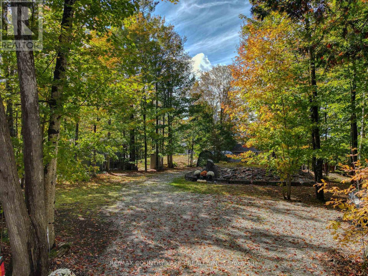
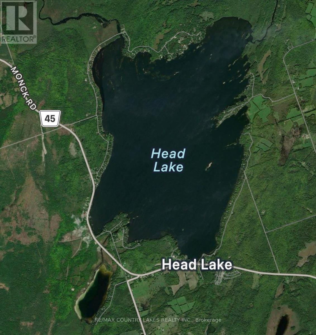
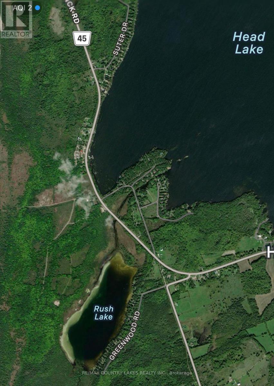
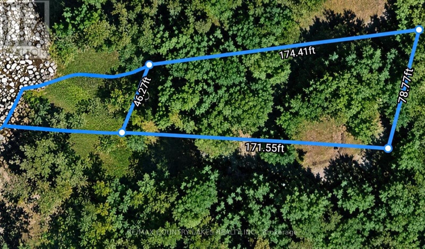
Charming 3-Season Cottage on Rush Lake - Connected to Head Lake, Escape to this quaint lakeside retreat on beautiful Rush Lake, with direct access to larger Head Lake for endless canoeing, kayaking, fishing, and swimming opportunities. This adorable cottage offers a warm and inviting atmosphere, complete with a cozy propane fireplace and electric baseboard heating. A spacious waterside deck provides the perfect spot to relax and take in the spectacular western sunsets. The property also features a bunkie with a third bedroom and cedar sauna, ideal for guests or extra family space. With a long driveway framed by towering mature trees, you'll enjoy both privacy and a picturesque setting. Cottage was professionally leveled at the end of 2024, fridge is also new (2025). Waterfront highlights include a sandy, wade-in beach perfect for kids, a dock for boating or fishing, and plenty of room for outdoor activities. Additional features include: Drilled well with excellent drinking water, Full septic system and pump tank for the cottage and bunkie, Ample parking for cars, boats, and trailers, Whether you're seeking a weekend getaway or a place to gather with family and friends, this property offers the perfect balance of rustic charm and modern conveniences. Less than 2 hours from the GTA on a year round township road, mail delivery service, and garbage picked up weekly. Close to snowmobile, ATV trails, scenic hiking trails, and charming cottage country towns: (Coboconk, Kirkfield, Kinmount, Norland) (id:63604)
Key Facts
Highlights
- Refrigerator
- Sauna
- Stove
- Microwave
- Window Coverings
- Water Heater
Property Details
Interior features
Exterior features
Systems and association
Lot and water
Virtual Tour & Media
Mortgage & Affordability
Saved Properties
Keep This One Handy
Save this listing, compare it later, or open your saved properties dashboard.
Neighbourhood
- Area
- Laxton/Digby/Longford
- City
- Kawartha Lakes
- Postal code
- K0M 2B0
- Nearby
- Cross Streets: Greenwood Rd and Rush Lake Rd. ** Directions: County Rd 41 to Rush Lake Rd to Greenwood Rd.
Save This Property
Keep this home handy, return to it anytime, and let us know how to reach you about this listing.
We use this email only to connect your saved properties and saved searches.
Other Available Options
Similar Listings
Listings from our database that match closely.