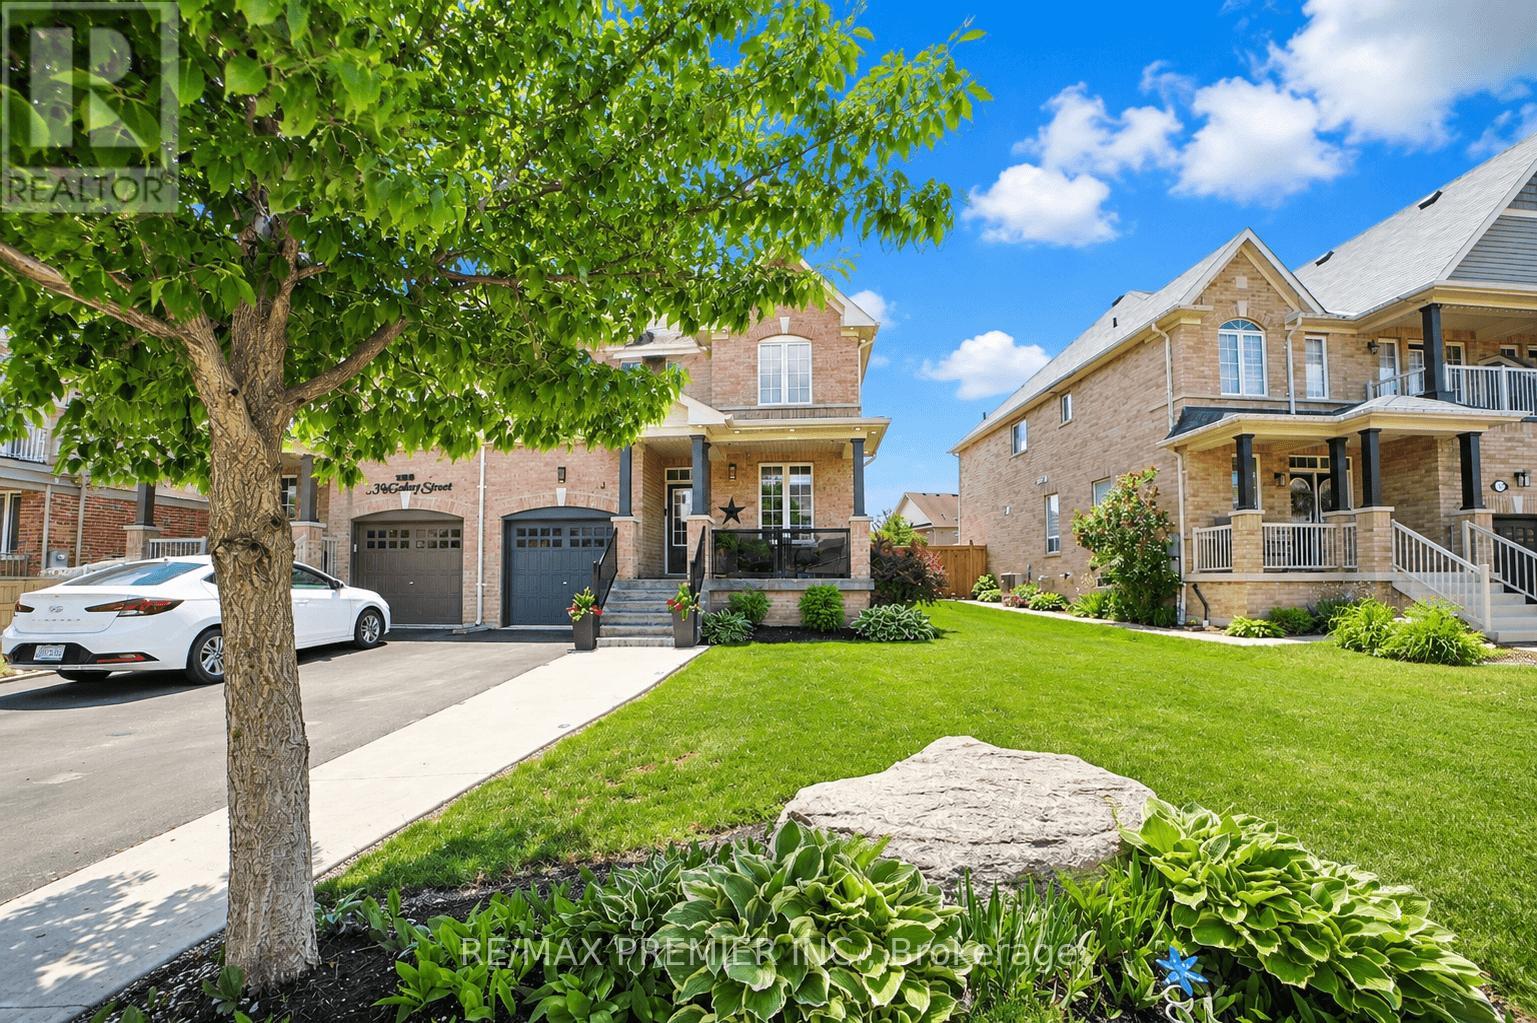
6 Jackson Drive
BUYER ADVANTAGE
Buy with confidence
Get a full-service approach built on strategy, strong negotiation, and clear guidance from offer to close.
- Local Market Expertise
- Broker-level Negotiation
- Transparent Process
- No-pressure Guidance

The right strategy depends on your goals, timing, budget, and the type of home you are buying. Get Your Buyer Snapshot.
About This Property
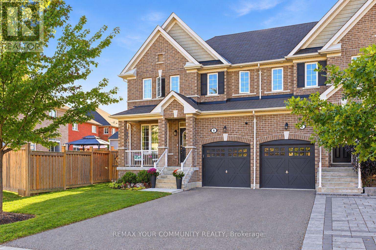
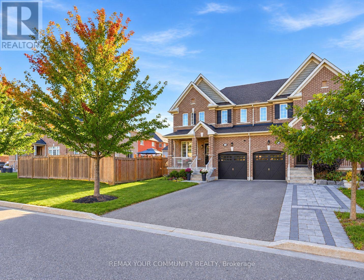
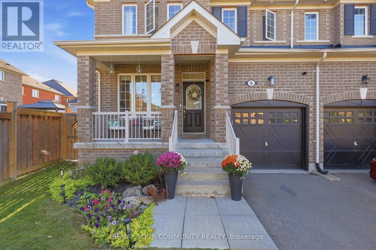
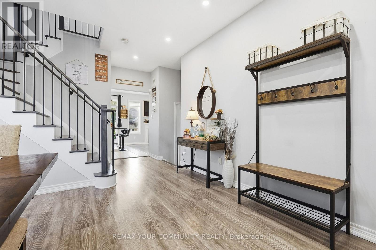
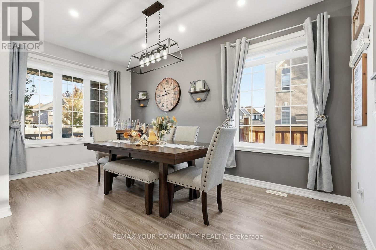
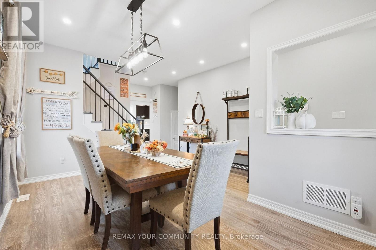
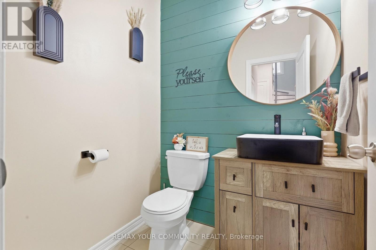
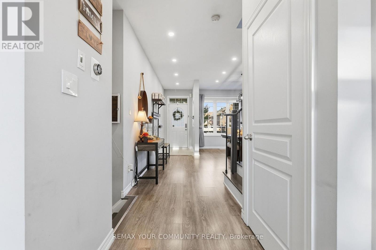
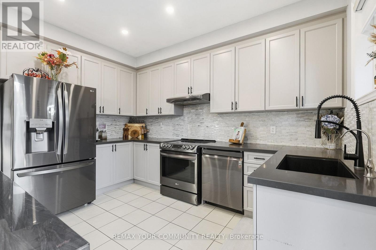
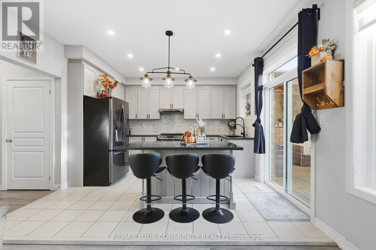
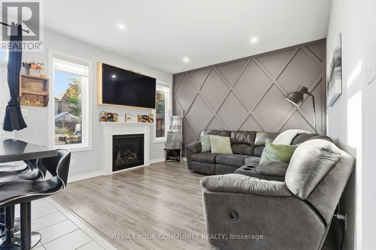
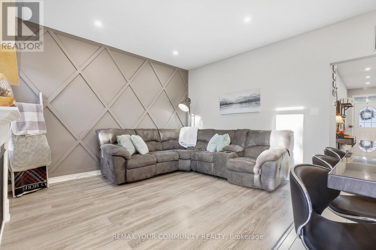
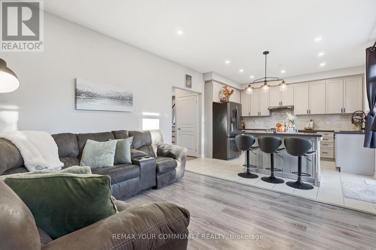
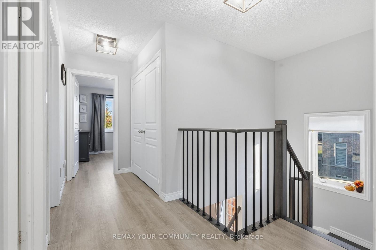
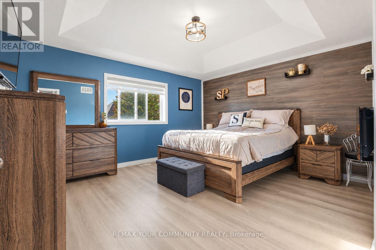
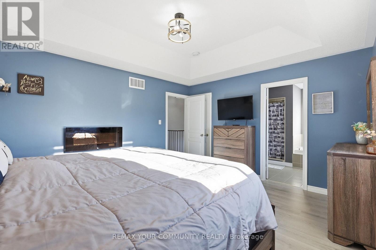
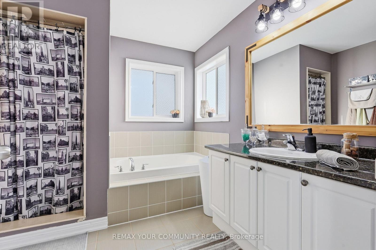
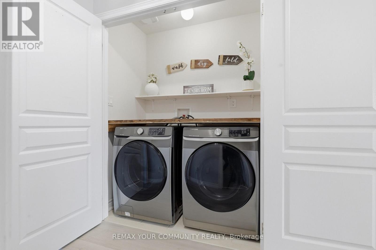
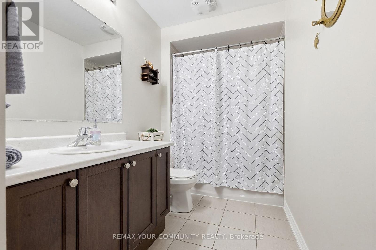
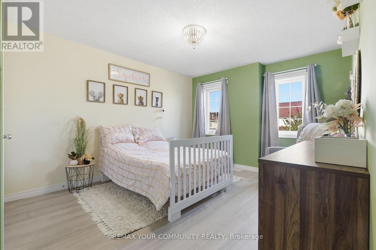
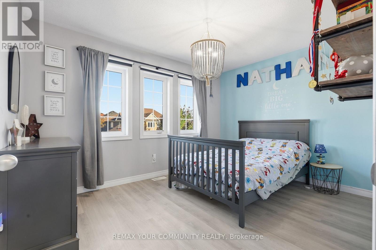
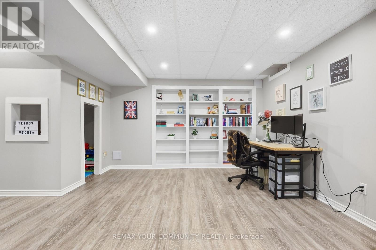
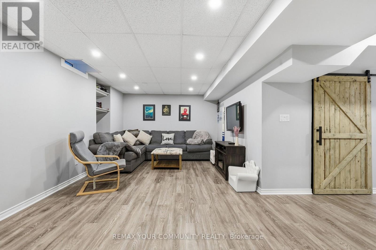
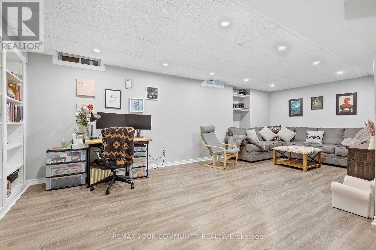
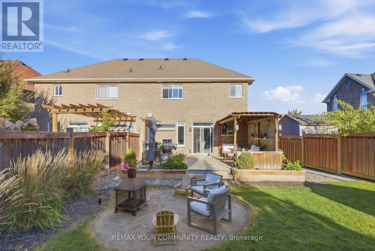
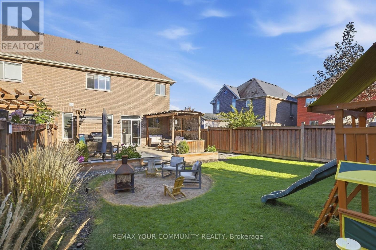
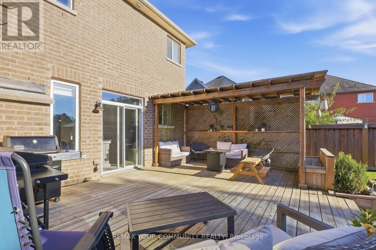
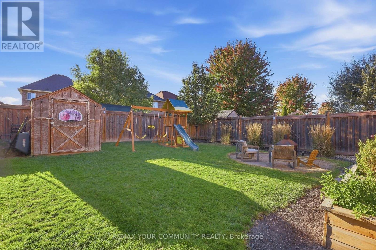
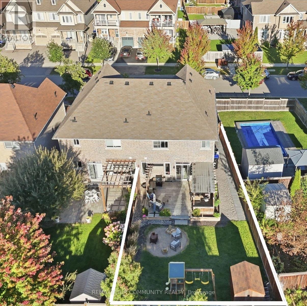
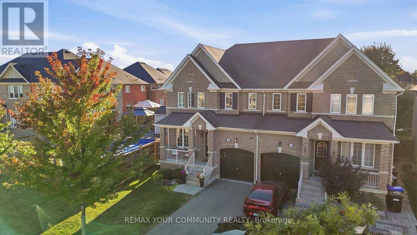
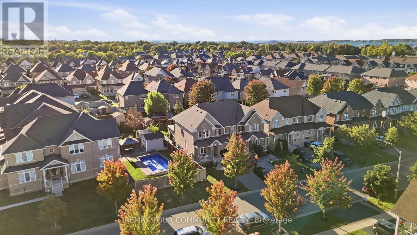
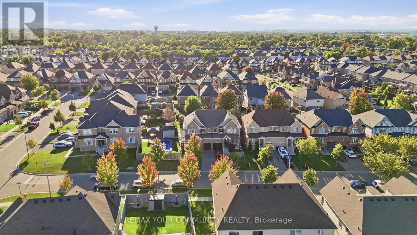
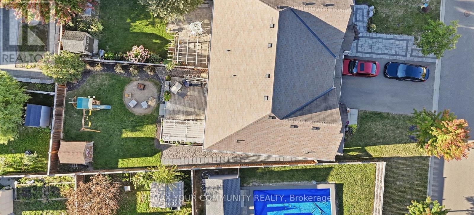
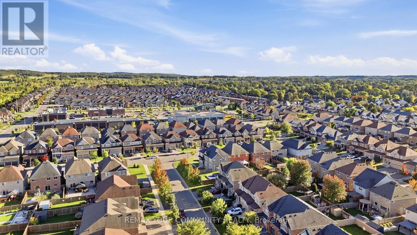
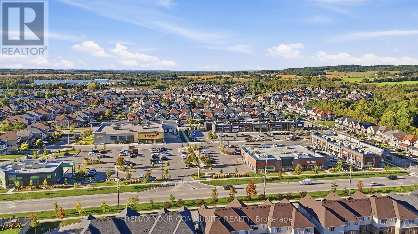
Welcome to this beautifully maintained semi-detached home situated on a large pie-shaped lot in a sought-after, family-friendly neighbourhood. Step inside to a bright, carpet-free interior featuring an open-concept main floor with large windows, pot lights and smooth ceilings.The modern kitchen offers upgraded quartz with countertops, updated stainless steel appliances, mosaic backsplash and a moveable island topped with a unique stone countertop, all overlooking the generous living area and backyard. A renovated washroom adds the finishing touch to the main floor. Walk out directly from the kitchen to your fully landscaped private backyard; a true highlight of the home. The expansive pie-shaped level lot widens to over 40 ft at the rear creating a large space featuring a deck, hard-top pergola, fire pit, storage shed and full privacy fencing, providing an ideal setting for entertaining, relaxing with family and friends, or stating your own garden. The second floor features three generously sized bedrooms, each offering large sun-filled windows and oversized closets, along with a well-appointed main bathroom and the added convenience of a second-floor laundry room. The spacious primary bedroom features a 4-piece ensuite and large walk-in closet with a raised ceiling to truly make the room feel complete. The finished basement provides valuable additional living space with a large recreation room, wall-to-wall built-in shelving, pot lights, and a built-in kids play area. Perfect for movie nights, a playroom, home office or family gatherings. Additional storage and a rough-in for a future bathroom add even more functionality. Additional features include direct interior access to the spacious garage, no carpet throughout, abundant natural light and excellent overall functionality. Located in a welcoming Tottenham community close to schools, parks, trails, shopping and everyday amenities, this move-in ready home must be seen to be truly appreciated! (id:63604)
Key Facts
Highlights
- Washer
- Refrigerator
- Water softener
- Oven
- Dryer
- Water Heater
Property Details
Interior features
Exterior features
Systems and association
Lot and water
Rooms
Mortgage & Affordability
Saved Properties
Keep This One Handy
Save this listing, compare it later, or open your saved properties dashboard.
Neighbourhood
- Area
- Tottenham
- City
- New Tecumseth
- Postal code
- L0G 1W0
- Nearby
- 4th Line/Mcgahey
Save This Property
Keep this home handy, return to it anytime, and let us know how to reach you about this listing.
We use this email only to connect your saved properties and saved searches.
Other Available Options
Similar Listings
Listings from our database that match closely.