6 Lakeview Park Road

Kawartha Lakes, ONDetached
$1,099,000
MLS® X12953374
Detached4 beds3 baths7 total
6 Lakeview Park Road, Kawartha Lakes, ON photo 1
6 Lakeview Park Road, Kawartha Lakes, ON photo 2
6 Lakeview Park Road, Kawartha Lakes, ON photo 3
6 Lakeview Park Road, Kawartha Lakes, ON photo 4
6 Lakeview Park Road, Kawartha Lakes, ON photo 5
6 Lakeview Park Road, Kawartha Lakes, ON photo 6
6 Lakeview Park Road, Kawartha Lakes, ON photo 7
6 Lakeview Park Road, Kawartha Lakes, ON photo 8
6 Lakeview Park Road, Kawartha Lakes, ON photo 9
6 Lakeview Park Road, Kawartha Lakes, ON photo 10
6 Lakeview Park Road, Kawartha Lakes, ON photo 11
6 Lakeview Park Road, Kawartha Lakes, ON photo 12
6 Lakeview Park Road, Kawartha Lakes, ON photo 13
6 Lakeview Park Road, Kawartha Lakes, ON photo 14
6 Lakeview Park Road, Kawartha Lakes, ON photo 15
6 Lakeview Park Road, Kawartha Lakes, ON photo 16
6 Lakeview Park Road, Kawartha Lakes, ON photo 17
6 Lakeview Park Road, Kawartha Lakes, ON photo 18
6 Lakeview Park Road, Kawartha Lakes, ON photo 19
6 Lakeview Park Road, Kawartha Lakes, ON photo 20
6 Lakeview Park Road, Kawartha Lakes, ON photo 21
6 Lakeview Park Road, Kawartha Lakes, ON photo 22
6 Lakeview Park Road, Kawartha Lakes, ON photo 23
6 Lakeview Park Road, Kawartha Lakes, ON photo 24
6 Lakeview Park Road, Kawartha Lakes, ON photo 25
6 Lakeview Park Road, Kawartha Lakes, ON photo 26
6 Lakeview Park Road, Kawartha Lakes, ON photo 27
6 Lakeview Park Road, Kawartha Lakes, ON photo 28
6 Lakeview Park Road, Kawartha Lakes, ON photo 29
6 Lakeview Park Road, Kawartha Lakes, ON photo 30
6 Lakeview Park Road, Kawartha Lakes, ON photo 31
6 Lakeview Park Road, Kawartha Lakes, ON photo 32
6 Lakeview Park Road, Kawartha Lakes, ON photo 33
6 Lakeview Park Road, Kawartha Lakes, ON photo 34
6 Lakeview Park Road, Kawartha Lakes, ON photo 35
6 Lakeview Park Road, Kawartha Lakes, ON photo 36
6 Lakeview Park Road, Kawartha Lakes, ON photo 37
6 Lakeview Park Road, Kawartha Lakes, ON photo 38
6 Lakeview Park Road, Kawartha Lakes, ON photo 39
6 Lakeview Park Road, Kawartha Lakes, ON photo 40
1 / 40

BUYER ADVANTAGE

Buy with confidence

Get a full-service approach built on strategy, strong negotiation, and clear guidance from offer to close.

  • Local Market Expertise
  • Broker-level Negotiation
  • Transparent Process
  • No-pressure Guidance

The right strategy depends on your goals, timing, budget, and the type of home you are buying. Get Your Buyer Snapshot.

About This Property

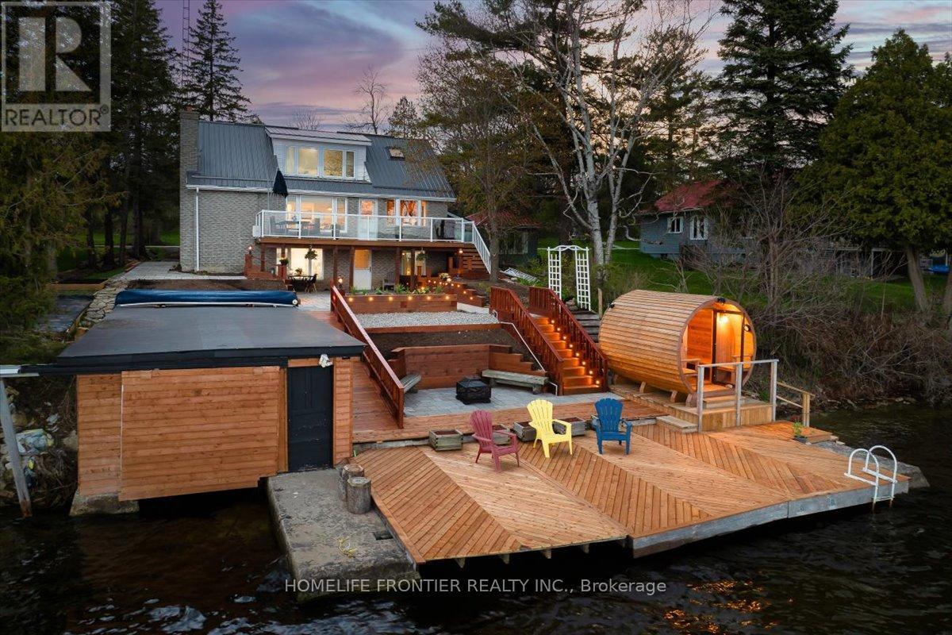
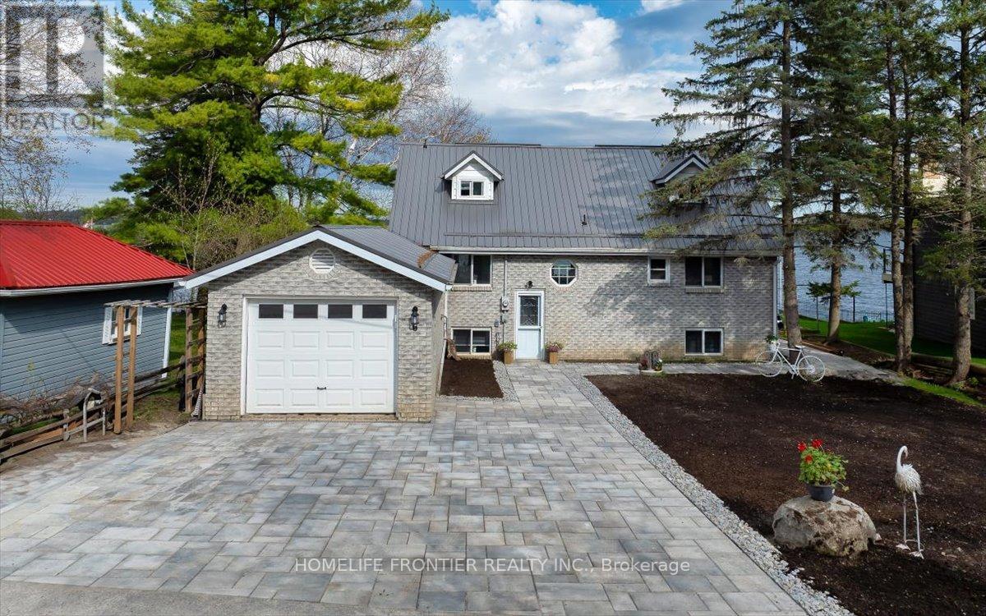
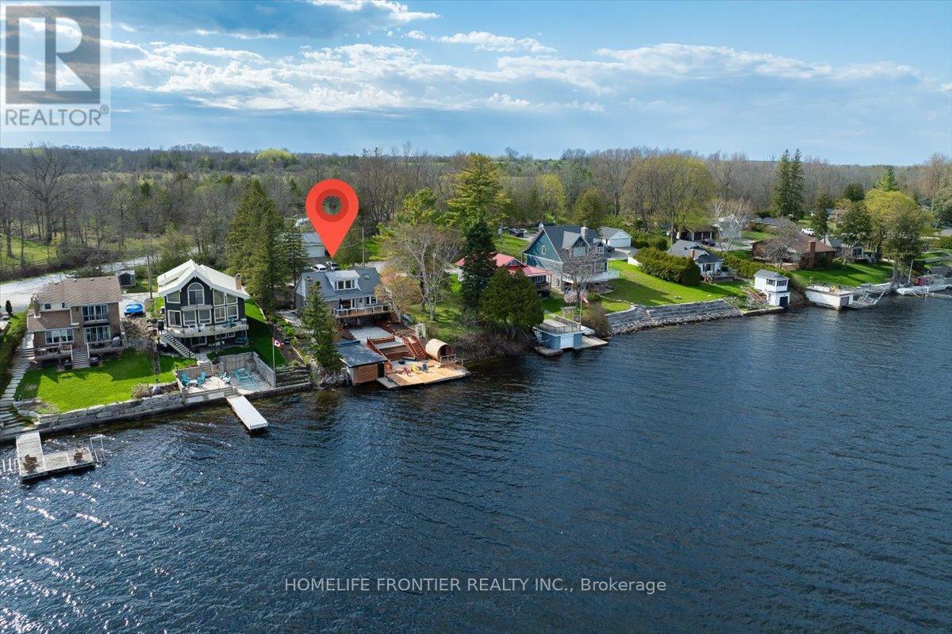
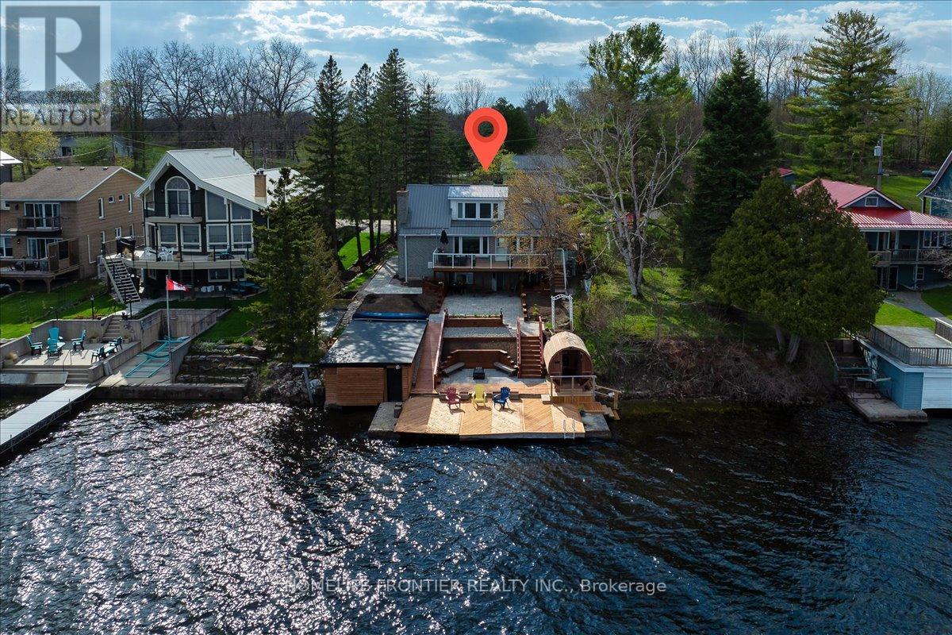
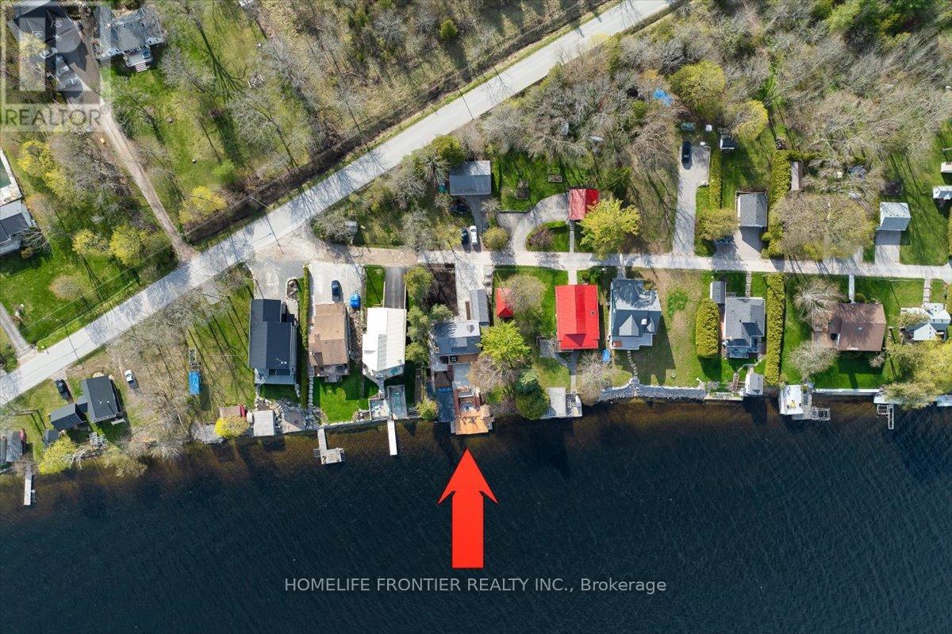
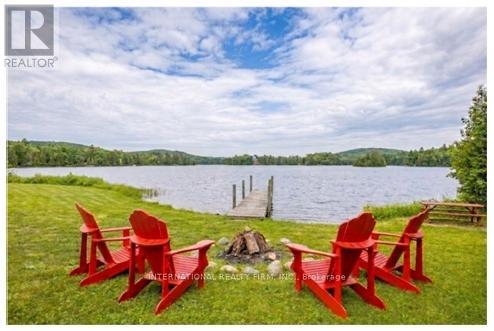
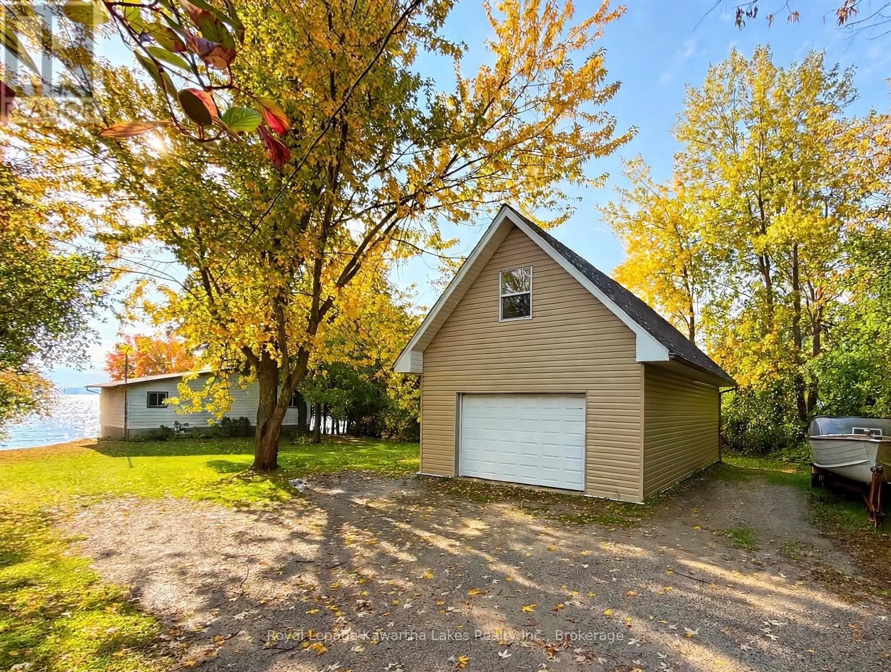
Stunning Lakefront Retreat with Breathtaking South-Facing Views of Sturgeon Lake! This exceptional 4-season home offers a rare chance to embrace the ultimate lakeside lifestyle, featuring panoramic south-facing views of the pristine waters of Sturgeon Lake. Enjoy these spectacular vistas from the spacious bedroom, living room, & kitchen, all designed to maximize natural light & showcase the surrounding beauty. Set on a beautifully landscaped lot, this home is a water lover's dream. It boasts a renovated wet slip boathouse for storage, a newly built sauna for relaxation, & a sprawling deck perfect for entertaining or unwinding while taking in the view. The seaweed-free, crystal-clear waterfront is ideal for swimming, boating, fishing, & water sports. The large dock offers ample space for gatherings or quiet moments, with incredible lake views in all directions. Just steps away, enjoy 2 nearby golf courses, snowmobile & ATV trails, & miles of boating along the Trent-Severn Waterway. Easy access to Lindsay, Fenelon Falls, & Bobcaygeon ensures convenience. Inside, the home impresses with a newly renovated 3-piece bath, a kitchen with sleek quartz countertops, center island, & open-concept living/dining area featuring a cozy wood-fire stove.The spacious primary bedroom has a luxurious 5-piece ensuite, while 3 additional lower-level bedrooms (1 with a fireplace) offer ample space for family & guests. Recent upgrades totaling over $200K include professional landscaping, utility ramp, indoor storage, & water filtration system. Dual heating (baseboard & heat pump) ensures comfort year-round. Thoughtful touches like a dog bathroom, underdeck ceiling with drainage, & a veggie garden with irrigation add even more appeal. Whether a full-time home or perfect cottage getaway, this incredible property offers everything you need for lakeside living. (id:63604)

Key Facts

Type
Detached
Beds
4
Baths
3
Size
1,500 sqft
Lot
50 x 145.3 FT; 50.03; 145.32; 33.36; 1.62; 1.62; 6.82; 138.1
Parking
7 total

Highlights

  • Washer
  • Refrigerator
  • Water purifier
  • Dishwasher
  • Stove
  • Dryer
  • Microwave
Property Details 18 details
Bedrooms
4 bedrooms
1 above grade + 3 below grade
Bathrooms
3 bathrooms
Parking
7 parking spaces
Attached Garage · Garage
Living area
1,500 - 2,000 sq. ft.
Property
Single Family · Freehold · Detached
Property subtype
Single Family
Structure type
House
Ownership
Freehold
Attached status
Detached
Storeys
2
Basement
Finished, Full, Walk out
Heating
Baseboard heaters, Electric
Fireplace
Yes
Lot dimensions
50 x 145.3 FT; 50.03; 145.32; 33.36; 1.62; 1.62; 6.82; 138.1
Frontage
50 feet
Taxes
$4,985.00
Water source
Lake/River Water Intake
Sewer
Holding Tank
Waterfront
Waterfront on lake · Sturgeon Lake
Views
Lake view, View, Direct Water View, Unobstructed Water View

Interior features

WasherRefrigeratorWater purifierDishwasherStoveDryerMicrowaveLaminateCeramic

Exterior features

BrickConcrete

Lot and water

Irregular lot sizeLightingPaved yardCarpet FreeSaunaWaterfront on lake
Rooms 12 rooms
Level
Room
Dimensions
Main level
Living room
7.2 m x 5.8 m
Basement
Bedroom 4
3.3 m x 2.9 m
Basement
Bathroom
2.49 m x 2.44 m
Main level
Dining room
7.2 m x 5.8 m
Main level
Kitchen
4.8 m x 3.6 m
Main level
Bathroom
2.59 m x 1.83 m
Main level
Laundry room
2.9 m x 2.2 m
Main level
Media
3.63 m x 2.86 m
Second level
Primary Bedroom
6.09 m x 4.03 m
Second level
Bathroom
3.96 m x 3.43 m
Basement
Bedroom 2
5.3 m x 4.6 m
Basement
Bedroom 3
4.3 m x 3.07 m

Virtual Tour & Media

Mortgage & Affordability Estimate monthly costs
Purchase price$1,099,000
Down paymentNot available
Mortgage amountNot available
Principal & interestNot available
Property taxesNot available
Condo/HOA feeNot available
Insurance/OtherNot available
UtilitiesNot available
Est. monthly totalNot available
Income needed (GDS 32%)Not available
Estimates only. Not financial advice. Rates, taxes and fees vary by lender and municipality.

Saved Properties

Keep This One Handy

Save this listing, compare it later, or open your saved properties dashboard.

Manage Saved Searches
Map is approximate.

Neighbourhood

Area
Fenelon
City
Kawartha Lakes
Postal code
K0M 1G0
Nearby
Cross Streets: LONG BEACH / LAKEVIEW PARK RD. ** Directions: Through main entrance.