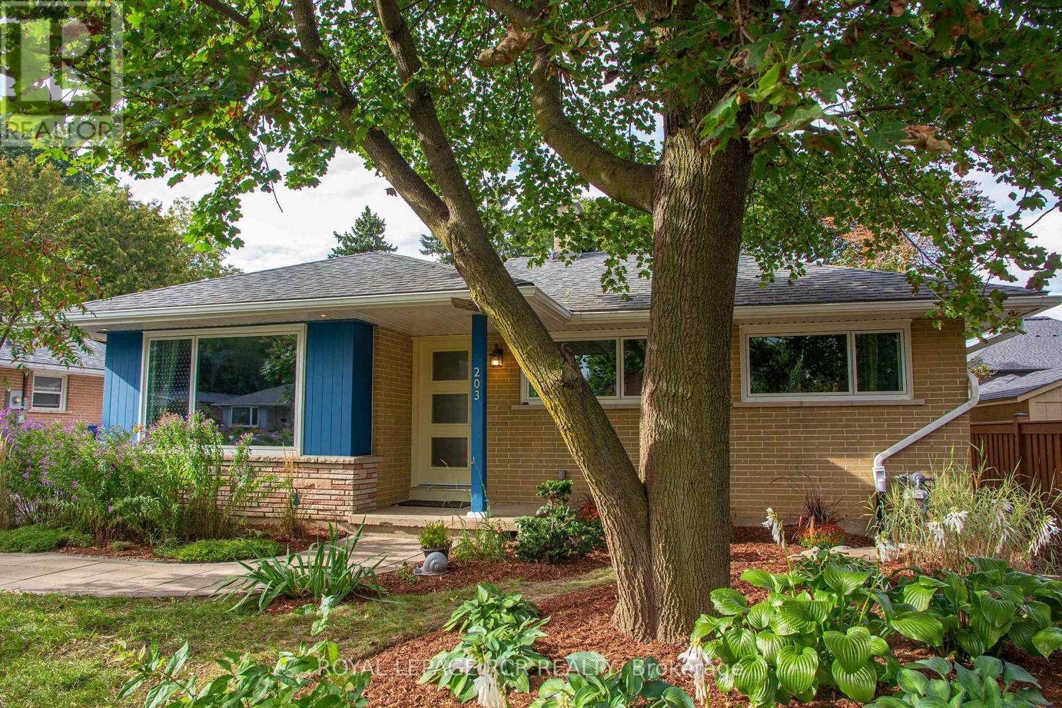
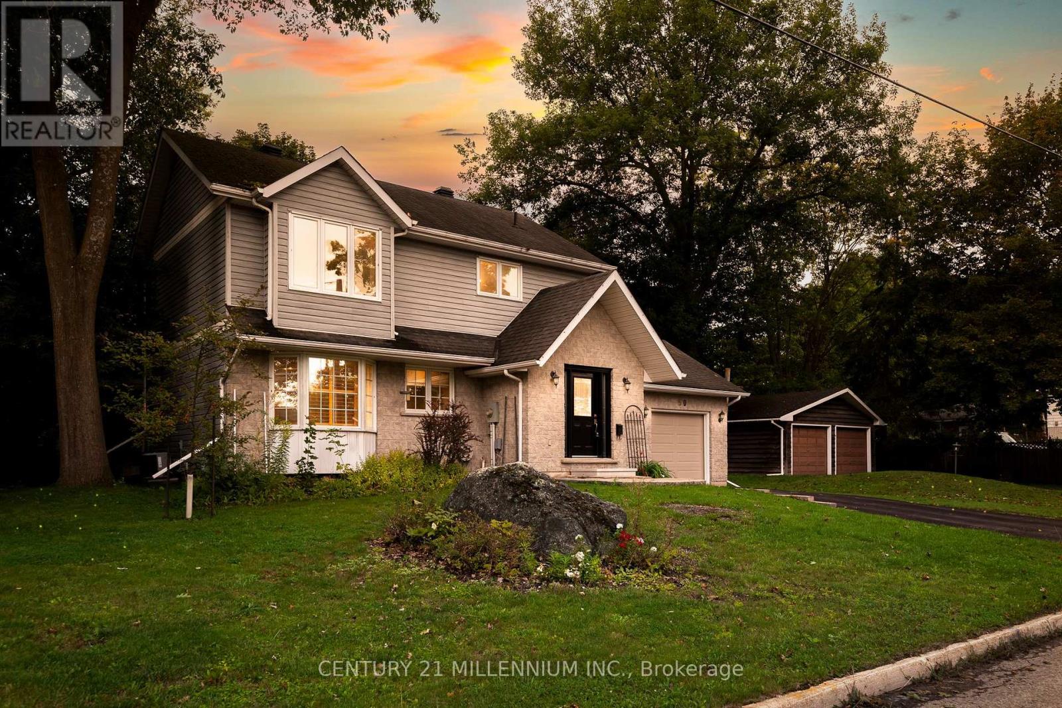
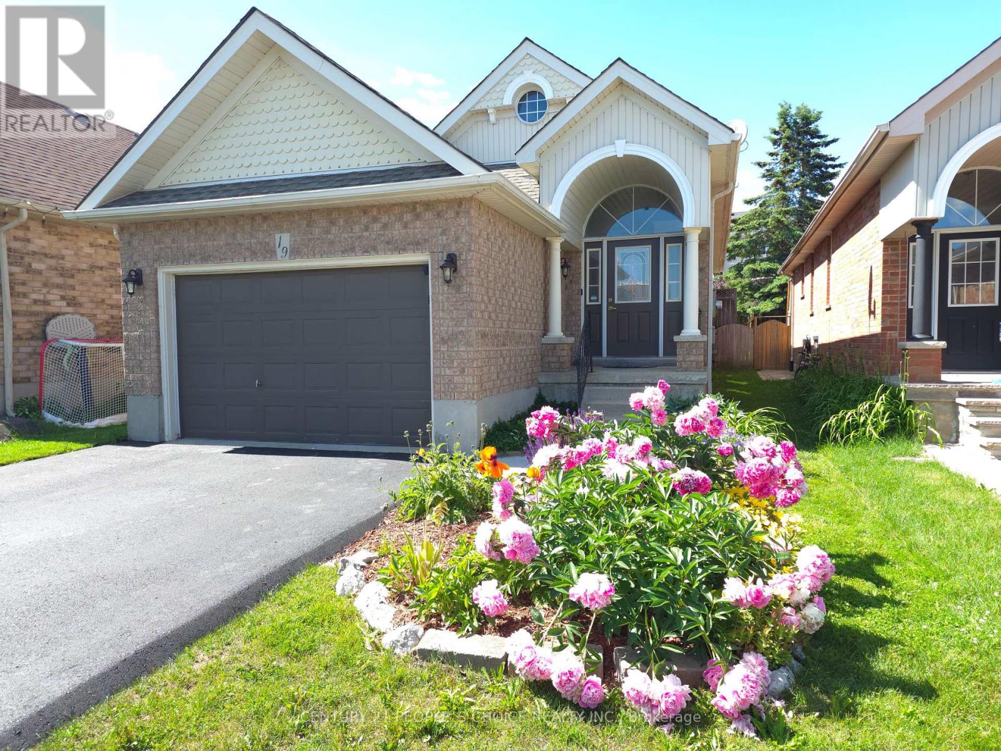
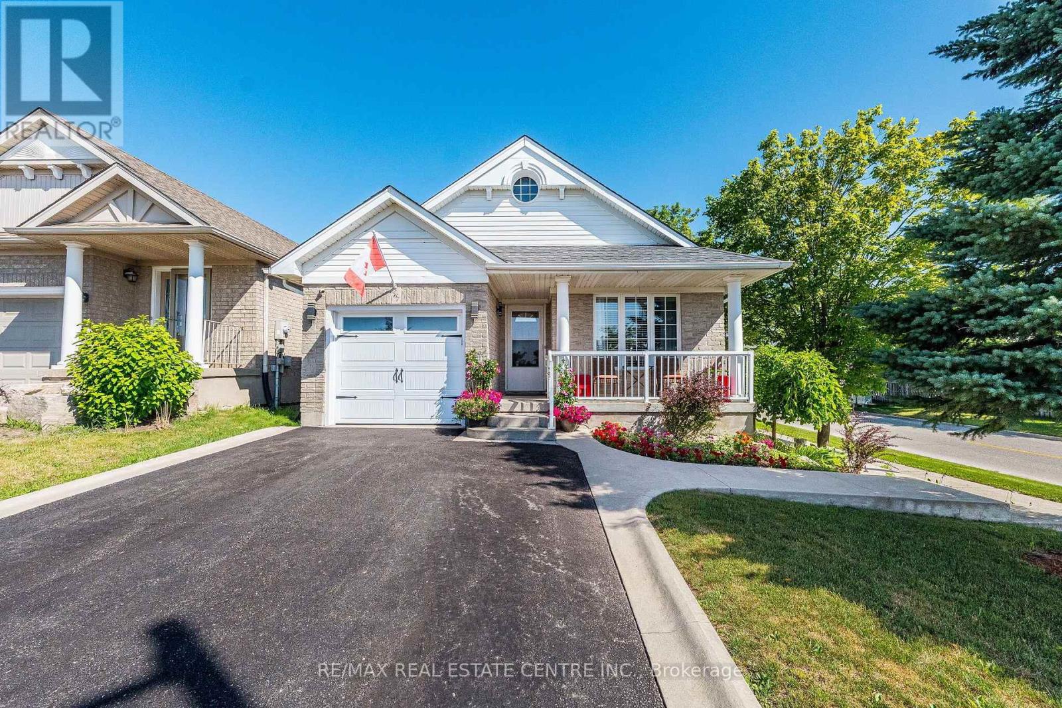
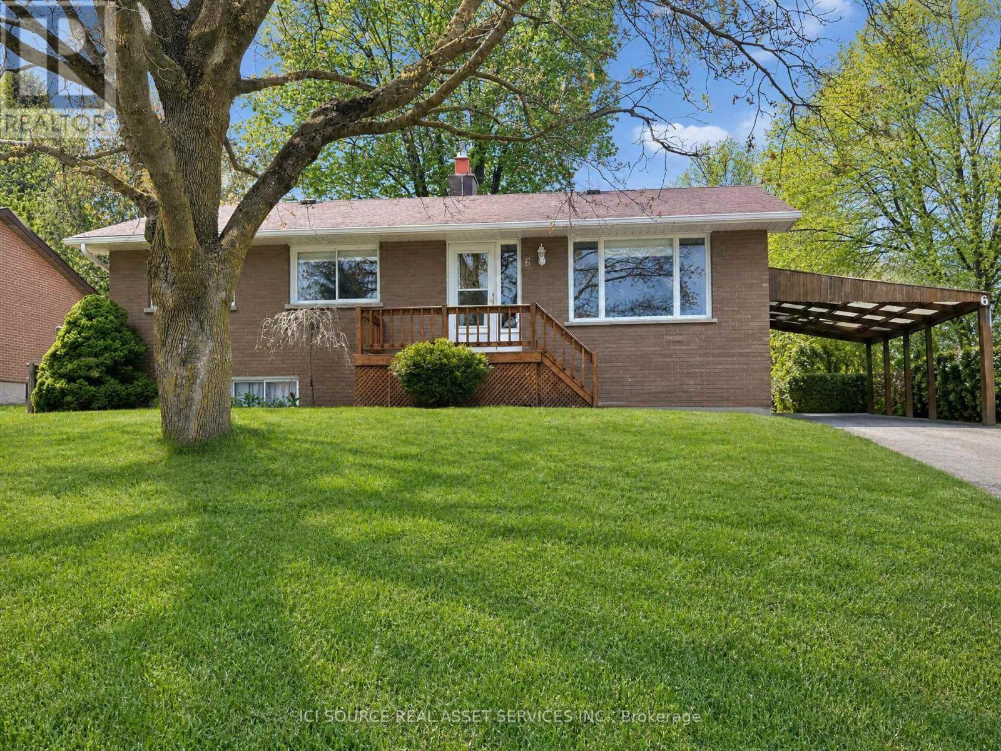
6 Orange Street
BUYER ADVANTAGE
Buy with confidence
Get a full-service approach built on strategy, strong negotiation, and clear guidance from offer to close.
- Local Market Expertise
- Broker-level Negotiation
- Transparent Process
- No-pressure Guidance

The right strategy depends on your goals, timing, budget, and the type of home you are buying. Get Your Buyer Snapshot.
About This Property
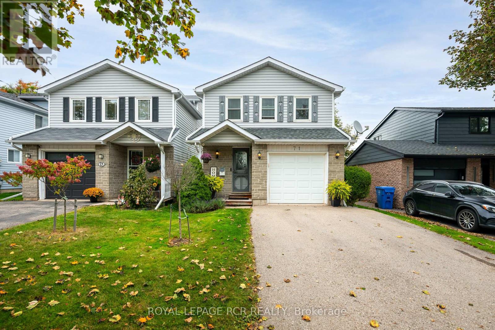
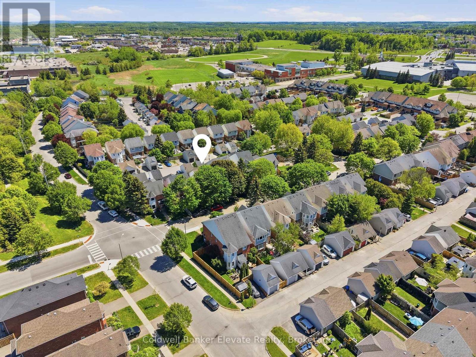
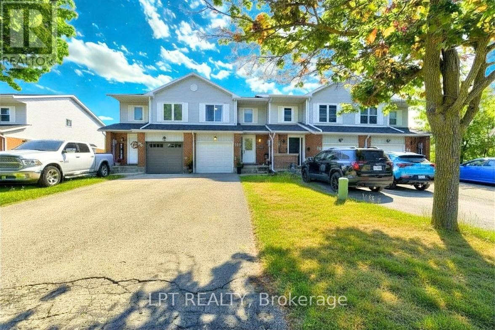
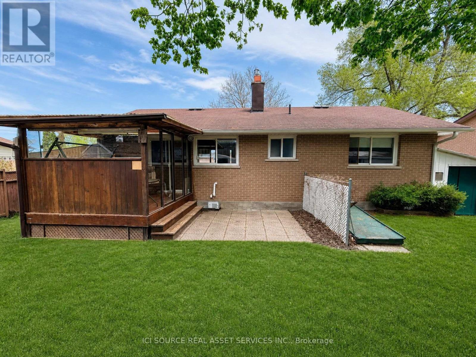
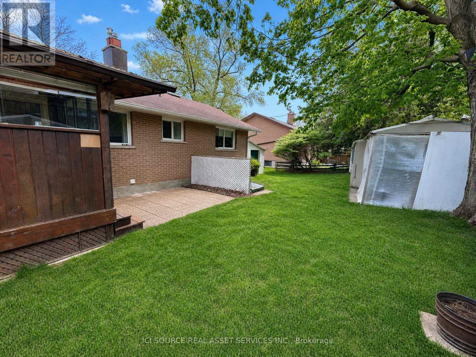
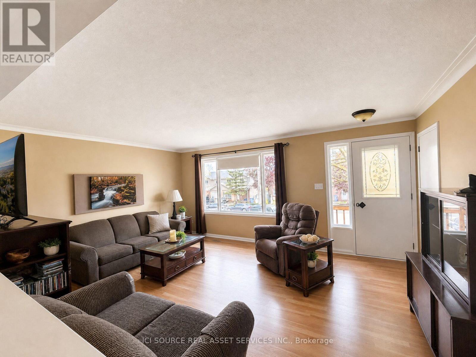
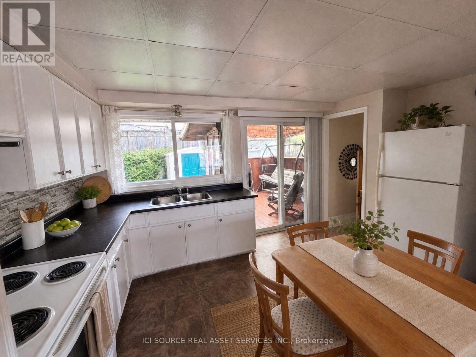
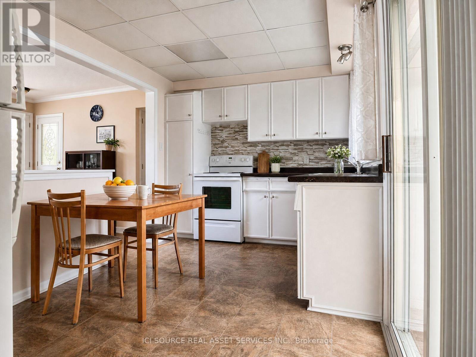
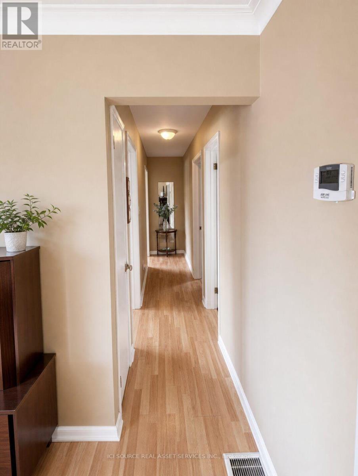
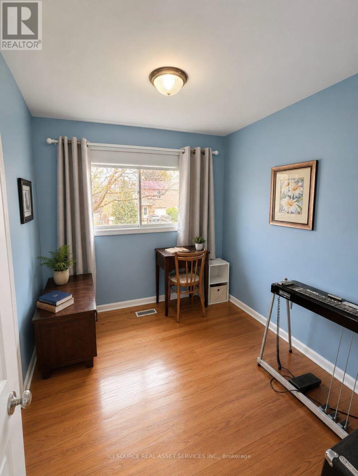
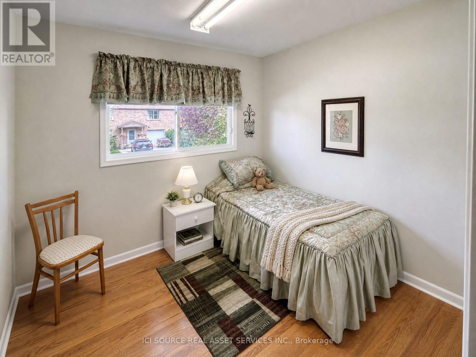
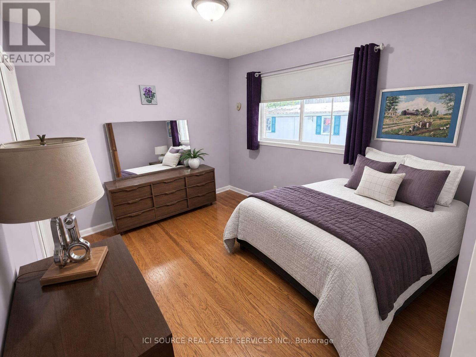
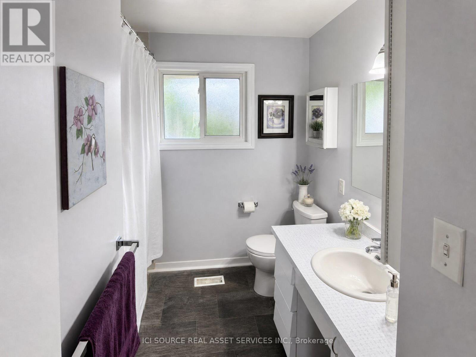
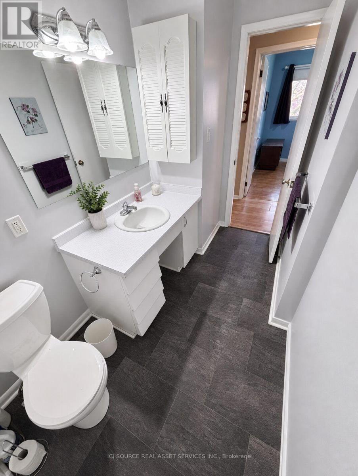

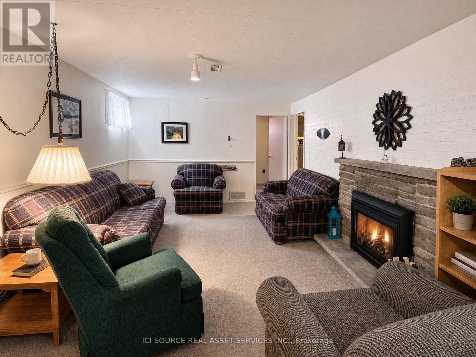
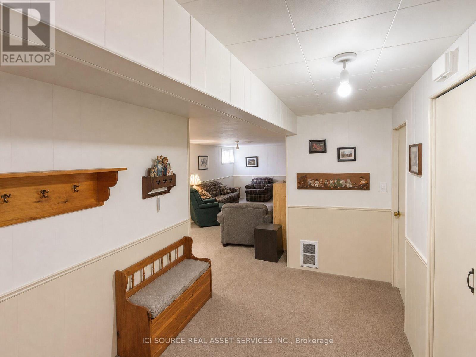
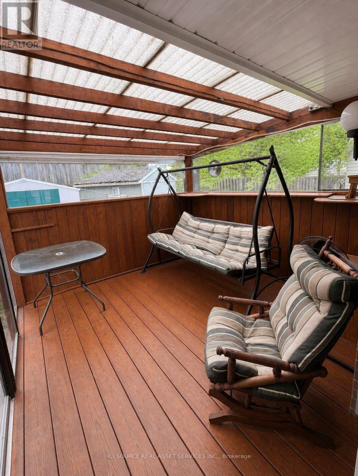
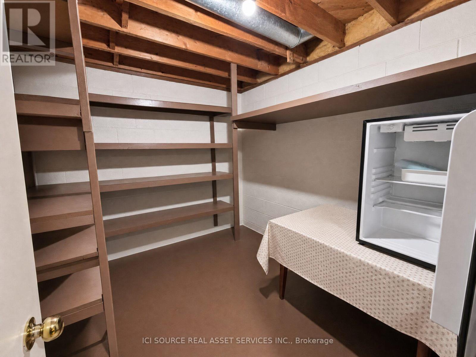
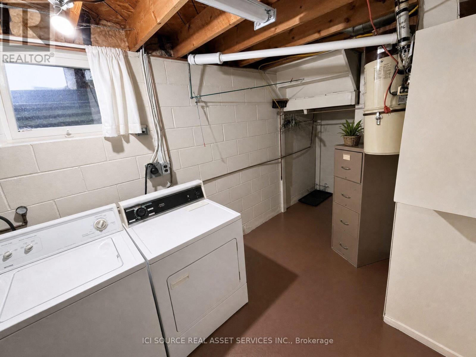
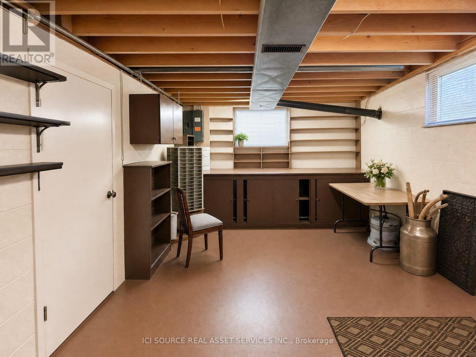
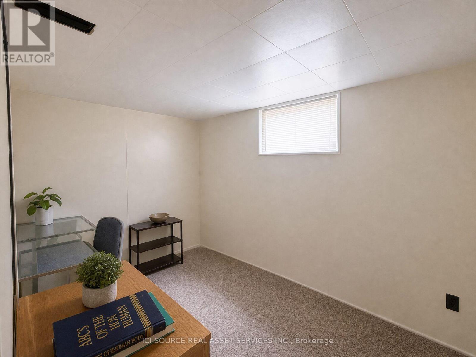
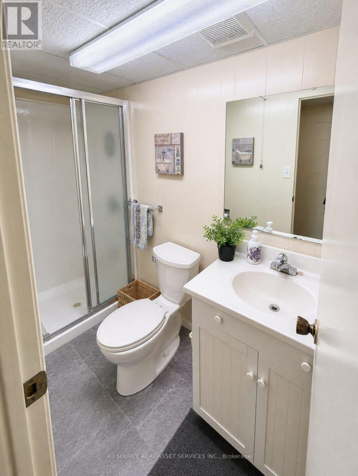
Charming Brick Bungalow in a Prime Orangeville Location. Welcome to this well-maintained all-brick bungalow offering the perfect blend of comfort, functionality, and location. Featuring 3 spacious bedrooms and 2 full bathrooms, this home is ideal for families, downsizers, or anyone seeking convenient one-level living with additional finished space. Step inside to discover a bright and inviting main floor with a practical layout designed for everyday living. The fully finished basement provides exceptional additional living space, perfect for a family room, recreation area, home office, gym, or guest accommodations. Outside, you'll appreciate the covered carport, a handy workshop for hobbyists or DIY enthusiasts, and a separate storage shed offering plenty of room for tools, lawn equipment, and seasonal items. The private yard provides space to relax, entertain, or garden. This home is just minutes from excellent schools, beautiful parks, walking trails, shopping, restaurants, and the vibrant downtown core. Enjoy the convenience of nearby amenities while living in a welcoming, family-friendly community. *For Additional Property Details Click The Brochure Icon Below* (id:63604)
Key Facts
Highlights
- Washer
- Refrigerator
- Central Vacuum
- Dishwasher
- Dryer
- Window Coverings
- Water Heater
Property Details
Interior features
Exterior features
Systems and association
Lot and water
Rooms
Virtual Tour & Media
Mortgage & Affordability
Saved Properties
Keep This One Handy
Save this listing, compare it later, or open your saved properties dashboard.
Neighbourhood
- Area
- Orangeville
- City
- Orangeville
- Postal code
- L9W 2K4
- Nearby
- Cross Streets: Townline. ** Directions: South on Townline to Orange St. North on Broadway to Townline.
Save This Property
Keep this home handy, return to it anytime, and let us know how to reach you about this listing.
We use this email only to connect your saved properties and saved searches.
Other Available Options
Similar Listings
Listings from our database that match closely.