
6 Penwood Crescent

Toronto, ONDetached
$5,498,880
MLS® C13632430
Detached6 beds7 baths8 total
6 Penwood Crescent, Toronto, ON photo 1
6 Penwood Crescent, Toronto, ON photo 2
6 Penwood Crescent, Toronto, ON photo 3
6 Penwood Crescent, Toronto, ON photo 4
6 Penwood Crescent, Toronto, ON photo 5
6 Penwood Crescent, Toronto, ON photo 6
6 Penwood Crescent, Toronto, ON photo 7
6 Penwood Crescent, Toronto, ON photo 8
6 Penwood Crescent, Toronto, ON photo 9
6 Penwood Crescent, Toronto, ON photo 10
6 Penwood Crescent, Toronto, ON photo 11
6 Penwood Crescent, Toronto, ON photo 12
6 Penwood Crescent, Toronto, ON photo 13
6 Penwood Crescent, Toronto, ON photo 14
6 Penwood Crescent, Toronto, ON photo 15
6 Penwood Crescent, Toronto, ON photo 16
6 Penwood Crescent, Toronto, ON photo 17
6 Penwood Crescent, Toronto, ON photo 18
6 Penwood Crescent, Toronto, ON photo 19
6 Penwood Crescent, Toronto, ON photo 20
6 Penwood Crescent, Toronto, ON photo 21
6 Penwood Crescent, Toronto, ON photo 22
6 Penwood Crescent, Toronto, ON photo 23
6 Penwood Crescent, Toronto, ON photo 24
6 Penwood Crescent, Toronto, ON photo 25
6 Penwood Crescent, Toronto, ON photo 26
6 Penwood Crescent, Toronto, ON photo 27
6 Penwood Crescent, Toronto, ON photo 28
6 Penwood Crescent, Toronto, ON photo 29
6 Penwood Crescent, Toronto, ON photo 30
6 Penwood Crescent, Toronto, ON photo 31
6 Penwood Crescent, Toronto, ON photo 32
6 Penwood Crescent, Toronto, ON photo 33
6 Penwood Crescent, Toronto, ON photo 34
6 Penwood Crescent, Toronto, ON photo 35
6 Penwood Crescent, Toronto, ON photo 36
6 Penwood Crescent, Toronto, ON photo 37
6 Penwood Crescent, Toronto, ON photo 38
6 Penwood Crescent, Toronto, ON photo 39
6 Penwood Crescent, Toronto, ON photo 40
6 Penwood Crescent, Toronto, ON photo 41
6 Penwood Crescent, Toronto, ON photo 42
6 Penwood Crescent, Toronto, ON photo 43
6 Penwood Crescent, Toronto, ON photo 44
6 Penwood Crescent, Toronto, ON photo 45
6 Penwood Crescent, Toronto, ON photo 46
6 Penwood Crescent, Toronto, ON photo 47
6 Penwood Crescent, Toronto, ON photo 48
6 Penwood Crescent, Toronto, ON photo 49
6 Penwood Crescent, Toronto, ON photo 50
1 / 50

BUYER ADVANTAGE

Buy with confidence

Get a full-service approach built on strategy, strong negotiation, and clear guidance from offer to close.

  • Local Market Expertise
  • Broker-level Negotiation
  • Transparent Process
  • No-pressure Guidance

The right strategy depends on your goals, timing, budget, and the type of home you are buying. Get Your Buyer Snapshot.

About This Property

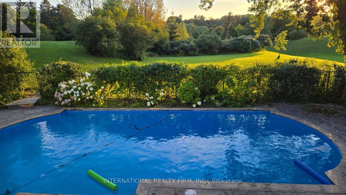
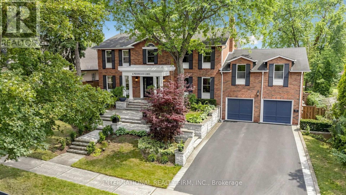
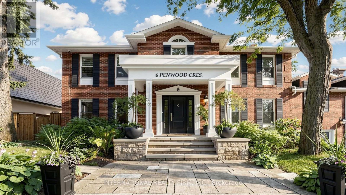
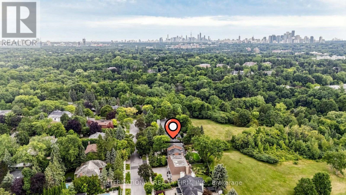
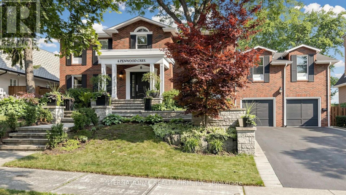
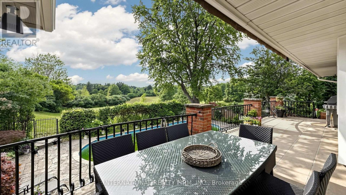
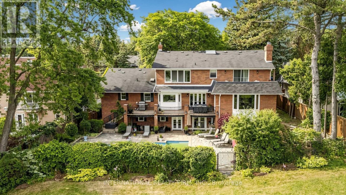
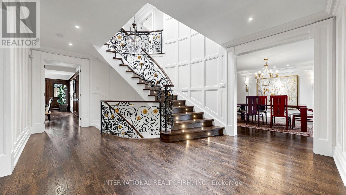
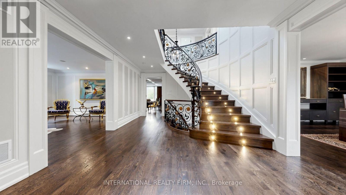
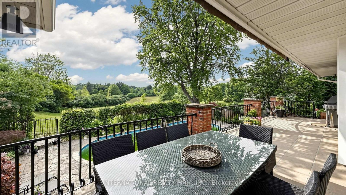
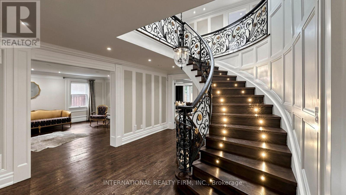
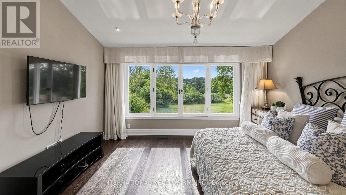
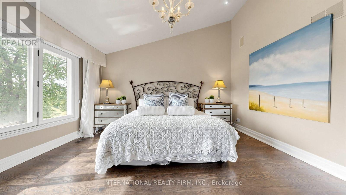
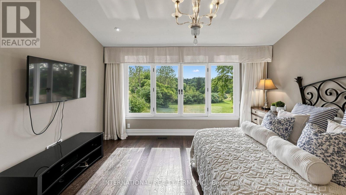
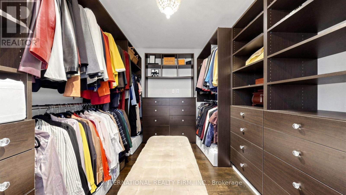
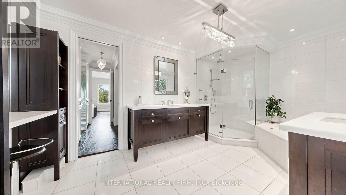
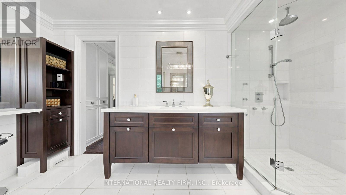
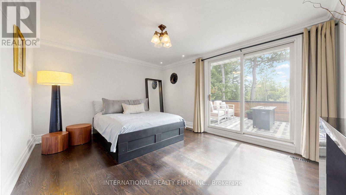
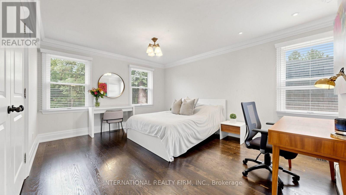
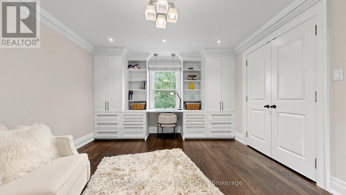
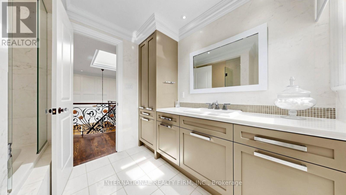
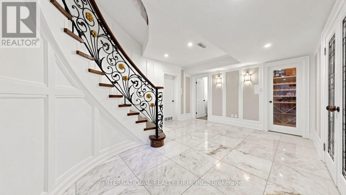
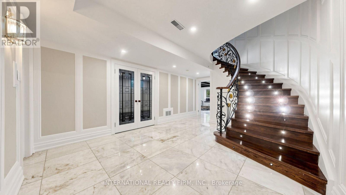
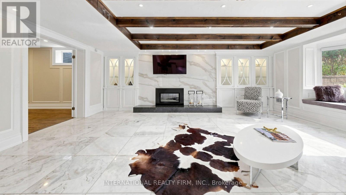
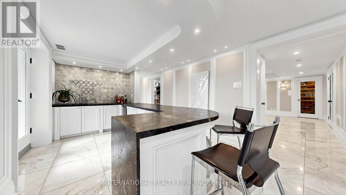
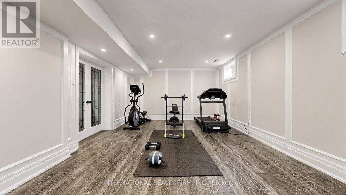
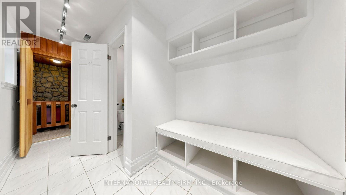
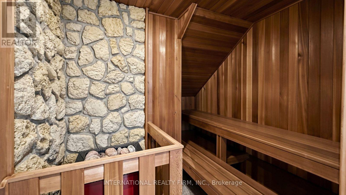
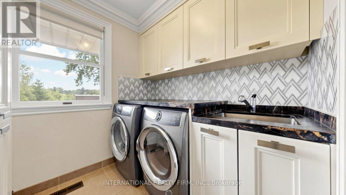
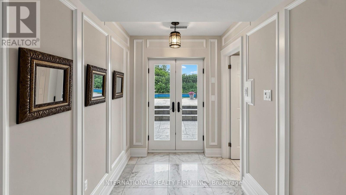
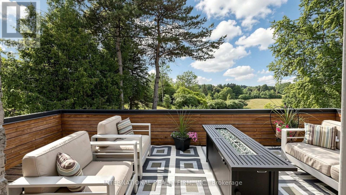
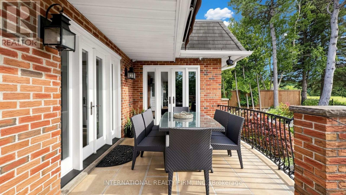
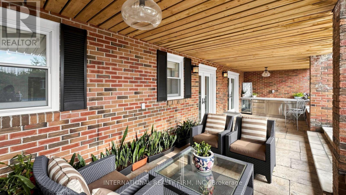
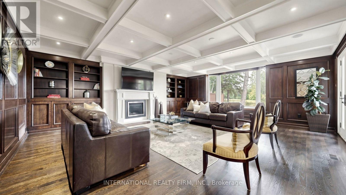
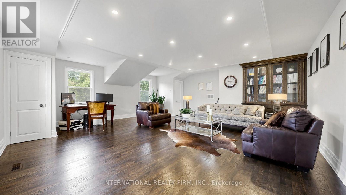
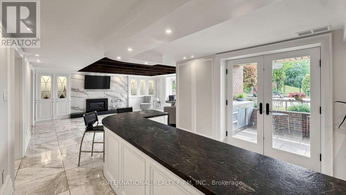
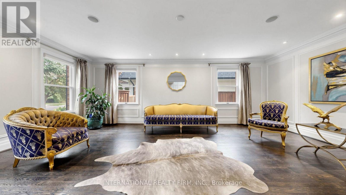
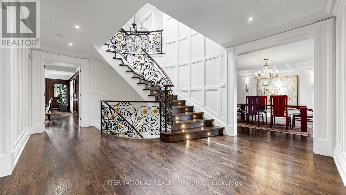
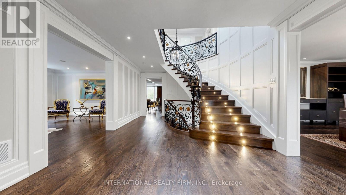
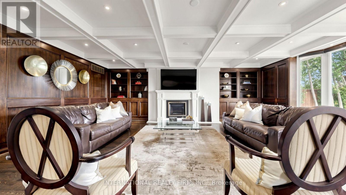
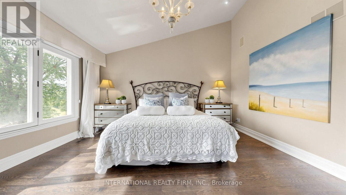
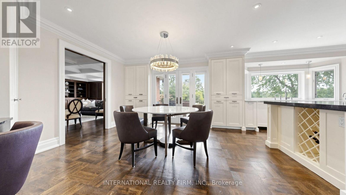
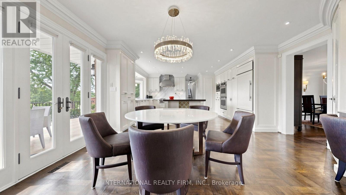
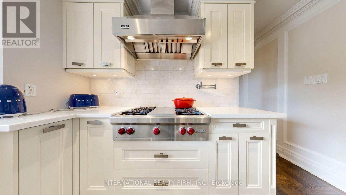
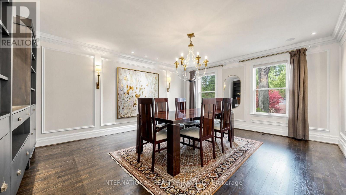
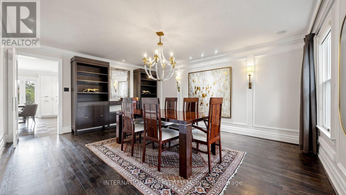
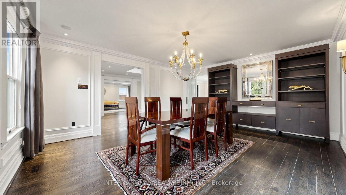
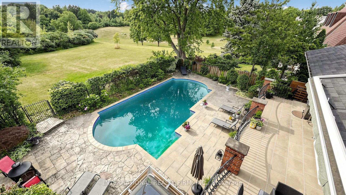
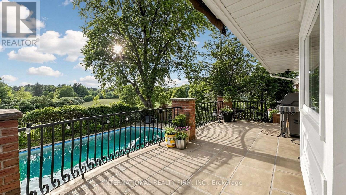
Backing onto the rolling serenity of Windfields Park with rare 84-ft frontage and 6656+ sqft of living space (4286 sqft + walkout lower level), 6 Penwood Crescent is more than a luxury home, its a legacy in the making. Situated in the prestigious Bayview & York Mills enclave, this residence blends timeless design, natural beauty & refined family living with unmatched privacy & comfort. A grand marble foyer welcomes with grace & presence. A sweeping staircase with artisan ironwork, framed by natural light from an overhead skylight, sets the tone for the thoughtful craftsmanship throughout. Lustrous chestnut-toned hardwood flows through a cozy yet formal living space. The elegant family room, with custom built-ins & fireplace, opens to breathtaking park views where every season feels like a painting. Coffered ceilings, curated lighting & classic wainscoting add layers of sophistication. At the heart of the home is a chef's dream kitchen, featuring built-in stainless appliances, a generous island & a breakfast area that walks out to a private deck framed by mature trees & parkland. A formal dining room & an oversized office offer flexibility for gatherings & focused work. Upstairs, four spacious bedrooms provide peaceful retreat. The primary suite is an elegant escape with panoramic park views, a generous walk-in closet & a spa-inspired ensuite designed for a restful haven. The ground-level walkout basement is built for wellness & entertaining, featuring a gym or guest room, bright rec area with fireplace & bay window w/ designer bench, a vintage-style bar, curated wine cellar & tranquil cedar sauna and heated floor marble. Step outside to your own private sanctuary: a sparkling in-ground pool, expansive deck & lush landscaping, all with no neighbors in sight. Minutes from the Bridle Path, Post Road, Edwards Gardens, Shops at Don Mills, Hwy 401, DVP & top-tier schools including Denlow P.S. & York Mills C.I., Etienne-Brule Secondary School, French. (id:63604)

Key Facts

Type
Detached
Beds
6
Baths
7
Size
3,500 sqft
Lot
84 x 125.3 FT
Parking
8 total

Highlights

  • Central Vacuum
  • Garburator
  • Oven - Built-In
  • Garage door opener remote(s)
  • Water Heater
Property Details 21 details
Bedrooms
6 bedrooms
5 above grade + 1 below grade
Bathrooms
7 bathrooms
2 partials
Parking
8 parking spaces
Garage
Living area
3,500 - 5,000 sq. ft.
Property
Single Family · Freehold · Detached
Property subtype
Single Family
Structure type
House
Ownership
Freehold
Attached status
Detached
Storeys
2
Basement
Finished, Full, Walk out
Heating
Forced air, Natural gas
Cooling
Central air conditioning
Fireplace
2 fireplaces
Pool
Inground pool · Salt Water Pool
Lot dimensions
84 x 125.3 FT
Frontage
84 feet
Taxes
$20,792.00
Zoning
Residential
Water source
Municipal water
Sewer
Sanitary sewer
Views
Valley view

Interior features

Central VacuumGarburatorOven - Built-InGarage door opener remote(s)Water HeaterHardwoodLaminateMarbleLinoleumPorcelain TileSeparate Heating ControlsFireplace(s)

Exterior features

BrickBlockFully Fenced

Systems and association

Alarm systemSecurity systemSmoke DetectorsMonitored AlarmSewerElectricityCable

Lot and water

Wooded areaSlopingRavineBacks on greenbeltOpen spaceSauna
Rooms 15 rooms
Level
Room
Dimensions
Main level
Living room
6.48 m x 4.34 m
Lower level
Recreational, Games room
7.1 m x 5.28 m
Lower level
Kitchen
3.95 m x 2.15 m
Lower level
Exercise room
6.25 m x 4.15 m
Lower level
Furnace
4.9 m x 4.29 m
Lower level
Pantry
4.65 m x 1.7 m
Main level
Dining room
5.44 m x 4.5 m
Main level
Family room
6.71 m x 5.99 m
Main level
Kitchen
7.57 m x 5.54 m
Main level
Laundry room
2.25 m x 2 m
In between
Bedroom 4
6.65 m x 6.65 m
Second level
Primary Bedroom
4.65 m x 4.52 m
Second level
Bedroom 2
4.93 m x 4.55 m
Second level
Bedroom 3
4.55 m x 3.73 m
Second level
Bedroom
3.96 m x 3.89 m

Virtual Tour & Media

Mortgage & Affordability Estimate monthly costs
Purchase price$5,498,880
Down paymentNot available
Mortgage amountNot available
Principal & interestNot available
Property taxesNot available
Condo/HOA feeNot available
Insurance/OtherNot available
UtilitiesNot available
Est. monthly totalNot available
Income needed (GDS 32%)Not available
Estimates only. Not financial advice. Rates, taxes and fees vary by lender and municipality.

Saved Properties

Keep This One Handy

Save this listing, compare it later, or open your saved properties dashboard.

Manage Saved Searches
Map is approximate.

Neighbourhood

Area
Banbury-Don Mills
City
Toronto
Postal code
M3B 2B9
Nearby
Cross Streets: Bayview and York Mills. ** Directions: South.








