6 Pinehurst Lane

Springwater, ONDetached
$2,599,000
MLS® S13523312
Detached9 beds6 baths13 total
6 Pinehurst Lane, Springwater, ON photo 1
6 Pinehurst Lane, Springwater, ON photo 2
6 Pinehurst Lane, Springwater, ON photo 3
6 Pinehurst Lane, Springwater, ON photo 4
6 Pinehurst Lane, Springwater, ON photo 5
6 Pinehurst Lane, Springwater, ON photo 6
6 Pinehurst Lane, Springwater, ON photo 7
6 Pinehurst Lane, Springwater, ON photo 8
6 Pinehurst Lane, Springwater, ON photo 9
6 Pinehurst Lane, Springwater, ON photo 10
6 Pinehurst Lane, Springwater, ON photo 11
6 Pinehurst Lane, Springwater, ON photo 12
6 Pinehurst Lane, Springwater, ON photo 13
6 Pinehurst Lane, Springwater, ON photo 14
6 Pinehurst Lane, Springwater, ON photo 15
6 Pinehurst Lane, Springwater, ON photo 16
6 Pinehurst Lane, Springwater, ON photo 17
6 Pinehurst Lane, Springwater, ON photo 18
6 Pinehurst Lane, Springwater, ON photo 19
6 Pinehurst Lane, Springwater, ON photo 20
6 Pinehurst Lane, Springwater, ON photo 21
6 Pinehurst Lane, Springwater, ON photo 22
6 Pinehurst Lane, Springwater, ON photo 23
6 Pinehurst Lane, Springwater, ON photo 24
6 Pinehurst Lane, Springwater, ON photo 25
6 Pinehurst Lane, Springwater, ON photo 26
6 Pinehurst Lane, Springwater, ON photo 27
6 Pinehurst Lane, Springwater, ON photo 28
6 Pinehurst Lane, Springwater, ON photo 29
6 Pinehurst Lane, Springwater, ON photo 30
6 Pinehurst Lane, Springwater, ON photo 31
6 Pinehurst Lane, Springwater, ON photo 32
6 Pinehurst Lane, Springwater, ON photo 33
6 Pinehurst Lane, Springwater, ON photo 34
6 Pinehurst Lane, Springwater, ON photo 35
6 Pinehurst Lane, Springwater, ON photo 36
6 Pinehurst Lane, Springwater, ON photo 37
6 Pinehurst Lane, Springwater, ON photo 38
6 Pinehurst Lane, Springwater, ON photo 39
6 Pinehurst Lane, Springwater, ON photo 40
6 Pinehurst Lane, Springwater, ON photo 41
6 Pinehurst Lane, Springwater, ON photo 42
6 Pinehurst Lane, Springwater, ON photo 43
6 Pinehurst Lane, Springwater, ON photo 44
6 Pinehurst Lane, Springwater, ON photo 45
6 Pinehurst Lane, Springwater, ON photo 46
6 Pinehurst Lane, Springwater, ON photo 47
6 Pinehurst Lane, Springwater, ON photo 48
1 / 48

BUYER ADVANTAGE

Buy with confidence

Get a full-service approach built on strategy, strong negotiation, and clear guidance from offer to close.

  • Local Market Expertise
  • Broker-level Negotiation
  • Transparent Process
  • No-pressure Guidance

The right strategy depends on your goals, timing, budget, and the type of home you are buying. Get Your Buyer Snapshot.

About This Property

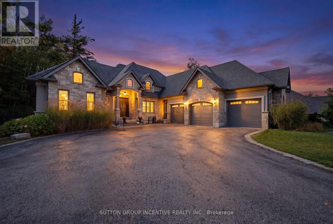
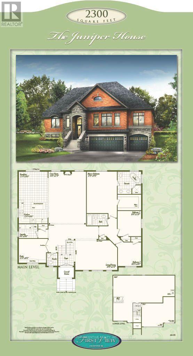
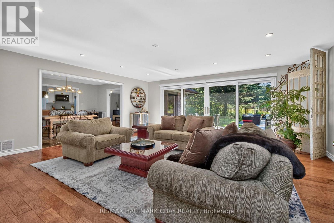
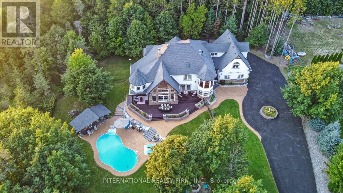
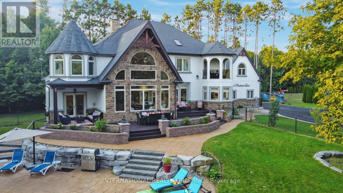
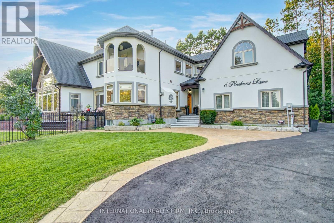
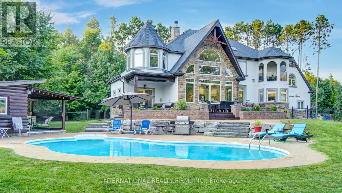
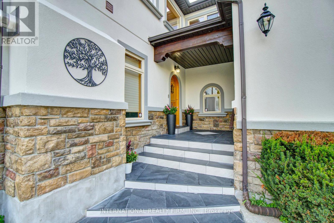
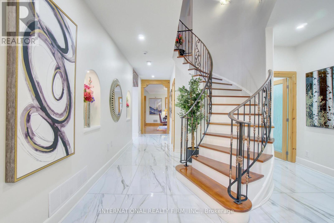
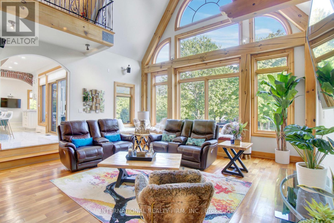
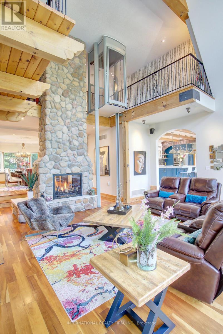
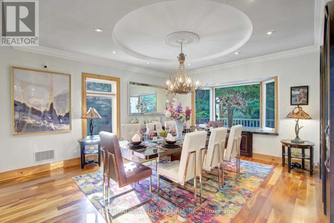
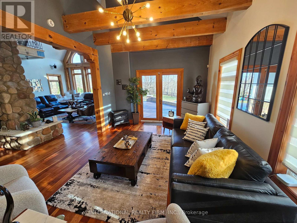
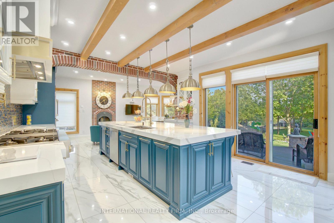
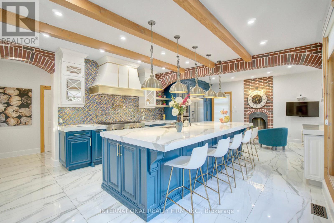
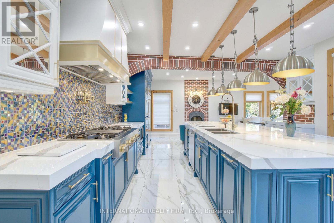
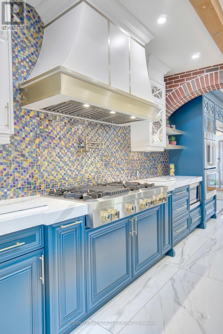
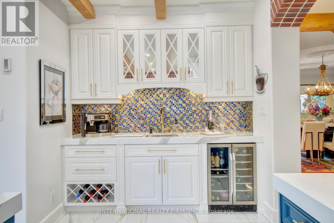
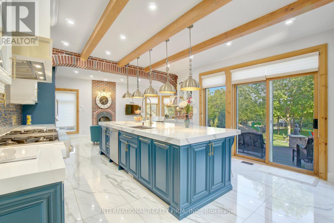
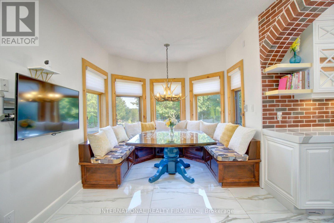
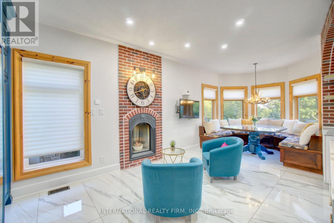
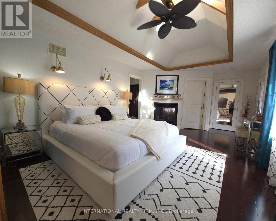
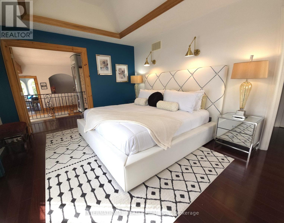
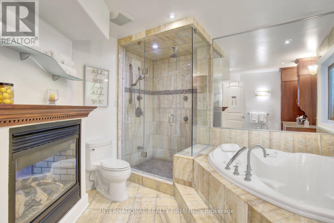
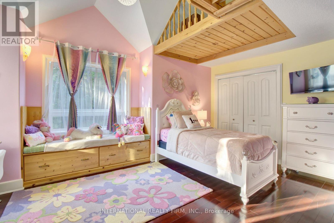
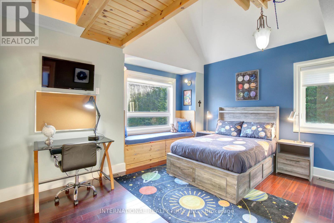
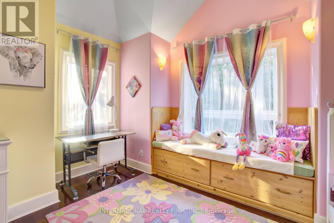
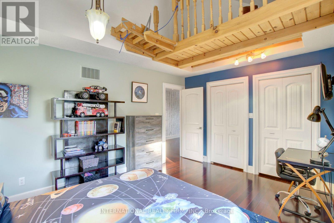
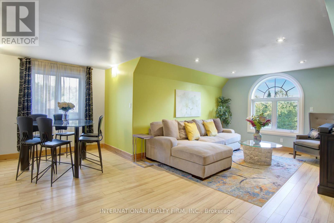
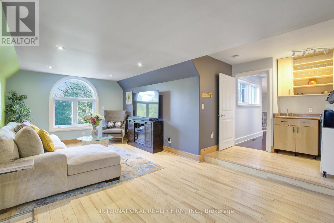
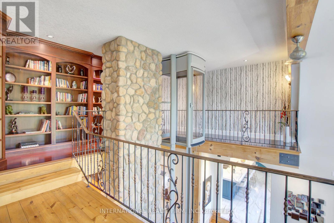
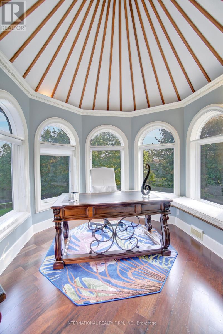
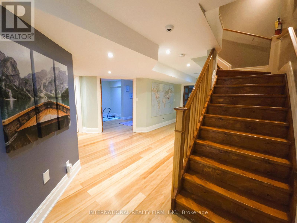
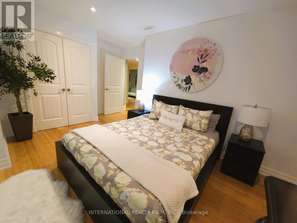
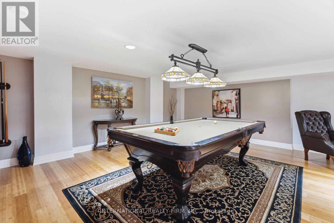
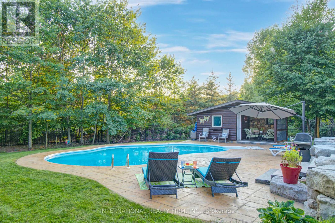
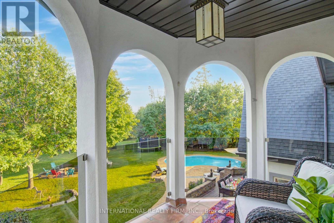
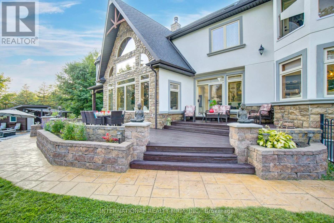
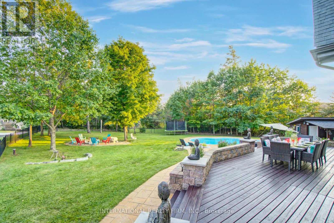
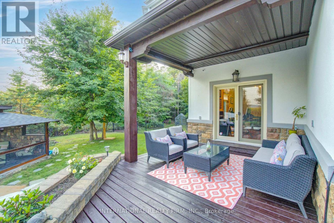
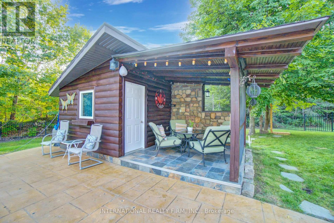
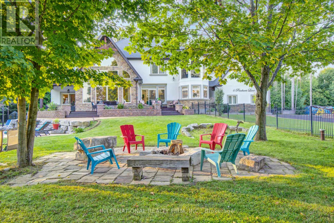
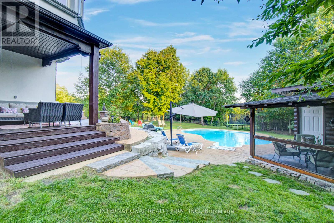
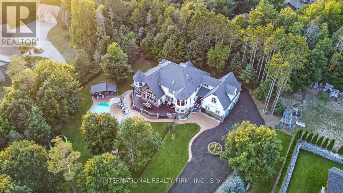
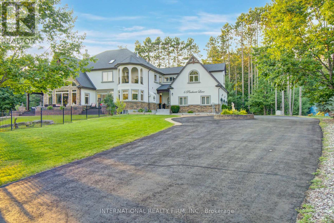
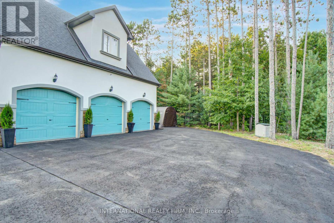
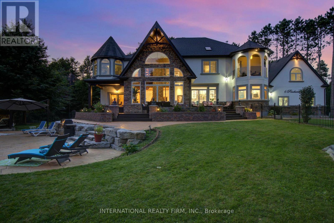
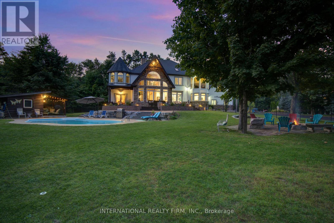
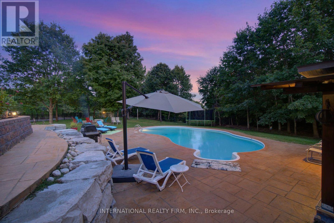
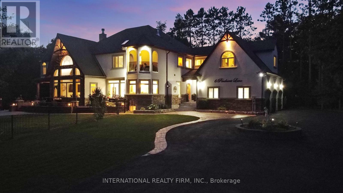
Experience the ultimate retreat in this stunning custom-built estate on a private 1.62-acre lot minutes from Barrie. Designed for discerning buyers seeking unparalleled space and sophistication, this residence offers over 7,000 sq ft of high-end living functioning as both a grand entertaining venue and a private family sanctuary. Step into a breathtaking two-storey foyer with polished porcelain floors. The heart of the home is the massive Great Room, where 25-foot cathedral ceilings and a double-sided stone fireplace meet a wall of panoramic windows overlooking your private "Pool Paradise"-a spectacular backyard oasis with a saltwater pool, pool house, and lush, professional landscaping. The chef's kitchen is a showstopper, anchored by a 12x5 ft quartz island and top appliances. Detailed with brick arches, pine beams, a butler bar, and a dedicated baking station, it is a dream space for hosting. An elegant dining room awaits your next dinner party, paired with a Zen-like family room perfect for quiet evenings. The primary suite is a luxury retreat featuring its own fireplace, a private Juliette balcony, two separate and spacious walk-in closets, and a spa ensuite with heated floors and a deep-soaking Jacuzzi. The unique character continues upstairs with an elevator lift, a built-in library, and a spectacular circular turret retreat featuring soaring cathedral ceilings and arched windows. For versatility, the property includes an ultra-convenient second-floor laundry, a guest suite with its own kitchenette and ensuite, plus a massive lower level with a gym, dance studio, and billiards room. Outside, the fenced grounds feature a circular drive for 13 cars and a 3-car garage with 14-ft ceilings. Perfectly located on a quiet cul-de-sac with a school bus stop at the corner, enjoy quick access to Hwy-400 and Hwy-26. Only 10 mins to Barrie, 15 mins to the waterfront or Horseshoe Valley, and 25 mins to Wasaga Beach-the definitive four-season estate for the discerning buye (id:63604)

Key Facts

Type
Detached
Beds
9
Baths
6
Size
5,000 sqft
Lot
217.4 x 352 FT; 217.41x352.00x328.98x196.86
Parking
13 total

Highlights

  • Washer
  • Refrigerator
  • Water purifier
  • Water softener
  • Central Vacuum
  • Barbeque
  • Dishwasher
  • Range
  • Oven
  • Dryer
  • Microwave
  • Cooktop
Property Details 21 details
Bedrooms
9 bedrooms
6 above grade + 3 below grade
Bathrooms
6 bathrooms
2 partials
Parking
13 parking spaces
Attached Garage · Garage · RV
Living area
5,000 - 100,000 sq. ft.
Property
Single Family · Freehold · Detached
Property subtype
Single Family
Structure type
House
Ownership
Freehold
Attached status
Detached
Storeys
2
Basement
Finished, Full
Heating
Forced air, Natural gas
Cooling
Central air conditioning, Air exchanger
Fireplace
3 fireplaces
Pool
Inground pool · Salt Water Pool
Lot dimensions
217.4 x 352 FT; 217.41x352.00x328.98x196.86
Frontage
217.40 feet
Taxes
$10,543.67
Zoning
Residential
Water source
Drilled Well
Sewer
Septic System
Views
City view, Valley view

Interior features

WasherRefrigeratorWater purifierWater softenerCentral VacuumBarbequeDishwasherRangeOvenDryerMicrowaveCooktop

Exterior features

StoneStuccoConcrete

Systems and association

Alarm systemSecurity systemSmoke DetectorsMonitored AlarmElectricityCableGenerator

Lot and water

Cul-de-sacLevel lotFlat siteLaneLightingCarpet FreeGuest SuiteSump PumpAtrium/SunroomIn-Law Suite
Rooms 22 rooms
Level
Room
Dimensions
Main level
Foyer
2.45 m x 2.31 m
Second level
Bedroom 2
3.8 m x 3.6 m
Second level
Bedroom 3
5.3 m x 3.99 m
Second level
Study
3.4 m x 3.1 m
Second level
Bedroom 4
3.63 m x 3.8 m
Second level
Den
9.04 m x 6.5 m
Main level
Living room
3.5 m x 3.3 m
Second level
Laundry room
2.98 m x 2.57 m
Second level
Library
7.05 m x 7.57 m
Basement
Exercise room
4.68 m x 4.55 m
Basement
Bedroom
4.95 m x 2.62 m
Basement
Bedroom
4.8 m x 3.9 m
Basement
Recreational, Games room
13.5 m x 5.76 m
Basement
Media
4.2 m x 3.49 m
Main level
Dining room
5.2 m x 4.7 m
Main level
Kitchen
12.9 m x 10.8 m
Main level
Eating area
2.98 m x 2.33 m
Main level
Family room
5.6 m x 3.7 m
Main level
Bedroom
4.9 m x 4.7 m
Main level
Pantry
2.5 m x 2.1 m
Main level
Mud room
2.53 m x 2.33 m
Second level
Primary Bedroom
6.6 m x 3.7 m

Virtual Tour & Media

Mortgage & Affordability Estimate monthly costs
Purchase price$2,599,000
Down paymentNot available
Mortgage amountNot available
Principal & interestNot available
Property taxesNot available
Condo/HOA feeNot available
Insurance/OtherNot available
UtilitiesNot available
Est. monthly totalNot available
Income needed (GDS 32%)Not available
Estimates only. Not financial advice. Rates, taxes and fees vary by lender and municipality.

Saved Properties

Keep This One Handy

Save this listing, compare it later, or open your saved properties dashboard.

Manage Saved Searches
Map is approximate.

Neighbourhood

Area
Anten Mills
City
Springwater
Postal code
L9X 0C7
Nearby
Cross Streets: Wilson Dr. & Pinehurst Lane. ** Directions: North on Bayfield St (Hwy 27) from Barrie. Turn left onto Hwy 26 W, then right onto Wilson Dr. Continue North on Wilson Dr. Turn left onto Pinehurst Lane. 6 Pinehurst Lane is located on your right on this private enclave. *11 min. from Georgian Mall*.