6 Stonegate Street

Whitchurch-Stouffville, ONDetached
$2,298,000
MLS® N13743390
Detached6 beds5 baths12 total
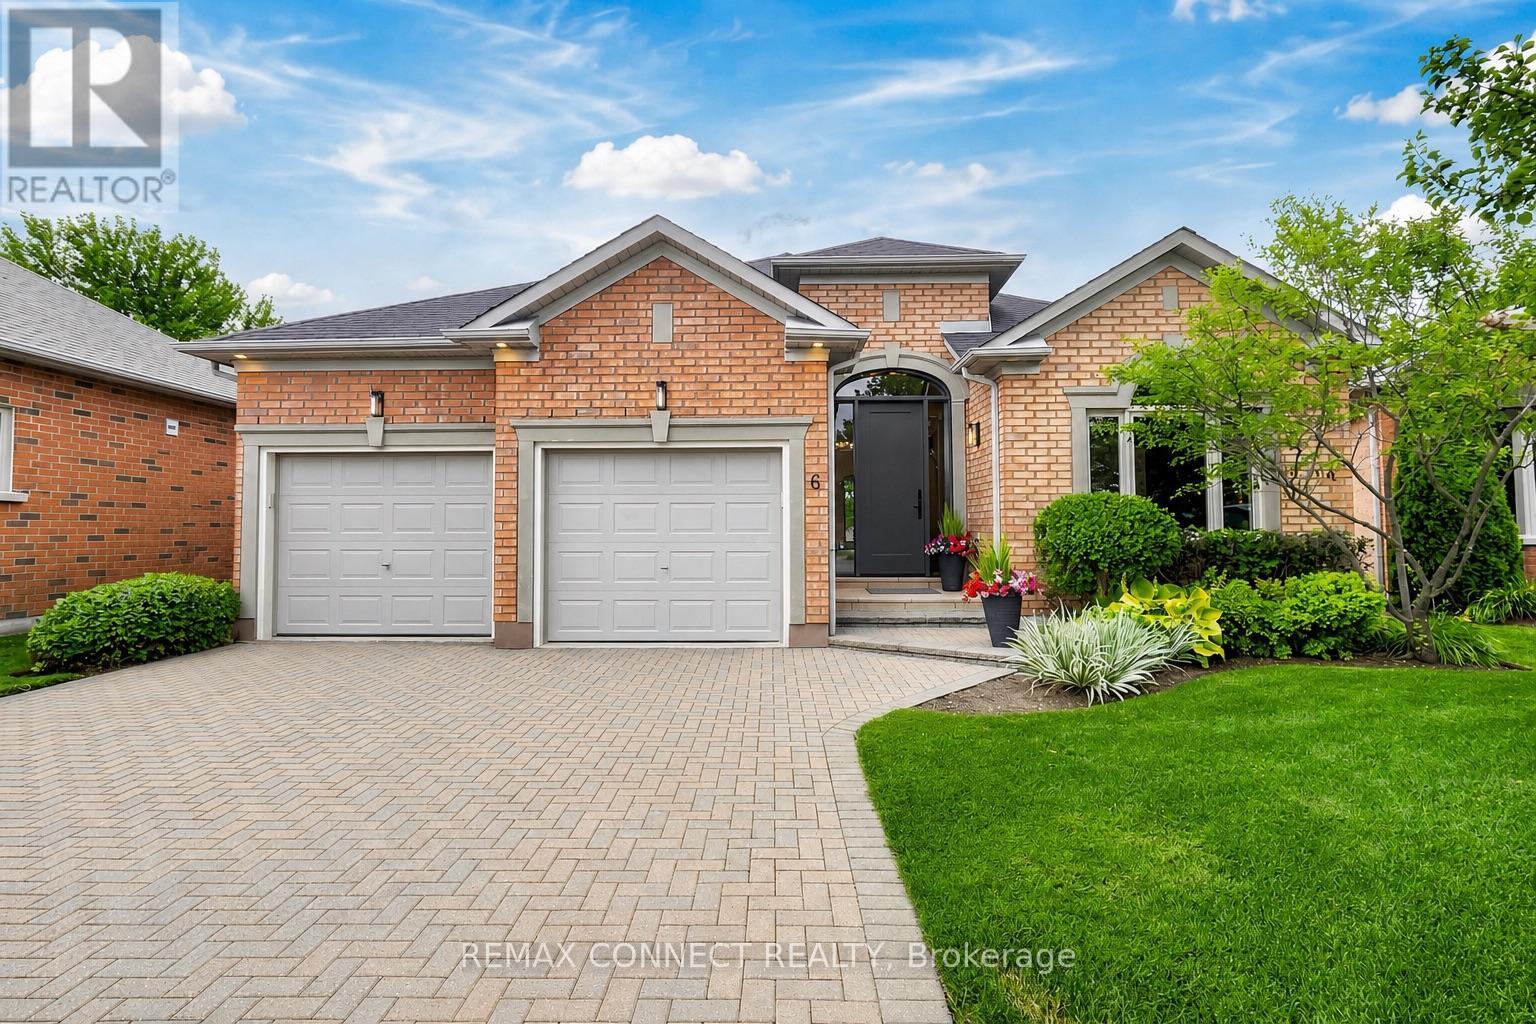
6 Stonegate Street, Whitchurch-Stouffville, ON photo 1
6 Stonegate Street, Whitchurch-Stouffville, ON photo 2
6 Stonegate Street, Whitchurch-Stouffville, ON photo 3
6 Stonegate Street, Whitchurch-Stouffville, ON photo 4
6 Stonegate Street, Whitchurch-Stouffville, ON photo 5
6 Stonegate Street, Whitchurch-Stouffville, ON photo 6
6 Stonegate Street, Whitchurch-Stouffville, ON photo 7
6 Stonegate Street, Whitchurch-Stouffville, ON photo 8
6 Stonegate Street, Whitchurch-Stouffville, ON photo 9
6 Stonegate Street, Whitchurch-Stouffville, ON photo 10
6 Stonegate Street, Whitchurch-Stouffville, ON photo 11
6 Stonegate Street, Whitchurch-Stouffville, ON photo 12
6 Stonegate Street, Whitchurch-Stouffville, ON photo 13
6 Stonegate Street, Whitchurch-Stouffville, ON photo 14
6 Stonegate Street, Whitchurch-Stouffville, ON photo 15
6 Stonegate Street, Whitchurch-Stouffville, ON photo 16
6 Stonegate Street, Whitchurch-Stouffville, ON photo 17
6 Stonegate Street, Whitchurch-Stouffville, ON photo 18
6 Stonegate Street, Whitchurch-Stouffville, ON photo 19
6 Stonegate Street, Whitchurch-Stouffville, ON photo 20
6 Stonegate Street, Whitchurch-Stouffville, ON photo 21
6 Stonegate Street, Whitchurch-Stouffville, ON photo 22
6 Stonegate Street, Whitchurch-Stouffville, ON photo 23
6 Stonegate Street, Whitchurch-Stouffville, ON photo 24
6 Stonegate Street, Whitchurch-Stouffville, ON photo 25
6 Stonegate Street, Whitchurch-Stouffville, ON photo 26
6 Stonegate Street, Whitchurch-Stouffville, ON photo 27
6 Stonegate Street, Whitchurch-Stouffville, ON photo 28
6 Stonegate Street, Whitchurch-Stouffville, ON photo 29
6 Stonegate Street, Whitchurch-Stouffville, ON photo 30
6 Stonegate Street, Whitchurch-Stouffville, ON photo 31
6 Stonegate Street, Whitchurch-Stouffville, ON photo 32
6 Stonegate Street, Whitchurch-Stouffville, ON photo 33
6 Stonegate Street, Whitchurch-Stouffville, ON photo 34
6 Stonegate Street, Whitchurch-Stouffville, ON photo 35
6 Stonegate Street, Whitchurch-Stouffville, ON photo 36
6 Stonegate Street, Whitchurch-Stouffville, ON photo 37
6 Stonegate Street, Whitchurch-Stouffville, ON photo 38
6 Stonegate Street, Whitchurch-Stouffville, ON photo 39
6 Stonegate Street, Whitchurch-Stouffville, ON photo 40
6 Stonegate Street, Whitchurch-Stouffville, ON photo 41
6 Stonegate Street, Whitchurch-Stouffville, ON photo 42
6 Stonegate Street, Whitchurch-Stouffville, ON photo 43
6 Stonegate Street, Whitchurch-Stouffville, ON photo 44
6 Stonegate Street, Whitchurch-Stouffville, ON photo 45
6 Stonegate Street, Whitchurch-Stouffville, ON photo 46
6 Stonegate Street, Whitchurch-Stouffville, ON photo 47
6 Stonegate Street, Whitchurch-Stouffville, ON photo 48
6 Stonegate Street, Whitchurch-Stouffville, ON photo 49
6 Stonegate Street, Whitchurch-Stouffville, ON photo 50
1 / 50

BUYER ADVANTAGE

Buy with confidence

Get a full-service approach built on strategy, strong negotiation, and clear guidance from offer to close.

  • Local Market Expertise
  • Broker-level Negotiation
  • Transparent Process
  • No-pressure Guidance

The right strategy depends on your goals, timing, budget, and the type of home you are buying. Get Your Buyer Snapshot.

About This Property

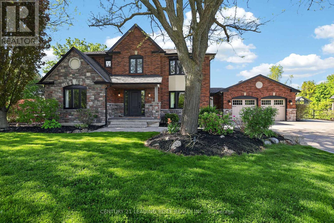
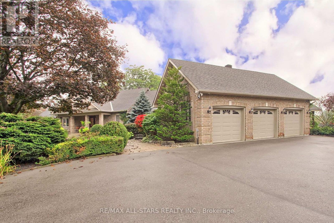
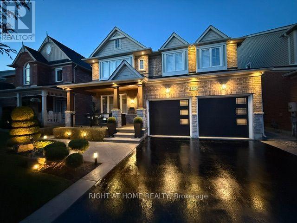
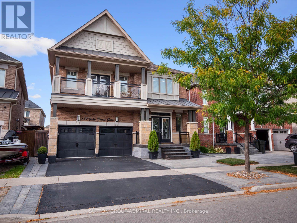
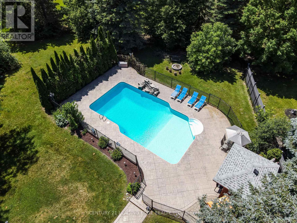
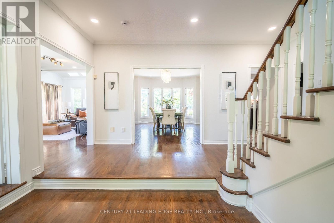
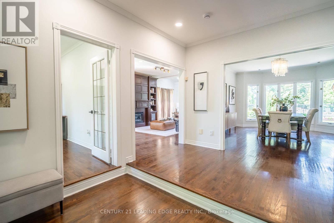
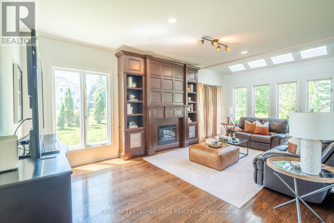
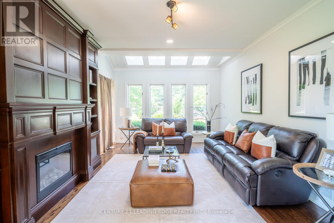
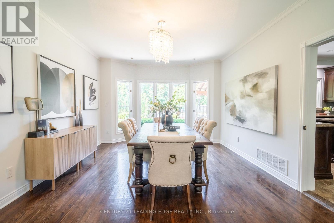
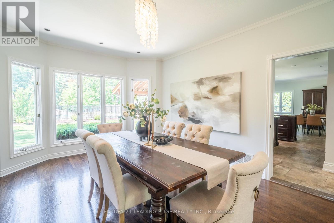
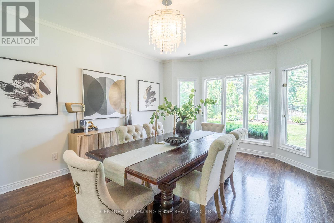
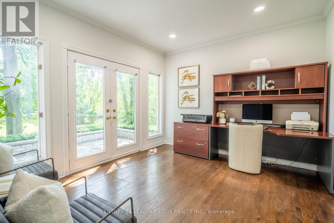
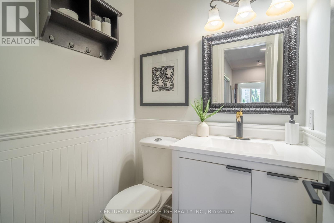
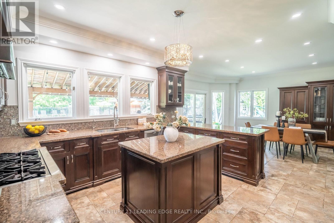
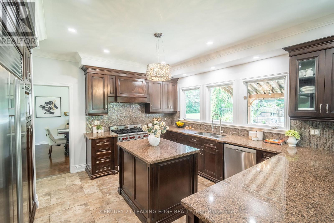
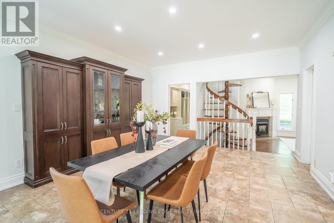
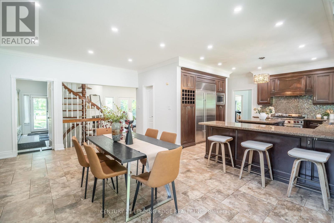
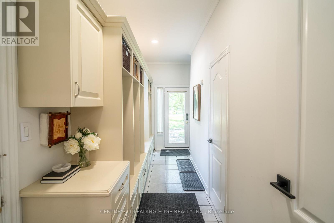
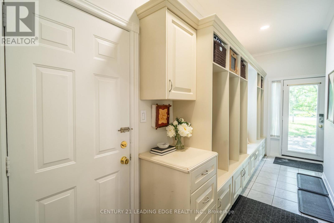
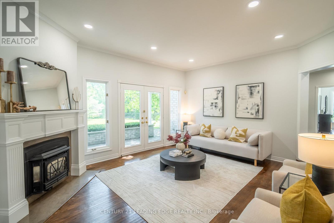
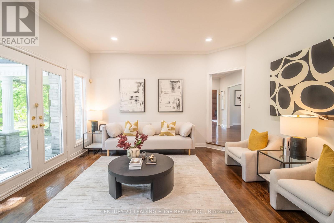
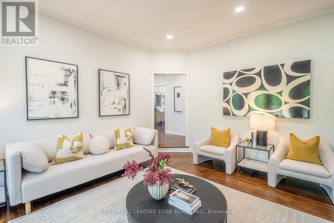
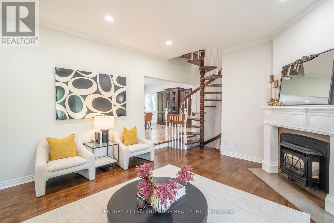
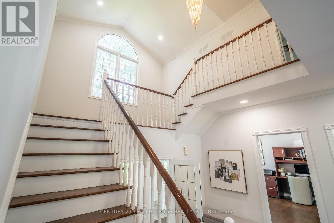
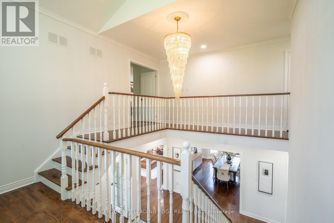
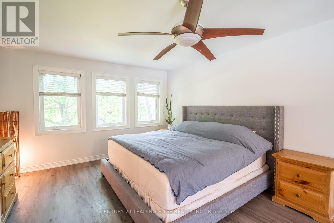
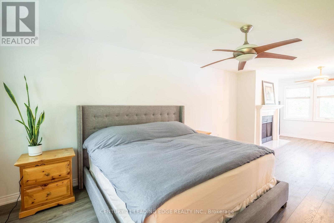
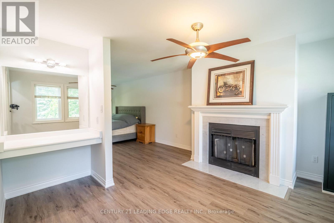
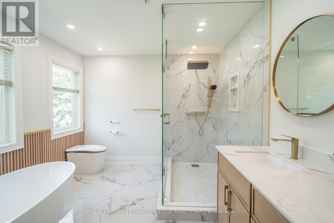
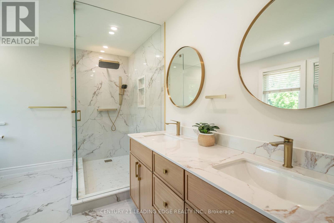
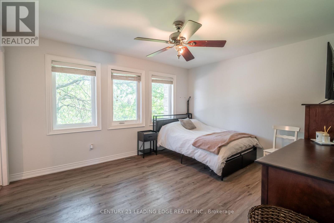
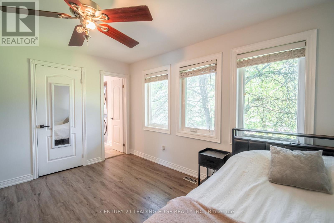
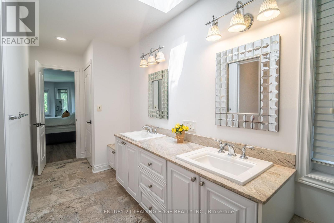
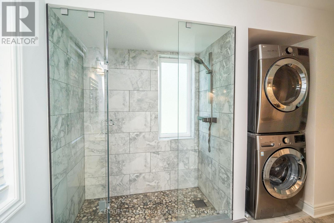
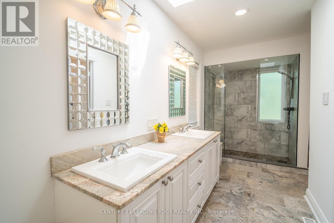
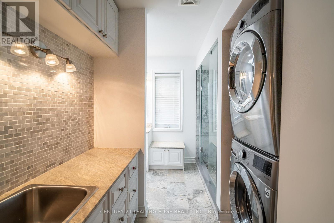
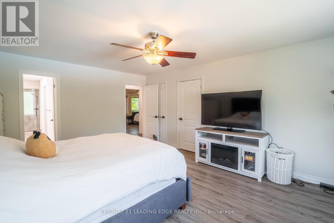
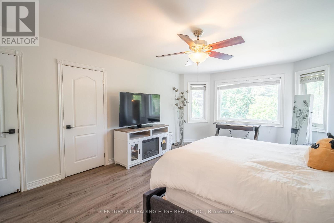
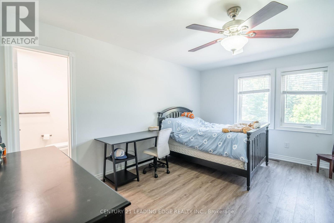
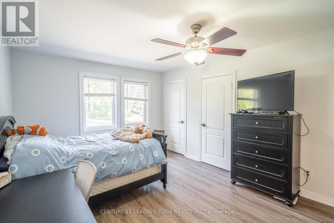
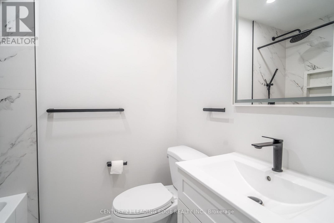
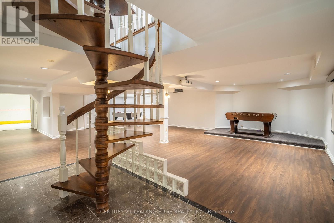
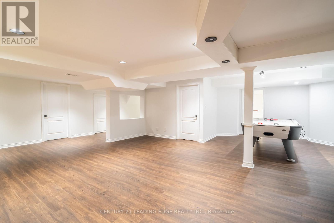
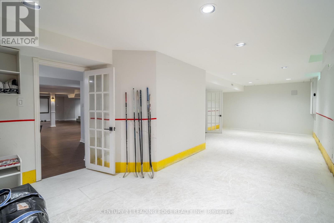
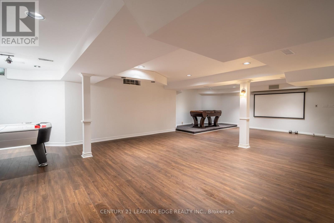
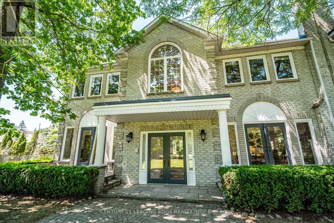
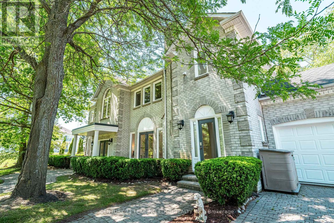
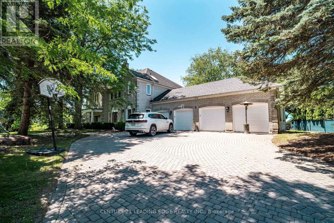
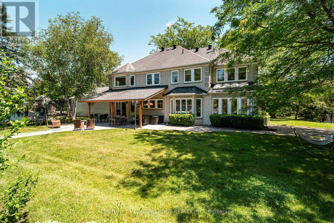
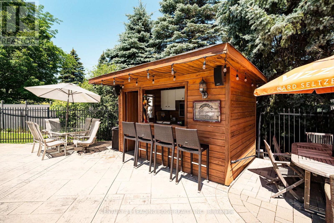
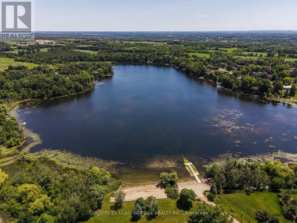
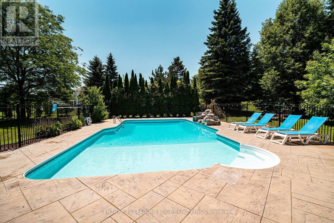
Welcome to 6 Stonegate St - A home that instantly transports you to cottage country the moment you step into the backyard. Set on just under an acre of beautifully maintained grounds with exclusive, residents-only access to Preston Lake, this property centers around a breathtaking outdoor oasis.Dive into the sparkling inground pool featuring a custom rock waterfall, surrounded by an expansive stone patio designed for lounging and outdoor entertaining. Complete with a charming poolside cabana featuring a built-in bar, a newly built wooden awning, and framed by tall, dense evergreen trees for total privacy, this backyard was built for unforgettable summer entertainment.Spanning nearly 4,500 sq. ft. of versatile living space, the home is move-in ready-freshly painted and professionally cleaned throughout. The main level centers around a massive kitchen with granite countertops, stainless steel appliances, and a premium side-by-side fridge and freezer. For effortless family organization, the newly upgraded mudroom features custom built-in storage lockers and benches with seamless direct access to the impressive 4-car garage.Upstairs, you'll find updated flooring across all the spacious bedrooms, with every single bedroom enjoying direct connection to a bathroom. The laundry room has also been conveniently relocated to the second floor to simplify your daily routine. Downstairs, the fully finished basement offers fantastic extra living space, highlighted by a custom indoor hockey room that sports lovers will adore. Additionally, the basement can easily be configured to include its own private entrance, offering excellent potential for a future in-law suite.With an inground sprinkler system keeping the lush grounds green all season long and private lake privileges just steps away, 6 Stonegate St offers a rare combination of space, privacy, and resort-style living. Schedule your private showing today! (id:63604)

Key Facts

Type
Detached
Beds
6
Baths
5
Size
3,500 sqft
Lot
184.2 x 271.5 FT
Parking
12 total

Highlights

  • Washer
  • Refrigerator
  • Water softener
  • Dishwasher
  • Stove
  • Dryer
  • Window Coverings
Property Details 17 details
Bedrooms
6 bedrooms
4 above grade + 2 below grade
Bathrooms
5 bathrooms
1 partial
Parking
12 parking spaces
Attached Garage · Garage
Living area
3,500 - 5,000 sq. ft.
Property
Single Family · Freehold · Detached
Property subtype
Single Family
Structure type
House
Ownership
Freehold
Attached status
Detached
Storeys
2
Basement
Finished, Separate entrance
Heating
Forced air, Natural gas
Cooling
Central air conditioning
Fireplace
Yes
Pool
Inground pool
Lot dimensions
184.2 x 271.5 FT
Frontage
184.20 feet
Taxes
$11,797.00
Sewer
Septic System

Interior features

WasherRefrigeratorWater softenerDishwasherStoveDryerWindow CoveringsHardwoodLaminateFireplace(s)

Exterior features

BrickConcrete

Lot and water

Carpet FreeSump Pump
Rooms 10 rooms
Level
Room
Dimensions
Main level
Living room
3.96 m x 6.7 m
Main level
Dining room
3.96 m x 5.33 m
Main level
Kitchen
3.96 m x 4.26 m
Main level
Eating area
6.71 m x 4.35 m
Main level
Office
3.96 m x 7.92 m
Main level
Family room
5.49 m x 4.36 m
Second level
Primary Bedroom
3.96 m x 7.92 m
Second level
Bedroom 2
3.5 m x 4.72 m
Second level
Bedroom 3
4.27 m x 5.94 m
Second level
Bedroom 4
4.27 m x 3.66 m
Mortgage & Affordability Estimate monthly costs
Purchase price$2,298,000
Down paymentNot available
Mortgage amountNot available
Principal & interestNot available
Property taxesNot available
Condo/HOA feeNot available
Insurance/OtherNot available
UtilitiesNot available
Est. monthly totalNot available
Income needed (GDS 32%)Not available
Estimates only. Not financial advice. Rates, taxes and fees vary by lender and municipality.

Saved Properties

Keep This One Handy

Save this listing, compare it later, or open your saved properties dashboard.

Manage Saved Searches
Map is approximate.

Neighbourhood

Area
Rural Whitchurch-Stouffville
City
Whitchurch-Stouffville
Postal code
L0H 1G0
Nearby
Woodbine / Abbotsford