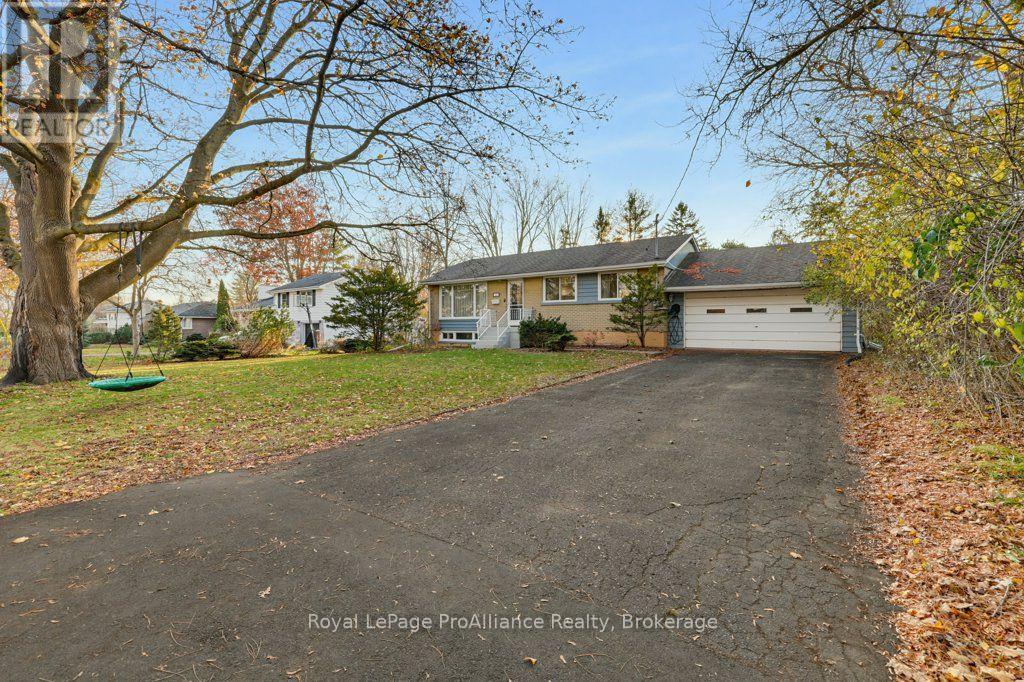
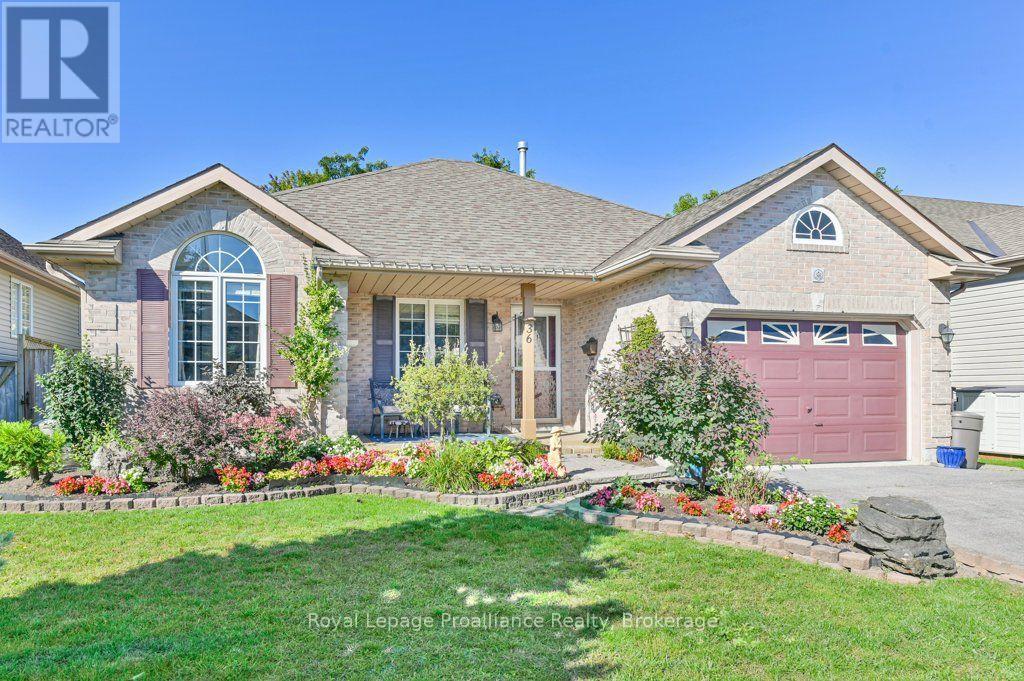
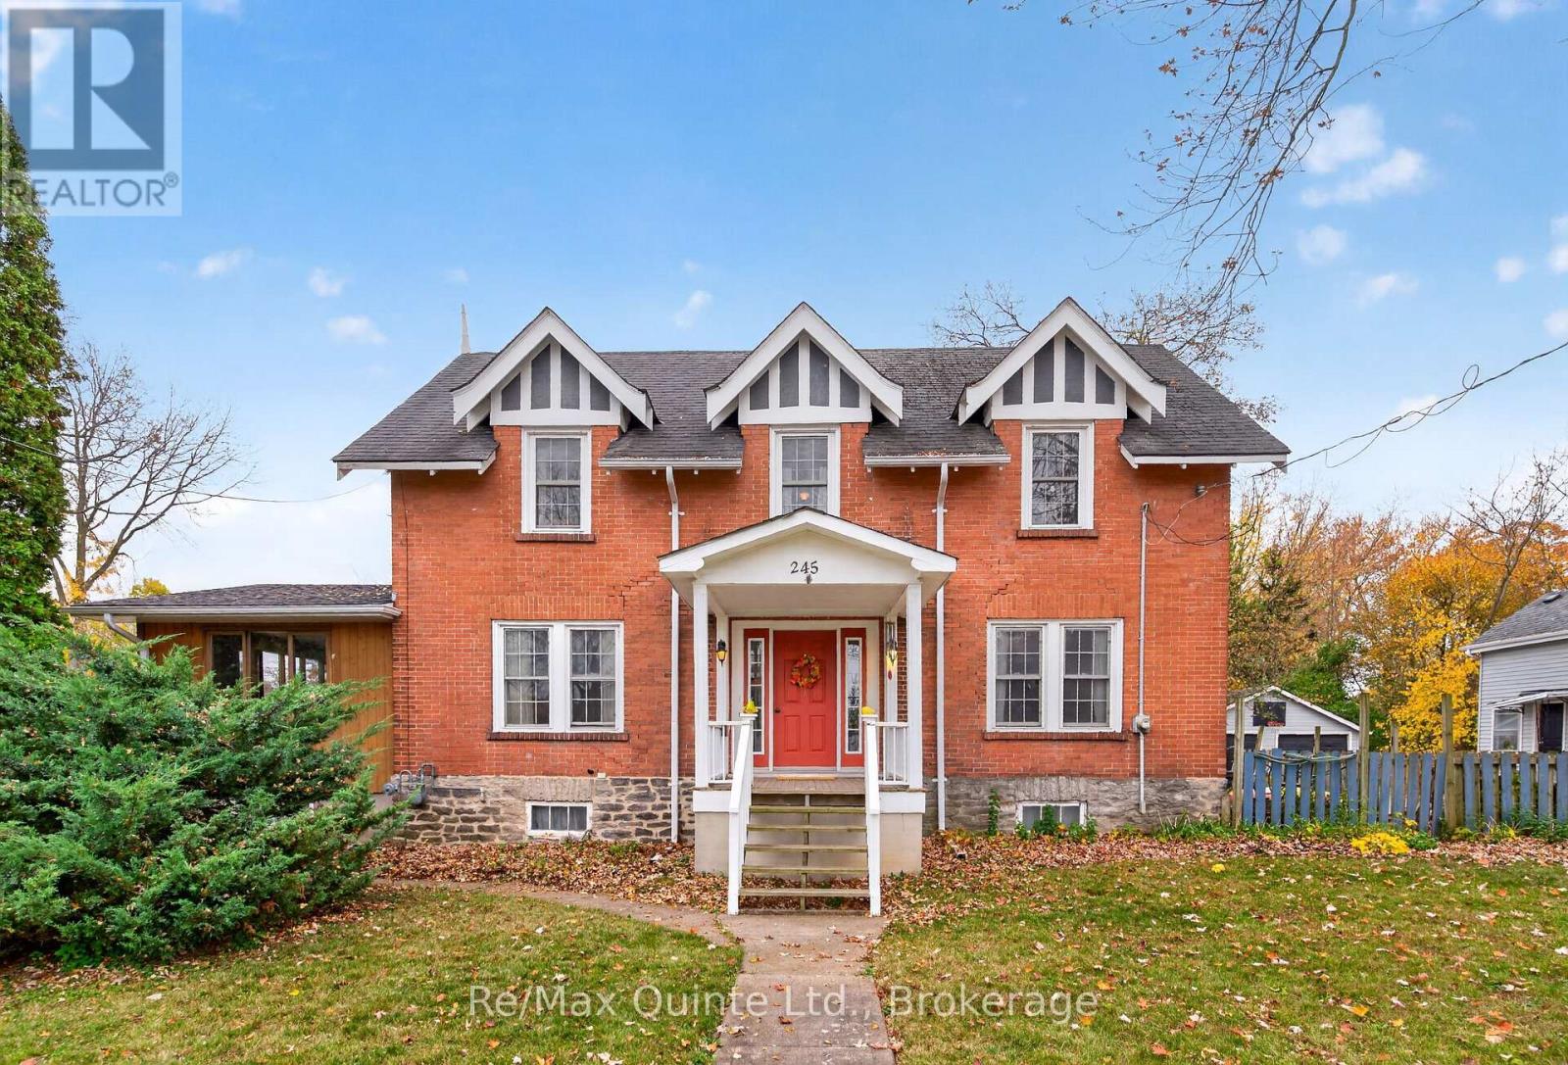
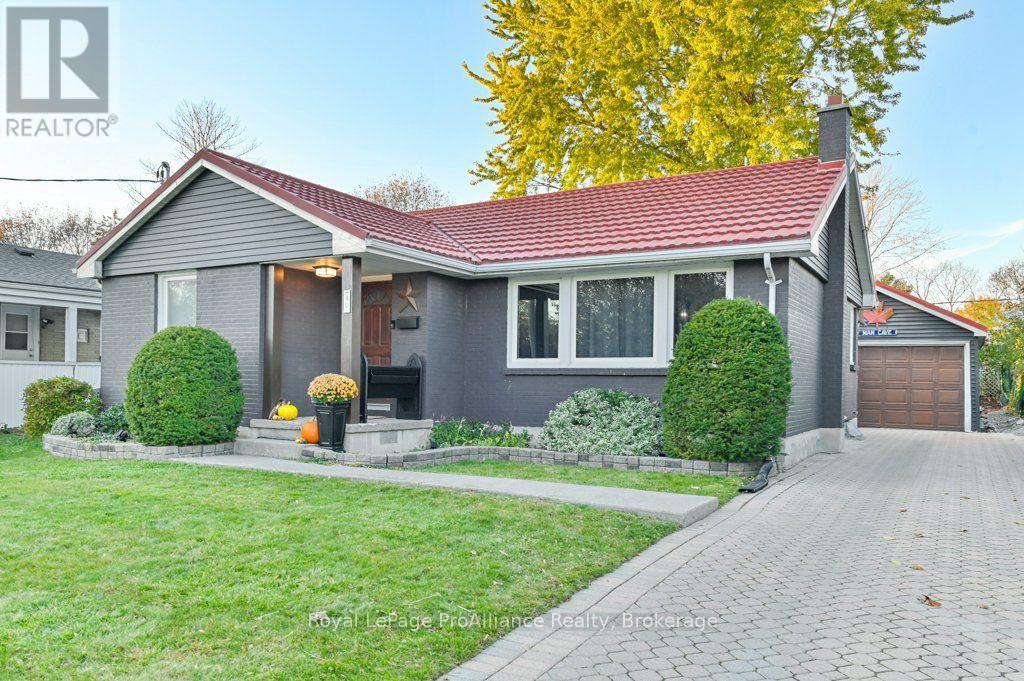
60 Dunnett Boulevard
BUYER ADVANTAGE
Buy with confidence
Get a full-service approach built on strategy, strong negotiation, and clear guidance from offer to close.
- Local Market Expertise
- Broker-level Negotiation
- Transparent Process
- No-pressure Guidance

The right strategy depends on your goals, timing, budget, and the type of home you are buying. Get Your Buyer Snapshot.
About This Property
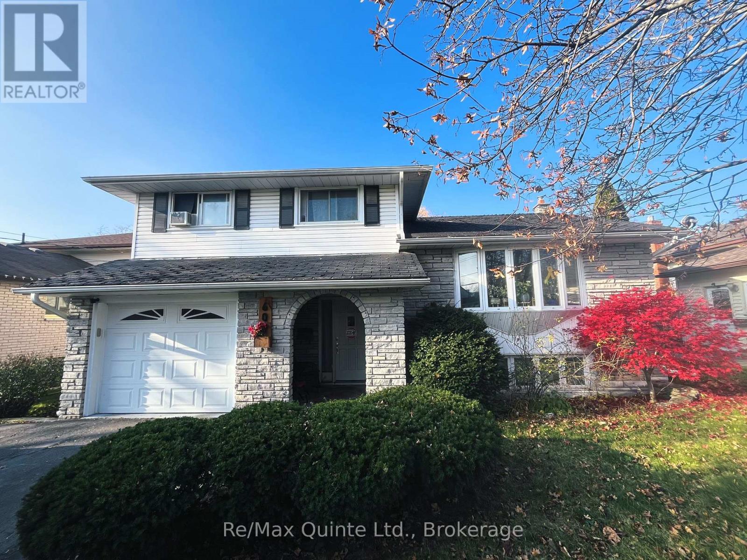
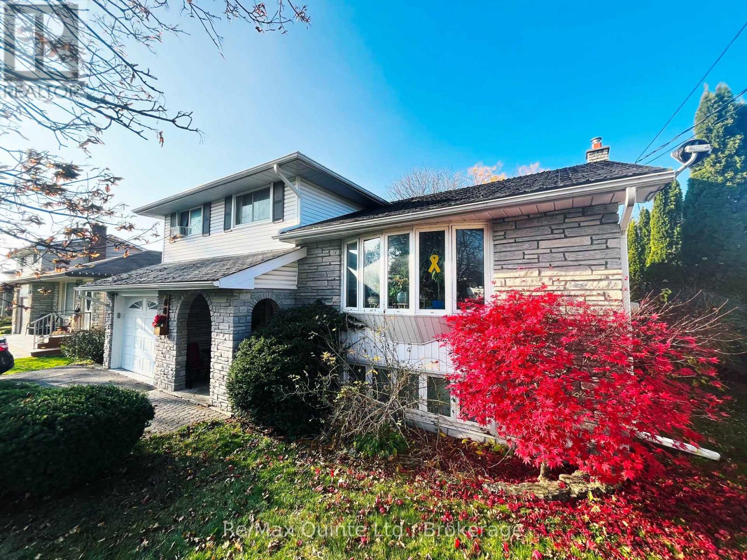
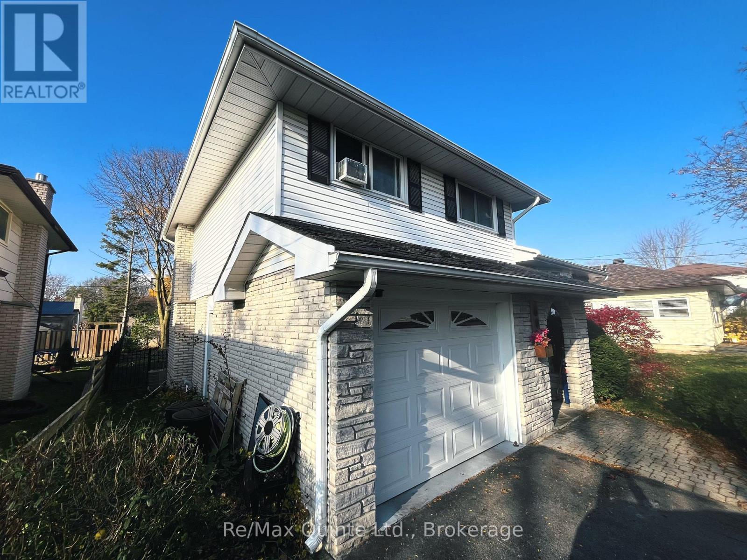
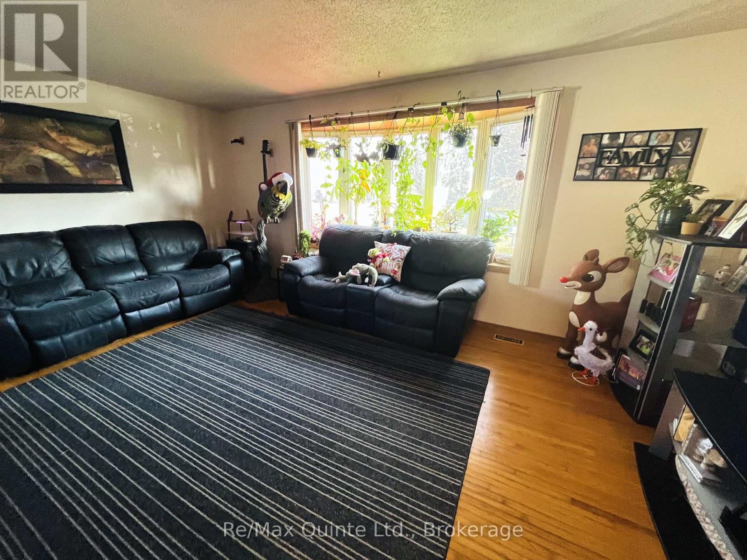
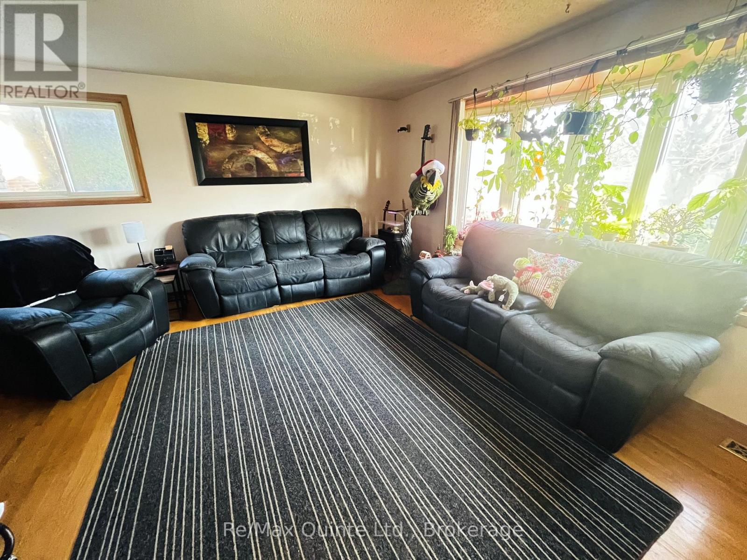
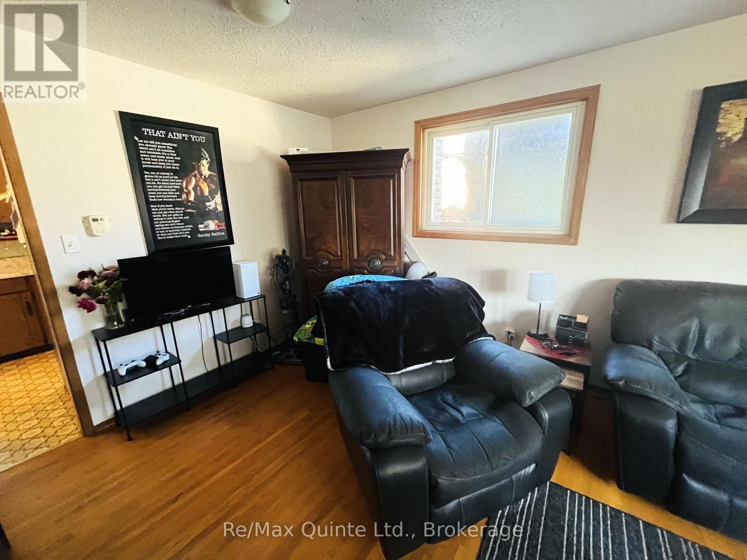
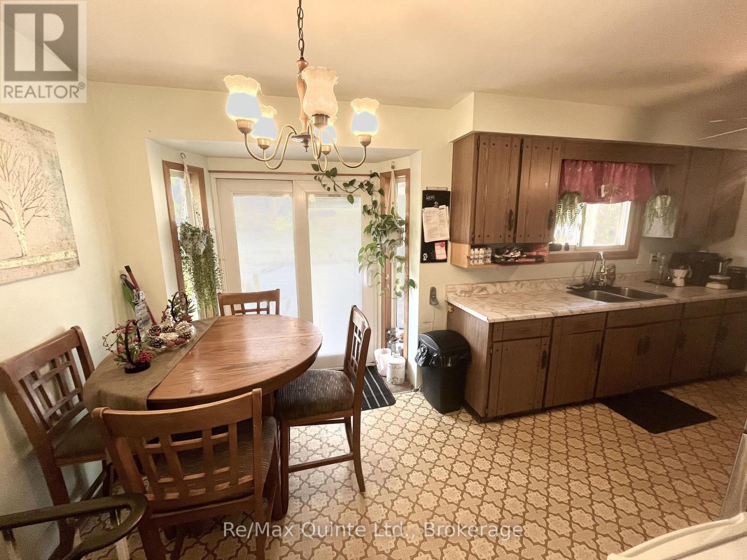
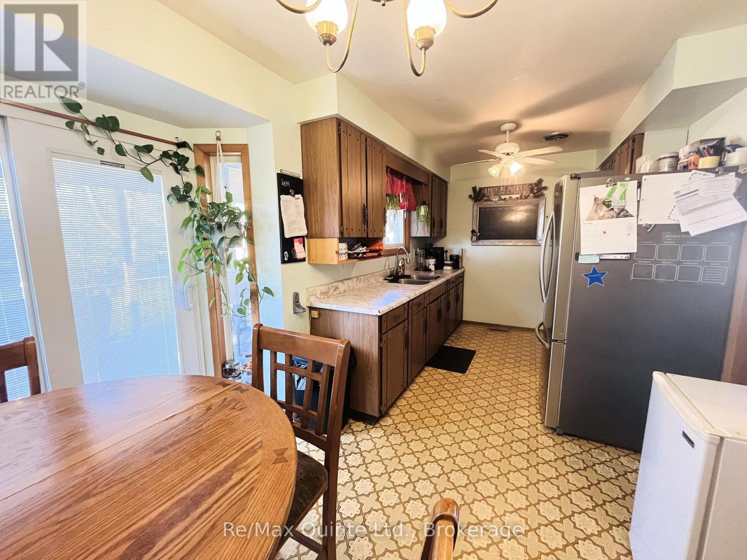
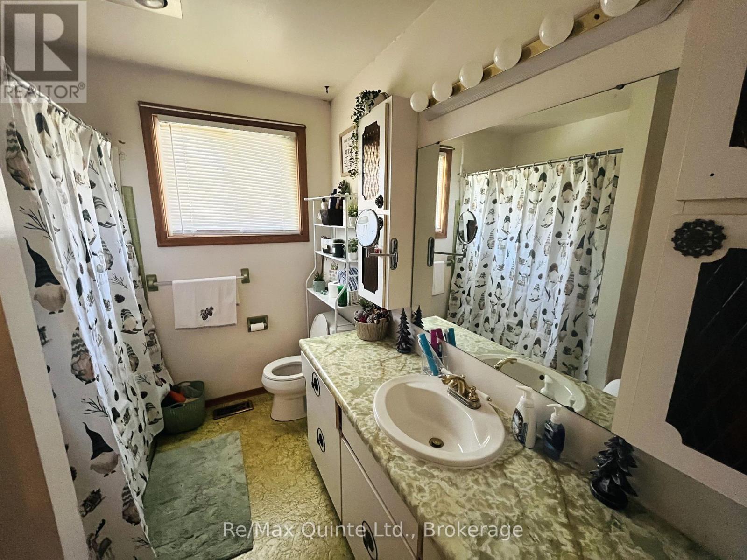
Welcome to this spacious two-storey home in a great Belleville neighbourhood! Ideally located within walking distance to excellent schools and just minutes from shopping and everyday amenities, this 3-bedroom, 2-bathroom home offers plenty of space and potential for its next owners. Featuring hardwood floors, a full basement, attached garage and a fully fenced backyard, this property has many great features to build on. The additional family room with a cozy gas fireplace provides the perfect space for relaxing or entertaining. With a little vision and some updating, this home has the opportunity to truly shine! Whether you're a first-time buyer looking to make a home your own, a growing family needing extra space, or an investor searching for your next project, this property is full of possibilities. Don't miss the opportunity to make this house your own! (id:63604)
Key Facts
Highlights
- Water Heater
Property Details
Interior features
Exterior features
Rooms
Mortgage & Affordability
Saved Properties
Keep This One Handy
Save this listing, compare it later, or open your saved properties dashboard.
Neighbourhood
- Area
- Belleville Ward
- City
- Belleville
- Postal code
- K8P 4M9
- Nearby
- Cross Streets: Bridge St. W/ Palmer Rd. ** Directions: Bridge St. W to Dunnett Blvd. or from Palmer Rd. to Dunnett.
Save This Property
Keep this home handy, return to it anytime, and let us know how to reach you about this listing.
We use this email only to connect your saved properties and saved searches.
Other Available Options
Similar Listings
Listings from our database that match closely.