60 Mint Leaf Boulevard
BUYER ADVANTAGE
Buy with confidence
Get a full-service approach built on strategy, strong negotiation, and clear guidance from offer to close.
- Local Market Expertise
- Broker-level Negotiation
- Transparent Process
- No-pressure Guidance

The right strategy depends on your goals, timing, budget, and the type of home you are buying. Get Your Buyer Snapshot.
About This Property
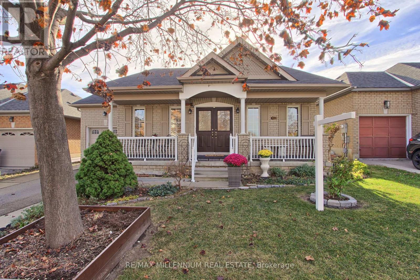
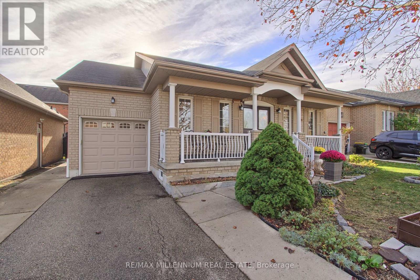
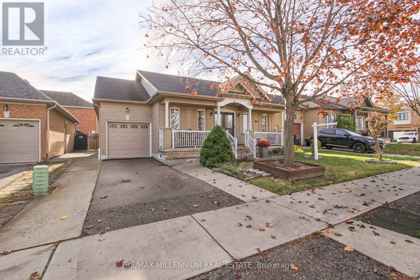
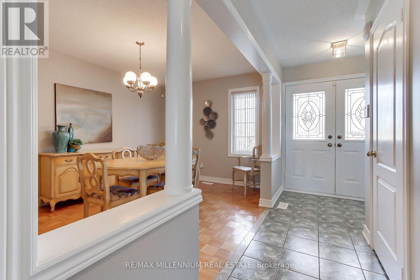
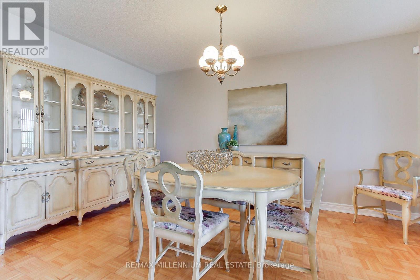
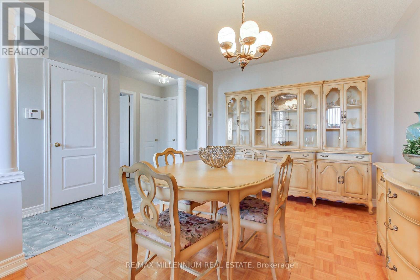
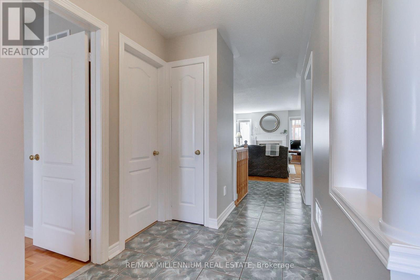
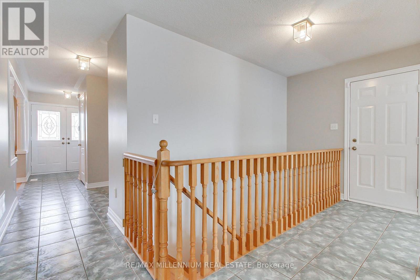
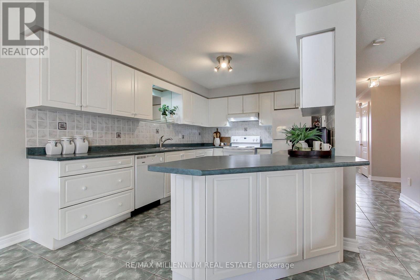
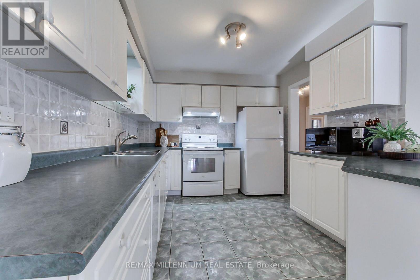
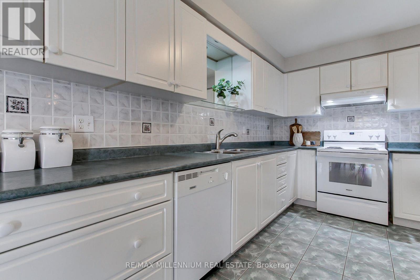
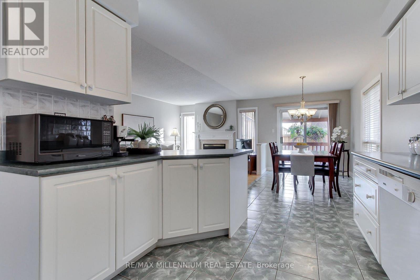
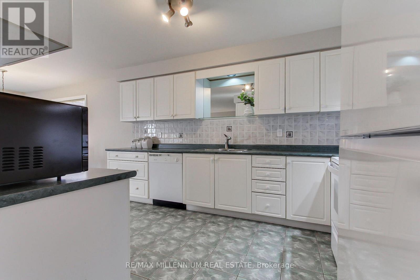
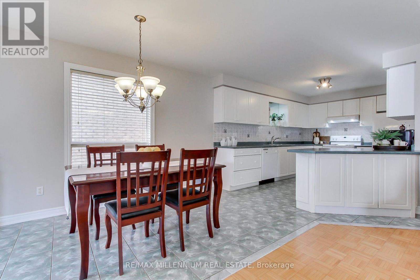
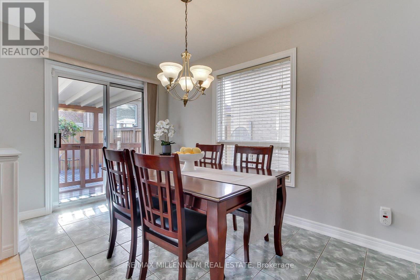
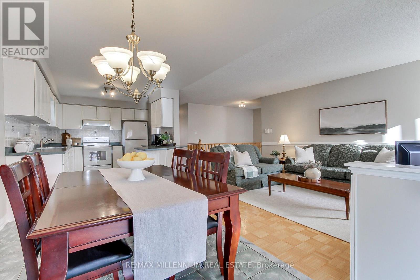
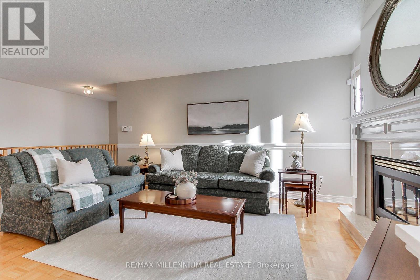
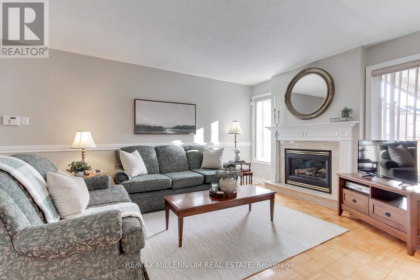
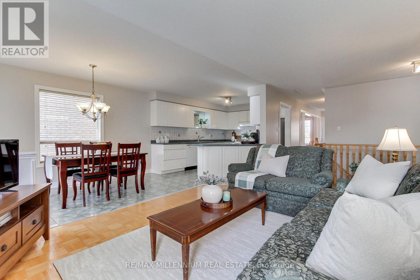
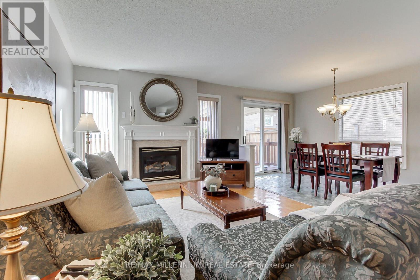
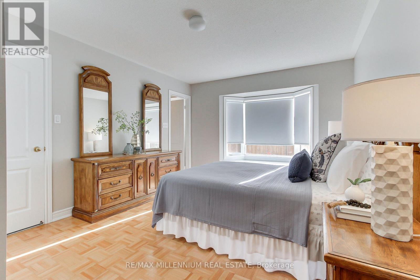
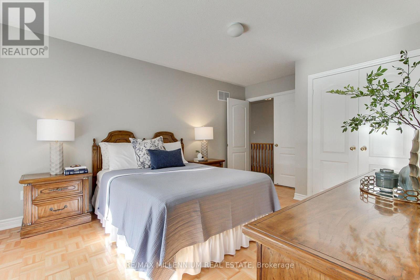
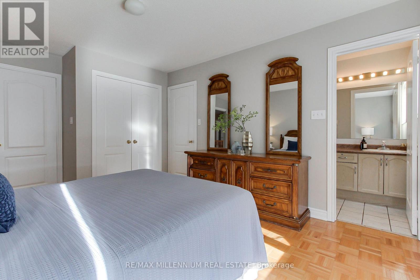
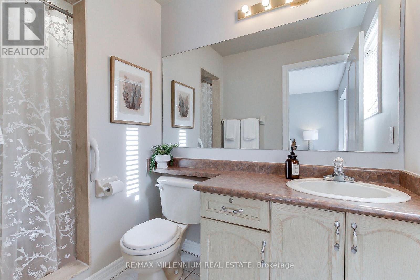
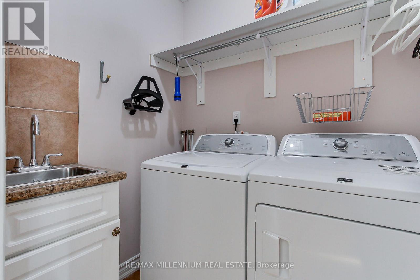
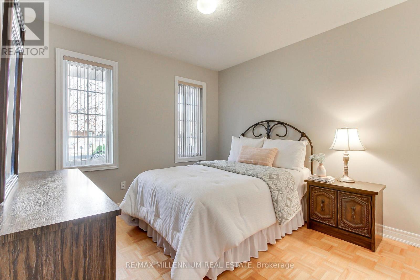
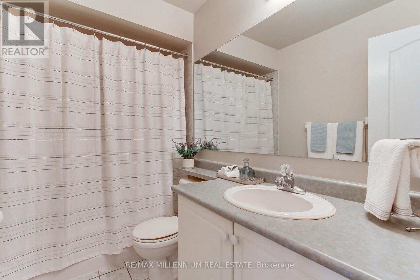
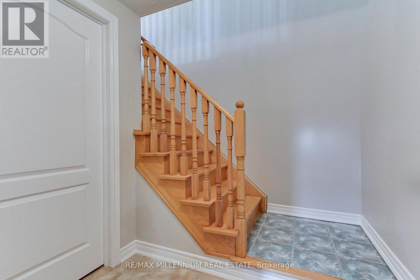
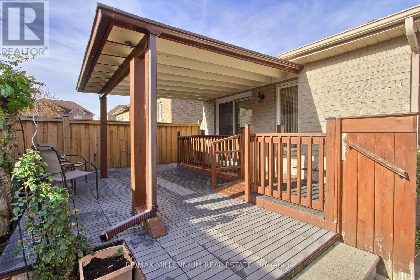
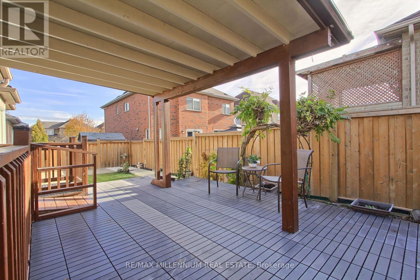
Welcome to this beautifully maintained 2-bedroom bungalow, lovingly cared for by its original owner and nestled in a desirable, established neighbourhood. Offering just under 1,500 sq. ft.of living space, this inviting home features a spacious kitchen, generous eating area and family room, all thoughtfully connected in an open-concept layout, perfect for everyday living and entertaining. A separate dining room provides an ideal space for hosting family and friends. Enjoy the convenience of main-floor laundry and the added potential of an unfinished basement, complete with a large cold cellar, bathroom rough-in and a second laundry area. The possibilities are endless for creating additional living space to suit your needs.Step outside and enjoy the owner's beautiful perennial gardens, relax on the covered rear deck or take in the charm of the covered front porch. The garage is equipped with a removable ramp, offering added accessibility and flexibility for future owners.Location is everything! Situated directly across from the Stephen Llewellyl Trail and just minutes from shopping, parks, recreation facilities and schools, this home offers a wonderful combination of comfort, convenience and lifestyle.A lovingly maintained home in a fantastic neighbourhood, ready for its next chapter! (id:63604)
Key Facts
Highlights
- Central Vacuum
- Dishwasher
- Dryer
- Two stoves
- Window Coverings
- Two Washers
- Two Refrigerators
Property Details
Interior features
Exterior features
Systems and association
Lot and water
Virtual Tour & Media
Mortgage & Affordability
Saved Properties
Keep This One Handy
Save this listing, compare it later, or open your saved properties dashboard.
Neighbourhood
- Area
- Sandringham-Wellington
- City
- Brampton
- Postal code
- L6R 2K3
- Nearby
- Cross Streets: Torbram & Sandalwood. ** Directions: Peter Roberston / Torbram.
Save This Property
Keep this home handy, return to it anytime, and let us know how to reach you about this listing.
We use this email only to connect your saved properties and saved searches.
Other Available Options
Similar Listings
Listings from our database that match closely.