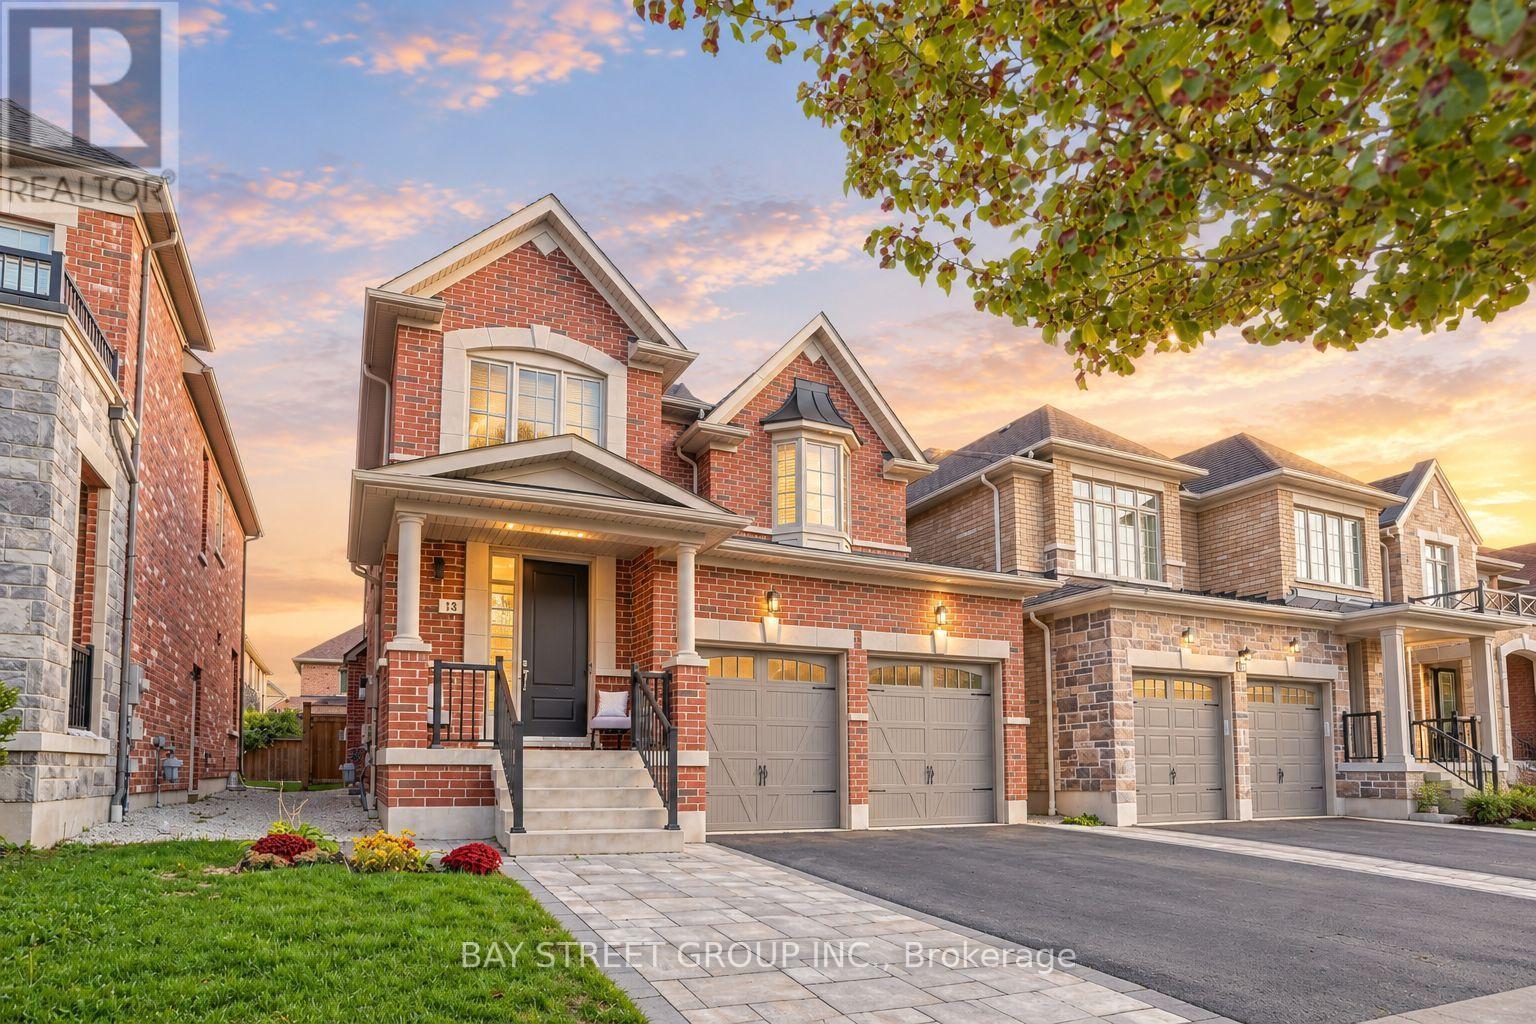
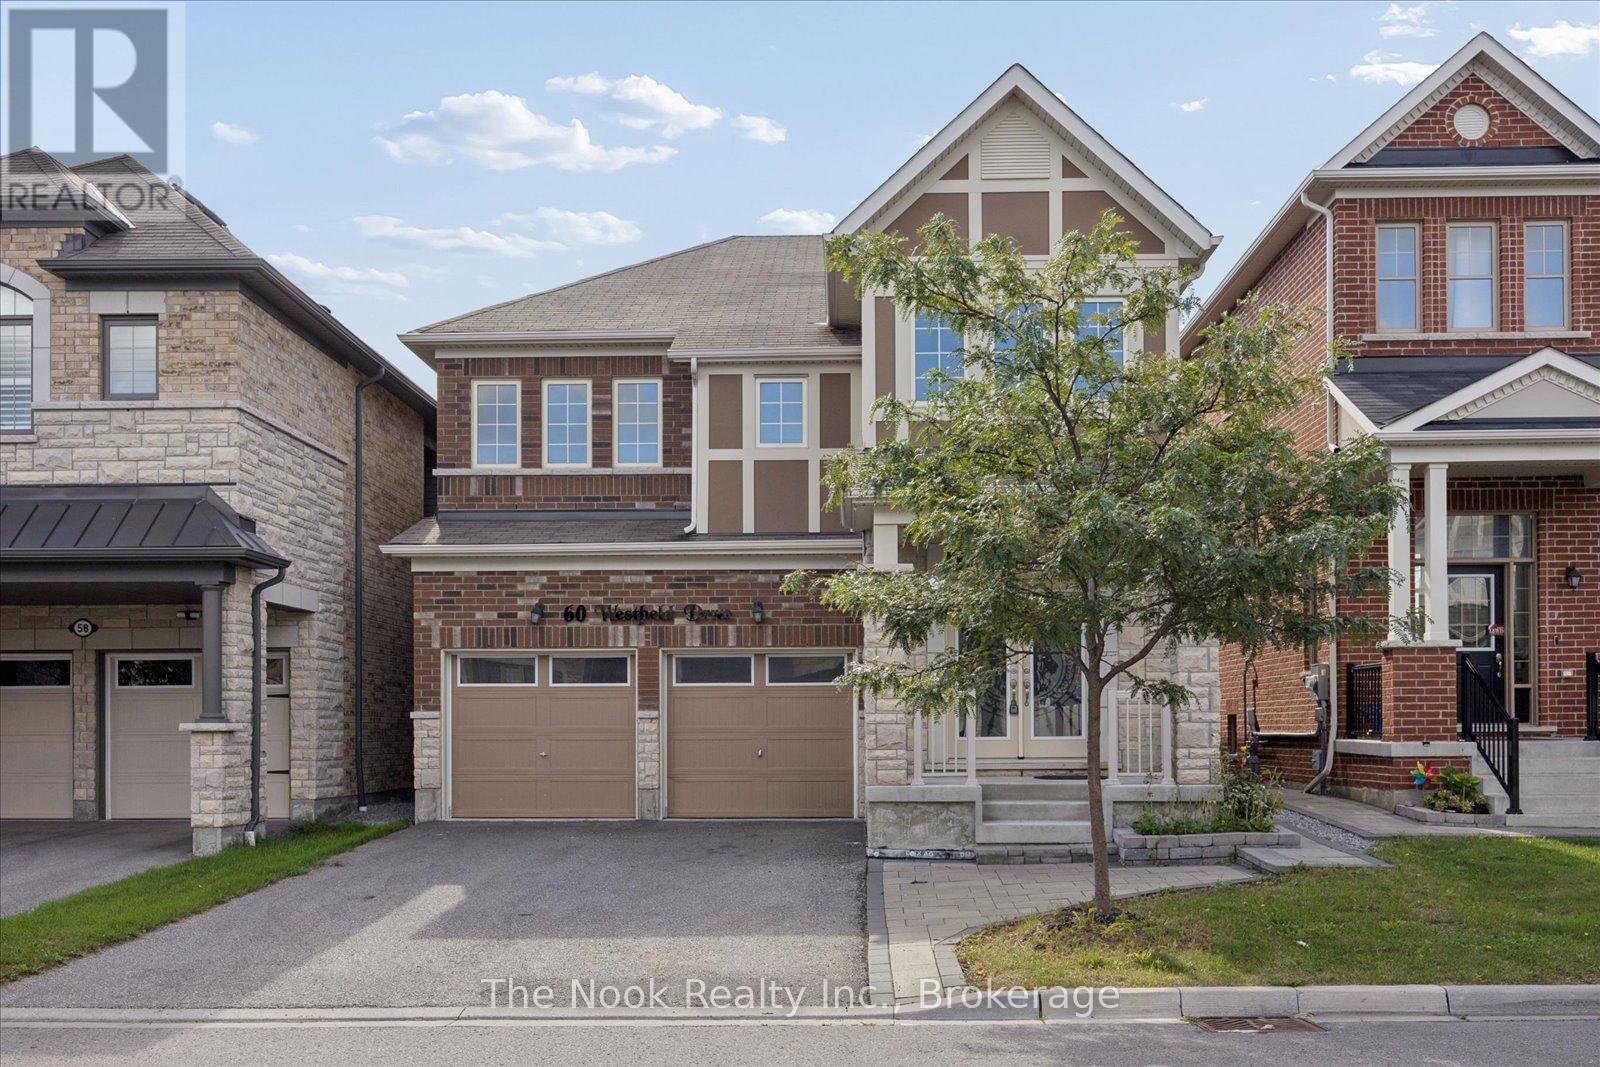
60 Westfield Drive
BUYER ADVANTAGE
Buy with confidence
Get a full-service approach built on strategy, strong negotiation, and clear guidance from offer to close.
- Local Market Expertise
- Broker-level Negotiation
- Transparent Process
- No-pressure Guidance

The right strategy depends on your goals, timing, budget, and the type of home you are buying. Get Your Buyer Snapshot.
About This Property
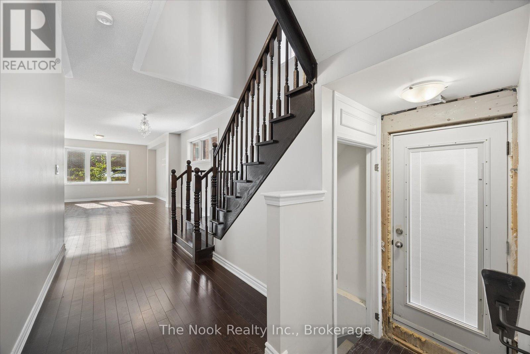
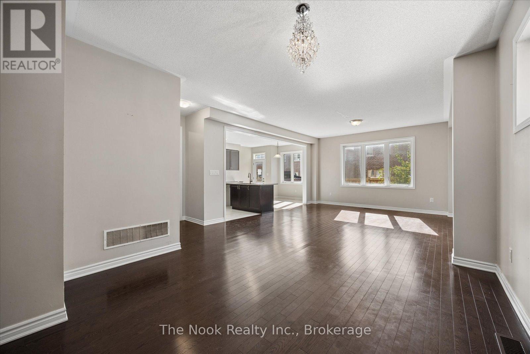
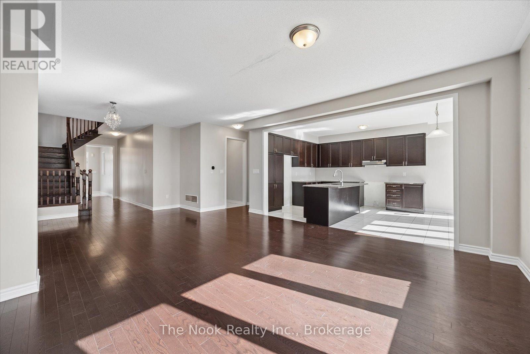
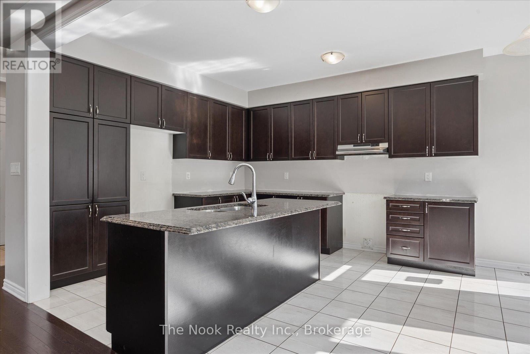
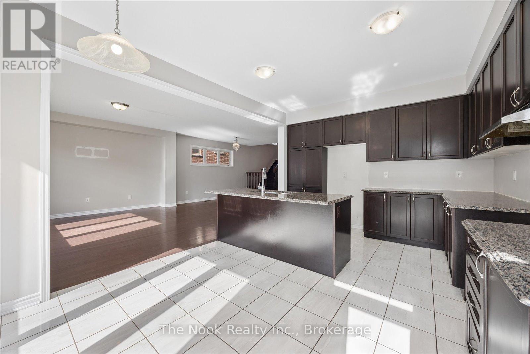
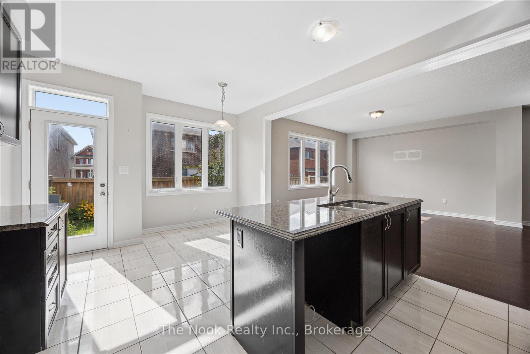
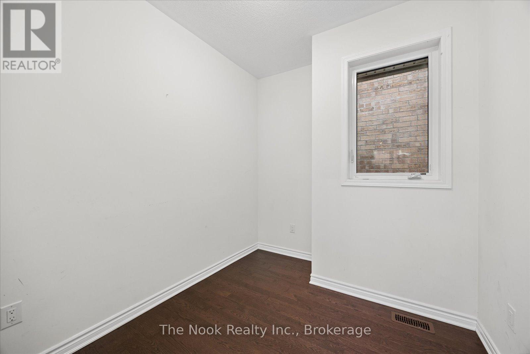
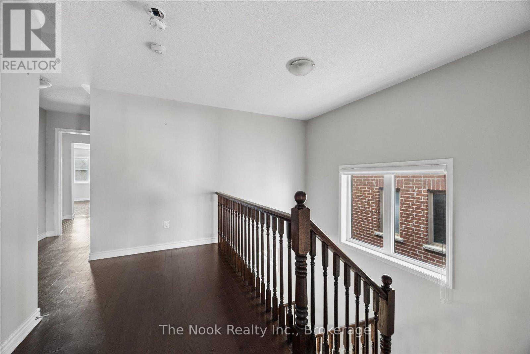
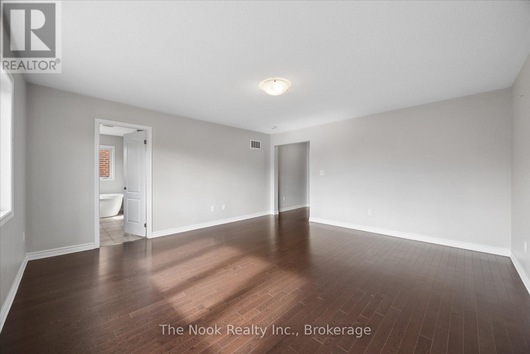
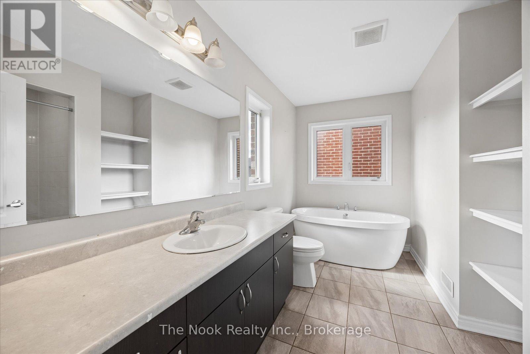
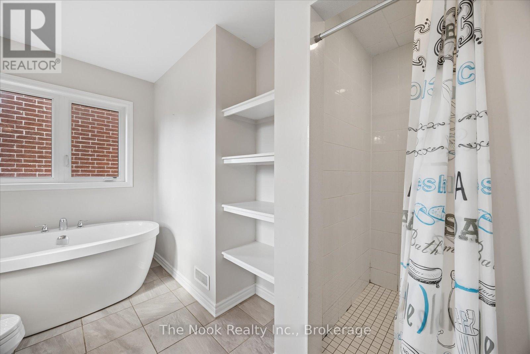
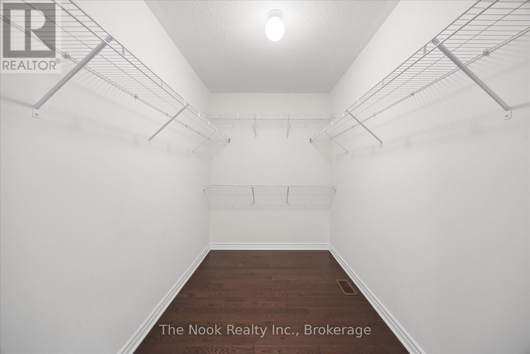
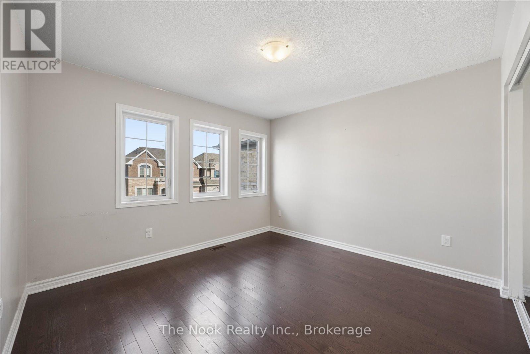
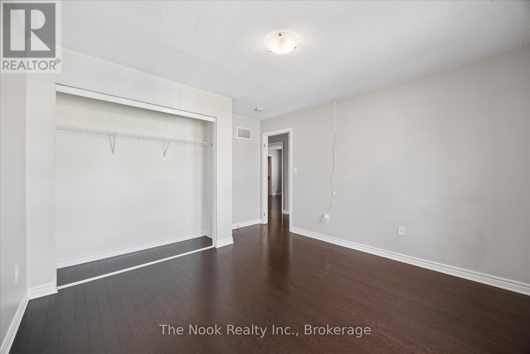
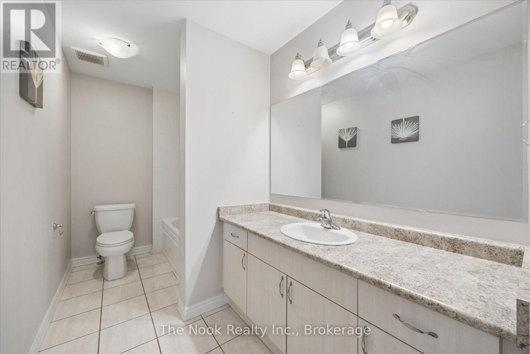
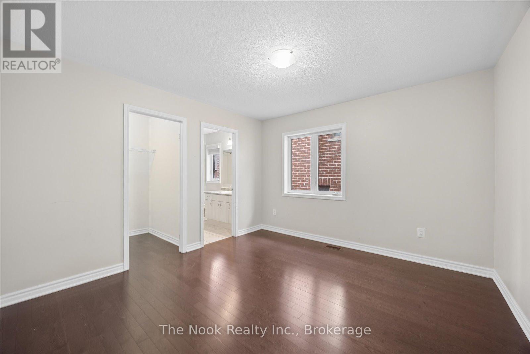
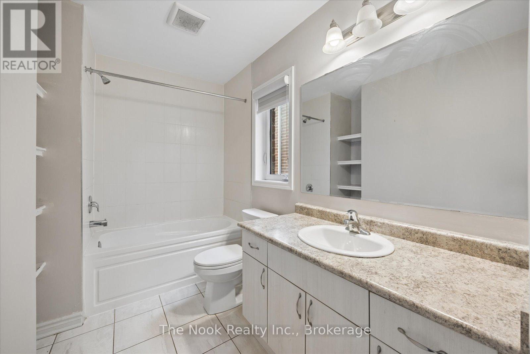
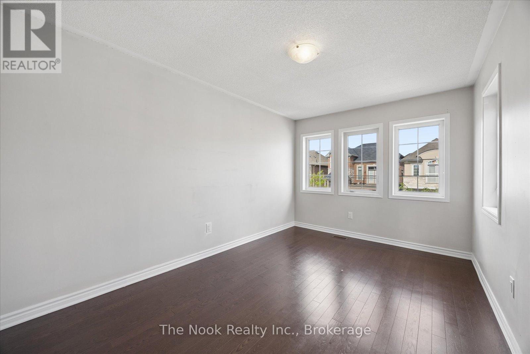
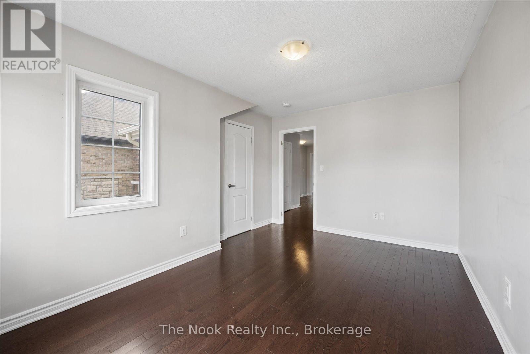
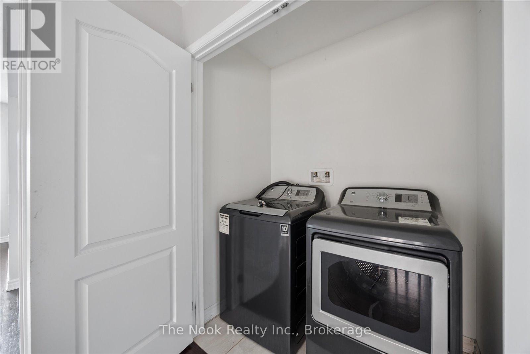
Welcome to 60 Westfield Dr, a well-appointed family home in an excellent west Whitby neighbourhood close to parks, schools, healthcare and major highways. The carpet-free, open-concept main floor offers tall ceilings, a spacious family-sized kitchen, and a home dedicated den/home office set away from the living areas, allowing plenty of room for both everyday living and working from home. The main floor powder room is ideally situated near the foyer, providing convenience for occupants and discretion for guests. Upstairs, there are 4 generously sized bedrooms and 3 full bathrooms, as well as a convenient 2nd floor laundry area. The partially finished basement provides potential for additional living or recreational space, with a separate entrance, large windows and cold cellar for added storage. Enjoy being steps from parks, the new Heartwood Public School, as well as the newly opened Whitby Health Centre. Commuters and busy families will appreciate the easy access to the 412, 401 and 407. This is a great opportunity for those looking for space, convenience and a welcoming community in Whitby. (id:63604)
Key Facts
Property Details
Exterior features
Lot and water
Rooms
Mortgage & Affordability
Saved Properties
Keep This One Handy
Save this listing, compare it later, or open your saved properties dashboard.
Neighbourhood
- Area
- Rural Whitby
- City
- Whitby
- Postal code
- L1P 0E9
- Nearby
- Cross Streets: Des Newman & Westfield. ** Directions: Des Newman north of Hwy2/Dundas to Westfield.
Save This Property
Keep this home handy, return to it anytime, and let us know how to reach you about this listing.
We use this email only to connect your saved properties and saved searches.
Other Available Options
Similar Listings
Listings from our database that match closely.