6002 Rainham Road

Haldimand, ONDetached
$849,900
MLS® X13805882
Detached3 beds2 baths12 total
6002 Rainham Road, Haldimand, ON photo 1
6002 Rainham Road, Haldimand, ON photo 2
6002 Rainham Road, Haldimand, ON photo 3
6002 Rainham Road, Haldimand, ON photo 4
6002 Rainham Road, Haldimand, ON photo 5
6002 Rainham Road, Haldimand, ON photo 6
6002 Rainham Road, Haldimand, ON photo 7
6002 Rainham Road, Haldimand, ON photo 8
6002 Rainham Road, Haldimand, ON photo 9
6002 Rainham Road, Haldimand, ON photo 10
6002 Rainham Road, Haldimand, ON photo 11
6002 Rainham Road, Haldimand, ON photo 12
6002 Rainham Road, Haldimand, ON photo 13
6002 Rainham Road, Haldimand, ON photo 14
6002 Rainham Road, Haldimand, ON photo 15
6002 Rainham Road, Haldimand, ON photo 16
6002 Rainham Road, Haldimand, ON photo 17
6002 Rainham Road, Haldimand, ON photo 18
6002 Rainham Road, Haldimand, ON photo 19
6002 Rainham Road, Haldimand, ON photo 20
6002 Rainham Road, Haldimand, ON photo 21
6002 Rainham Road, Haldimand, ON photo 22
6002 Rainham Road, Haldimand, ON photo 23
6002 Rainham Road, Haldimand, ON photo 24
6002 Rainham Road, Haldimand, ON photo 25
6002 Rainham Road, Haldimand, ON photo 26
6002 Rainham Road, Haldimand, ON photo 27
6002 Rainham Road, Haldimand, ON photo 28
6002 Rainham Road, Haldimand, ON photo 29
6002 Rainham Road, Haldimand, ON photo 30
6002 Rainham Road, Haldimand, ON photo 31
6002 Rainham Road, Haldimand, ON photo 32
6002 Rainham Road, Haldimand, ON photo 33
6002 Rainham Road, Haldimand, ON photo 34
6002 Rainham Road, Haldimand, ON photo 35
6002 Rainham Road, Haldimand, ON photo 36
6002 Rainham Road, Haldimand, ON photo 37
6002 Rainham Road, Haldimand, ON photo 38
6002 Rainham Road, Haldimand, ON photo 39
6002 Rainham Road, Haldimand, ON photo 40
6002 Rainham Road, Haldimand, ON photo 41
6002 Rainham Road, Haldimand, ON photo 42
6002 Rainham Road, Haldimand, ON photo 43
6002 Rainham Road, Haldimand, ON photo 44
6002 Rainham Road, Haldimand, ON photo 45
6002 Rainham Road, Haldimand, ON photo 46
6002 Rainham Road, Haldimand, ON photo 47
6002 Rainham Road, Haldimand, ON photo 48
6002 Rainham Road, Haldimand, ON photo 49
6002 Rainham Road, Haldimand, ON photo 50
1 / 50

BUYER ADVANTAGE

Buy with confidence

Get a full-service approach built on strategy, strong negotiation, and clear guidance from offer to close.

  • Local Market Expertise
  • Broker-level Negotiation
  • Transparent Process
  • No-pressure Guidance

The right strategy depends on your goals, timing, budget, and the type of home you are buying. Get Your Buyer Snapshot.

About This Property

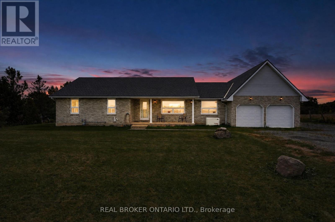
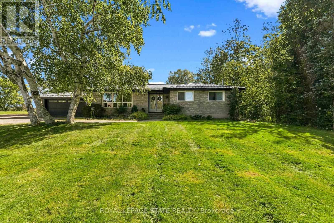
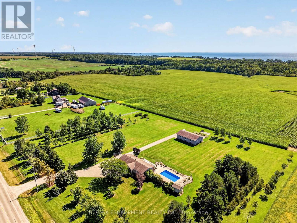
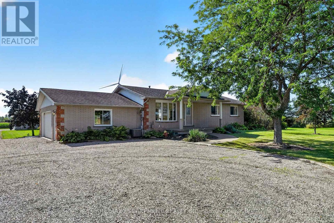
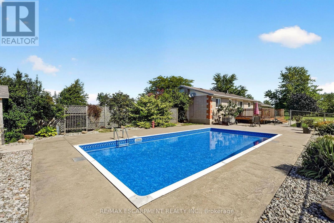
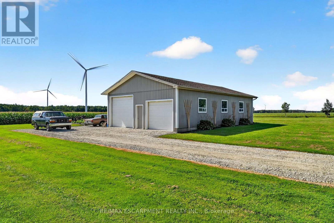
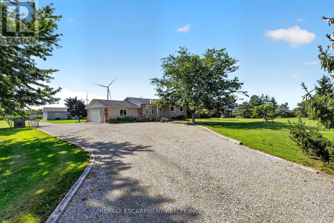
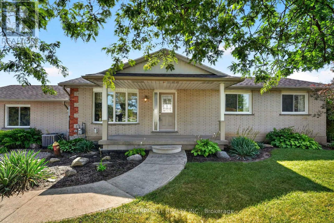
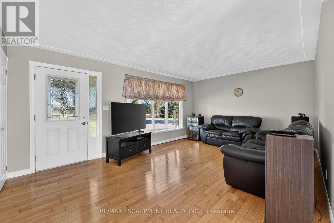
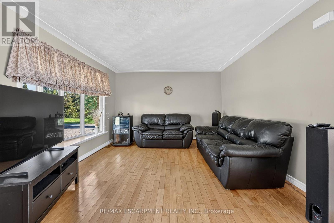
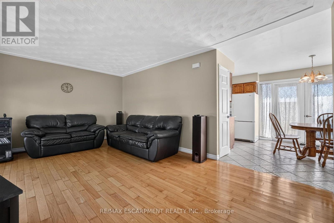
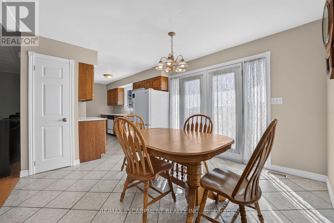
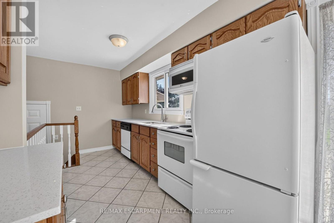
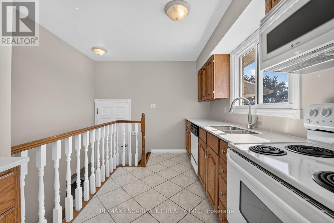
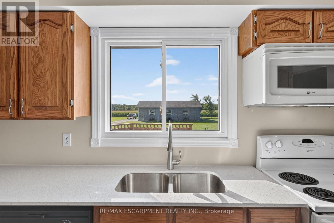
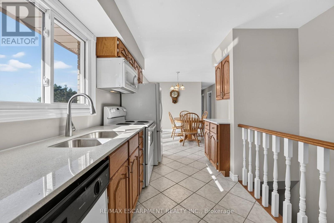
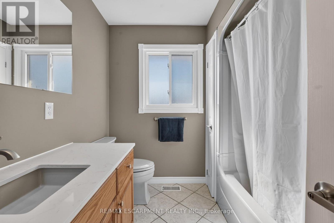
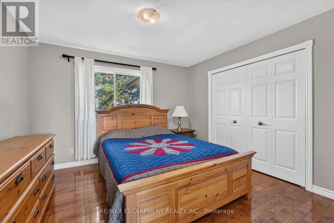
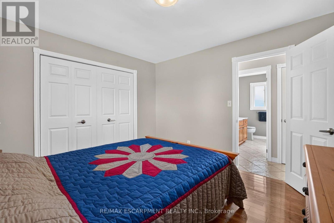
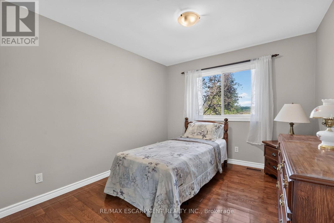
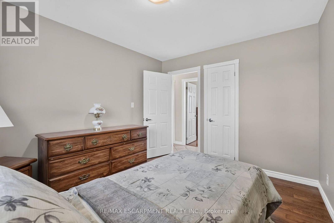
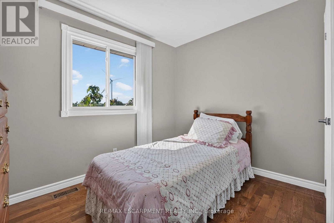
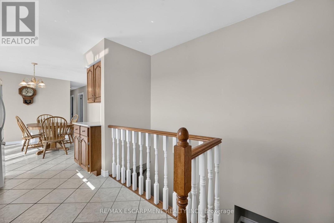
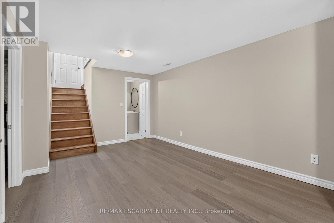
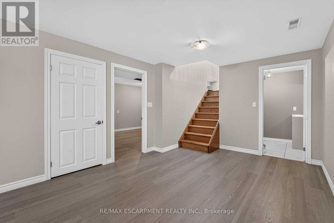
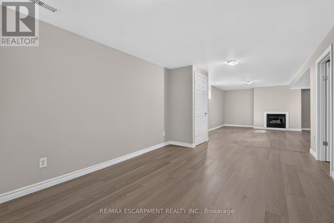
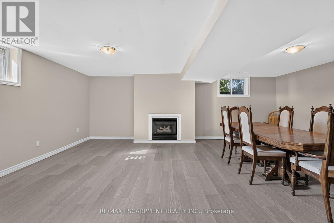
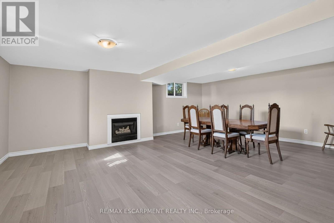
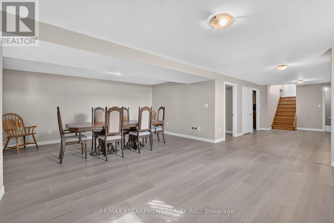
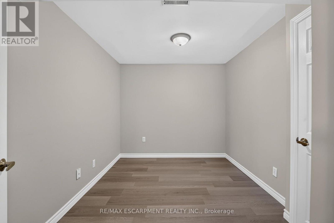
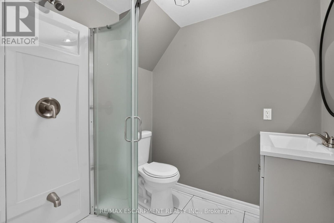
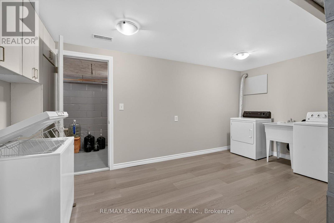
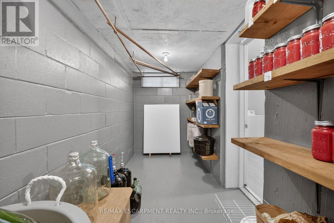
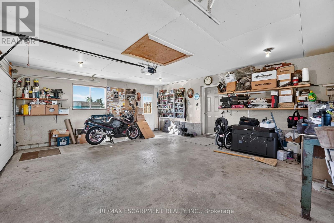
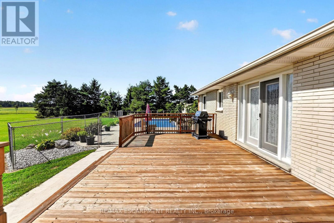
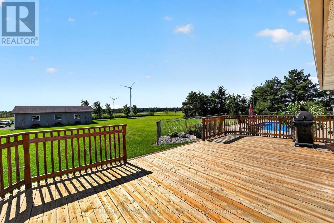
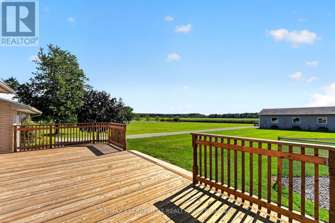
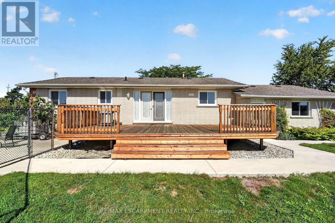
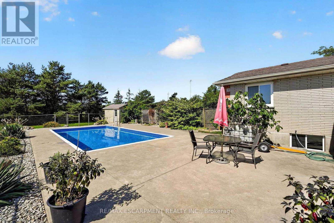
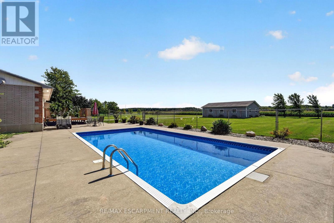
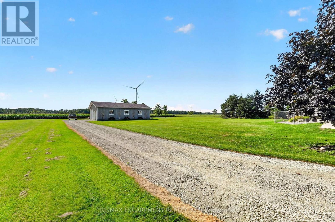
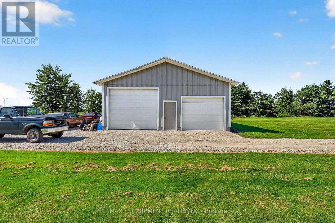
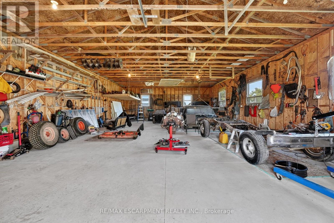
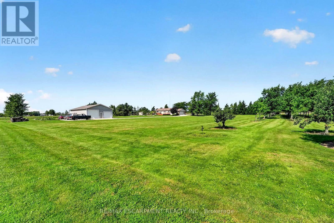
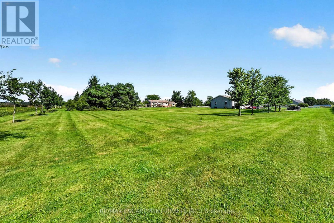
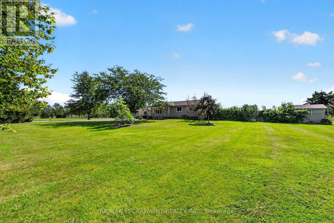
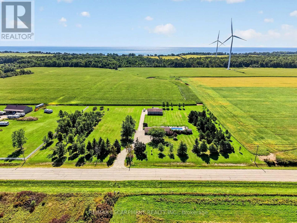
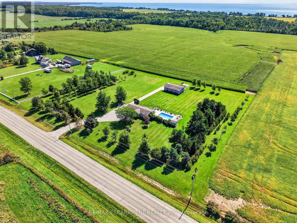
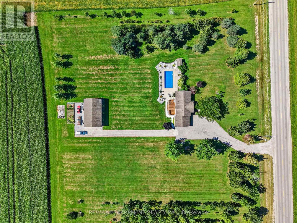
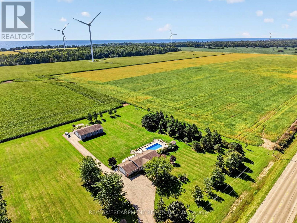
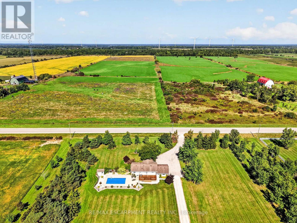
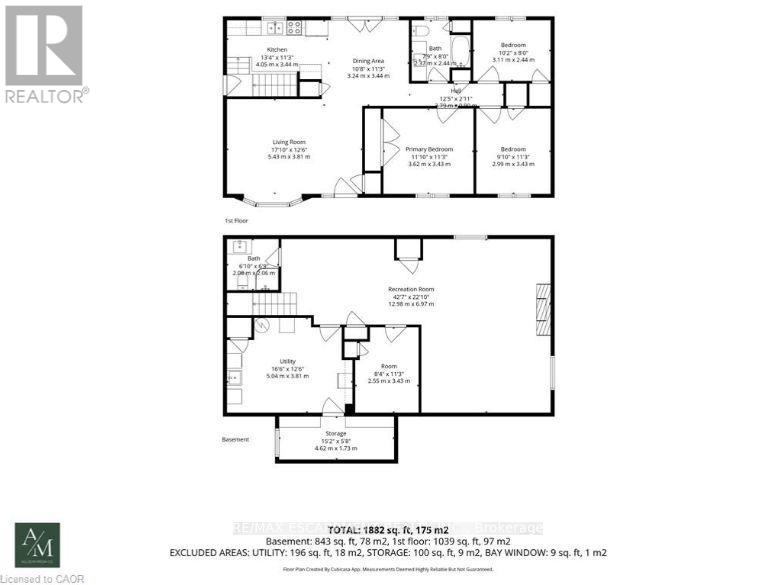
Discover the 'ultimate' country lifestyle package! This exceptional all brick bungalow sits on a nearly 4 acre lot complete with a detached workshop & an inviting inground pool! Step inside the meticulously maintained 1039sf home & immediately sense the pride of ownership. The spacious living room features 'spotless' hardwood floors & a bay window framing the front yard. Adjacent is a defined dining space - with garden doors opening to a sunny south facing rear deck. The practical galley kitchen showcases oak cabinetry, quartz countertops, and continuous ceramic tile flooring. The opposite end of the home has 3 generous bedrooms with hardwood floors sharing an updated 4pc bath w/ quartz countertops & Mirolin tub. The fully finished lower level offer a large recreational room with a cozy gas f/p, laminate flooring, flexible hobby/office space, a 3pc bath, and a functional combined laundry/utility room. Outside, a collection of mature trees providing a private envelope, a 14x29 deck (n/g bbq hook up) overlooks a 'stunning' 16x32 inground pool complete with a new liner, plus an additional 22x29 concrete patio area - 'ultimate' venue to host family & friends for summer parties. A detached 30x50' shop built in 2008 can be found at the rear of the property with a new concrete floor, hydro, and dual overhead doors (10' & 12') - 'ultimate' space for tradesmen, hobbyists, or home-based businesses. Note: an attached double car garage is insulated & has a welder's plug. Updates: n/g furnace & AC '23, windows/doors within 10 years, roof '08, water pump '25, fresh paint thru-out, +++! Quiet country location, loads of space, 10 min to Dunnville, 15 min to Cayuga, 5 min to the Lake Erie shores. View with confidence - this property is turnkey. Could this be your 'ultimate' chance to realize your country dreams? (id:63604)

Key Facts

Type
Detached
Beds
3
Baths
2
Size
700 sqft
Lot
450.2 x 380.1 FT
Parking
12 total

Highlights

  • Washer
  • Refrigerator
  • Central Vacuum
  • Dishwasher
  • Stove
  • Dryer
  • Microwave
  • Freezer
  • Window Coverings
  • Garage door opener
  • Garage door opener remote(s)
  • Water Heater
Property Details 19 details
Bedrooms
3 bedrooms
3 above grade
Bathrooms
2 bathrooms
Parking
12 parking spaces
Attached Garage · Garage
Living area
700 - 1,100 sq. ft.
Property
Single Family · Bungalow · Freehold · Detached
Property subtype
Single Family
Structure type
House
Architectural style
Bungalow
Ownership
Freehold
Attached status
Detached
Storeys
1
Basement
Finished
Heating
Forced air, Natural gas
Cooling
Central air conditioning
Fireplace
Yes
Pool
Inground pool
Lot dimensions
450.2 x 380.1 FT
Frontage
450.20 feet
Taxes
$4,757.18
Water source
Cistern
Sewer
Septic System

Interior features

WasherRefrigeratorCentral VacuumDishwasherStoveDryerMicrowaveFreezerWindow CoveringsGarage door openerGarage door opener remote(s)Water Heater

Exterior features

WoodBrickPoured Concrete

Lot and water

Level lotSump Pump
Mortgage & Affordability Estimate monthly costs
Purchase price$849,900
Down paymentNot available
Mortgage amountNot available
Principal & interestNot available
Property taxesNot available
Condo/HOA feeNot available
Insurance/OtherNot available
UtilitiesNot available
Est. monthly totalNot available
Income needed (GDS 32%)Not available
Estimates only. Not financial advice. Rates, taxes and fees vary by lender and municipality.

Saved Properties

Keep This One Handy

Save this listing, compare it later, or open your saved properties dashboard.

Manage Saved Searches
Map is approximate.

Neighbourhood

Area
Dunnville
City
Haldimand
Postal code
N1A 2W8
Nearby
Haldimand Rd 50