602- 1400 The Esplanade North
BUYER ADVANTAGE
Buy with confidence
Get a full-service approach built on strategy, strong negotiation, and clear guidance from offer to close.
- Local Market Expertise
- Broker-level Negotiation
- Transparent Process
- No-pressure Guidance

The right strategy depends on your goals, timing, budget, and the type of home you are buying. Get Your Buyer Snapshot.
About This Property
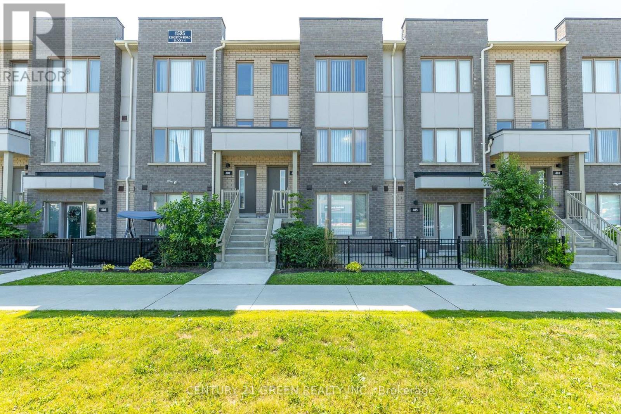
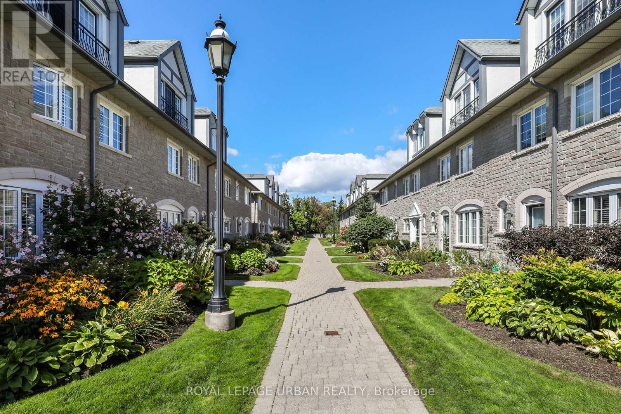
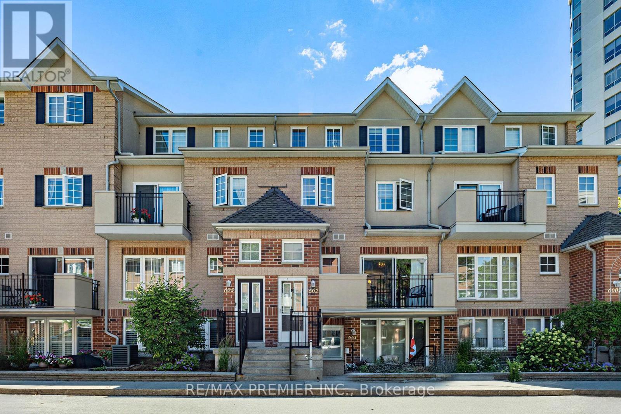
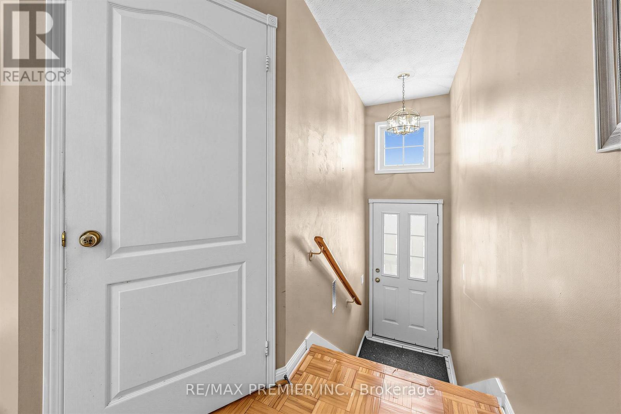
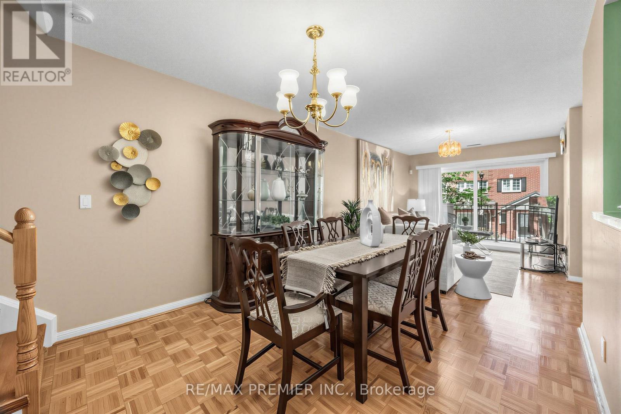
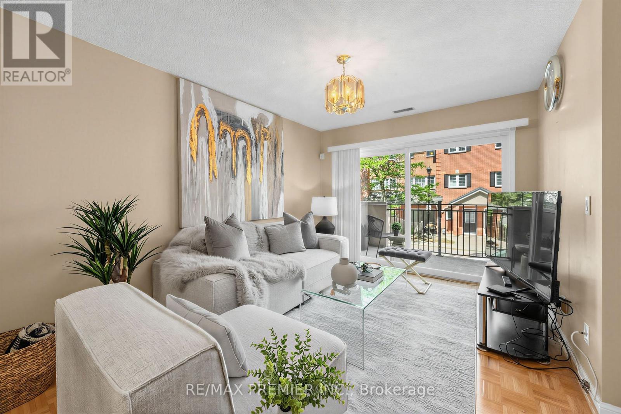
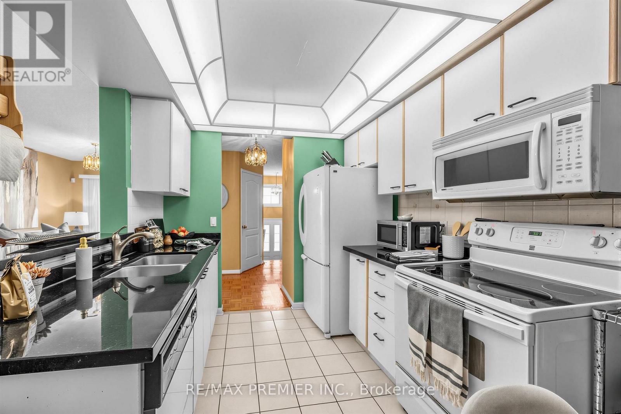
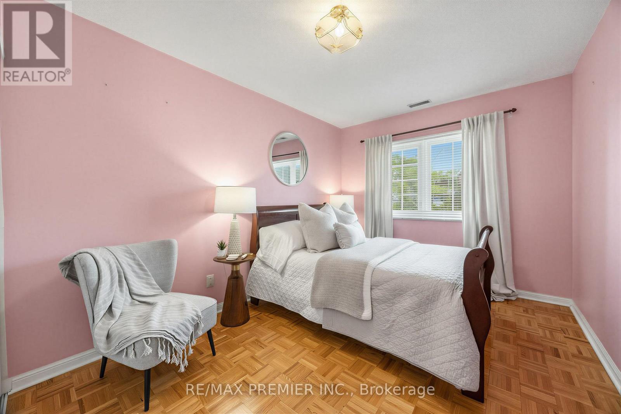
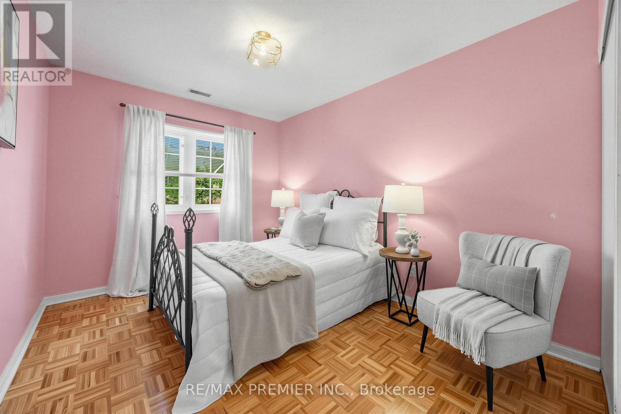
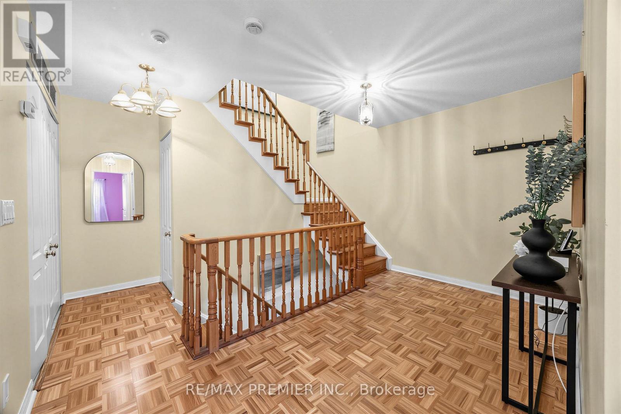
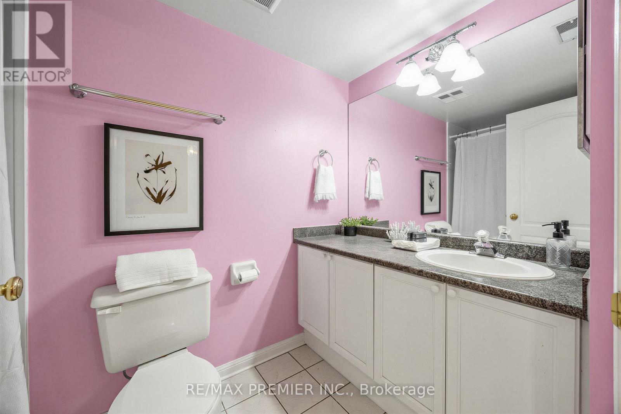
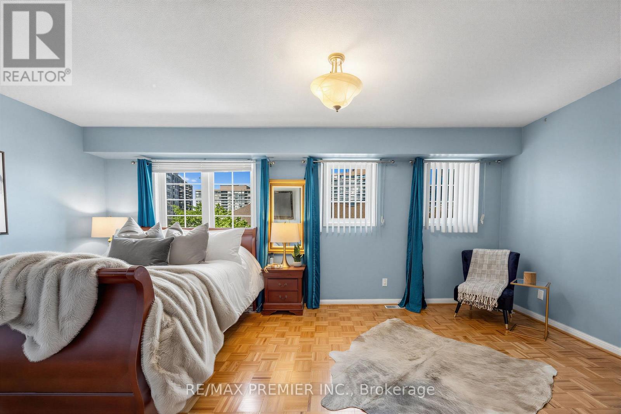
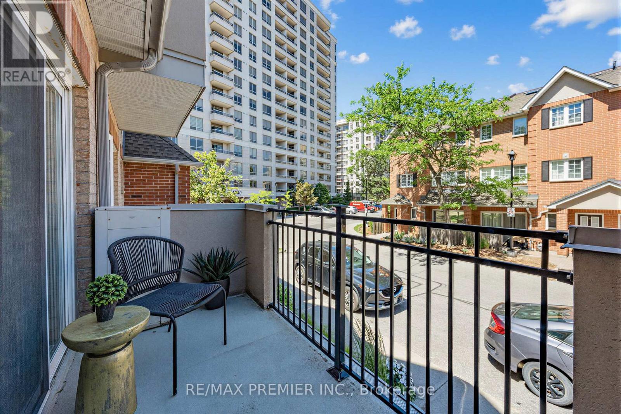
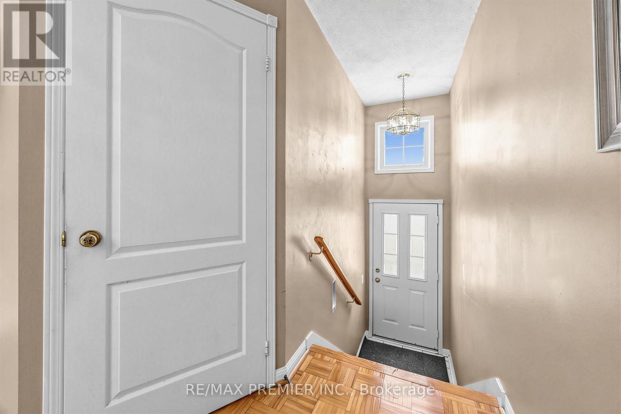
Welcome to this exceptional 3-bedroom, 3 bathroom condo townhouse in one of Pickering's most coveted gated communities. Offering over 1600 sq.ft of thoughtfully designed living space across three store's, this Tridel-built gem delivers the space and feel of a detached home with ease of condo living. The bright, open-concept main floor features generous principal rooms, gorgeous flooring throughout, and a layout perfect for entertaining or everyday family life. Three well-proportioned bedrooms provide flexibility for families, remote workers, or downsizers who refuse to compromise on space. Enjoy the security and community of a 24-hour gated complex, plus the convenience of underground parking and a warm, friendly neighborhood atmosphere. Step outside and your're already there-Pickering Town Centre, the Go Station, library, recreation center, and medical center are all within walking distance. Highway 401 is just minutes away for effortless commuting across the GTA. This is your chance to own a spacious, well-built townhome in the heart of Pickering. Don't miss it. (id:63604)
Key Facts
Highlights
- Refrigerator
- Stove
- Water Heater
Property Details
Interior features
Exterior features
Systems and association
Lot and water
Rooms
Mortgage & Affordability
Saved Properties
Keep This One Handy
Save this listing, compare it later, or open your saved properties dashboard.
Neighbourhood
- Area
- Town Centre
- City
- Pickering
- Postal code
- L1V 6V2
- Nearby
- Cross Streets: Kingston Rd / Glenanna Rd. ** Directions: Kingston Rd/Glenanna Rd.
Save This Property
Keep this home handy, return to it anytime, and let us know how to reach you about this listing.
We use this email only to connect your saved properties and saved searches.
Other Available Options
Similar Listings
Listings from our database that match closely.