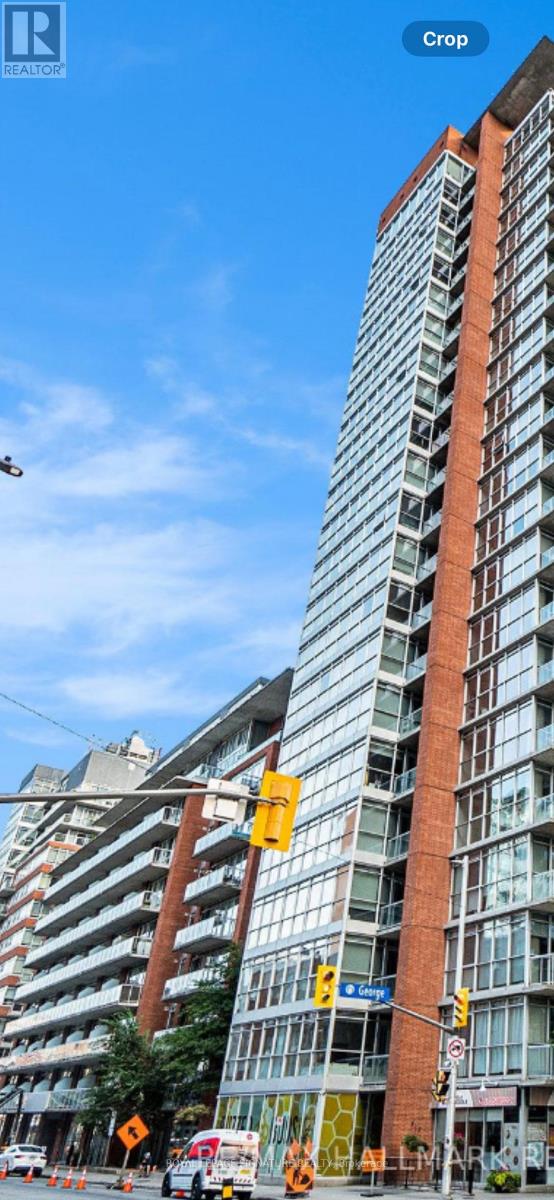
602- 160 George Street
Ottawa, ONCondo Apartment
$649,000
MLS® X13668336
Condo Apartment2 beds2 baths1 total
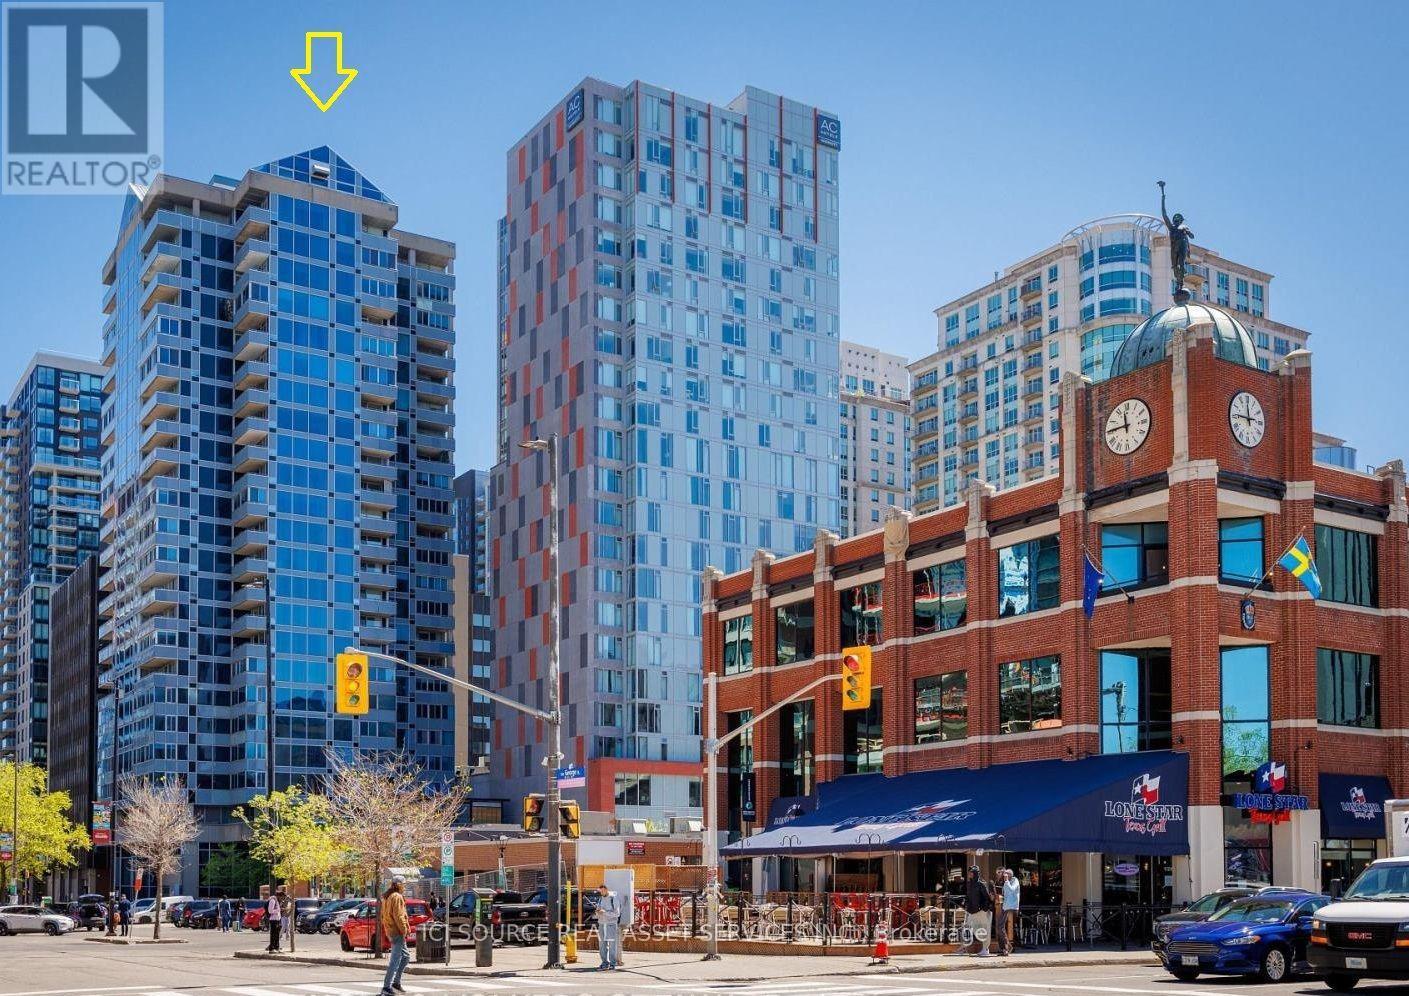
602- 160 George Street, Ottawa, ON photo 1
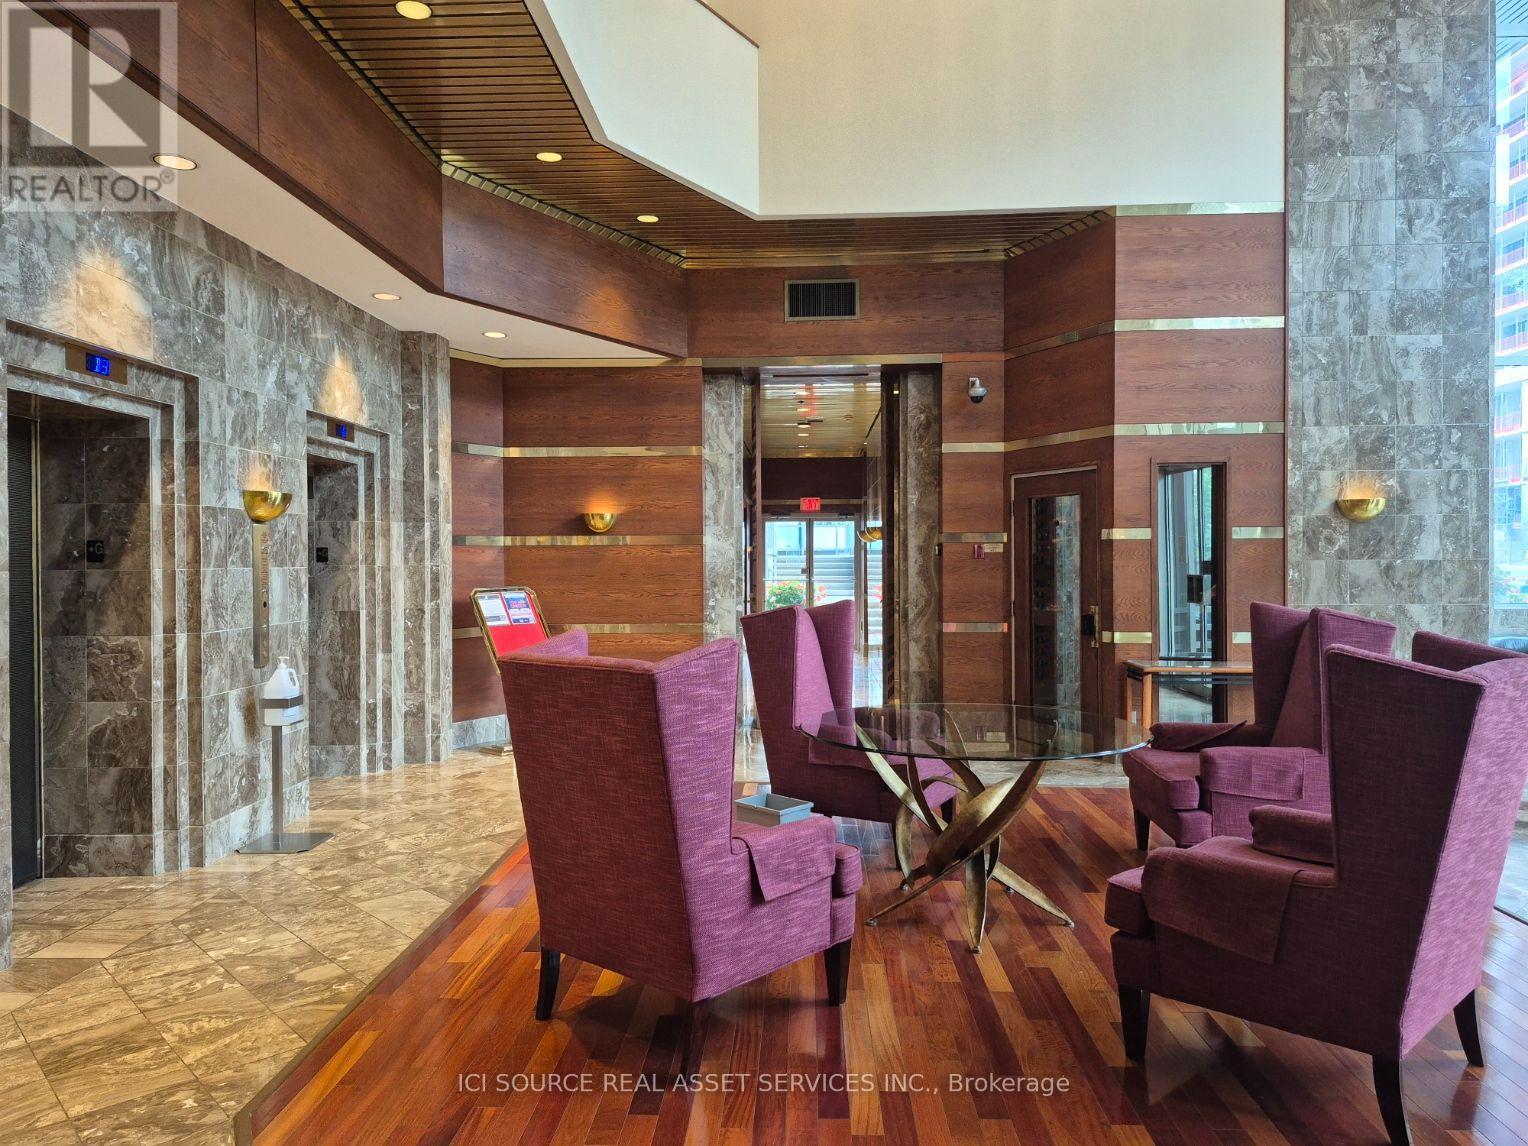
602- 160 George Street, Ottawa, ON photo 2
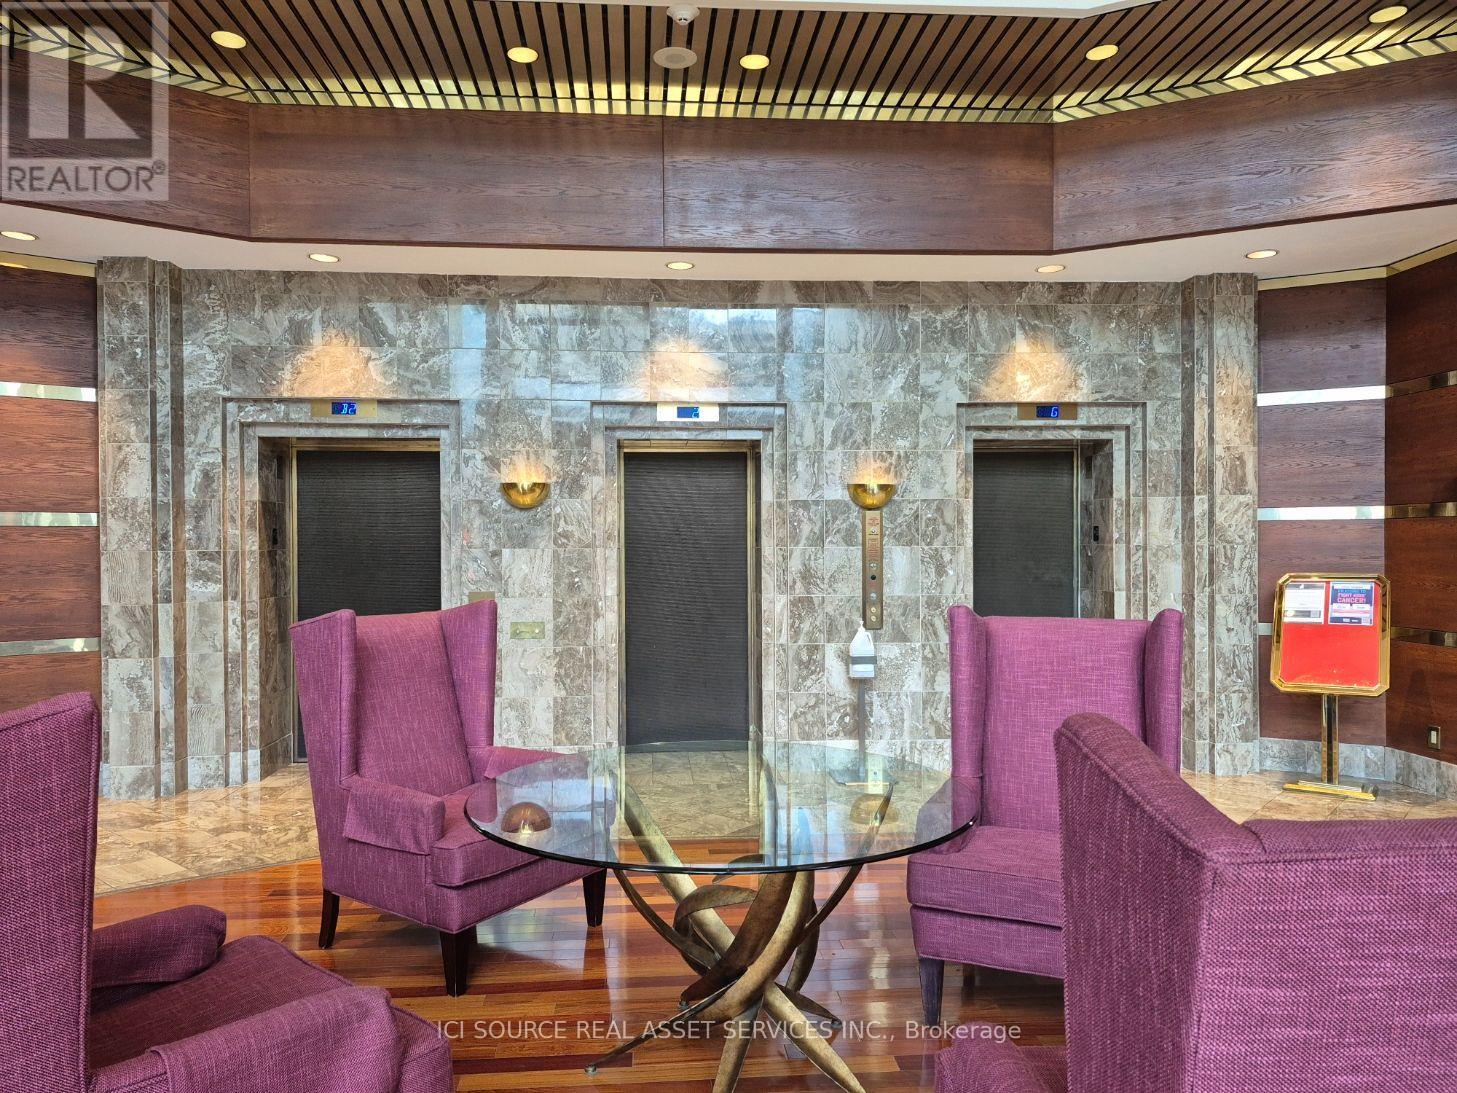
602- 160 George Street, Ottawa, ON photo 3
602- 160 George Street, Ottawa, ON photo 4
602- 160 George Street, Ottawa, ON photo 5
602- 160 George Street, Ottawa, ON photo 6
602- 160 George Street, Ottawa, ON photo 7
602- 160 George Street, Ottawa, ON photo 8
602- 160 George Street, Ottawa, ON photo 9
602- 160 George Street, Ottawa, ON photo 10
602- 160 George Street, Ottawa, ON photo 11
602- 160 George Street, Ottawa, ON photo 12
602- 160 George Street, Ottawa, ON photo 13
602- 160 George Street, Ottawa, ON photo 14
602- 160 George Street, Ottawa, ON photo 15
602- 160 George Street, Ottawa, ON photo 16
602- 160 George Street, Ottawa, ON photo 17
602- 160 George Street, Ottawa, ON photo 18
602- 160 George Street, Ottawa, ON photo 19
602- 160 George Street, Ottawa, ON photo 20
602- 160 George Street, Ottawa, ON photo 21
602- 160 George Street, Ottawa, ON photo 22
602- 160 George Street, Ottawa, ON photo 23
602- 160 George Street, Ottawa, ON photo 24
602- 160 George Street, Ottawa, ON photo 25
602- 160 George Street, Ottawa, ON photo 26
602- 160 George Street, Ottawa, ON photo 27
602- 160 George Street, Ottawa, ON photo 28
602- 160 George Street, Ottawa, ON photo 29
602- 160 George Street, Ottawa, ON photo 30
602- 160 George Street, Ottawa, ON photo 31
602- 160 George Street, Ottawa, ON photo 32
602- 160 George Street, Ottawa, ON photo 33
602- 160 George Street, Ottawa, ON photo 34
602- 160 George Street, Ottawa, ON photo 35
602- 160 George Street, Ottawa, ON photo 36
602- 160 George Street, Ottawa, ON photo 37
602- 160 George Street, Ottawa, ON photo 38
602- 160 George Street, Ottawa, ON photo 39
602- 160 George Street, Ottawa, ON photo 40
1 / 40

BUYER ADVANTAGE

Buy with confidence

Get a full-service approach built on strategy, strong negotiation, and clear guidance from offer to close.

  • Local Market Expertise
  • Broker-level Negotiation
  • Transparent Process
  • No-pressure Guidance

The right strategy depends on your goals, timing, budget, and the type of home you are buying. Get Your Buyer Snapshot.

About This Property

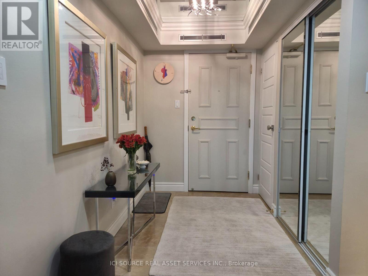
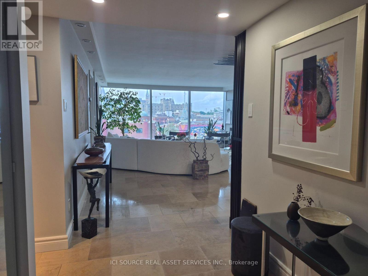
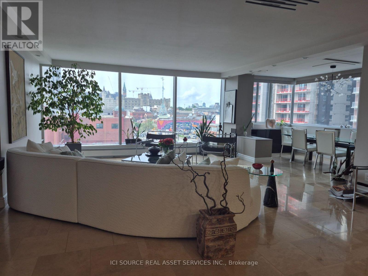
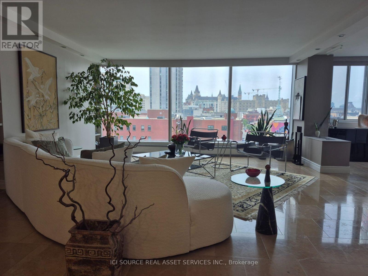
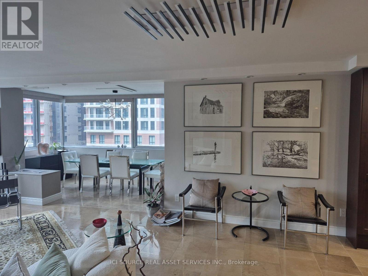
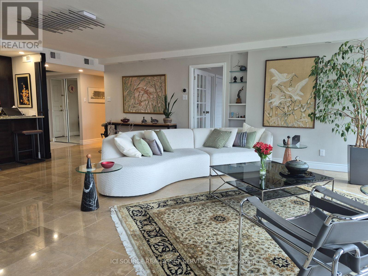
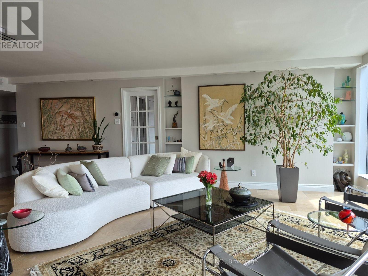
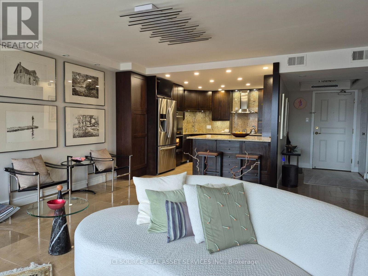
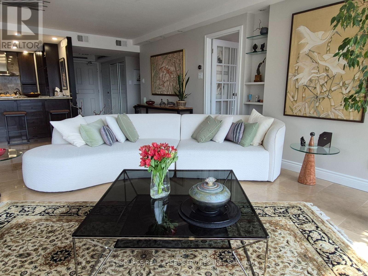
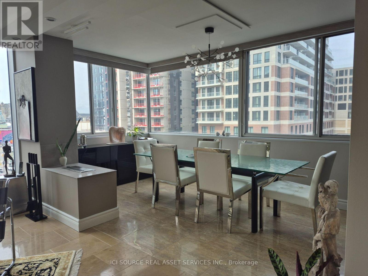
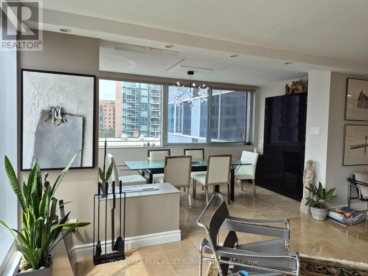
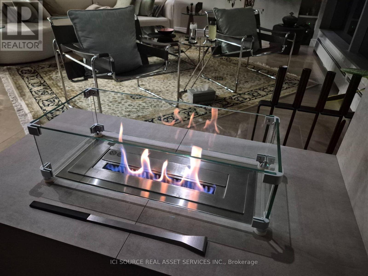
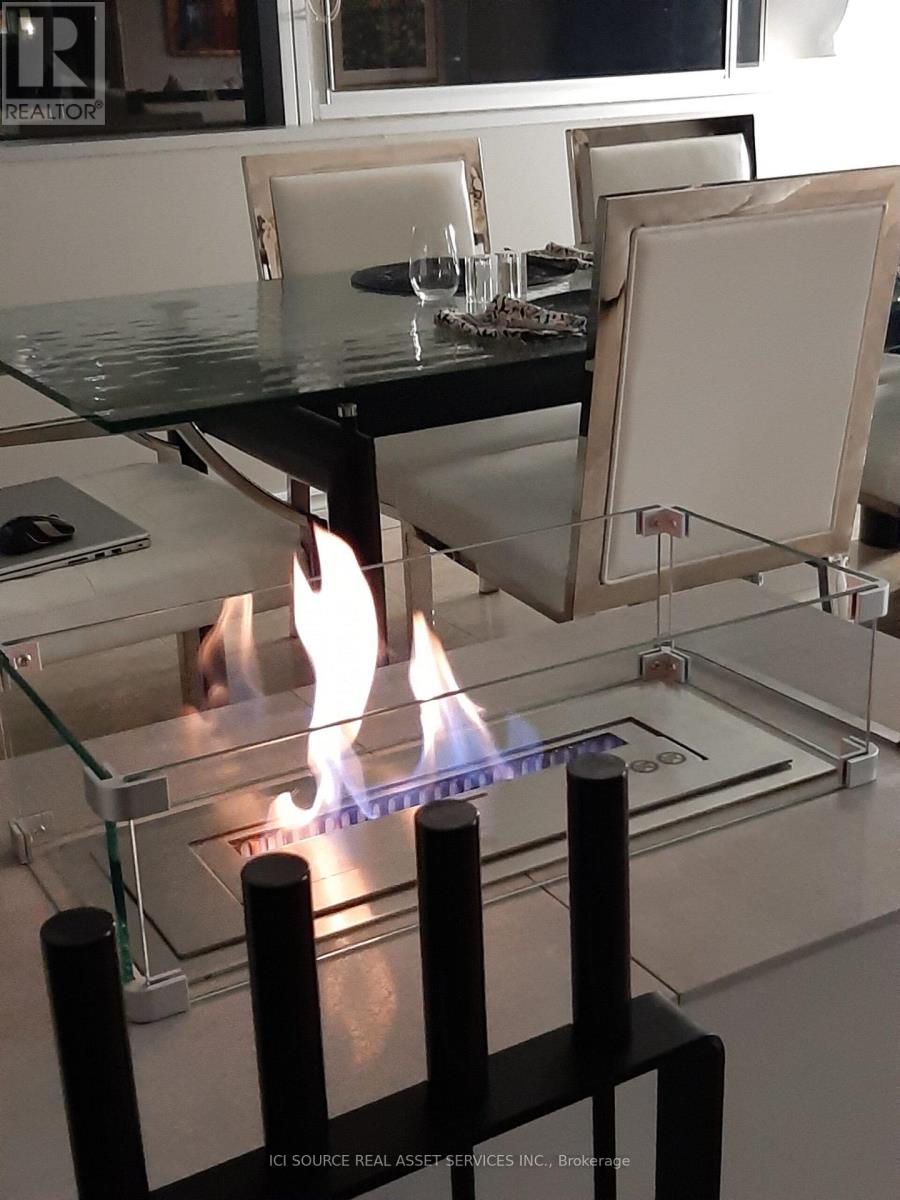
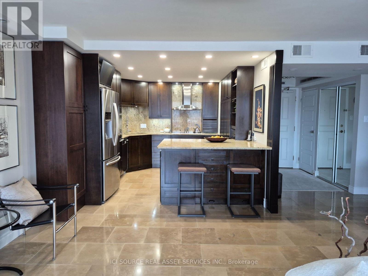
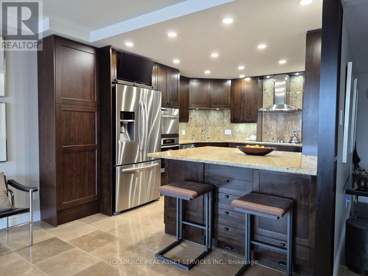
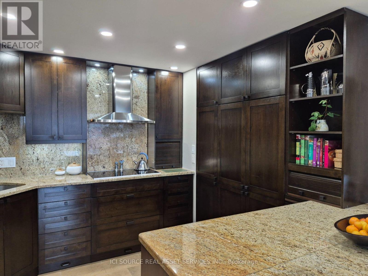
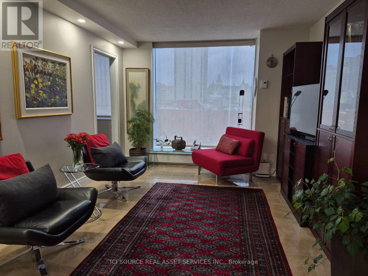
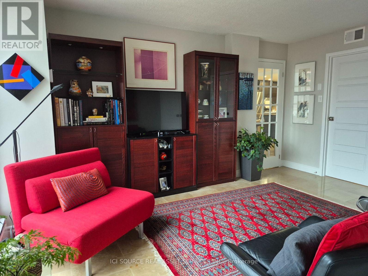
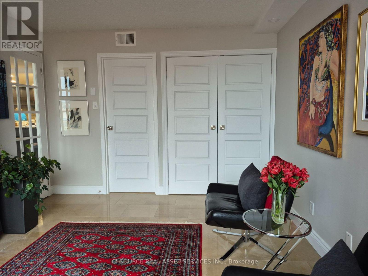
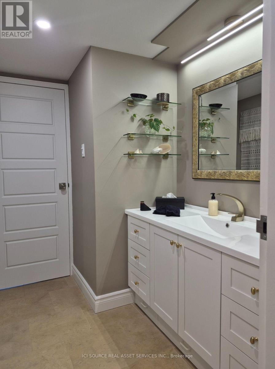
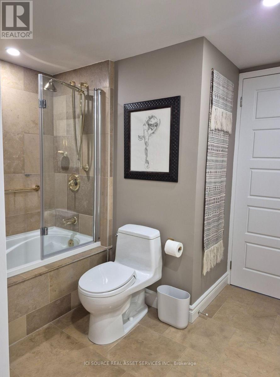
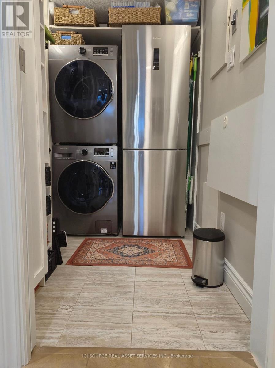
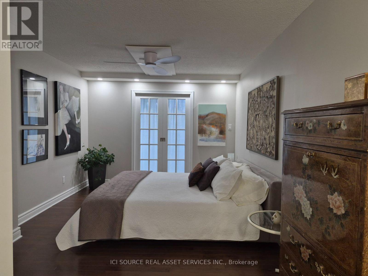
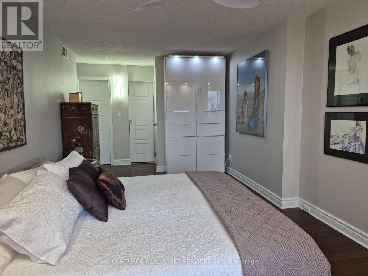
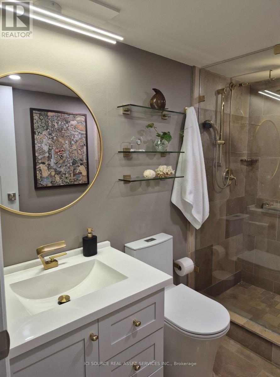
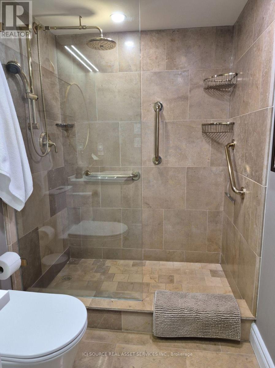
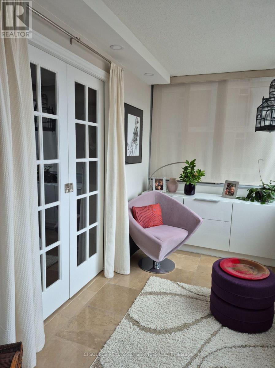
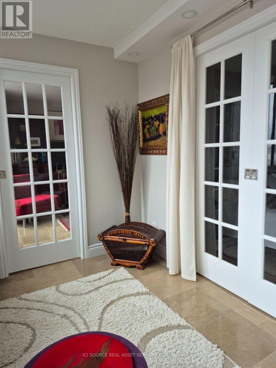
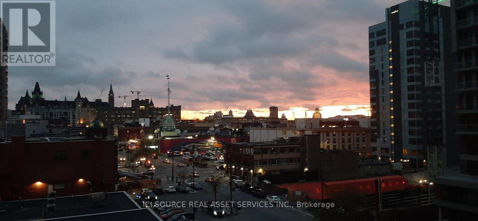
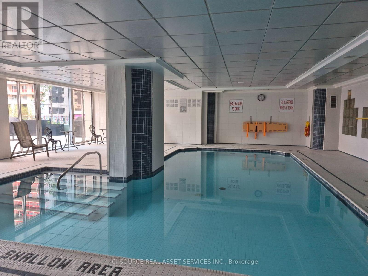
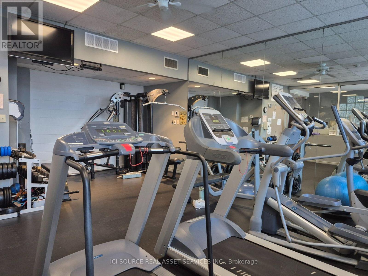
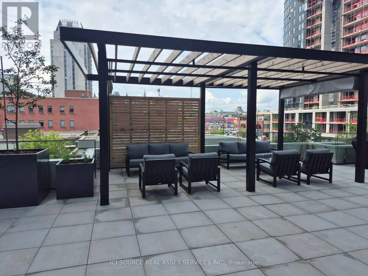
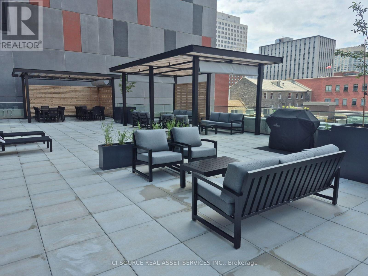
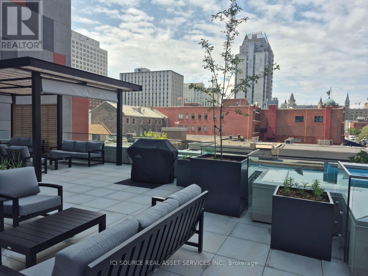
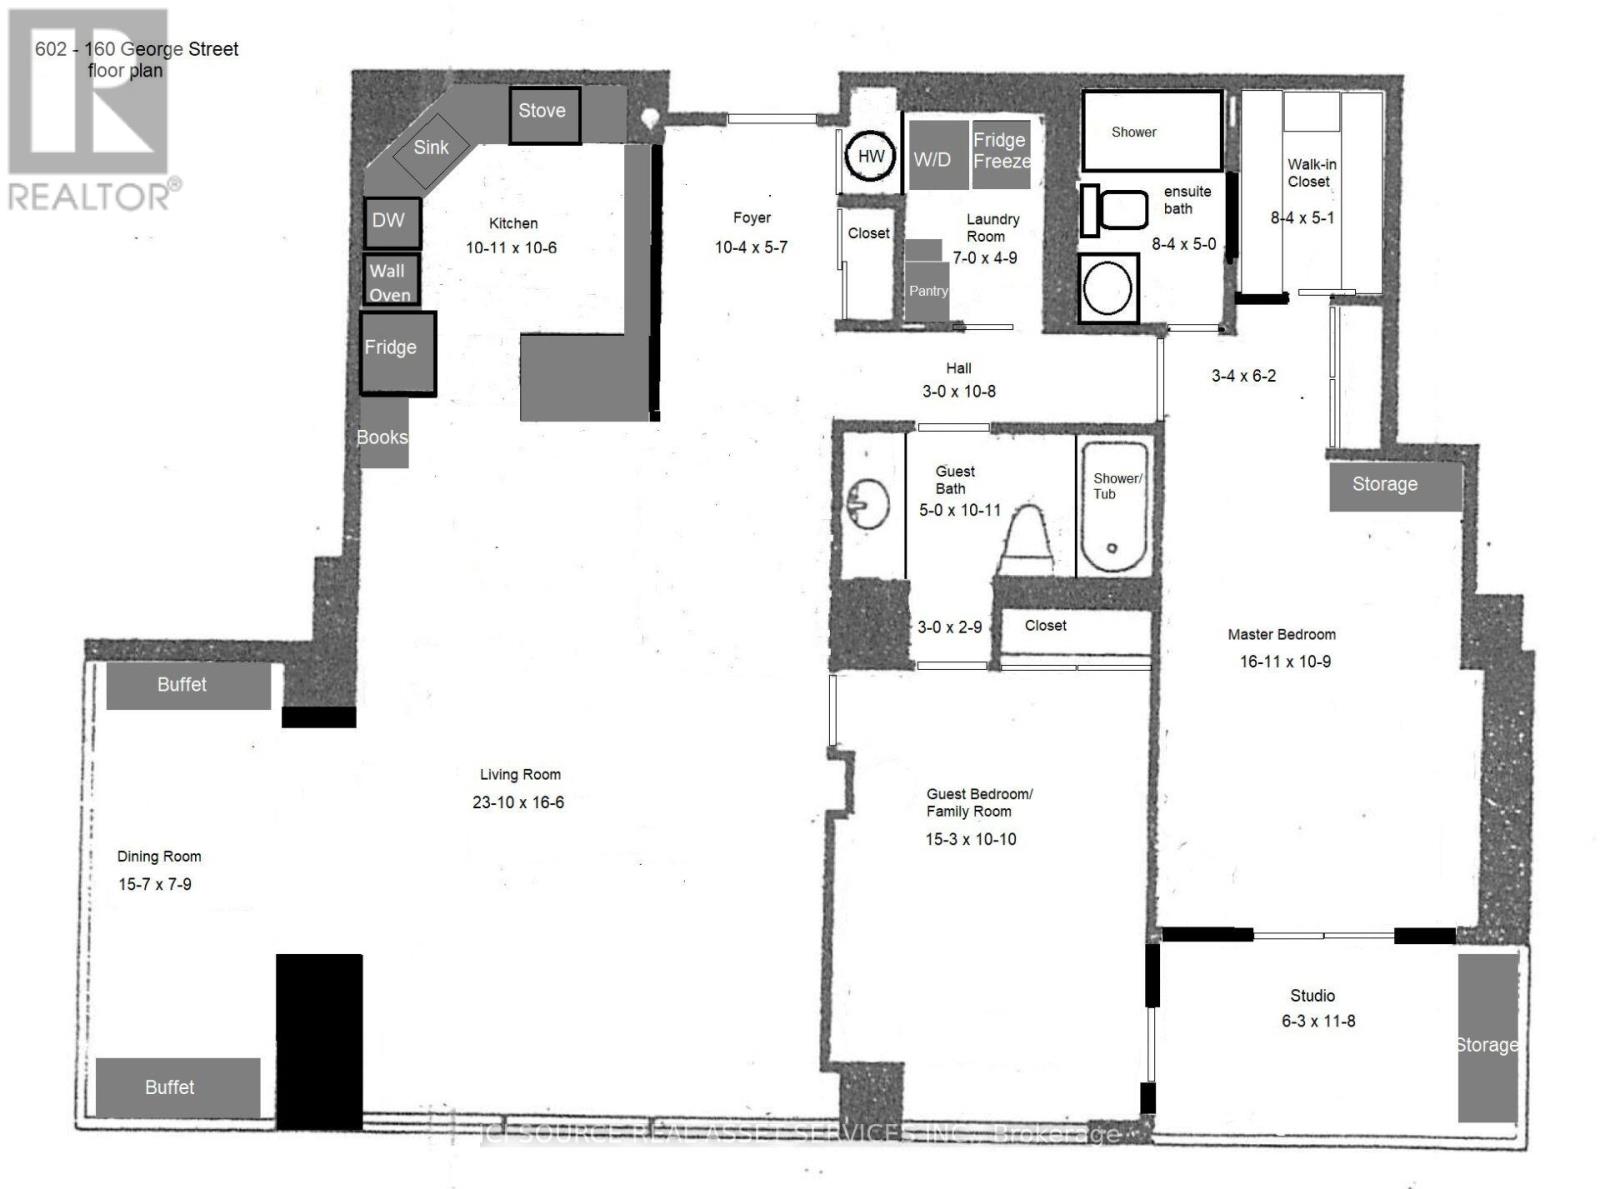
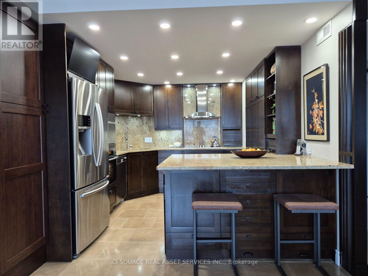
Discover this recently renovated spacious 2 bed, 2 bath condo situated in Ottawa's vibrant downtown core. Boasting a sprawling open-concept layout, this elegant suite offers panoramic Parliament Hill & Byward Market views through expansive floor to ceiling windows. An Eco friendly, open fireplace provides warmth and serenity during those cold winter evenings. This unit features limestone flooring throughout. The well-equipped kitchen is both stylish & functional, equipped with convection & steam ovens, dishwasher, induction stovetop, fridge/freezer & wine fridge. The master bedroom has a 3-piece en-suite & custom walk-in closet. Double French doors lead to a studio suitable for a home office or relaxation. The second bedroom can be easily used as a family room with access to the studio and living areas. Adjoining the second bedroom is a large full bathroom with separate guest access via the hallway. A large storage room includes in-suite laundry with stacked washer/dryer, second fridge/freezer & pantry. One indoor parking spot with 2 large lockers are included. Enjoy access to premium amenities, including 24/7 concierge & security, indoor saltwater pool, sauna, fitness centre, guest suite, & newly landscaped outdoor terrace with quality seating and BBQs. With Parliament Hill, Majors Hill Park, trendy eateries and nightlife, the Rideau Centre, boutique shopping and the LRT just steps away, this condo offers an unparalleled lifestyle. *For Additional Property Details Click The Brochure Icon Below* (id:63604)

Key Facts

Type
Condo Apartment
Beds
2
Baths
2
Size
1,400 sqft
Parking
1 total
Condo fee
$1,288

Highlights

  • Range
  • Window Coverings
Property Details 13 details
Bedrooms
2 bedrooms
2 above grade
Bathrooms
2 bathrooms
Parking
1 parking space
Garage · Underground
Living area
1,400 - 1,599 sq. ft.
Property
Single Family · Condo/Strata · Attached
Property subtype
Single Family
Structure type
Apartment
Ownership
Condo/Strata
Attached status
Attached
Heating
Baseboard heaters, Electric
Cooling
Central air conditioning
Fireplace
Yes
Pool
Indoor pool
Taxes
$5,616.06

Interior features

RangeWindow CoveringsStorage - LockerExercise CentreSaunaVisitor Parking

Exterior features

Steel

Systems and association

Common Area MaintenanceWaterInsurance

Lot and water

BalconyIn suite Laundry
Rooms 10 rooms
Level
Room
Dimensions
Main level
Foyer
3.15 m x 1.68 m
Main level
Living room
7.22 m x 5.03 m
Main level
Dining room
4.73 m x 2.34 m
Main level
Primary Bedroom
5.18 m x 3.3 m
Main level
Sunroom
3.55 m x 2 m
Main level
Bedroom 2
4.6 m x 3.3 m
Main level
Laundry room
2.13 m x 1.42 m
Main level
Other
2.54 m x 1.53 m
Main level
Bathroom
2.54 m x 1.52 m
Main level
Bathroom
3.35 m x 1.8 m

Virtual Tour & Media

Mortgage & Affordability Estimate monthly costs
Purchase price$649,000
Down paymentNot available
Mortgage amountNot available
Principal & interestNot available
Property taxesNot available
Condo/HOA feeNot available
Insurance/OtherNot available
UtilitiesNot available
Est. monthly totalNot available
Income needed (GDS 32%)Not available
Estimates only. Not financial advice. Rates, taxes and fees vary by lender and municipality.

Saved Properties

Keep This One Handy

Save this listing, compare it later, or open your saved properties dashboard.

Manage Saved Searches
Map is approximate.

Neighbourhood

Area
4001 - Lower Town/Byward Market
City
Ottawa
Postal code
K1N 9M2
Nearby
Cross Streets: George & Cumberland. ** Directions: Head towards the Rideau Centre. Turn onto George Street; one street North of Rideau Street. The building is located on the South side of George Street between Dalhousie Street and Cumberland Street.