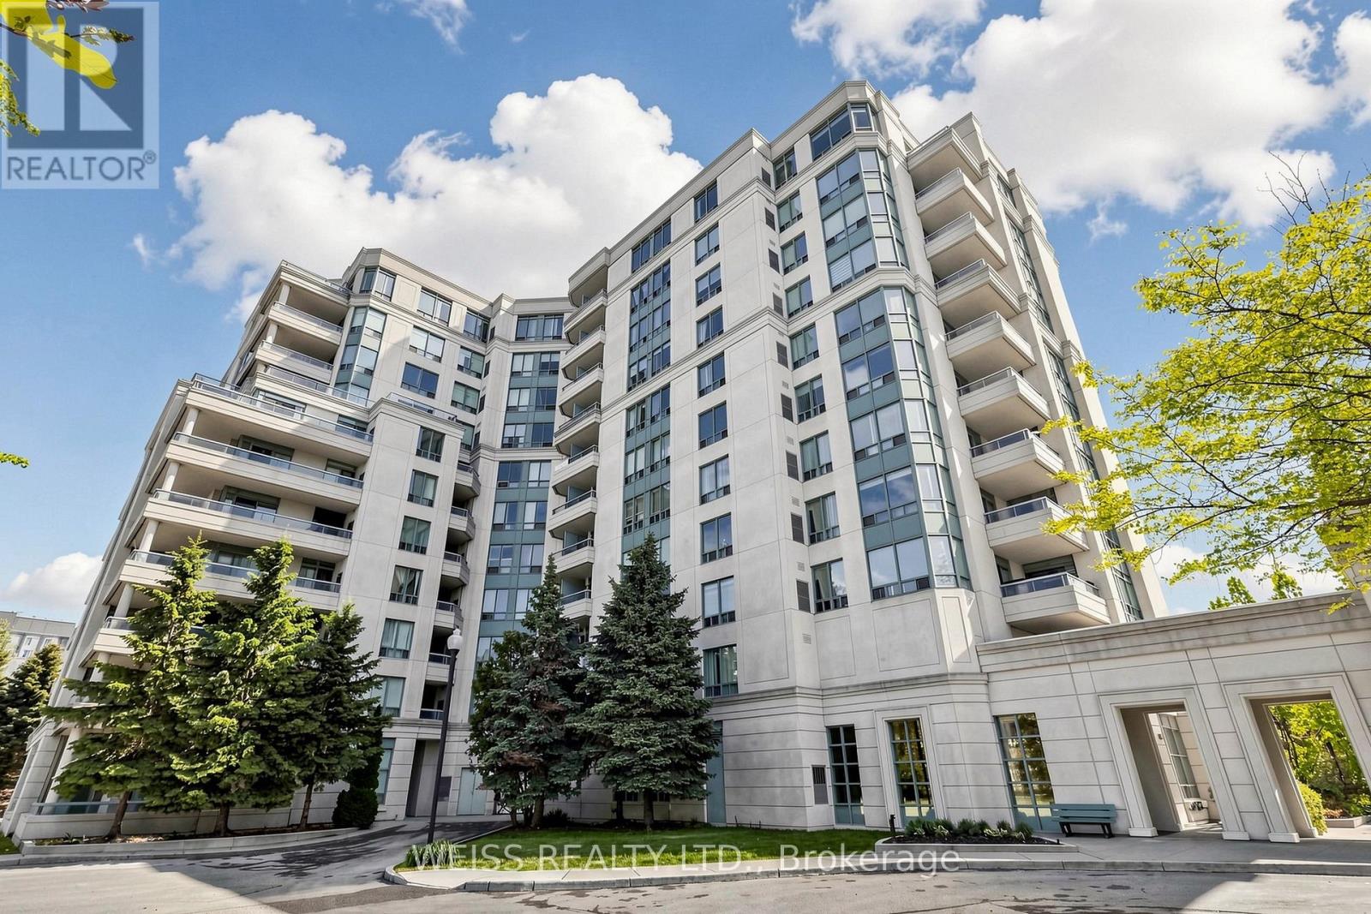
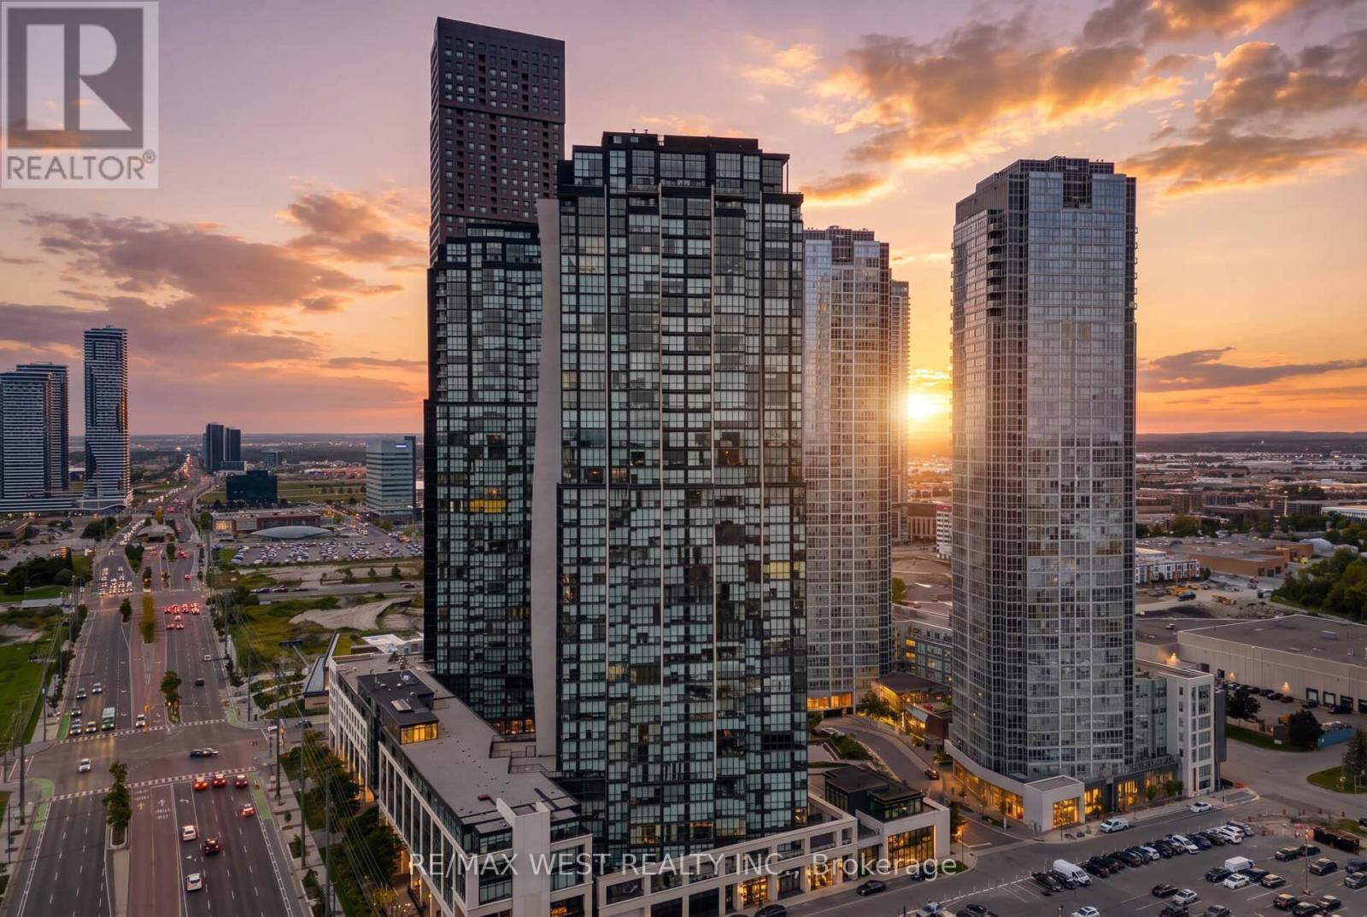
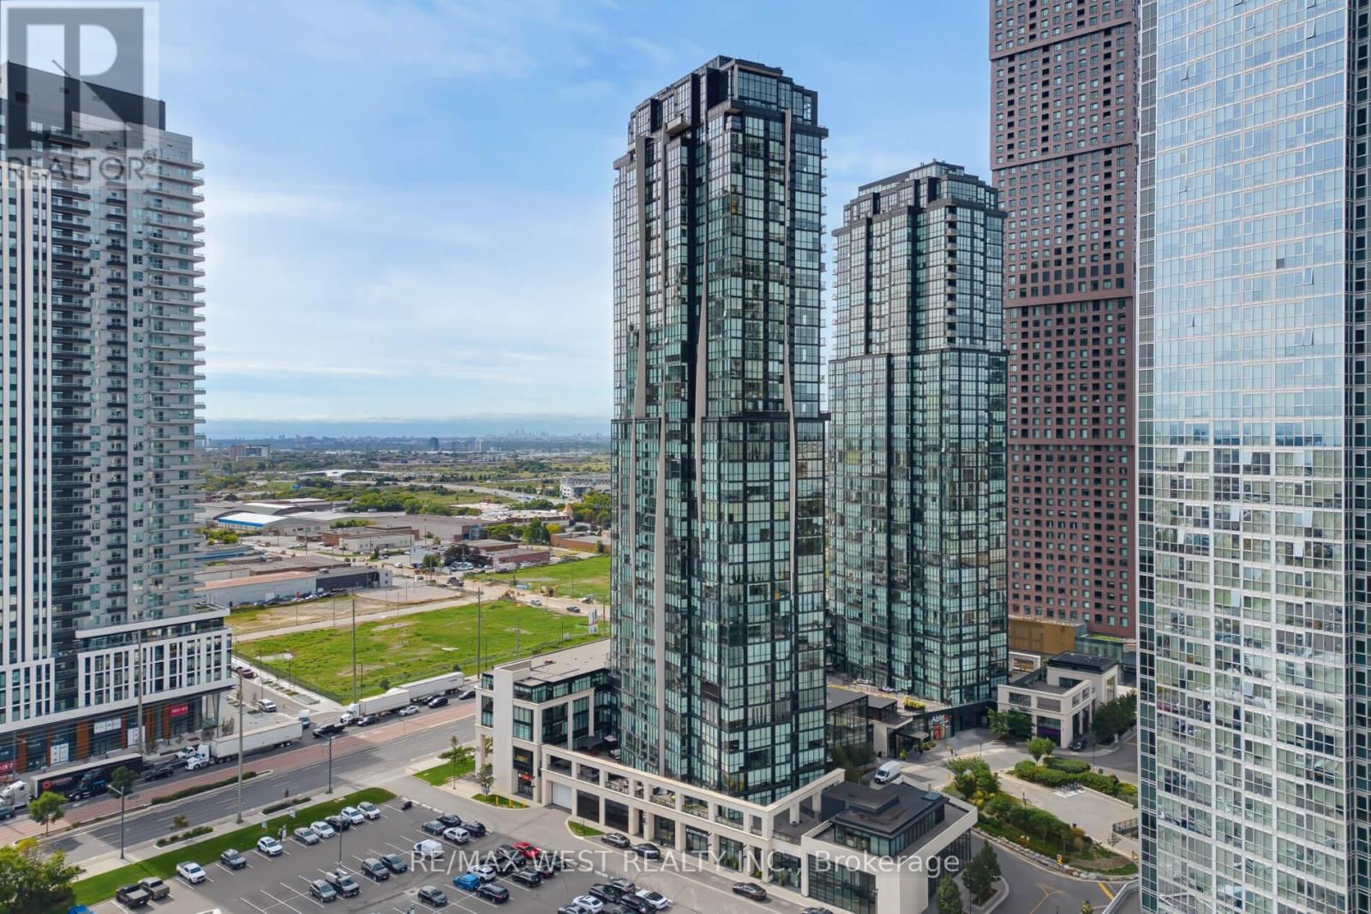
605- 2900 Highway 7
BUYER ADVANTAGE
Buy with confidence
Get a full-service approach built on strategy, strong negotiation, and clear guidance from offer to close.
- Local Market Expertise
- Broker-level Negotiation
- Transparent Process
- No-pressure Guidance

The right strategy depends on your goals, timing, budget, and the type of home you are buying. Get Your Buyer Snapshot.
About This Property
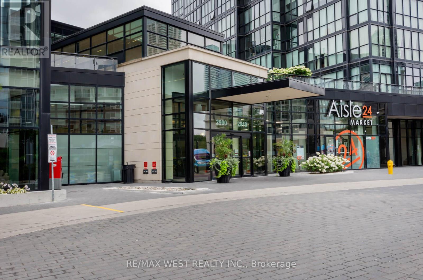
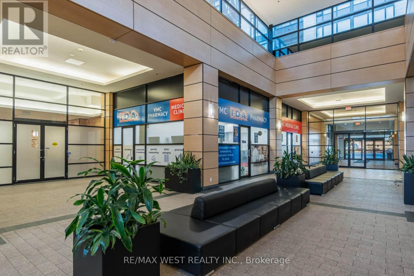
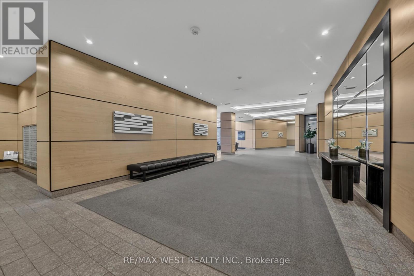
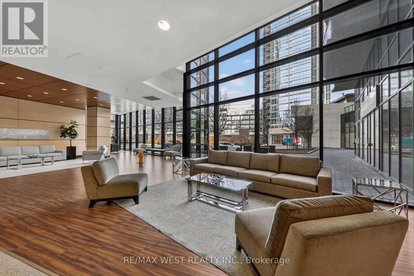
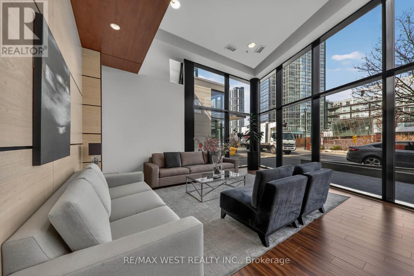
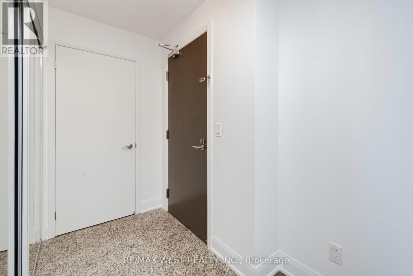
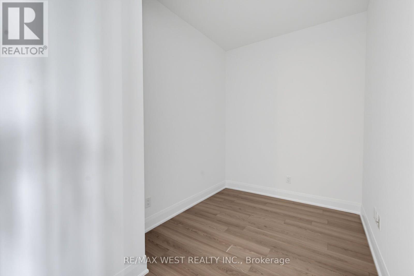
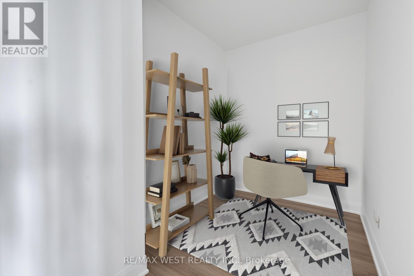
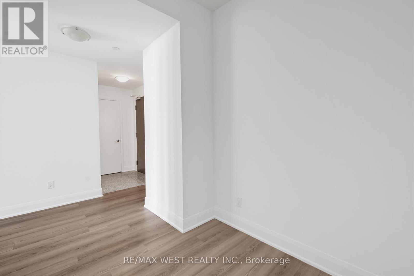
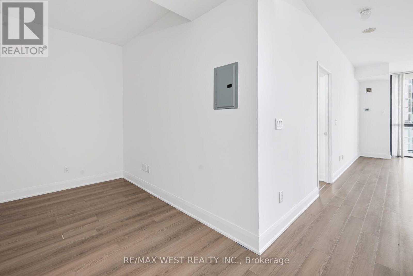
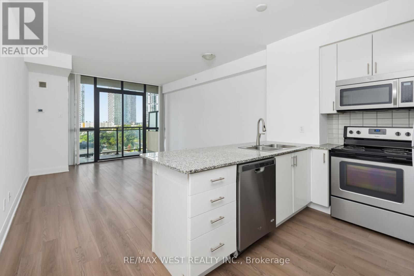
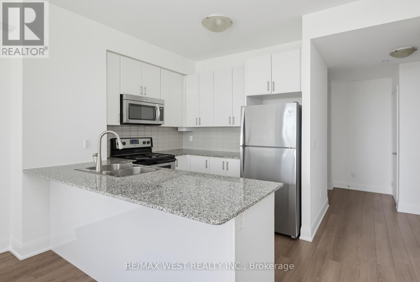
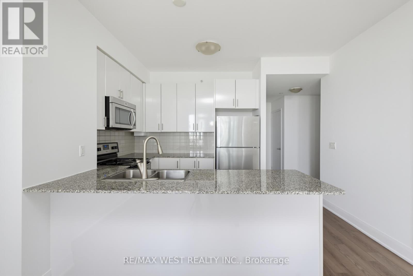
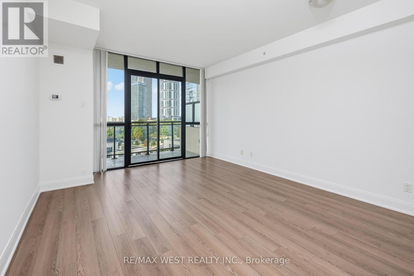
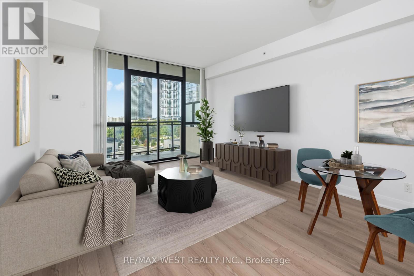
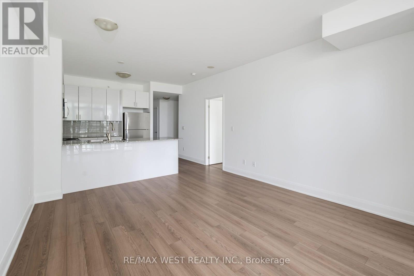
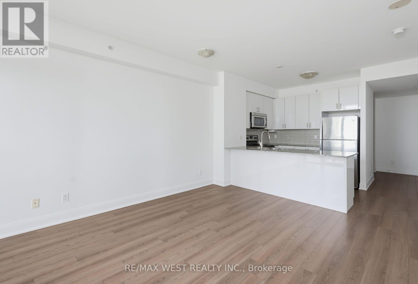
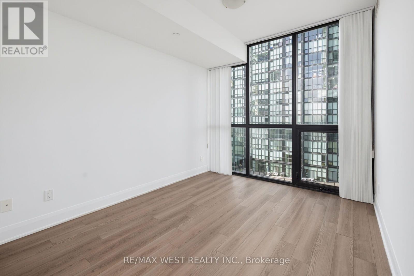
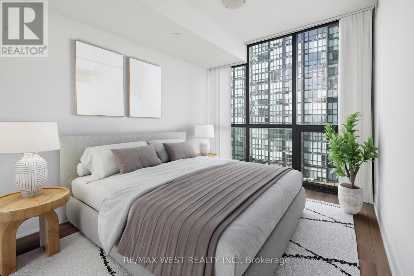
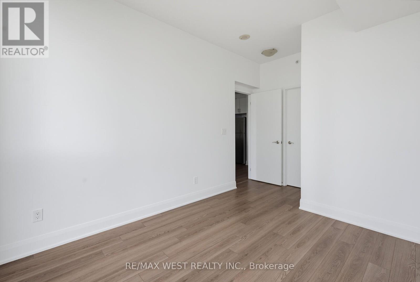
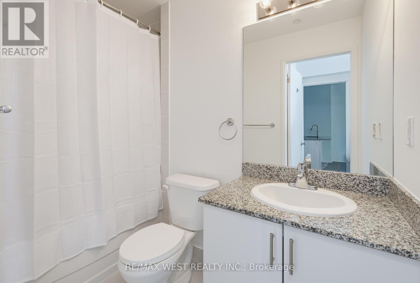
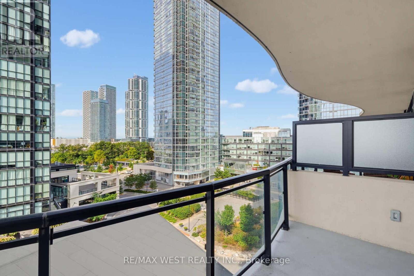
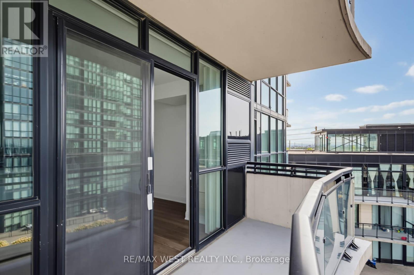
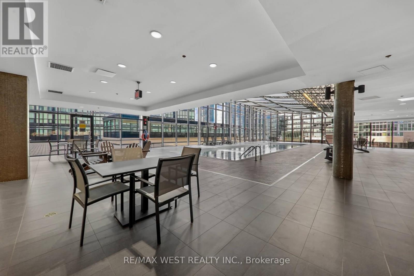
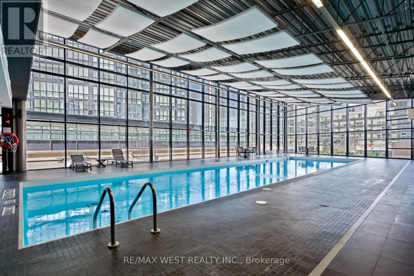
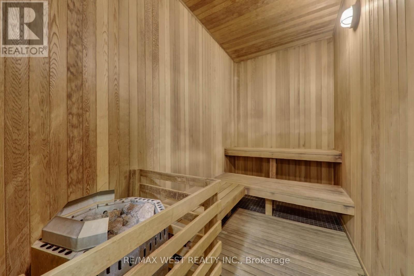
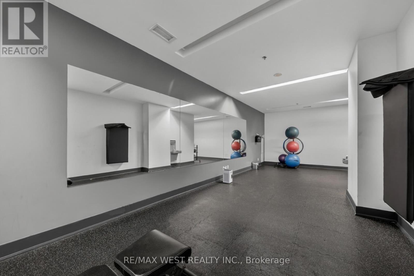
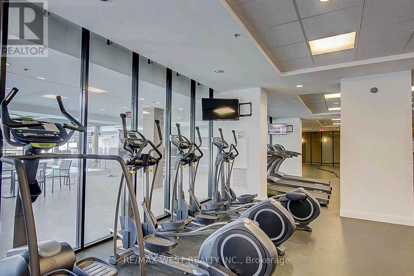
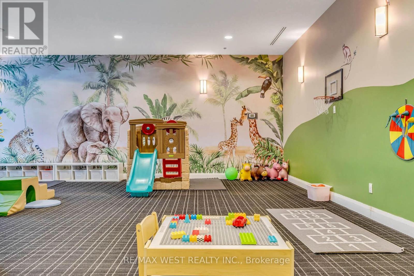
Welcome to Expo Condos 1 in the heart of the Vaughan Metropolitan Centre. This bright, beautifully refreshed 1-bedroom plus den, 2-bathroom suite features 9-foot ceilings, large windows, laminate flooring, and fresh paint throughout. The open-concept layout feels spacious and inviting, and the den is ideal for a home office or guest space. The modern kitchen has full-size stainless steel appliances, including fridge, stove, microwave, and dishwasher, plus an in-suite stacked washer and dryer. The primary bedroom includes a walk-in closet, and the private west-facing balcony is the perfect spot to unwind at sunset. One parking space and one locker are included. Residents enjoy a wide variety of amenities: an indoor pool, fully equipped fitness centre, yoga and pilates studio, sauna, party room, games room, guest suite, and outdoor BBQ terrace. On-site conveniences include a 24/7 Aisle 24 market, pharmacy, salon, dry cleaner, and restaurants. The suite is steps from Vaughan Metropolitan Centre Subway Station and YRT/Viva transit, and minutes from Highways 400, 407, and 7, Vaughan Mills, York University, Costco, IKEA, and plenty of dining and entertainment options. Listing contains virtually staged photos. (id:63604)
Key Facts
Highlights
- Washer
- Refrigerator
- Dishwasher
- Stove
- Dryer
- Microwave
- Hood Fan
Property Details
Interior features
Exterior features
Systems and association
Lot and water
Rooms
Mortgage & Affordability
Saved Properties
Keep This One Handy
Save this listing, compare it later, or open your saved properties dashboard.
Neighbourhood
- Area
- Concord
- City
- Vaughan
- Postal code
- L4K 0G3
- Nearby
- Highway 7 / Creditstone
Save This Property
Keep this home handy, return to it anytime, and let us know how to reach you about this listing.
We use this email only to connect your saved properties and saved searches.
Other Available Options
Similar Listings
Listings from our database that match closely.