605- 4 Lowther Avenue
Toronto, ONCondo Apartment
$3,498,000
MLS® C13782722
Condo Apartment2 beds3 baths1 total
605- 4 Lowther Avenue, Toronto, ON photo 1
605- 4 Lowther Avenue, Toronto, ON photo 2
605- 4 Lowther Avenue, Toronto, ON photo 3
605- 4 Lowther Avenue, Toronto, ON photo 4
605- 4 Lowther Avenue, Toronto, ON photo 5
605- 4 Lowther Avenue, Toronto, ON photo 6
605- 4 Lowther Avenue, Toronto, ON photo 7
605- 4 Lowther Avenue, Toronto, ON photo 8
605- 4 Lowther Avenue, Toronto, ON photo 9
605- 4 Lowther Avenue, Toronto, ON photo 10
605- 4 Lowther Avenue, Toronto, ON photo 11
605- 4 Lowther Avenue, Toronto, ON photo 12
605- 4 Lowther Avenue, Toronto, ON photo 13
605- 4 Lowther Avenue, Toronto, ON photo 14
605- 4 Lowther Avenue, Toronto, ON photo 15
605- 4 Lowther Avenue, Toronto, ON photo 16
605- 4 Lowther Avenue, Toronto, ON photo 17
605- 4 Lowther Avenue, Toronto, ON photo 18
605- 4 Lowther Avenue, Toronto, ON photo 19
605- 4 Lowther Avenue, Toronto, ON photo 20
605- 4 Lowther Avenue, Toronto, ON photo 21
605- 4 Lowther Avenue, Toronto, ON photo 22
605- 4 Lowther Avenue, Toronto, ON photo 23
605- 4 Lowther Avenue, Toronto, ON photo 24
605- 4 Lowther Avenue, Toronto, ON photo 25
605- 4 Lowther Avenue, Toronto, ON photo 26
605- 4 Lowther Avenue, Toronto, ON photo 27
605- 4 Lowther Avenue, Toronto, ON photo 28
605- 4 Lowther Avenue, Toronto, ON photo 29
605- 4 Lowther Avenue, Toronto, ON photo 30
605- 4 Lowther Avenue, Toronto, ON photo 31
605- 4 Lowther Avenue, Toronto, ON photo 32
605- 4 Lowther Avenue, Toronto, ON photo 33
605- 4 Lowther Avenue, Toronto, ON photo 34
605- 4 Lowther Avenue, Toronto, ON photo 35
605- 4 Lowther Avenue, Toronto, ON photo 36
605- 4 Lowther Avenue, Toronto, ON photo 37
605- 4 Lowther Avenue, Toronto, ON photo 38
605- 4 Lowther Avenue, Toronto, ON photo 39
605- 4 Lowther Avenue, Toronto, ON photo 40
605- 4 Lowther Avenue, Toronto, ON photo 41
605- 4 Lowther Avenue, Toronto, ON photo 42
605- 4 Lowther Avenue, Toronto, ON photo 43
605- 4 Lowther Avenue, Toronto, ON photo 44
605- 4 Lowther Avenue, Toronto, ON photo 45
605- 4 Lowther Avenue, Toronto, ON photo 46
605- 4 Lowther Avenue, Toronto, ON photo 47
605- 4 Lowther Avenue, Toronto, ON photo 48
605- 4 Lowther Avenue, Toronto, ON photo 49
1 / 49

BUYER ADVANTAGE

Buy with confidence

Get a full-service approach built on strategy, strong negotiation, and clear guidance from offer to close.

  • Local Market Expertise
  • Broker-level Negotiation
  • Transparent Process
  • No-pressure Guidance

The right strategy depends on your goals, timing, budget, and the type of home you are buying. Get Your Buyer Snapshot.

About This Property

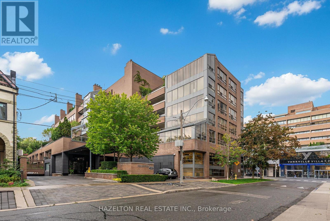
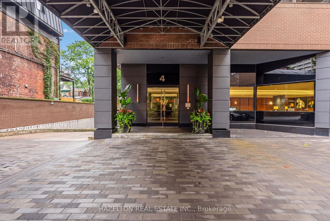
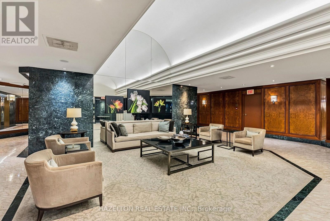
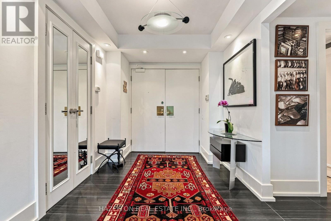
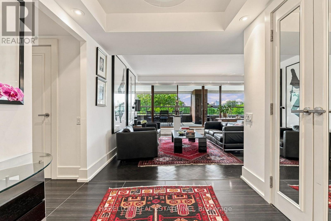
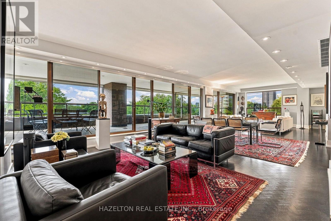
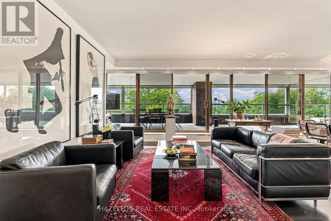
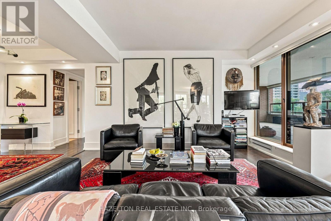
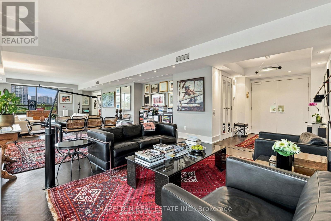
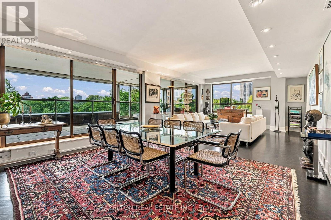
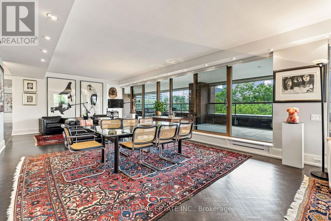
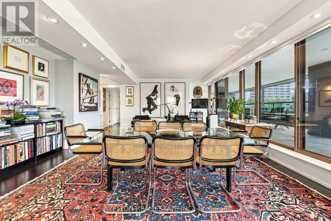
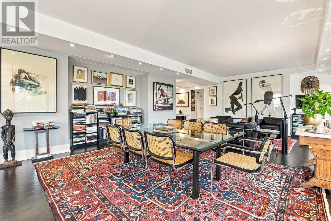
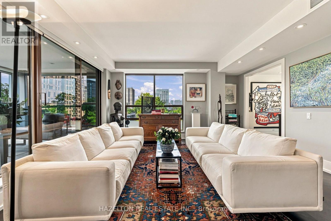
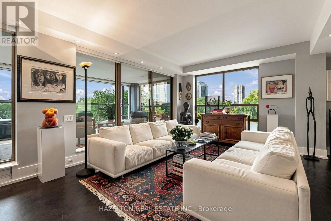
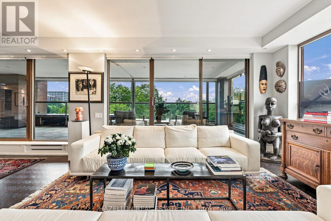
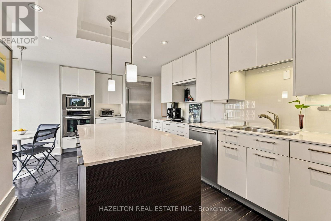
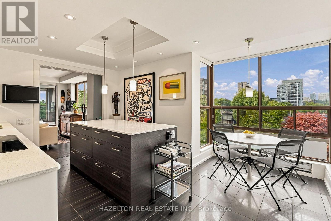
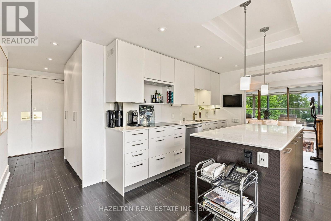
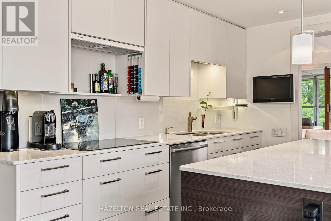
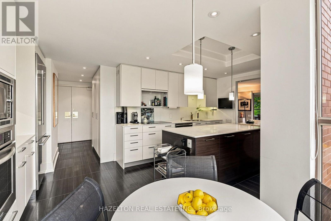
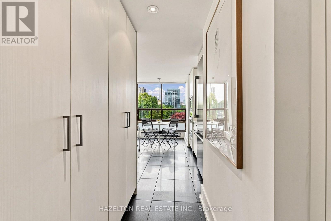
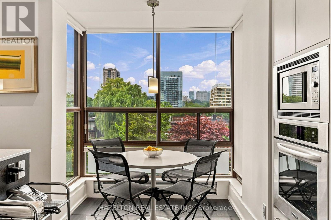
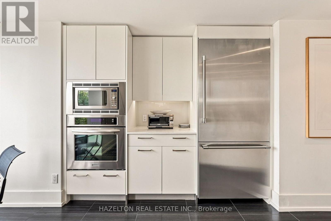
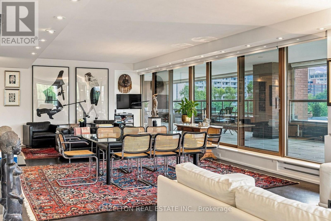
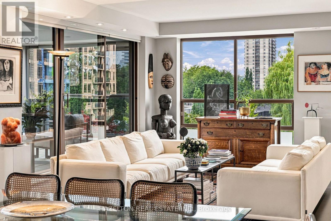
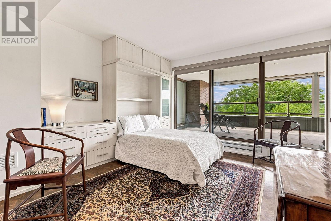
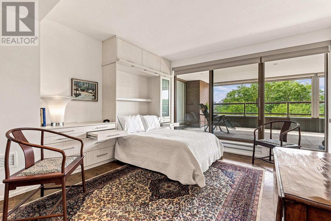
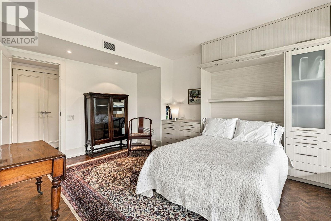
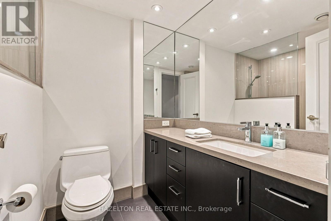
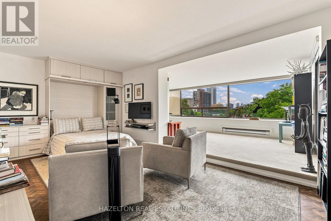
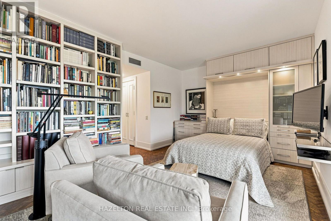
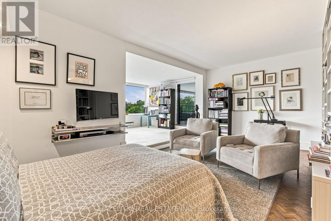
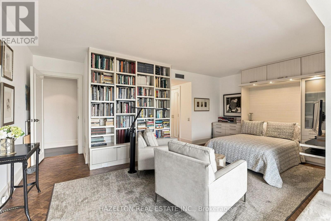
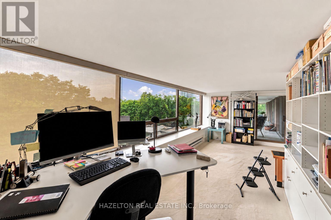
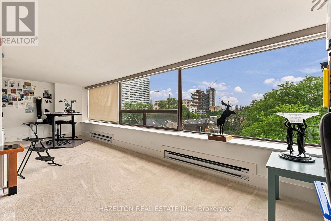
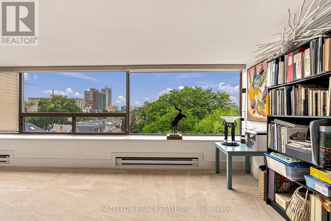
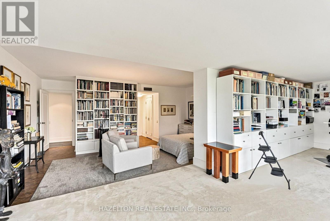
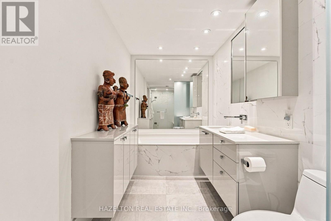
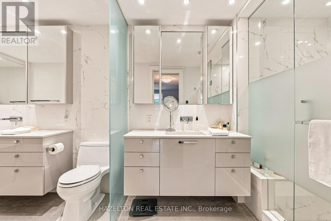
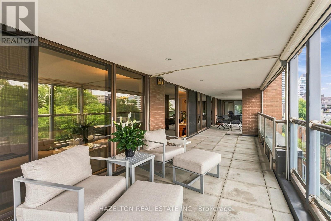
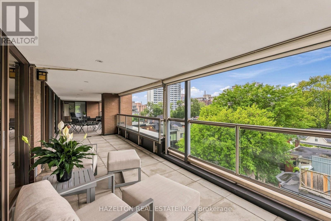
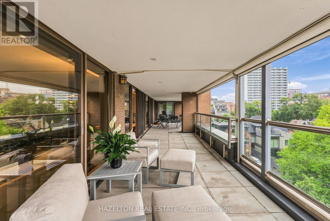
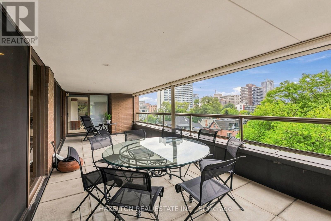
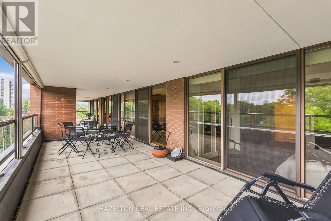
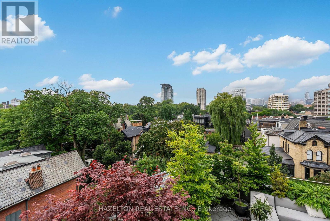
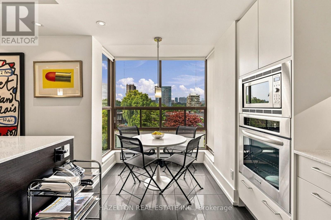
This exceptional light-filled two-bedroom, plus open-plan sub-penthouse of over 2300 sq.ft. is distinguished by quality design and master craftsmanship. Enter through double doors past an inviting foyer into a spacious living room (fireplace behind drywall), dining and den combination that flows seamlessly out to a rare west-facing covered terrace, exceeding 600 sq ft. and equipped with electric blinds along its length, and with multiple access points. The contemporary design is perfect for entertaining, with a dedicated entrance for catering staff, leading to the thoughtfully designed Bellini kitchen with Caesarstone counters and painted glass backsplash. This kitchen offers ample storage and a tranquil breakfast area overlooking the Annex. The primary suite boasts its own private office or den and a beautiful ensuite. The second bedroom/family room with a Murphy bed and custom built-ins, provides access to the terrace. 4 Lowther is a meticulously designed luxury building offering excellent amenities including a gym, swimming pool and sauna. It's steps away from trendy Yorkville restaurants designer shopping on Bloor Street and easy access to transit and cultural destinations like the Royal Ontario Museum and the Royal Conservatory of Music. (id:63604)

Key Facts

Type
Condo Apartment
Beds
2
Baths
3
Size
2,250 sqft
Parking
1 total
Condo fee
$4,276

Highlights

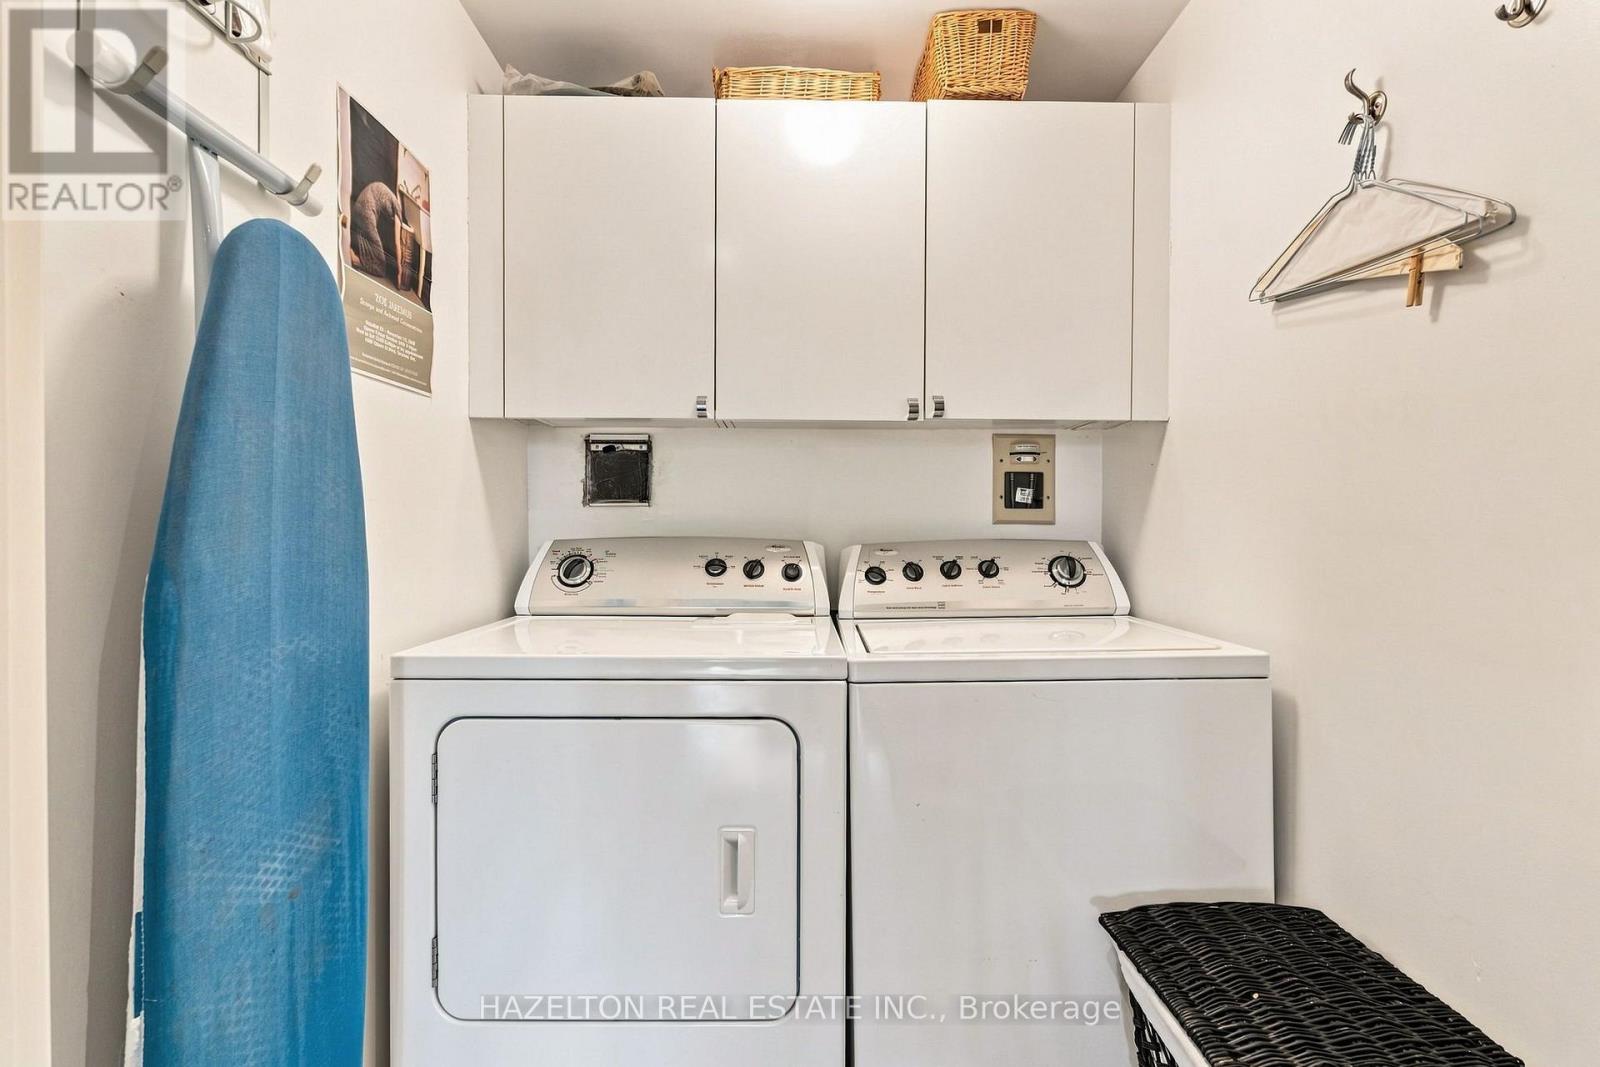
  • Washer
  • Refrigerator
  • Dishwasher
  • Stove
  • Oven
  • Dryer
  • Microwave
  • Blinds
  • Window Coverings
Property Details 14 details
Bedrooms
2 bedrooms
2 above grade
Bathrooms
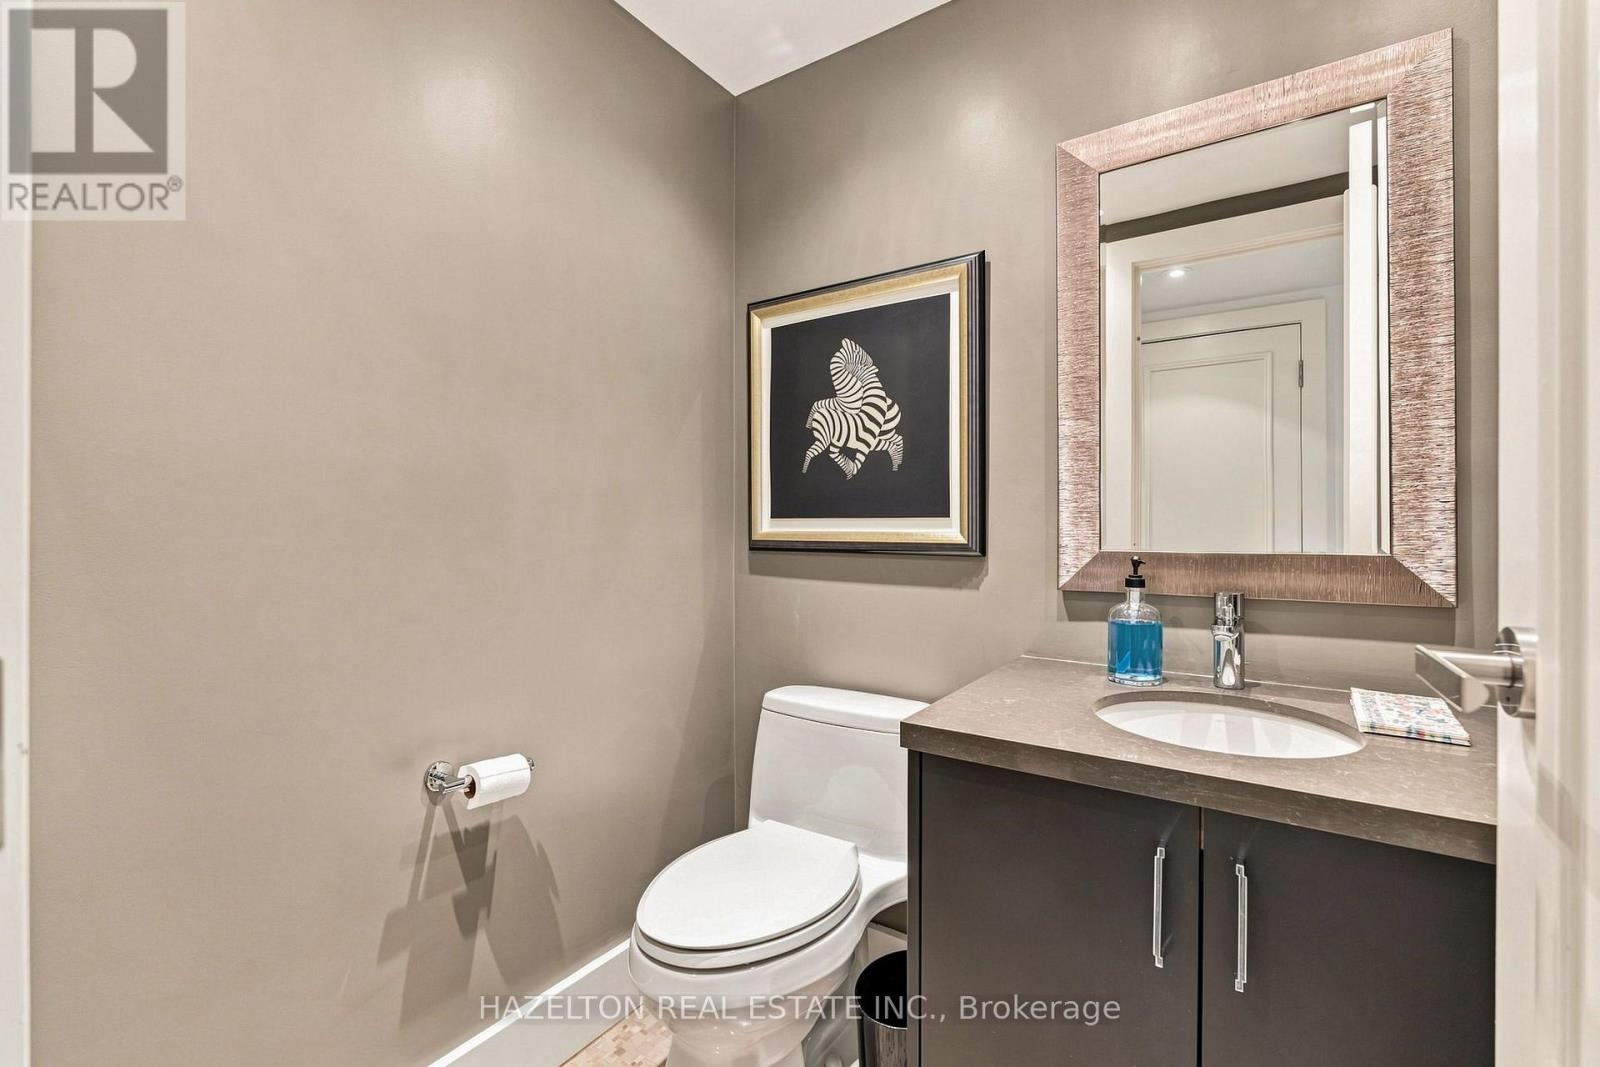
3 bathrooms
1 partial
Parking
1 parking space
Garage · Underground
Living area
2,250 - 2,499 sq. ft.
Property
Single Family · Condo/Strata · Attached
Property subtype
Single Family
Structure type
Apartment
Ownership
Condo/Strata
Attached status
Attached
Heating
Forced air, Electric
Cooling
Central air conditioning
Fireplace
Yes
Pool
Indoor pool
Taxes
$11,532.68
Zoning
20
Views
View

Interior features

WasherRefrigeratorDishwasherStoveOvenDryerMicrowaveBlindsWindow CoveringsHardwoodCarpetedStorage - Locker

Exterior features

Brick

Systems and association

Common Area MaintenanceWaterInsuranceParking
Rooms 7 rooms
Level
Room
Dimensions
Flat
Living room
6.38 m x 4.55 m
Flat
Dining room
5.66 m x 4.55 m
Flat
Kitchen
5.28 m x 3.02 m
Flat
Eating area
1.98 m x 1.4 m
Flat
Primary Bedroom
5.99 m x 3.4 m
Flat
Office
7.65 m x 2.84 m
Flat
Bedroom 2
4.37 m x 4.01 m

Virtual Tour & Media

Mortgage & Affordability Estimate monthly costs
Purchase price$3,498,000
Down paymentNot available
Mortgage amountNot available
Principal & interestNot available
Property taxesNot available
Condo/HOA feeNot available
Insurance/OtherNot available
UtilitiesNot available
Est. monthly totalNot available
Income needed (GDS 32%)Not available
Estimates only. Not financial advice. Rates, taxes and fees vary by lender and municipality.

Saved Properties

Keep This One Handy

Save this listing, compare it later, or open your saved properties dashboard.

Manage Saved Searches
Map is approximate.

Neighbourhood

Area
Annex
City
Toronto
Postal code
M5R 1C6
Nearby
Cross Streets: Bloor/Avenue Rd. ** Directions: Avenue Road & Lowther Ave.