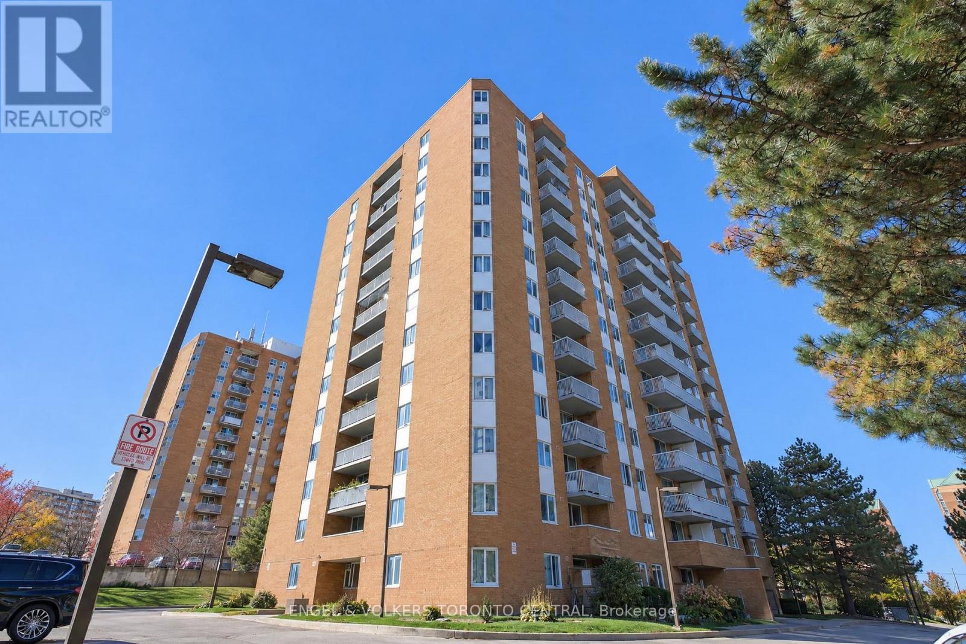
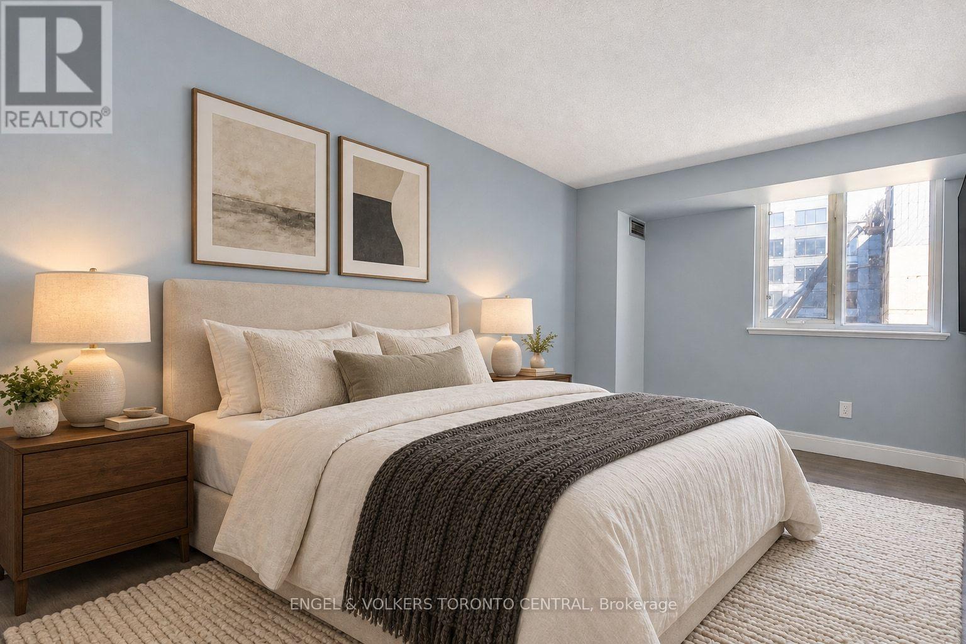
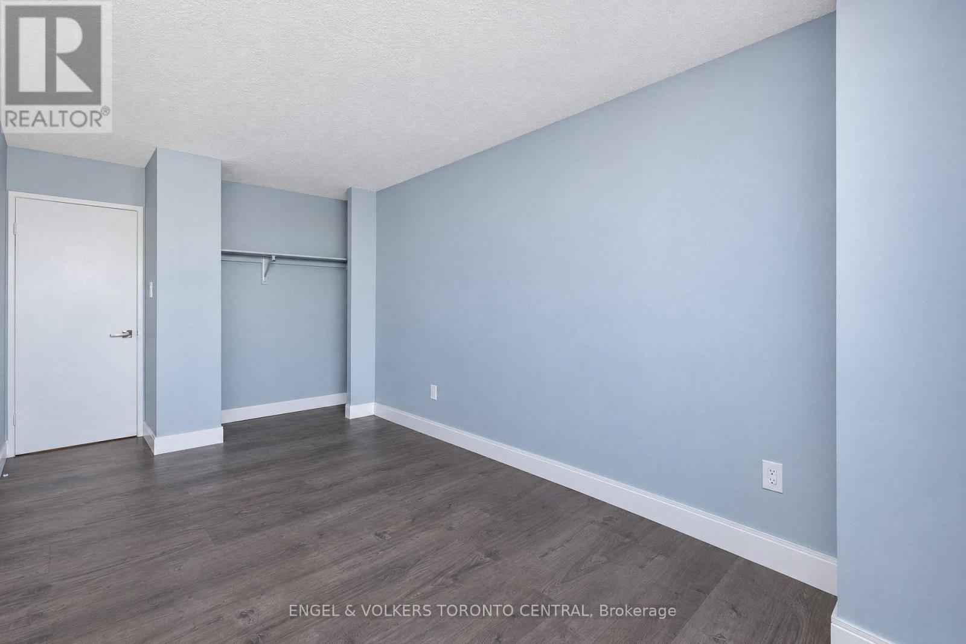
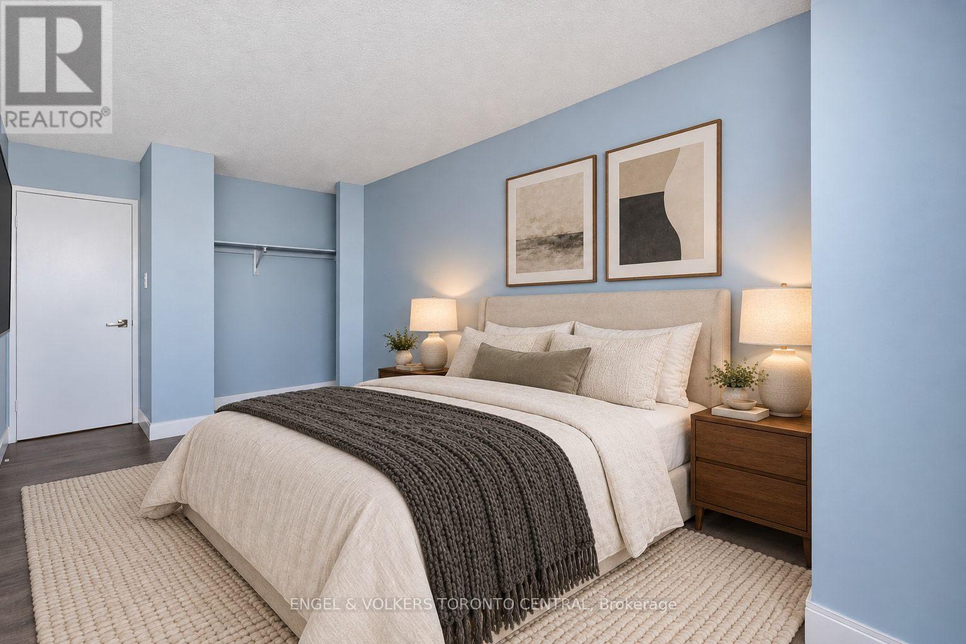
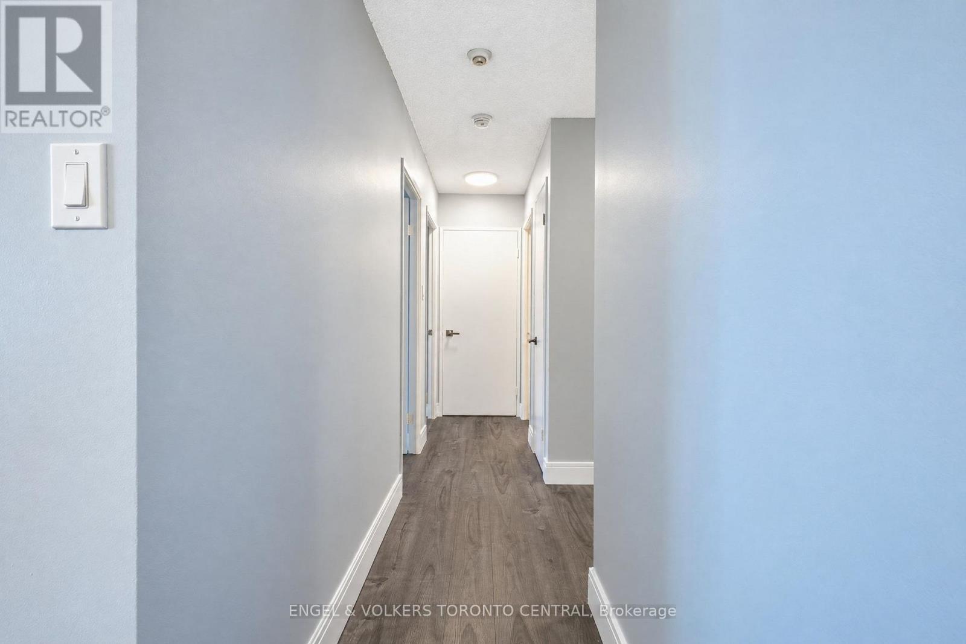
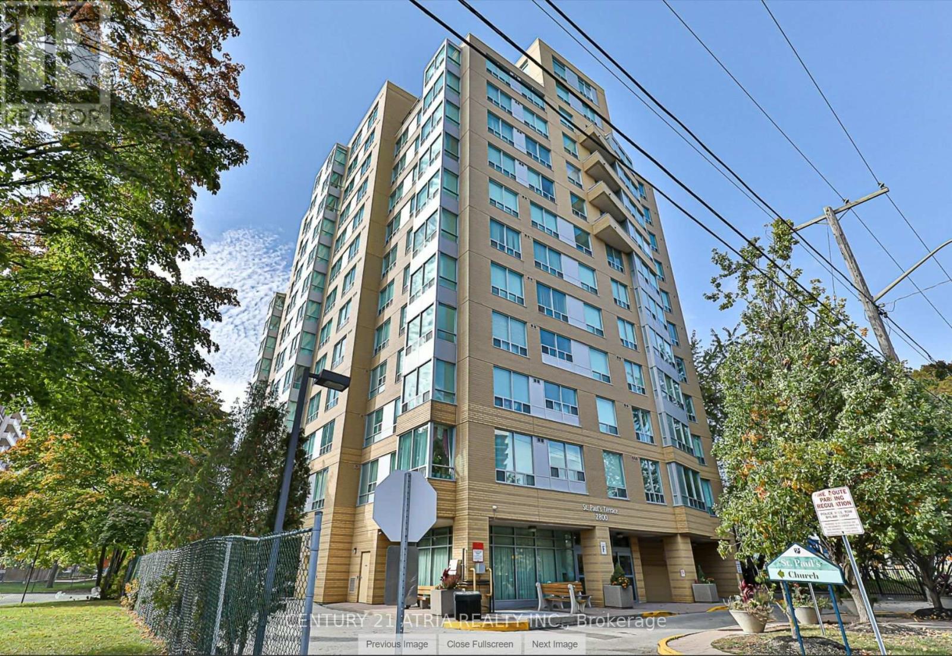
606- 15 Sewells Road
Toronto, ONCondo Apartment
$345,000
MLS® E14160212
Condo Apartment2 beds1 baths1 total
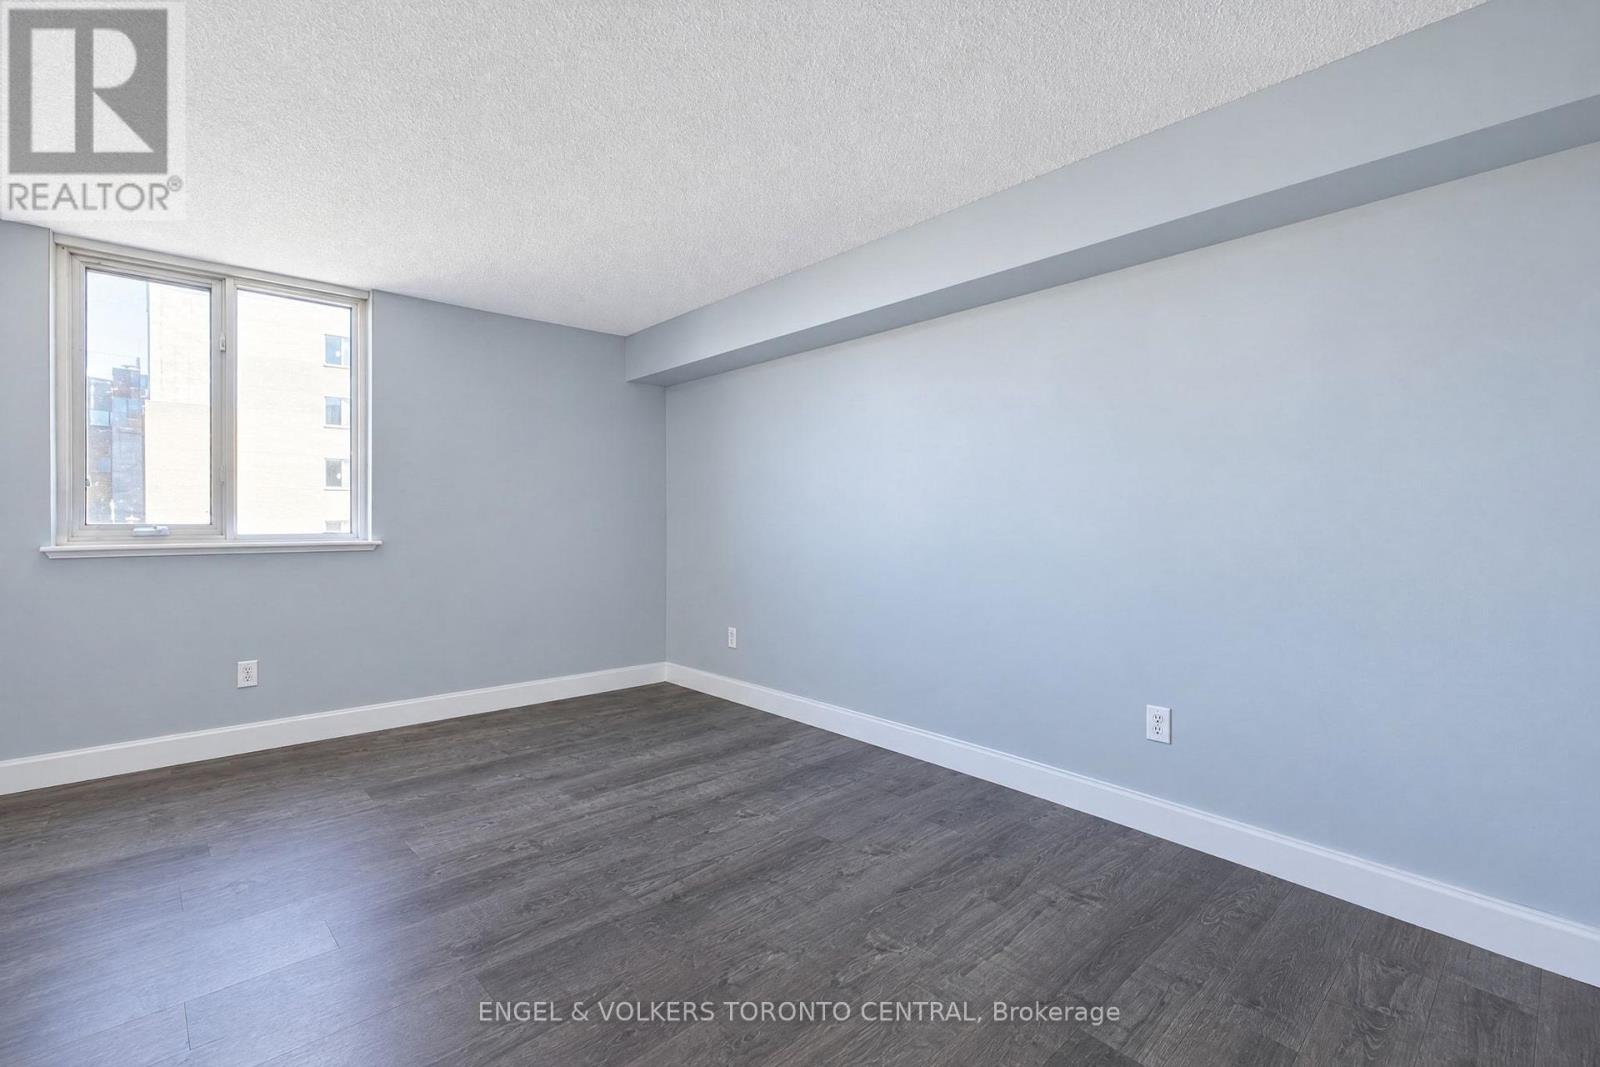
606- 15 Sewells Road, Toronto, ON photo 1
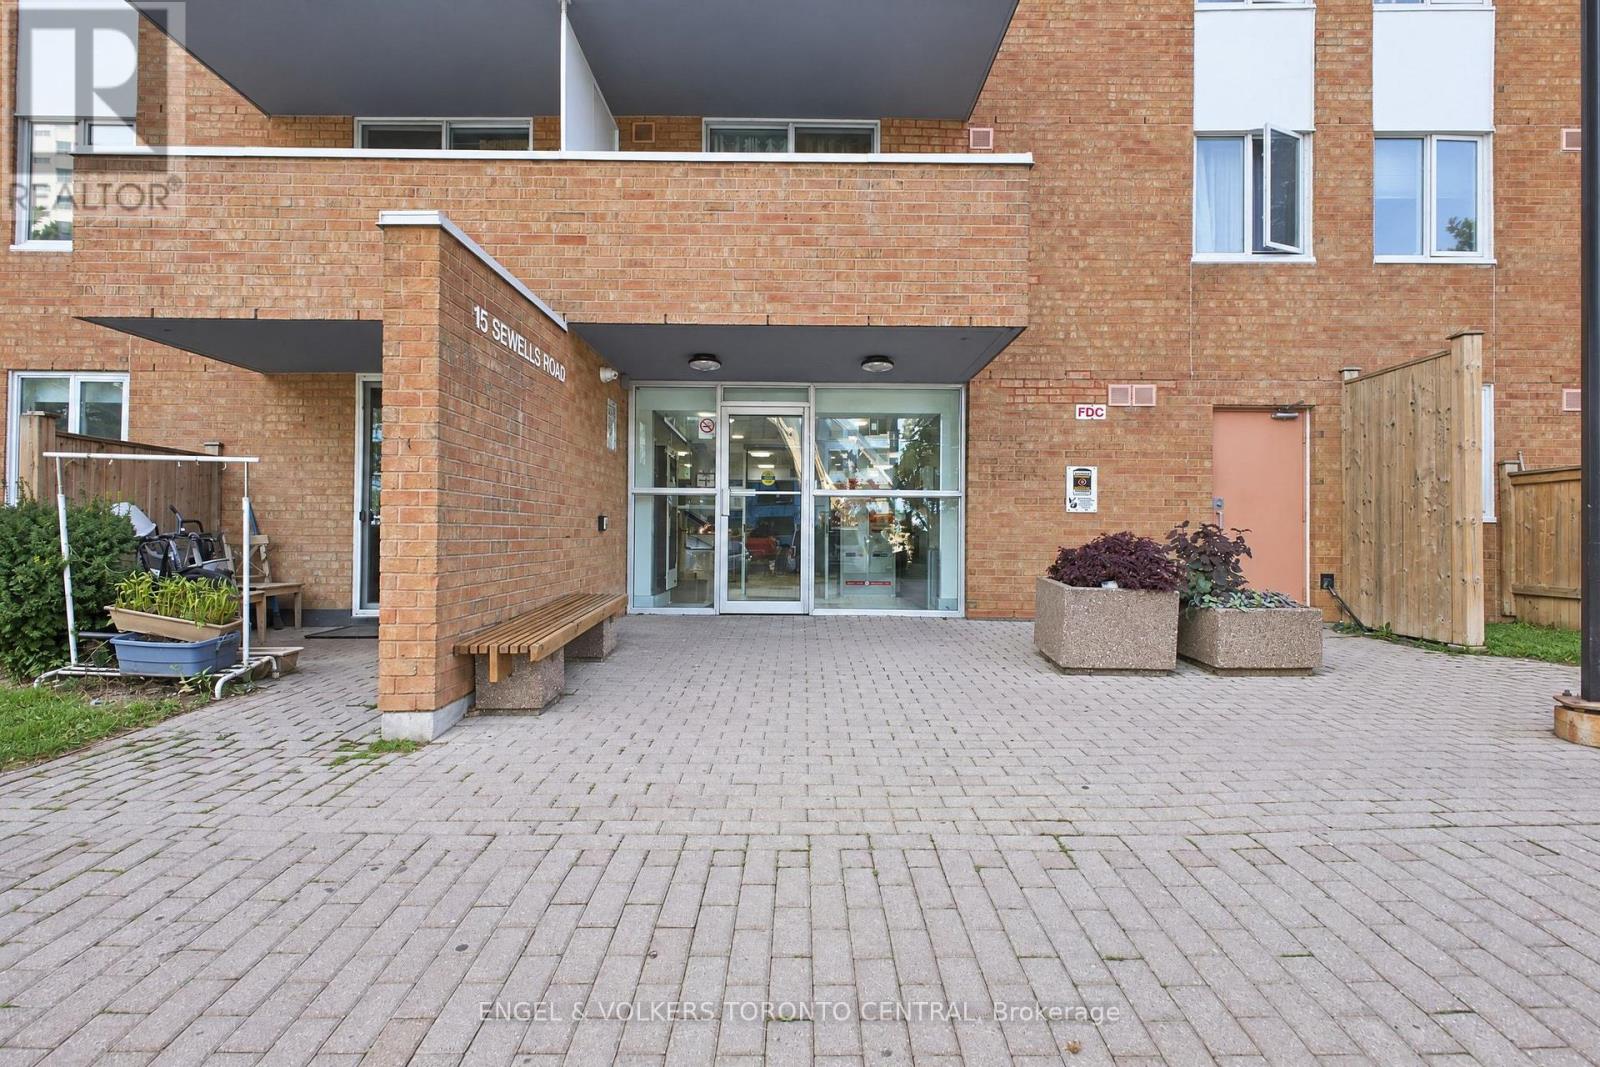
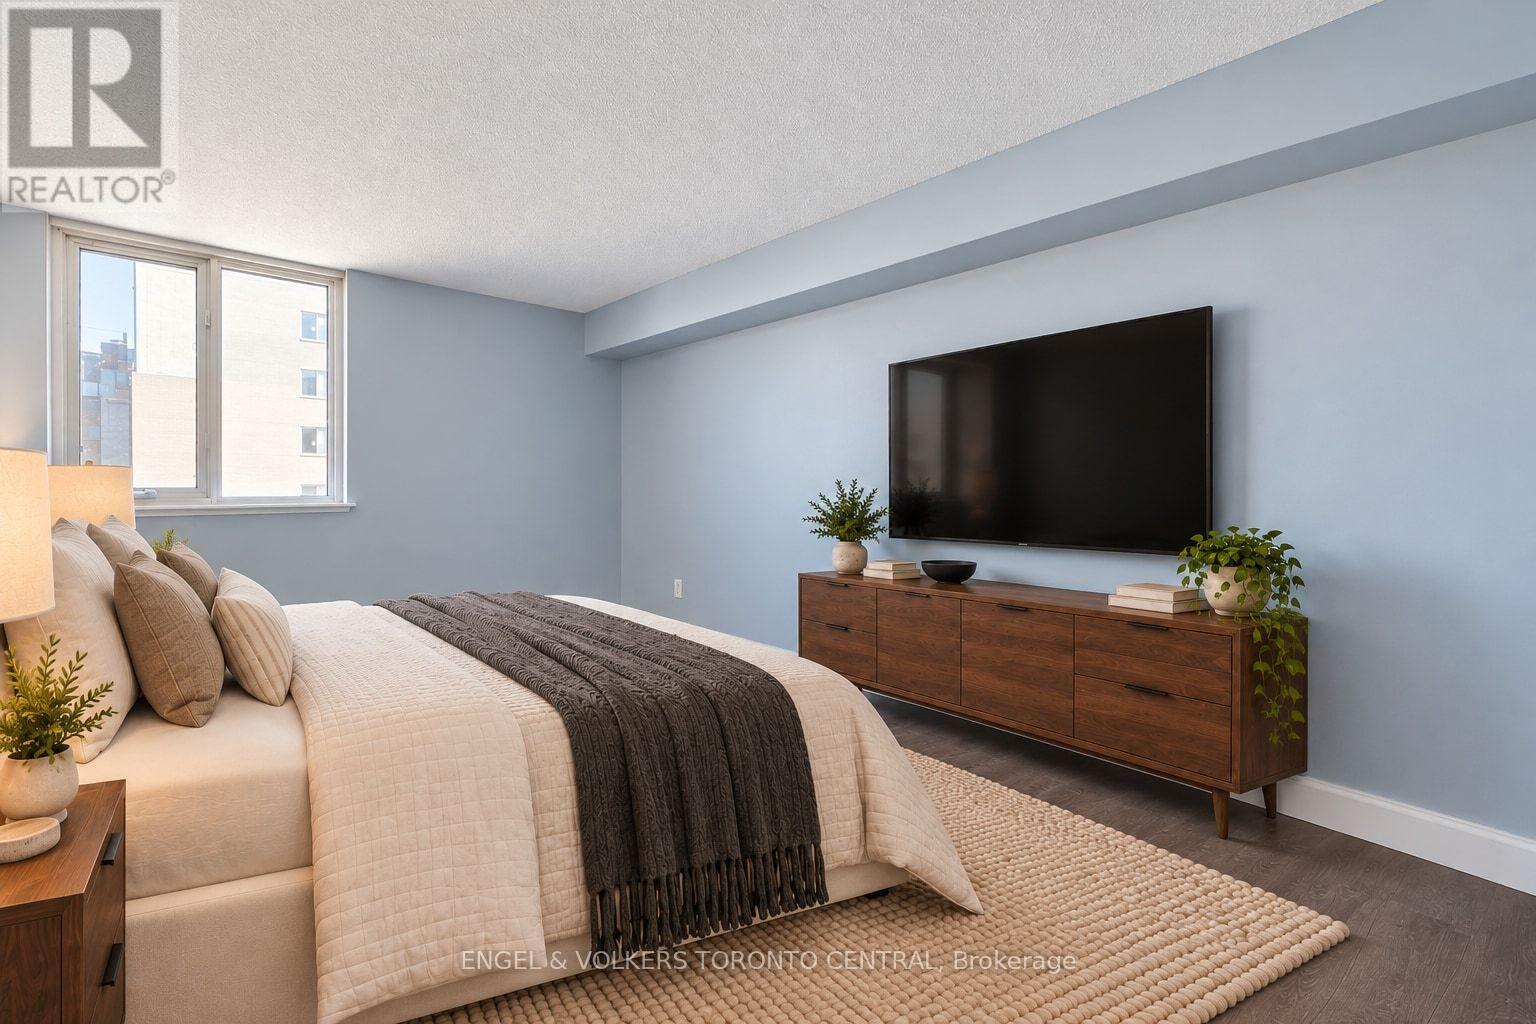
606- 15 Sewells Road, Toronto, ON photo 2
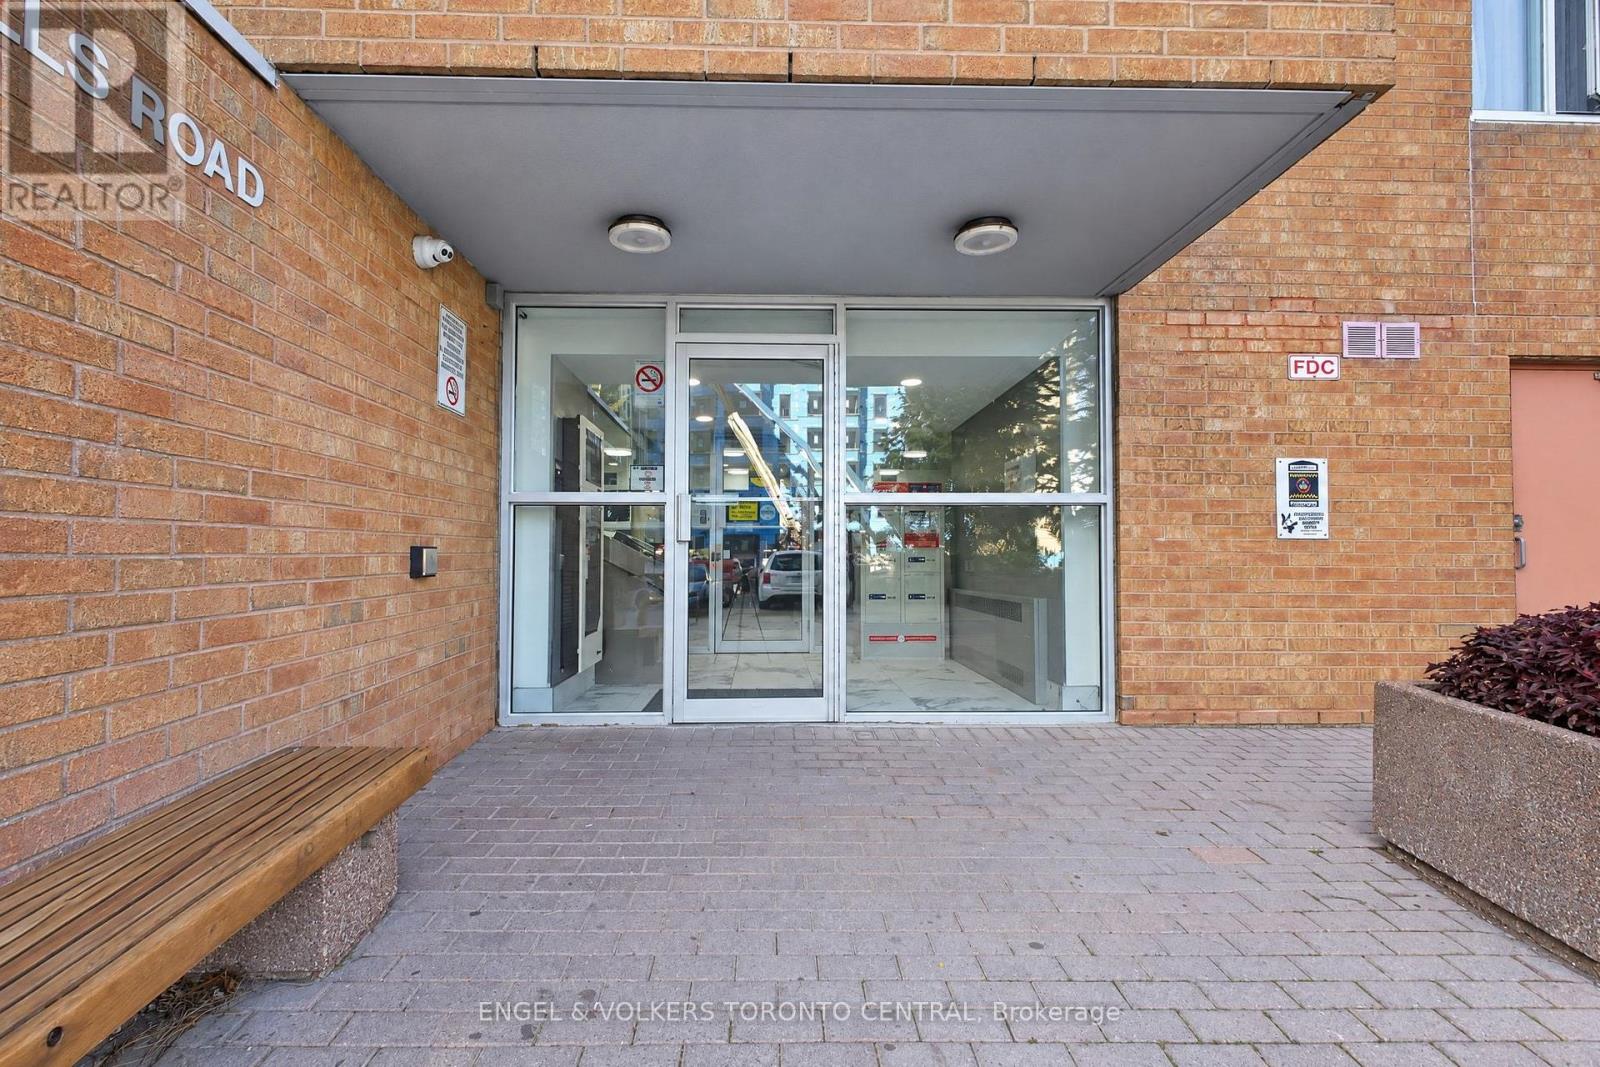
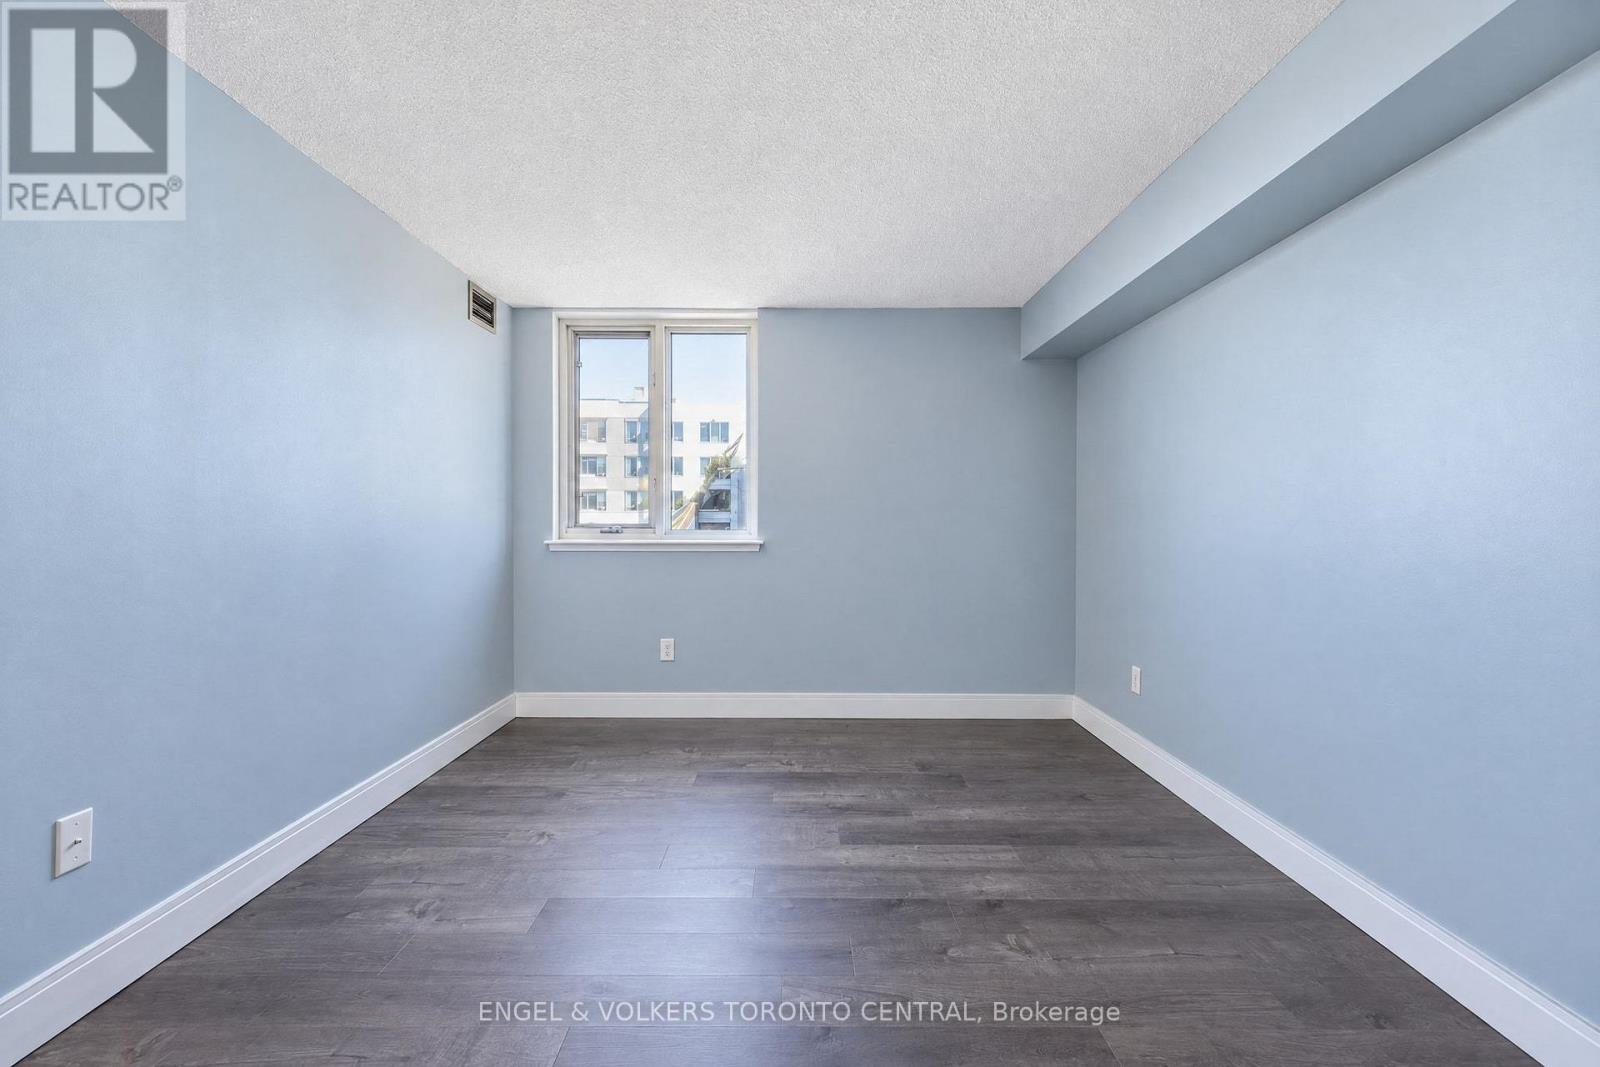
606- 15 Sewells Road, Toronto, ON photo 3
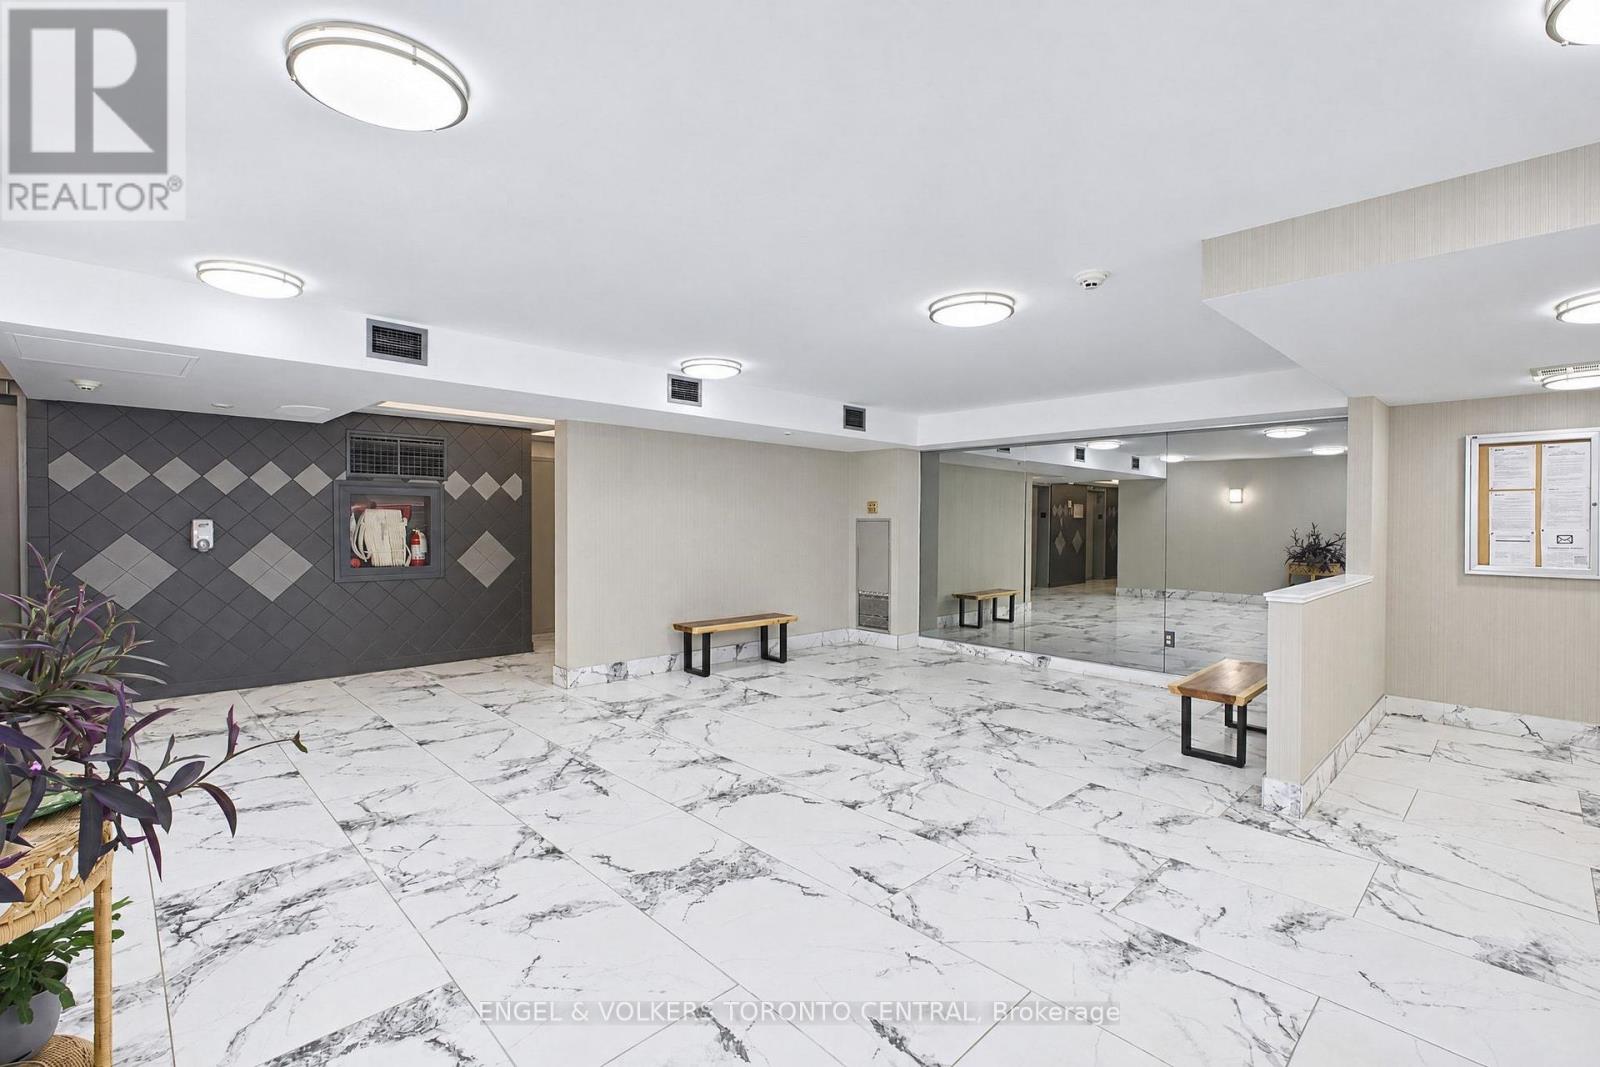
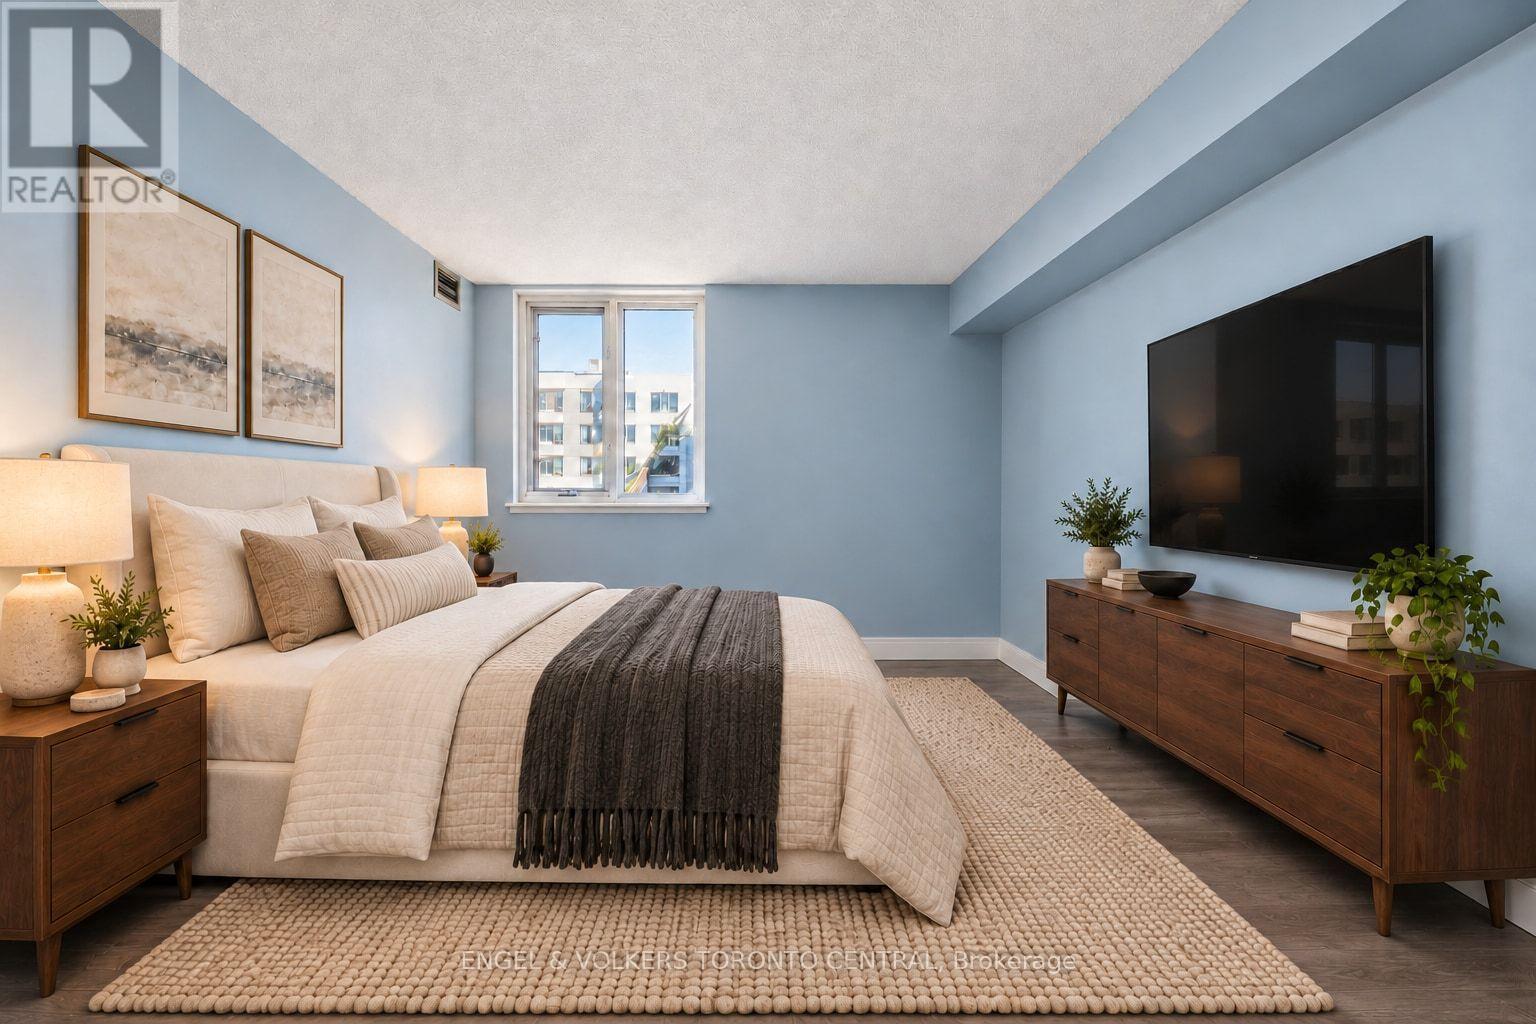
606- 15 Sewells Road, Toronto, ON photo 4
606- 15 Sewells Road, Toronto, ON photo 5
606- 15 Sewells Road, Toronto, ON photo 6
606- 15 Sewells Road, Toronto, ON photo 7
606- 15 Sewells Road, Toronto, ON photo 8
606- 15 Sewells Road, Toronto, ON photo 9
606- 15 Sewells Road, Toronto, ON photo 10
606- 15 Sewells Road, Toronto, ON photo 11
606- 15 Sewells Road, Toronto, ON photo 12
606- 15 Sewells Road, Toronto, ON photo 13
606- 15 Sewells Road, Toronto, ON photo 14
606- 15 Sewells Road, Toronto, ON photo 15
606- 15 Sewells Road, Toronto, ON photo 16
606- 15 Sewells Road, Toronto, ON photo 17
606- 15 Sewells Road, Toronto, ON photo 18
606- 15 Sewells Road, Toronto, ON photo 19
606- 15 Sewells Road, Toronto, ON photo 20
606- 15 Sewells Road, Toronto, ON photo 21
606- 15 Sewells Road, Toronto, ON photo 22
606- 15 Sewells Road, Toronto, ON photo 23
606- 15 Sewells Road, Toronto, ON photo 24
606- 15 Sewells Road, Toronto, ON photo 25
606- 15 Sewells Road, Toronto, ON photo 26
606- 15 Sewells Road, Toronto, ON photo 27
606- 15 Sewells Road, Toronto, ON photo 28
606- 15 Sewells Road, Toronto, ON photo 29
606- 15 Sewells Road, Toronto, ON photo 30
606- 15 Sewells Road, Toronto, ON photo 31
606- 15 Sewells Road, Toronto, ON photo 32
606- 15 Sewells Road, Toronto, ON photo 33
606- 15 Sewells Road, Toronto, ON photo 34
606- 15 Sewells Road, Toronto, ON photo 35
606- 15 Sewells Road, Toronto, ON photo 36
606- 15 Sewells Road, Toronto, ON photo 37
606- 15 Sewells Road, Toronto, ON photo 38
606- 15 Sewells Road, Toronto, ON photo 39
606- 15 Sewells Road, Toronto, ON photo 40
606- 15 Sewells Road, Toronto, ON photo 41
606- 15 Sewells Road, Toronto, ON photo 42
606- 15 Sewells Road, Toronto, ON photo 43
606- 15 Sewells Road, Toronto, ON photo 44
606- 15 Sewells Road, Toronto, ON photo 45
606- 15 Sewells Road, Toronto, ON photo 46
606- 15 Sewells Road, Toronto, ON photo 47
606- 15 Sewells Road, Toronto, ON photo 48
606- 15 Sewells Road, Toronto, ON photo 49
1 / 49

BUYER ADVANTAGE

Buy with confidence

Get a full-service approach built on strategy, strong negotiation, and clear guidance from offer to close.
  • Local Market Expertise
  • Broker-level Negotiation
  • Transparent Process
  • No-pressure Guidance

The right strategy depends on your goals, timing, budget, and the type of home you are buying. Get Your Buyer Snapshot.

About This Property

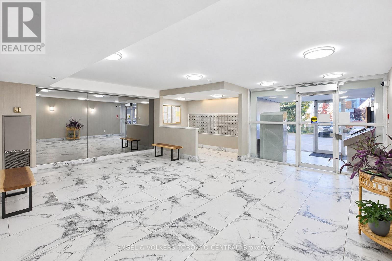
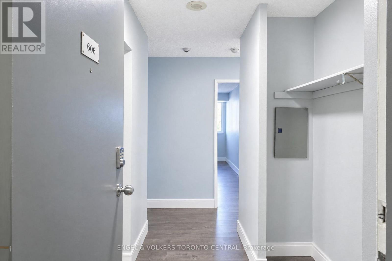
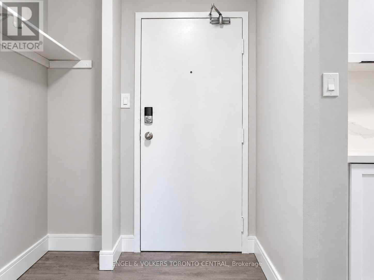
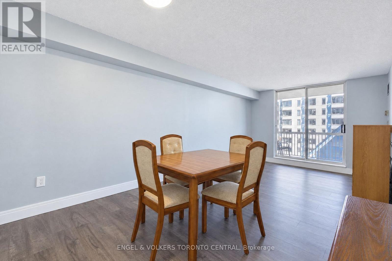
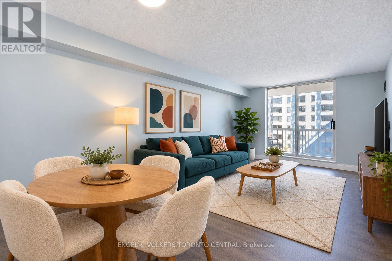
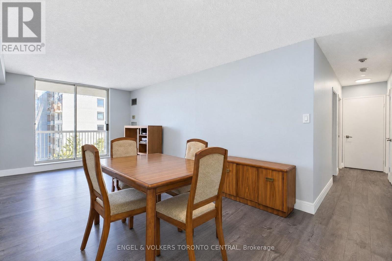
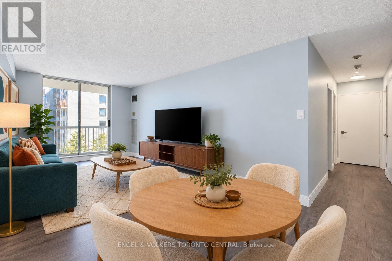
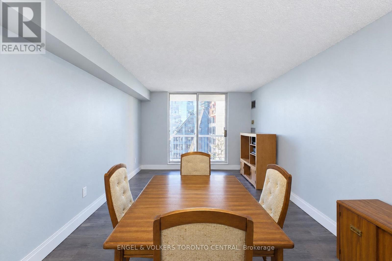
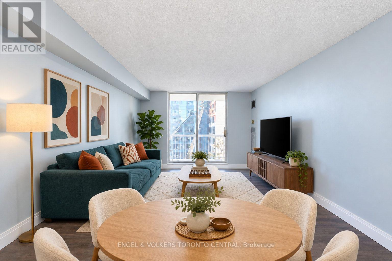
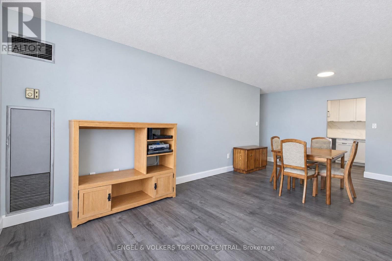
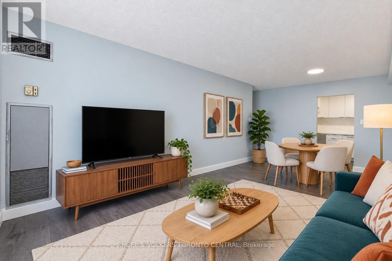
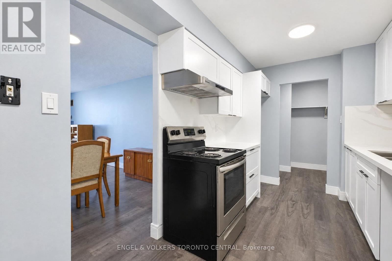
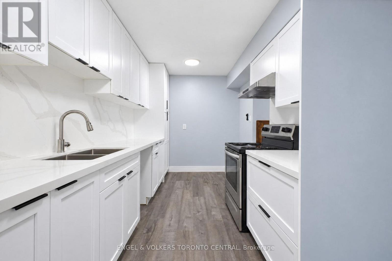
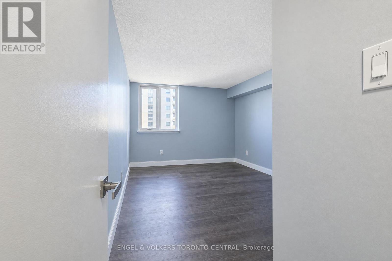
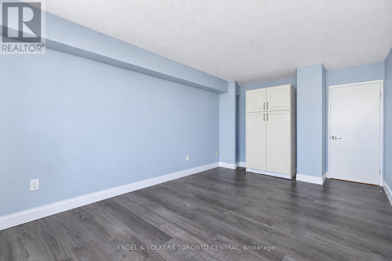
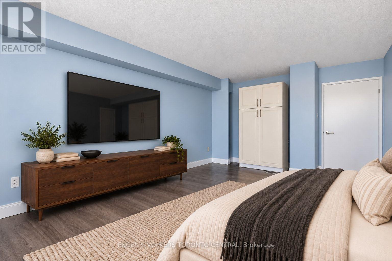
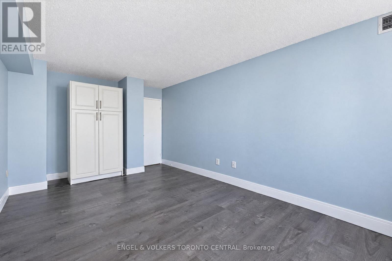
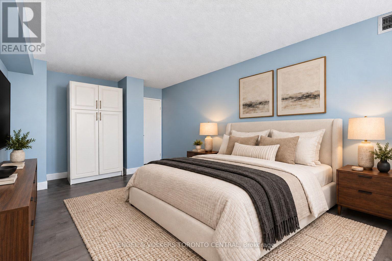
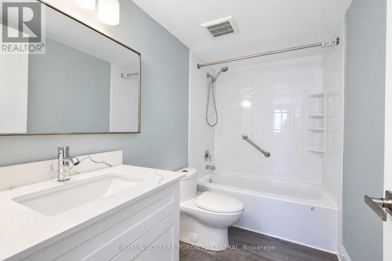
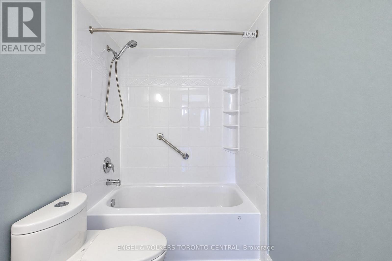
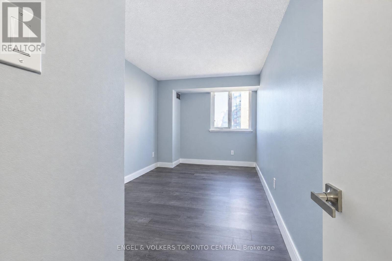
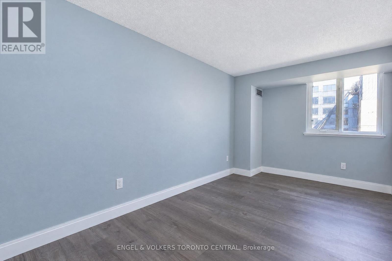
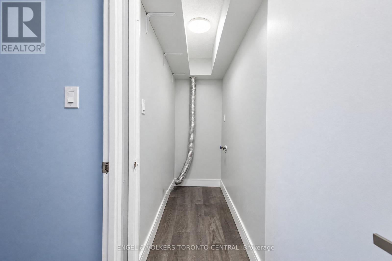
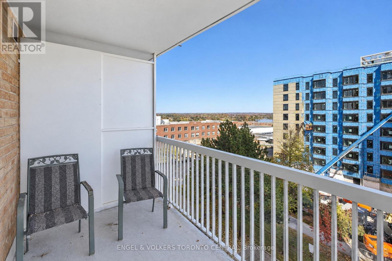
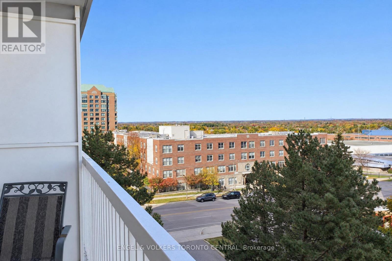
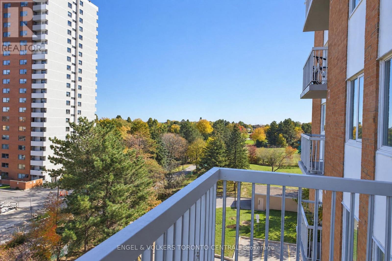
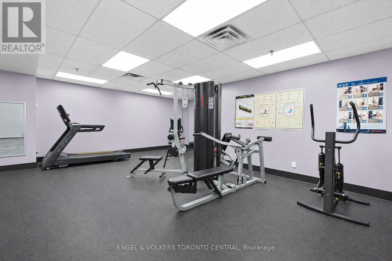
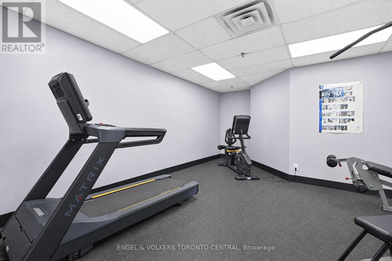
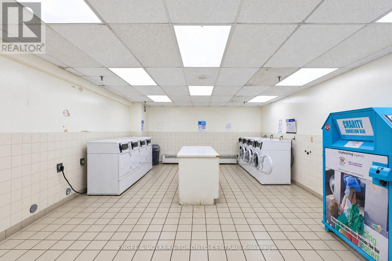
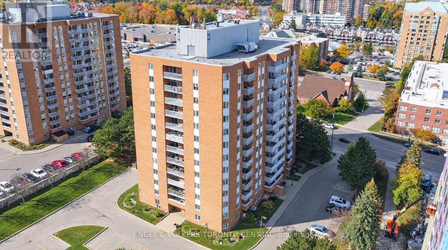
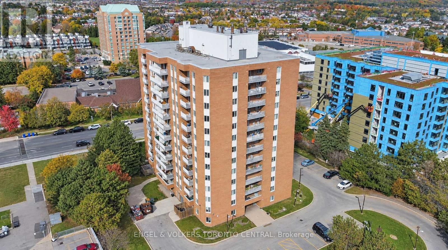
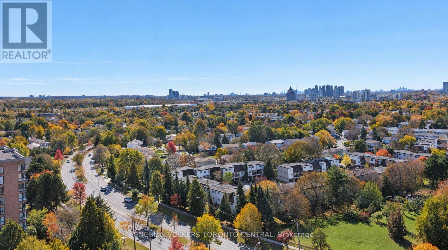
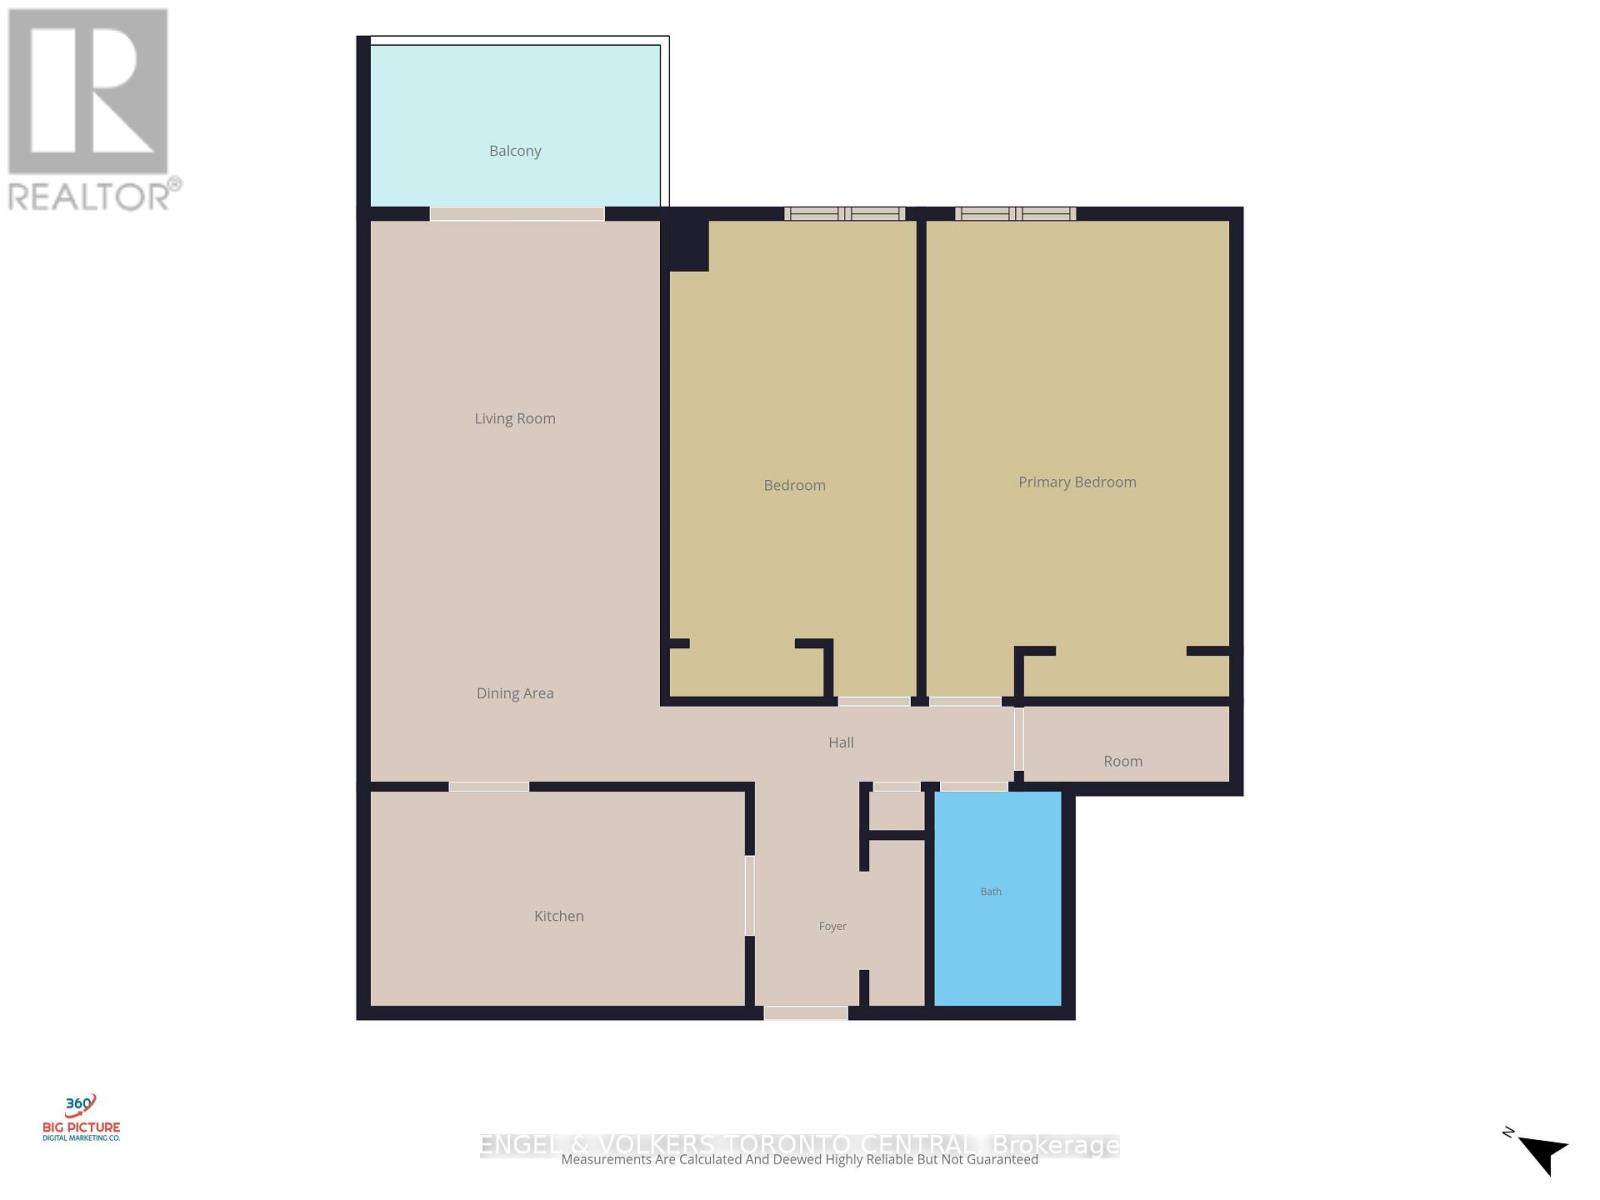
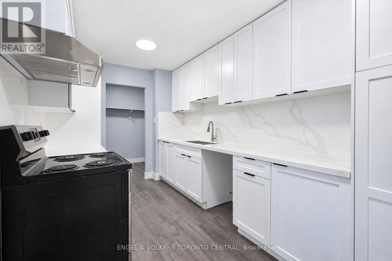
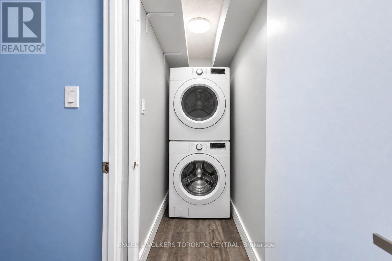
Welcome to this beautifully renovated, move-in-ready condo in this vibrant Scarborough community! Perfect for first-time buyers, downsizers, or investors, this 2-bedroom, 1-bathroom suite in Carriage House III offers an ideal blend of contemporary style, space, and everyday convenience. Step inside to find a bright, fully transformed living space boasting luxury vinyl flooring throughout and large windows that fill the home with natural warmth. The heart of this home is the completely redesigned chef's kitchen, custom-built with sleek quartz countertops, premium cabinetry, a dedicated pantry, and a built-in recycling hub. New appliances (fridge, dishwasher, washer, and dryer) can be installed prior to closing, or a flexible price discount/credit can be negotiated in lieu! The open-concept living and dining area flows seamlessly to a large, covered private balcony-your outdoor oasis for relaxing rain or shine. Both sunlit bedrooms are generously sized with ample closet space, steps from a clean, refreshed 4-piece bathroom. Added functional highlights include a highly convenient in-suite laundry room with extra utility storage potential and remarkably low property taxes. Residents enjoy well-maintained building amenities, including a fitness/exercise room, a relaxing sauna, a recreation/party room, and plenty of visitor parking. An absolute commuter's and student's paradise! This prime location places you just minutes from Highway 401, Centennial College, and the University of Toronto Scarborough (UTSC) campus. Enjoy ultimate neighborhood convenience with TTC transit right outside your front door offering a direct route to Scarborough Town Centre, while being just steps from Malvern Town Centre, medical clinics, schools, the public library, and parks. Move right in, unpack, and start enjoying a carefree, turn-key lifestyle at a highly competitive and affordable price point! (id:63604)

Key Facts

Type
Condo Apartment
Beds
2
Baths
1
Size
900 sqft
Parking
1 total
Condo fee
$1,137

Highlights

  • Refrigerator
  • Dishwasher
  • Stove
  • Furniture
  • Garage door opener remote(s)
Property Details 12 details
Bedrooms
2 bedrooms
2 above grade
Bathrooms
1 bathroom
Parking
1 parking space
Garage · Underground
Living area
900 - 999 sq. ft.
Property
Single Family · Condo/Strata · Attached
Property subtype
Single Family
Structure type
Apartment
Ownership
Condo/Strata
Attached status
Attached
Heating
Forced air, Natural gas, Coil Fan
Cooling
Central air conditioning
Fireplace
No
Taxes
$1,010.00 (2,025)

Interior features

RefrigeratorDishwasherStoveFurnitureGarage door opener remote(s)Storage - LockerExercise CentreSeparate Heating ControlsParty RoomVisitor Parking

Exterior features

Brick

Systems and association

Security systemControlled entryCommon Area MaintenanceCable TVHeatElectricityWaterInsuranceParking

Lot and water

ElevatorBalconyCarpet FreeIn suite Laundry
Rooms 7 rooms
Level
Room
Dimensions
Flat
Living room
3.56 m x 3.28 m
Flat
Dining room
3.28 m x 2.9 m
Flat
Kitchen
4.24 m x 2.41 m
Flat
Primary Bedroom
5.41 m x 3.3 m
Flat
Bedroom 2
5.41 m x 2.67 m
Flat
Bathroom
2.69 m x 1.47 m
Flat
Laundry room
2.34 m x 0.88 m

Virtual Tour & Media

Mortgage & Affordability Estimate monthly costs
Purchase price$345,000
Down paymentNot available
Mortgage amountNot available
Principal & interestNot available
Property taxesNot available
Condo/HOA feeNot available
Insurance/OtherNot available
UtilitiesNot available
Est. monthly totalNot available
Income needed (GDS 32%)Not available
Estimates only. Not financial advice. Rates, taxes and fees vary by lender and municipality.

Saved Properties

Keep This One Handy

Save this listing, compare it later, or open your saved properties dashboard.

Manage Saved Searches
Map is approximate.

Neighbourhood

Area
Malvern
City
Toronto
Postal code
M1B 3V7
Nearby
Cross Streets: Sewells Rd / Neilson Rd. ** Directions: N of Sheppard Ave E, E of Neilson.