
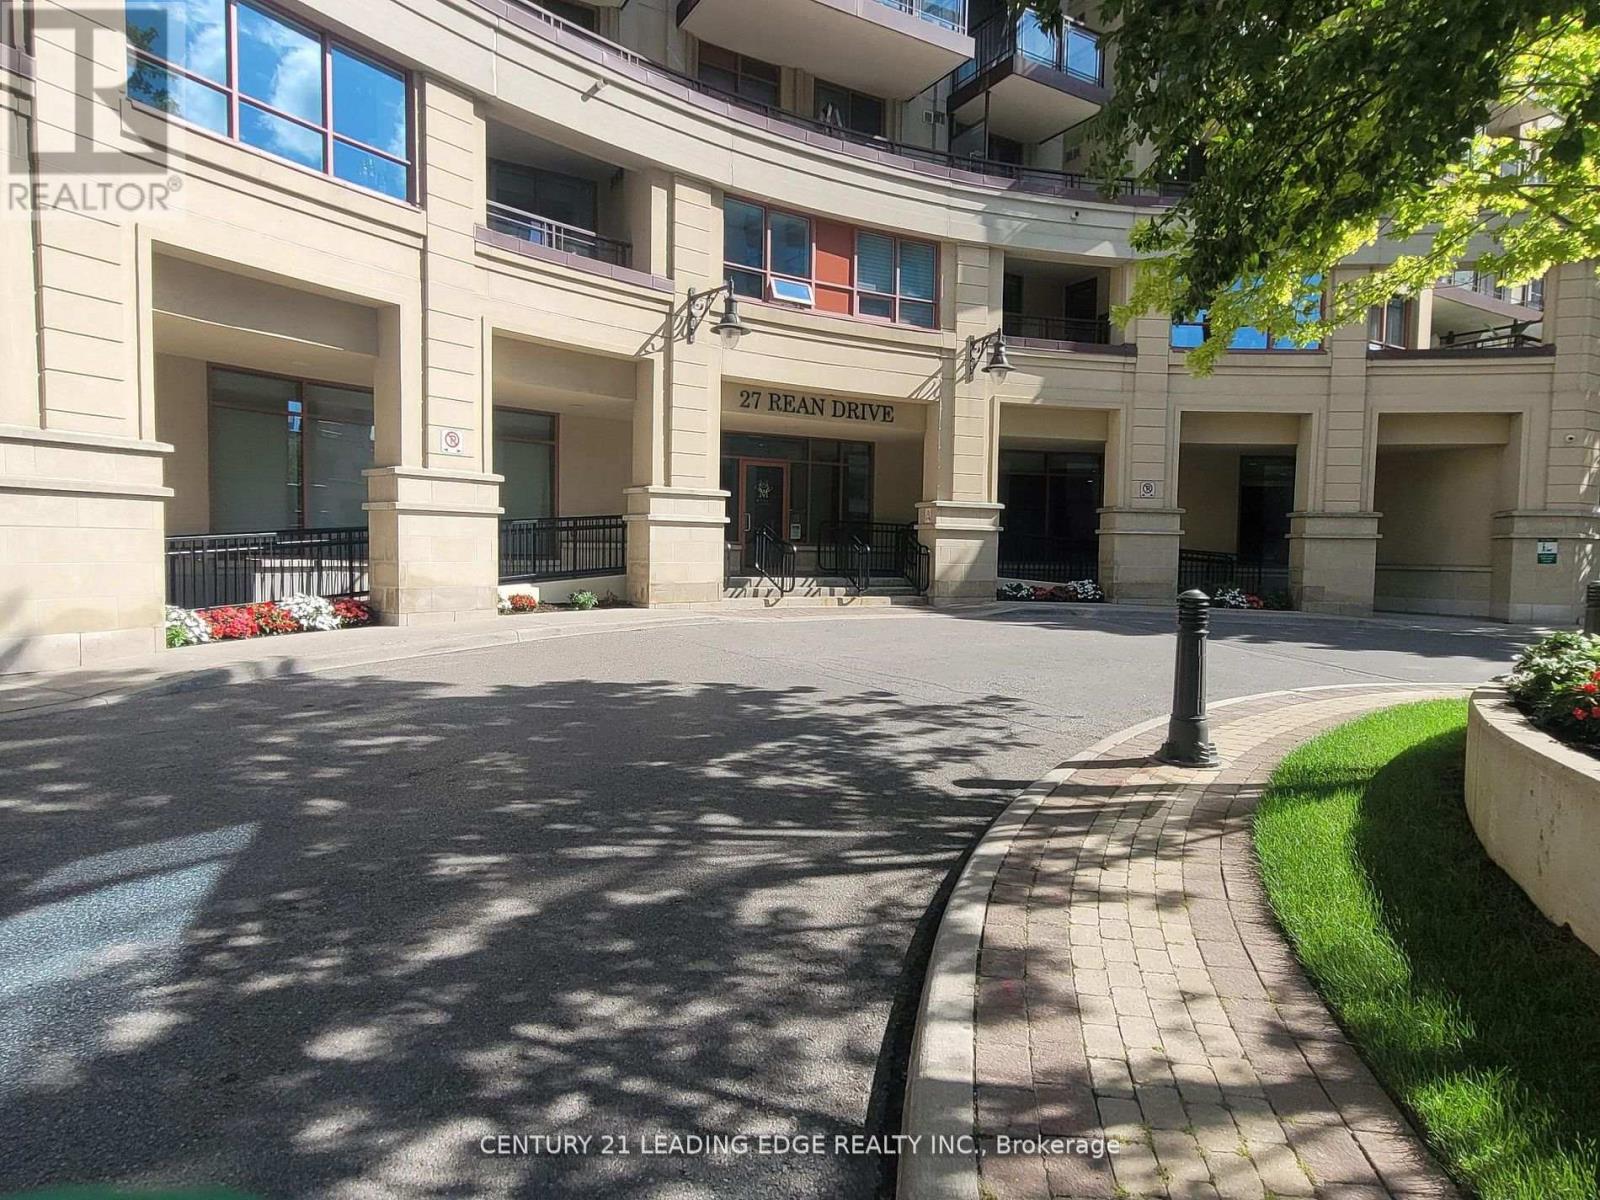
606- 27 Rean Drive
BUYER ADVANTAGE
Buy with confidence
Get a full-service approach built on strategy, strong negotiation, and clear guidance from offer to close.
- Local Market Expertise
- Broker-level Negotiation
- Transparent Process
- No-pressure Guidance

The right strategy depends on your goals, timing, budget, and the type of home you are buying. Get Your Buyer Snapshot.
About This Property
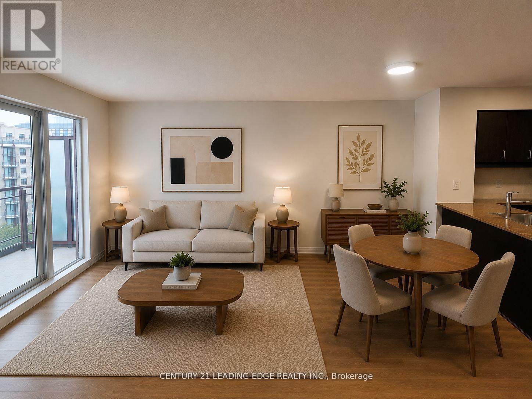
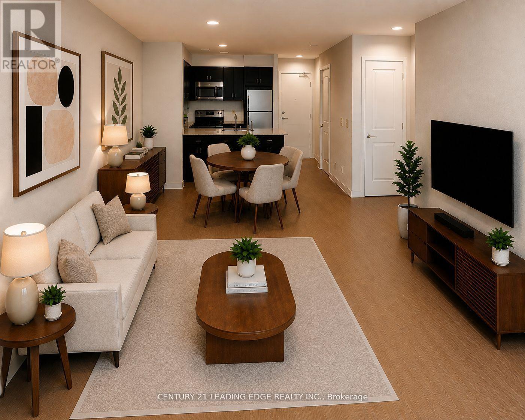
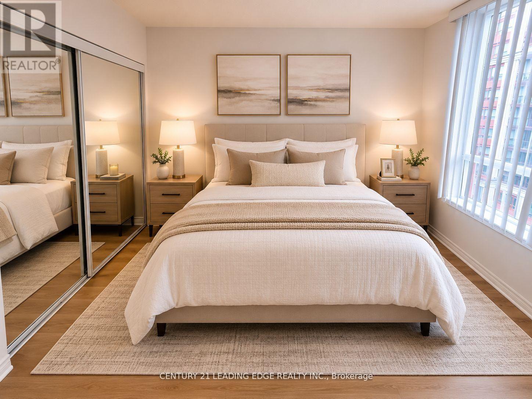
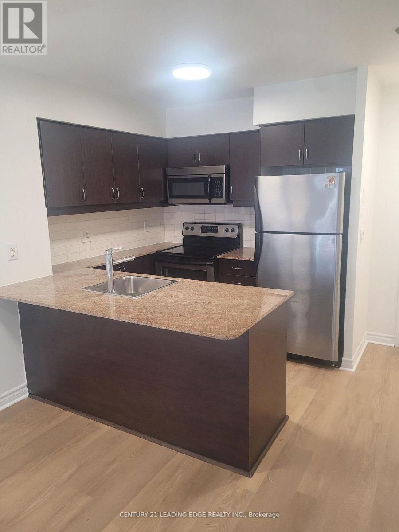
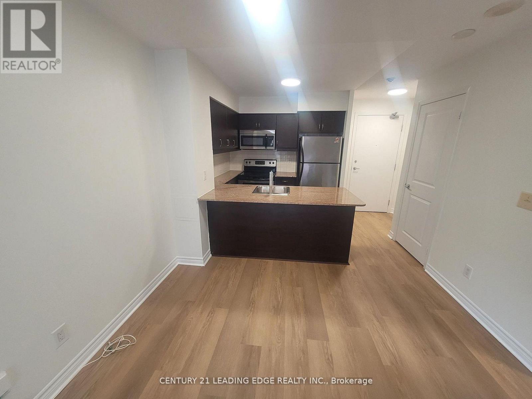
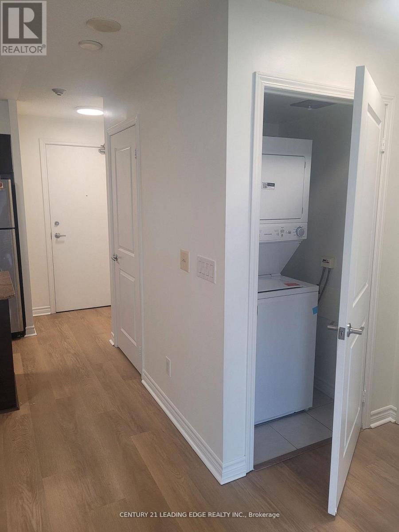
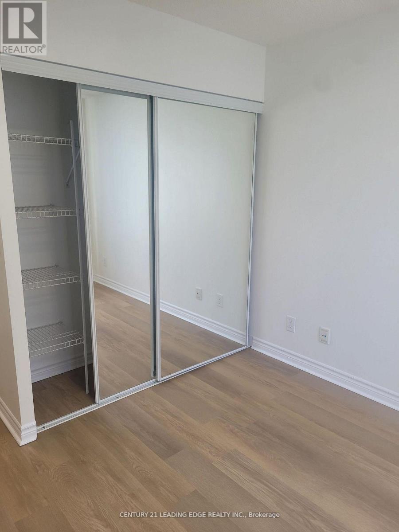
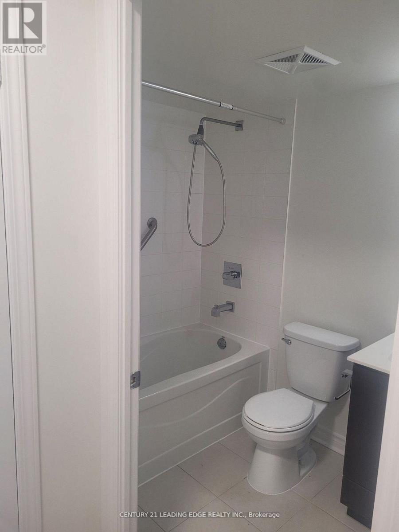
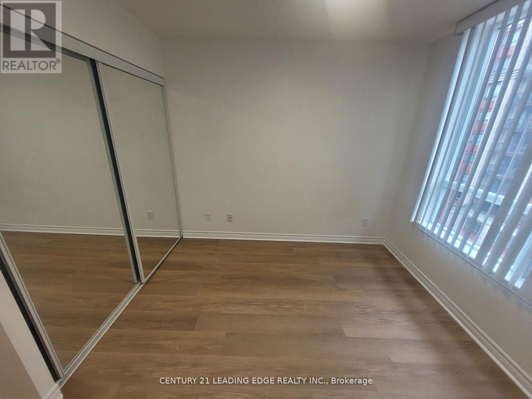
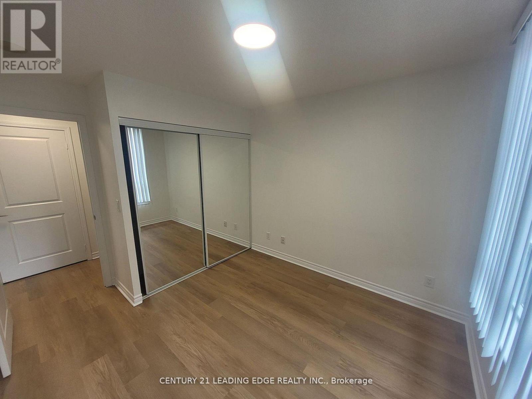
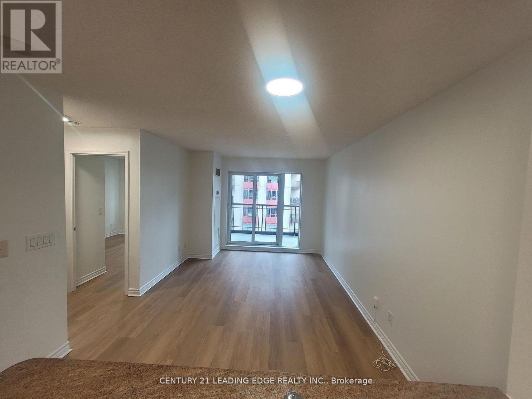
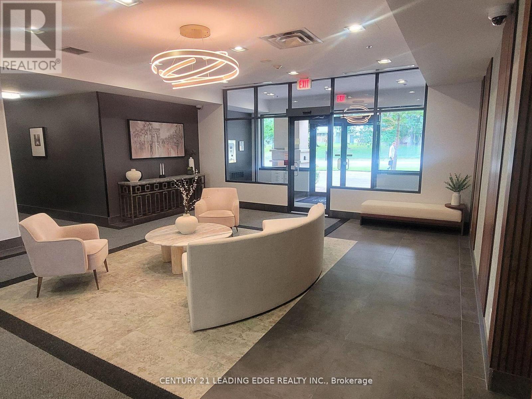
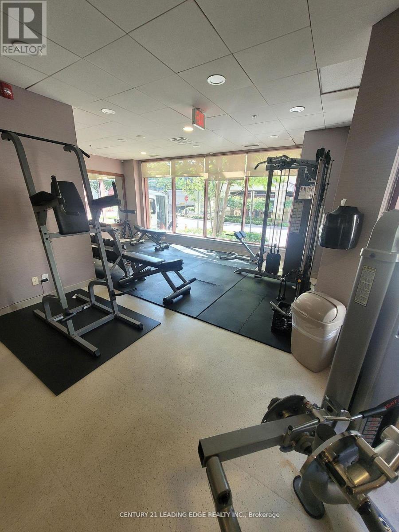
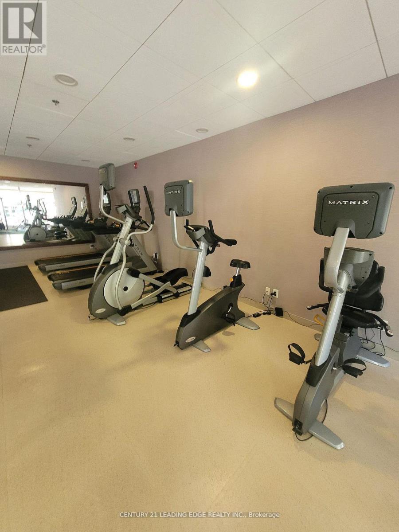
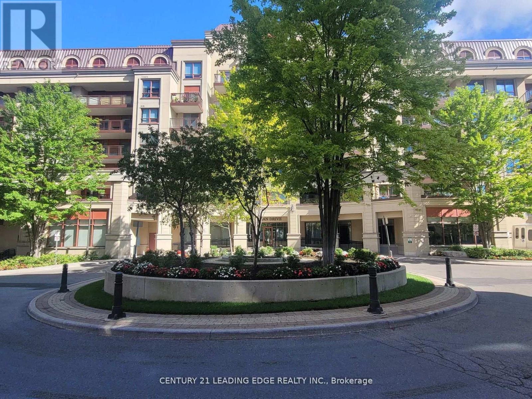
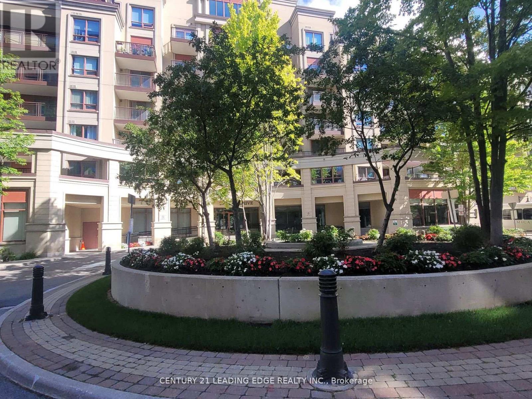
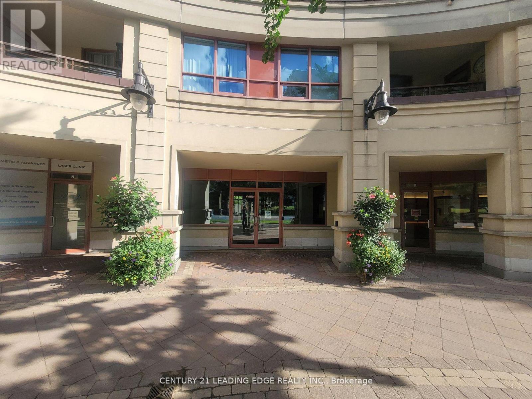
Welcome to this elegant 1-bedroom condo nestled in one of the area's most sought-after upscale communities. This beautifully designed suite offers a bright, open-concept layout with large windows, new laminate floor through-out and a spacious living area that seamlessly blends style and comfort. The contemporary kitchen features quartz countertops, backsplash, and stainless steel appliances, making it perfect for everyday living and entertaining. Enjoy exceptional building amenities designed for a luxurious lifestyle. Located in a prestigiousneighborhood, you will be just steps from shopping center, fine dining, parks, transit/subway,and everyday conveniences, with easy access to major highways. This exceptional condo offers the perfect combination of luxury, convenience, and refined urban living in an upscale community.* Note* Some photos are virtually staged* (id:63604)
Key Facts
Highlights
- Washer
- Refrigerator
- Dishwasher
- Stove
- Range
- Dryer
- Microwave
- Window Coverings
- Garage door opener remote(s)
Property Details
Interior features
Exterior features
Systems and association
Lot and water
Rooms
Mortgage & Affordability
Saved Properties
Keep This One Handy
Save this listing, compare it later, or open your saved properties dashboard.
Neighbourhood
- Area
- Bayview Village
- City
- Toronto
- Postal code
- M2K 0A6
- Nearby
- Cross Streets: Bayview and Sheppard Ave(Rean Dr & Sheppard Ave). ** Directions: Bayview and Sheppard Ave.
Save This Property
Keep this home handy, return to it anytime, and let us know how to reach you about this listing.
We use this email only to connect your saved properties and saved searches.
Other Available Options
Similar Listings
Listings from our database that match closely.







