606 Rye Road

Parry Sound Remote Area, ONDetached
$479,888
MLS® X14101388
Detached3 beds2 baths12 total
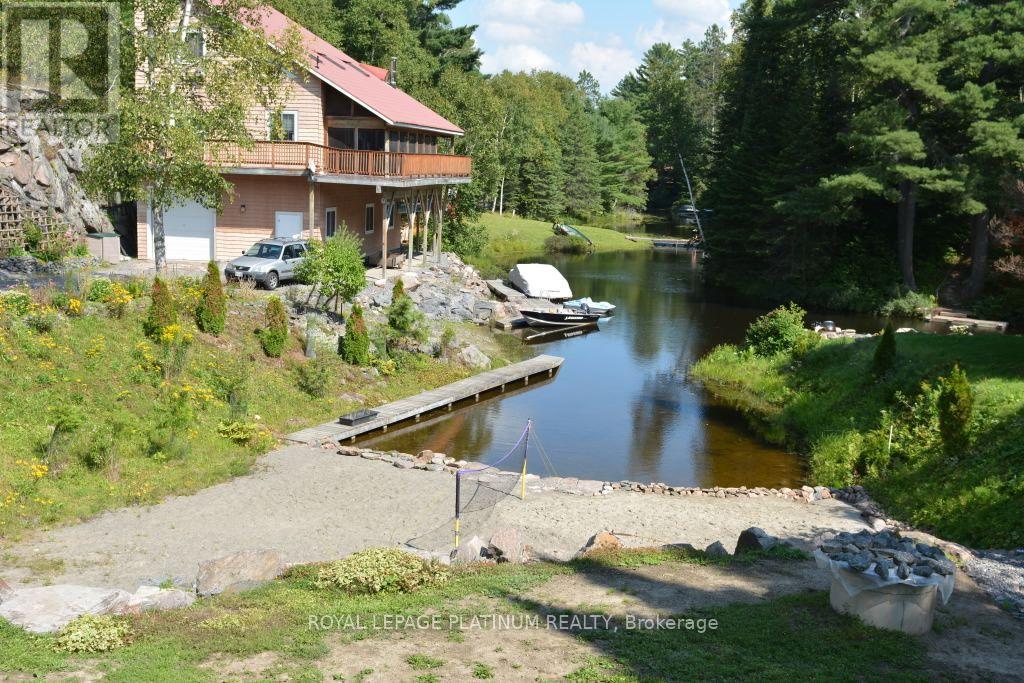
606 Rye Road, Parry Sound Remote Area, ON photo 1
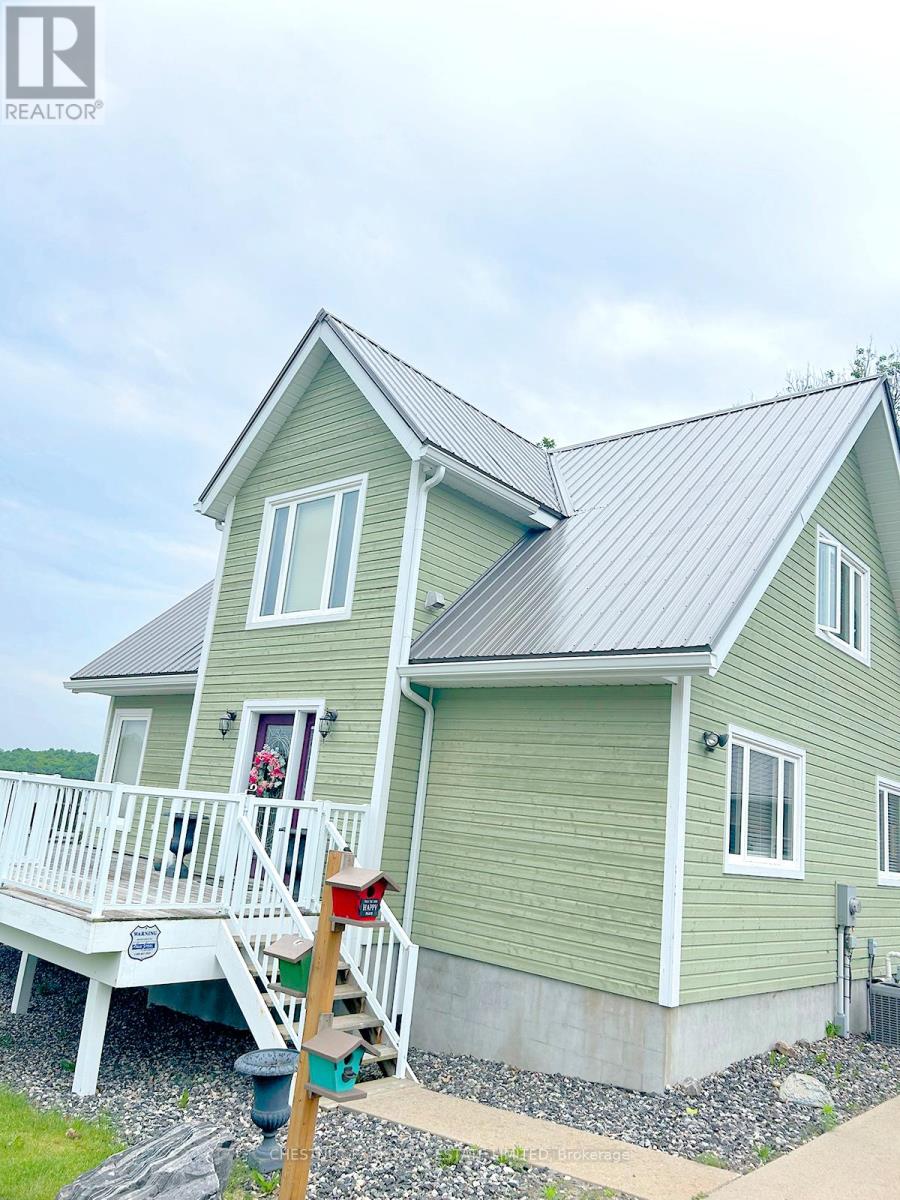
606 Rye Road, Parry Sound Remote Area, ON photo 2
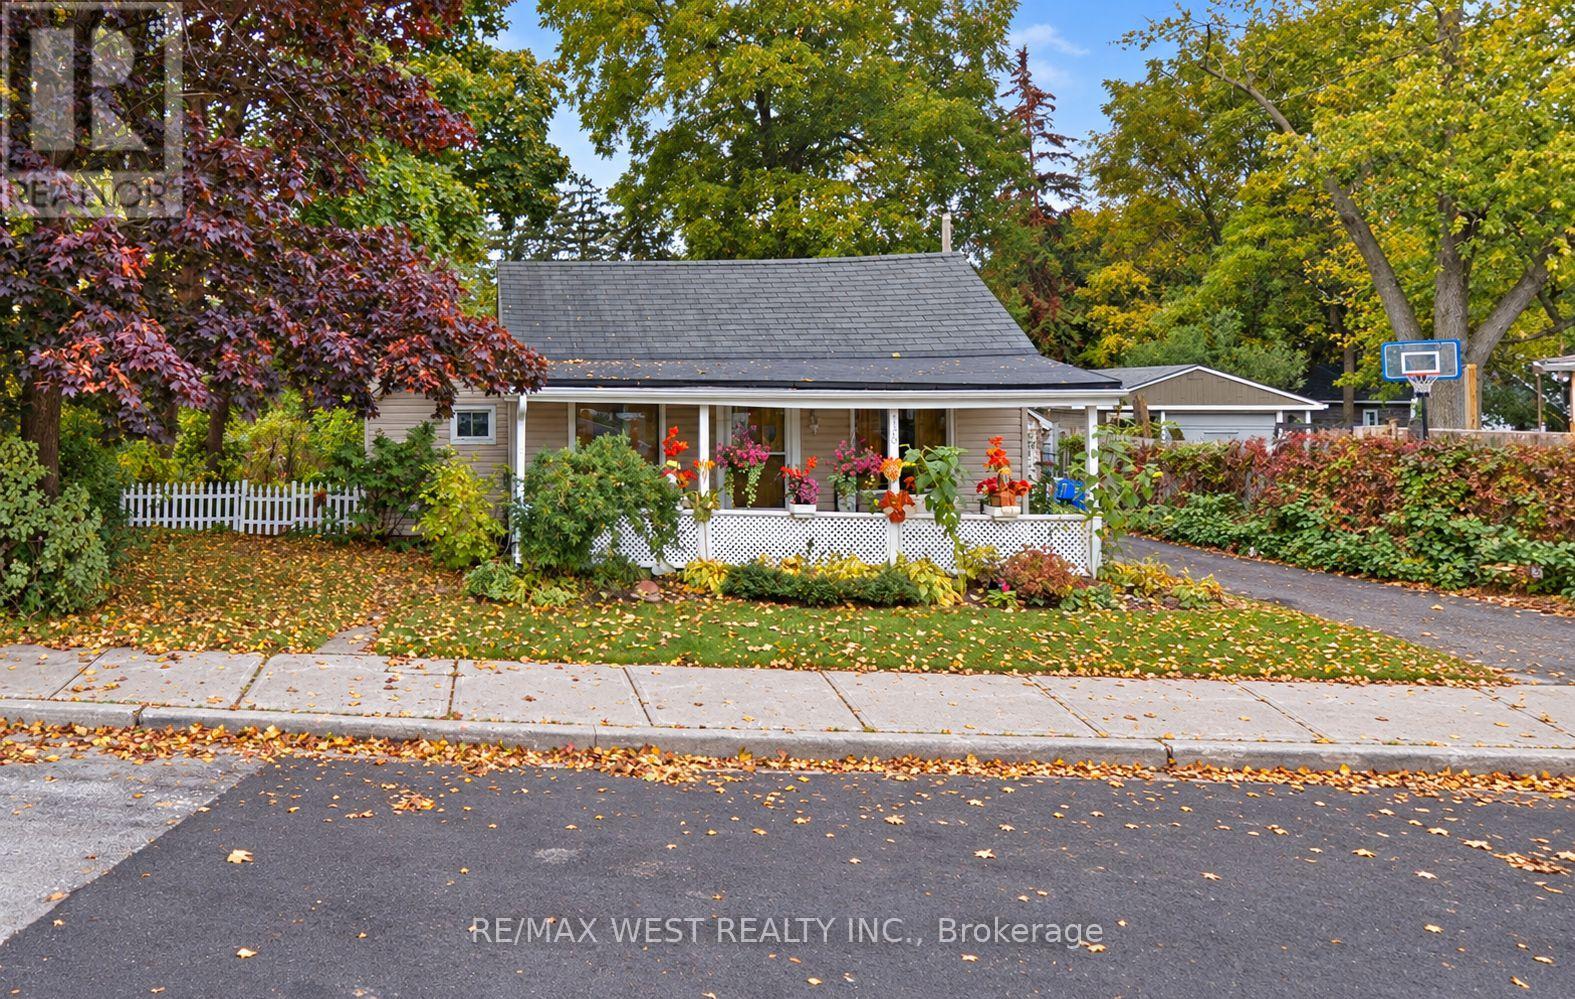
606 Rye Road, Parry Sound Remote Area, ON photo 3
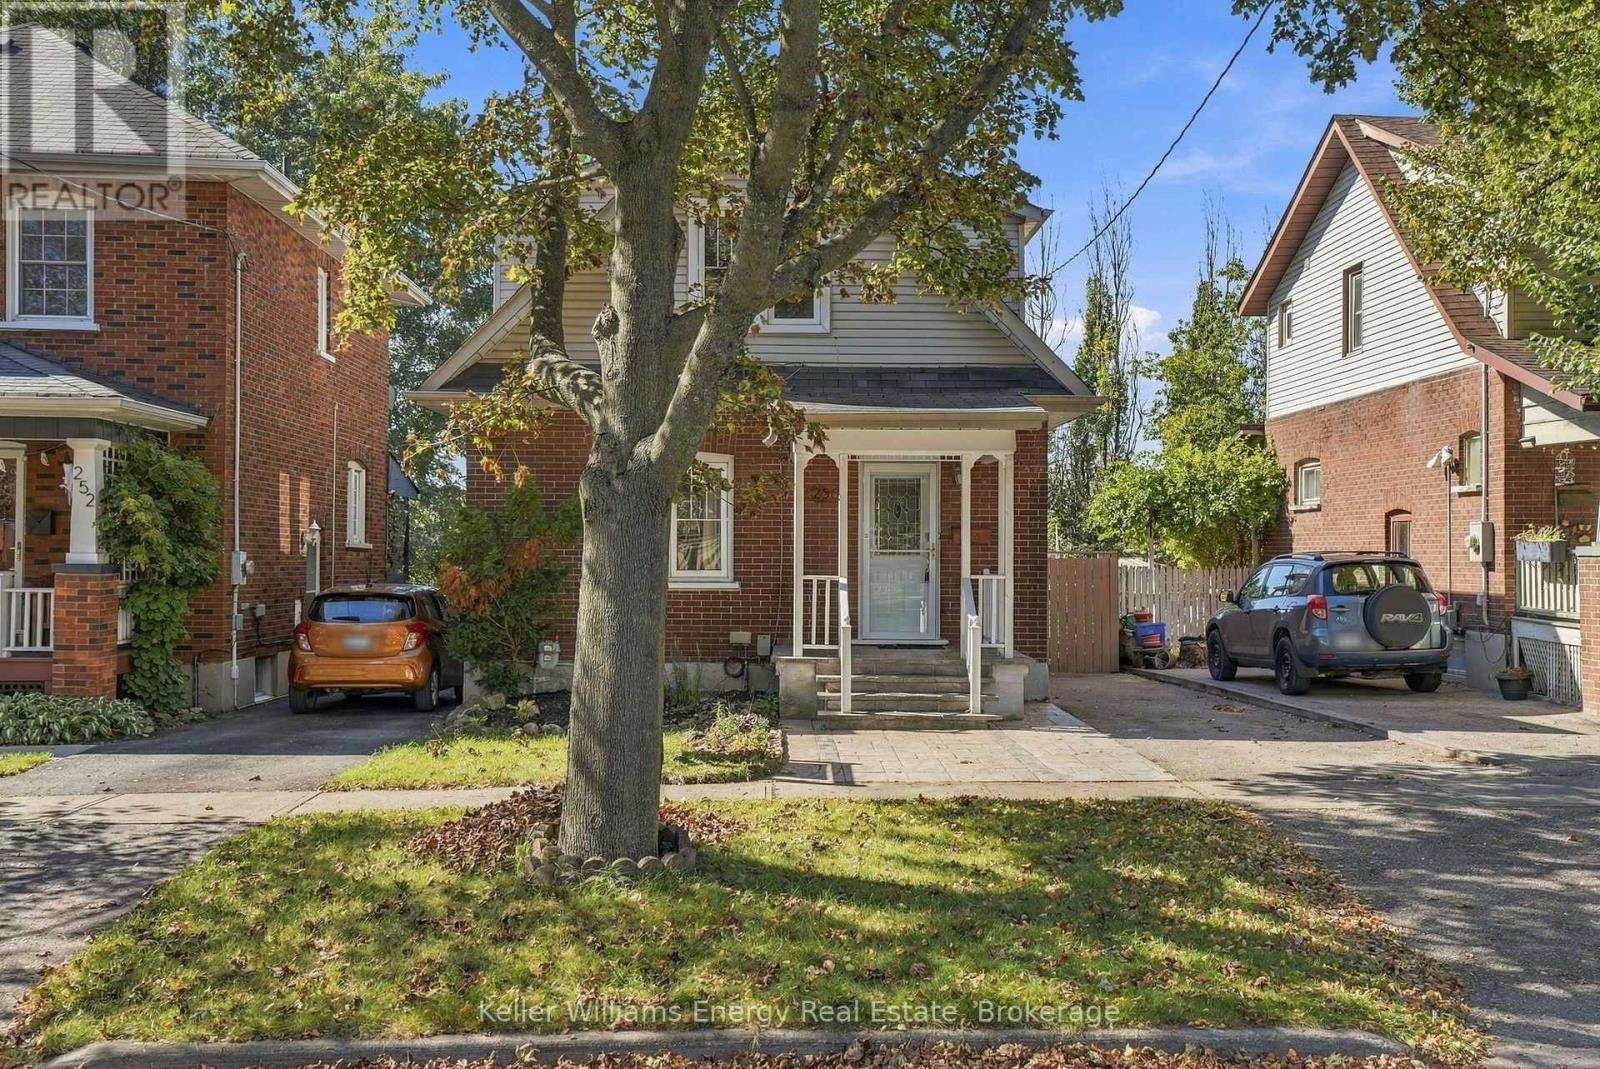
606 Rye Road, Parry Sound Remote Area, ON photo 4
606 Rye Road, Parry Sound Remote Area, ON photo 5
606 Rye Road, Parry Sound Remote Area, ON photo 6
606 Rye Road, Parry Sound Remote Area, ON photo 7
606 Rye Road, Parry Sound Remote Area, ON photo 8
606 Rye Road, Parry Sound Remote Area, ON photo 9
606 Rye Road, Parry Sound Remote Area, ON photo 10
606 Rye Road, Parry Sound Remote Area, ON photo 11
606 Rye Road, Parry Sound Remote Area, ON photo 12
606 Rye Road, Parry Sound Remote Area, ON photo 13
606 Rye Road, Parry Sound Remote Area, ON photo 14
606 Rye Road, Parry Sound Remote Area, ON photo 15
606 Rye Road, Parry Sound Remote Area, ON photo 16
606 Rye Road, Parry Sound Remote Area, ON photo 17
606 Rye Road, Parry Sound Remote Area, ON photo 18
606 Rye Road, Parry Sound Remote Area, ON photo 19
606 Rye Road, Parry Sound Remote Area, ON photo 20
606 Rye Road, Parry Sound Remote Area, ON photo 21
606 Rye Road, Parry Sound Remote Area, ON photo 22
606 Rye Road, Parry Sound Remote Area, ON photo 23
606 Rye Road, Parry Sound Remote Area, ON photo 24
606 Rye Road, Parry Sound Remote Area, ON photo 25
606 Rye Road, Parry Sound Remote Area, ON photo 26
606 Rye Road, Parry Sound Remote Area, ON photo 27
606 Rye Road, Parry Sound Remote Area, ON photo 28
606 Rye Road, Parry Sound Remote Area, ON photo 29
606 Rye Road, Parry Sound Remote Area, ON photo 30
606 Rye Road, Parry Sound Remote Area, ON photo 31
606 Rye Road, Parry Sound Remote Area, ON photo 32
606 Rye Road, Parry Sound Remote Area, ON photo 33
1 / 33

BUYER ADVANTAGE

Buy with confidence

Get a full-service approach built on strategy, strong negotiation, and clear guidance from offer to close.

  • Local Market Expertise
  • Broker-level Negotiation
  • Transparent Process
  • No-pressure Guidance

The right strategy depends on your goals, timing, budget, and the type of home you are buying. Get Your Buyer Snapshot.

About This Property

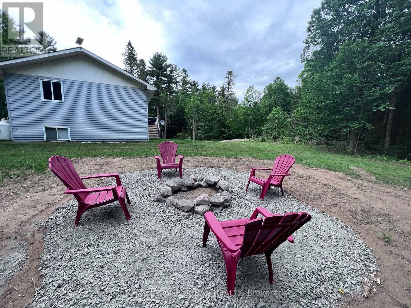
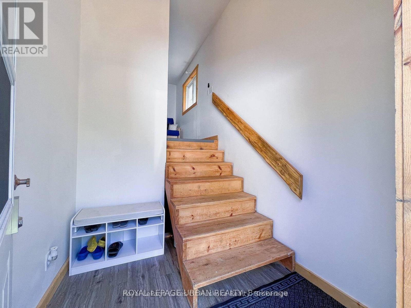
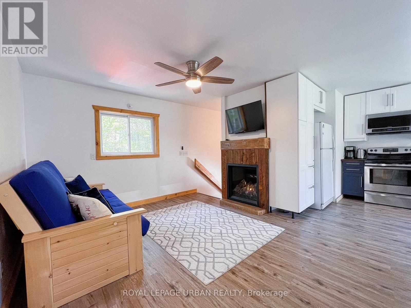
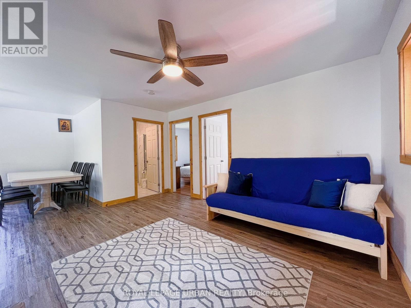
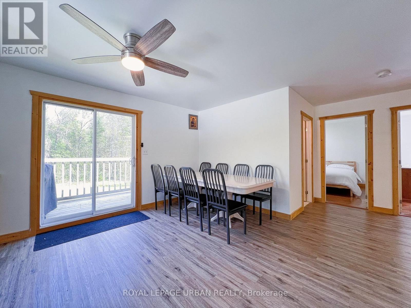
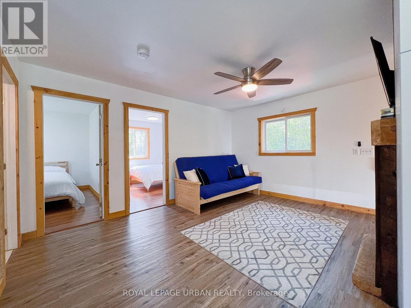
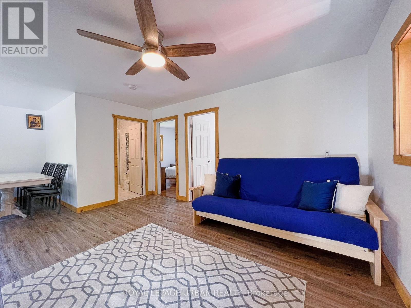
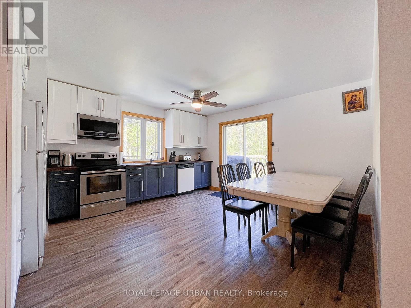
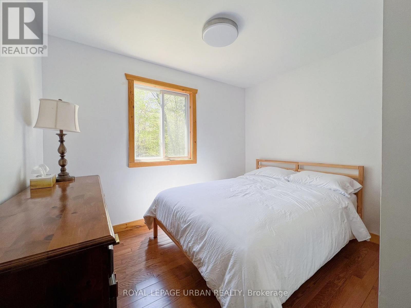
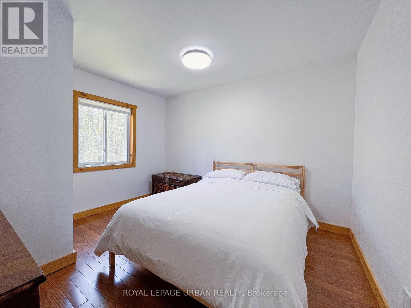
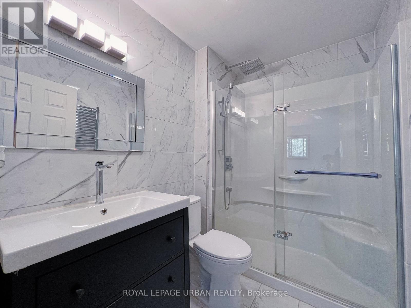
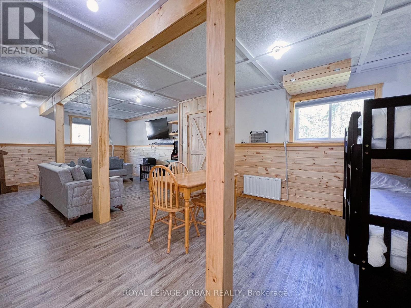
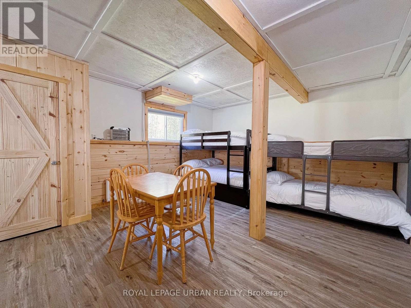
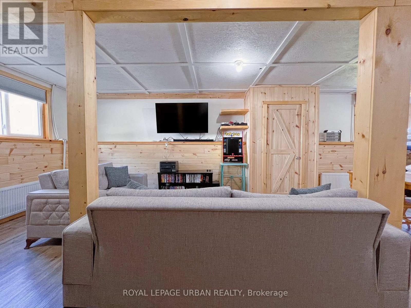
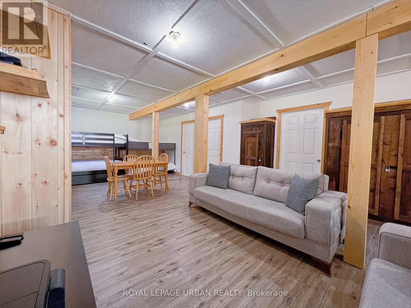
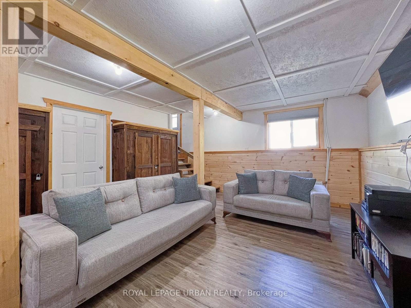
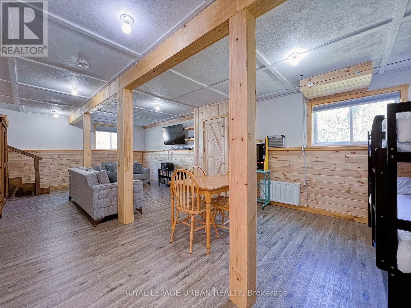
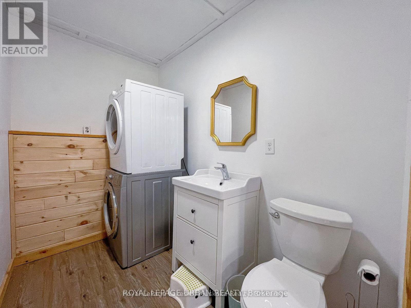
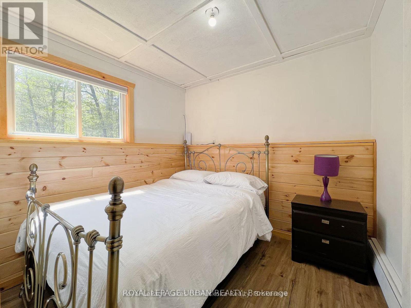
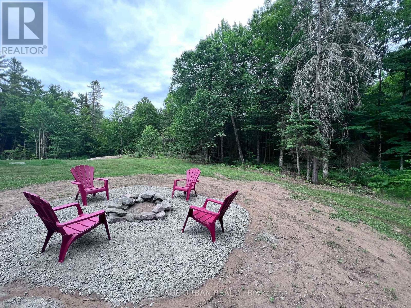
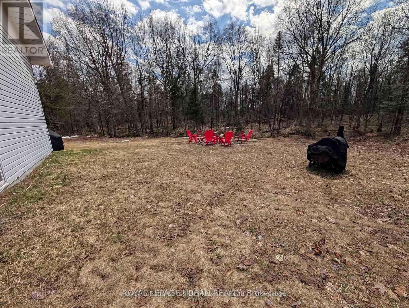
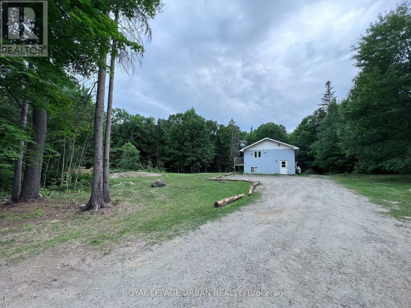
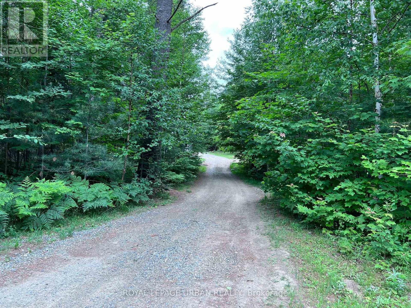
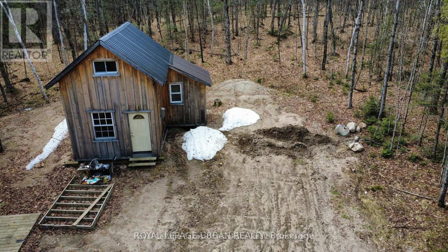
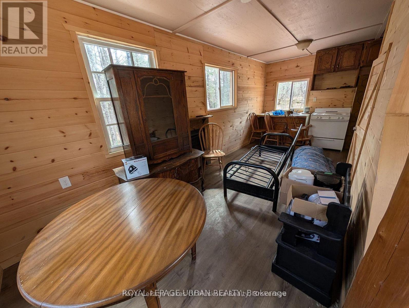
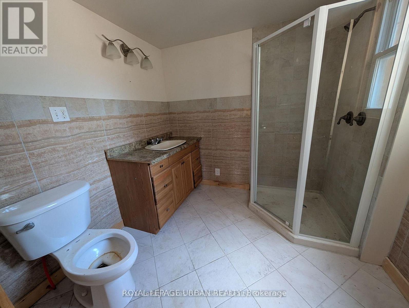
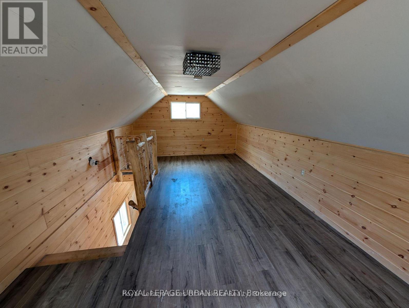
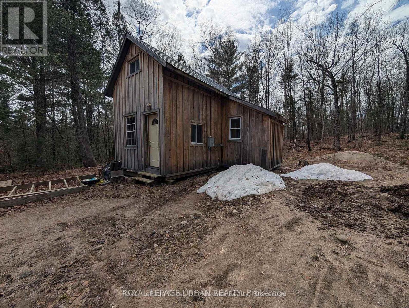
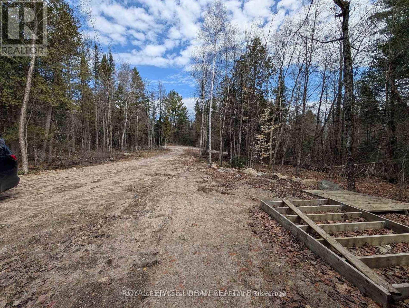
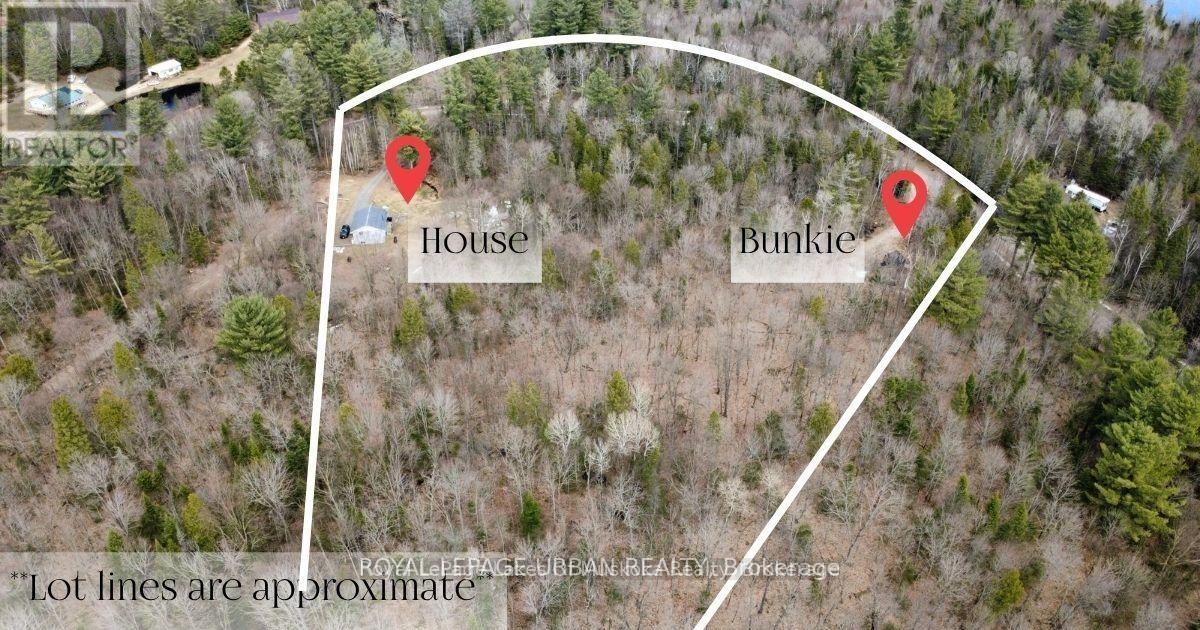
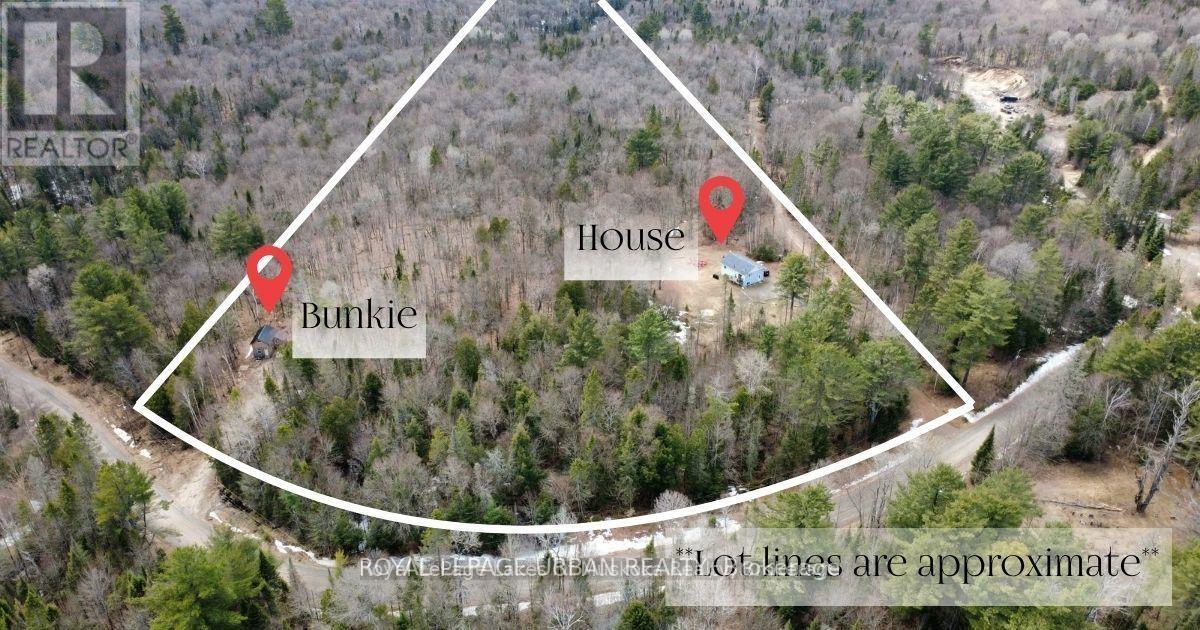
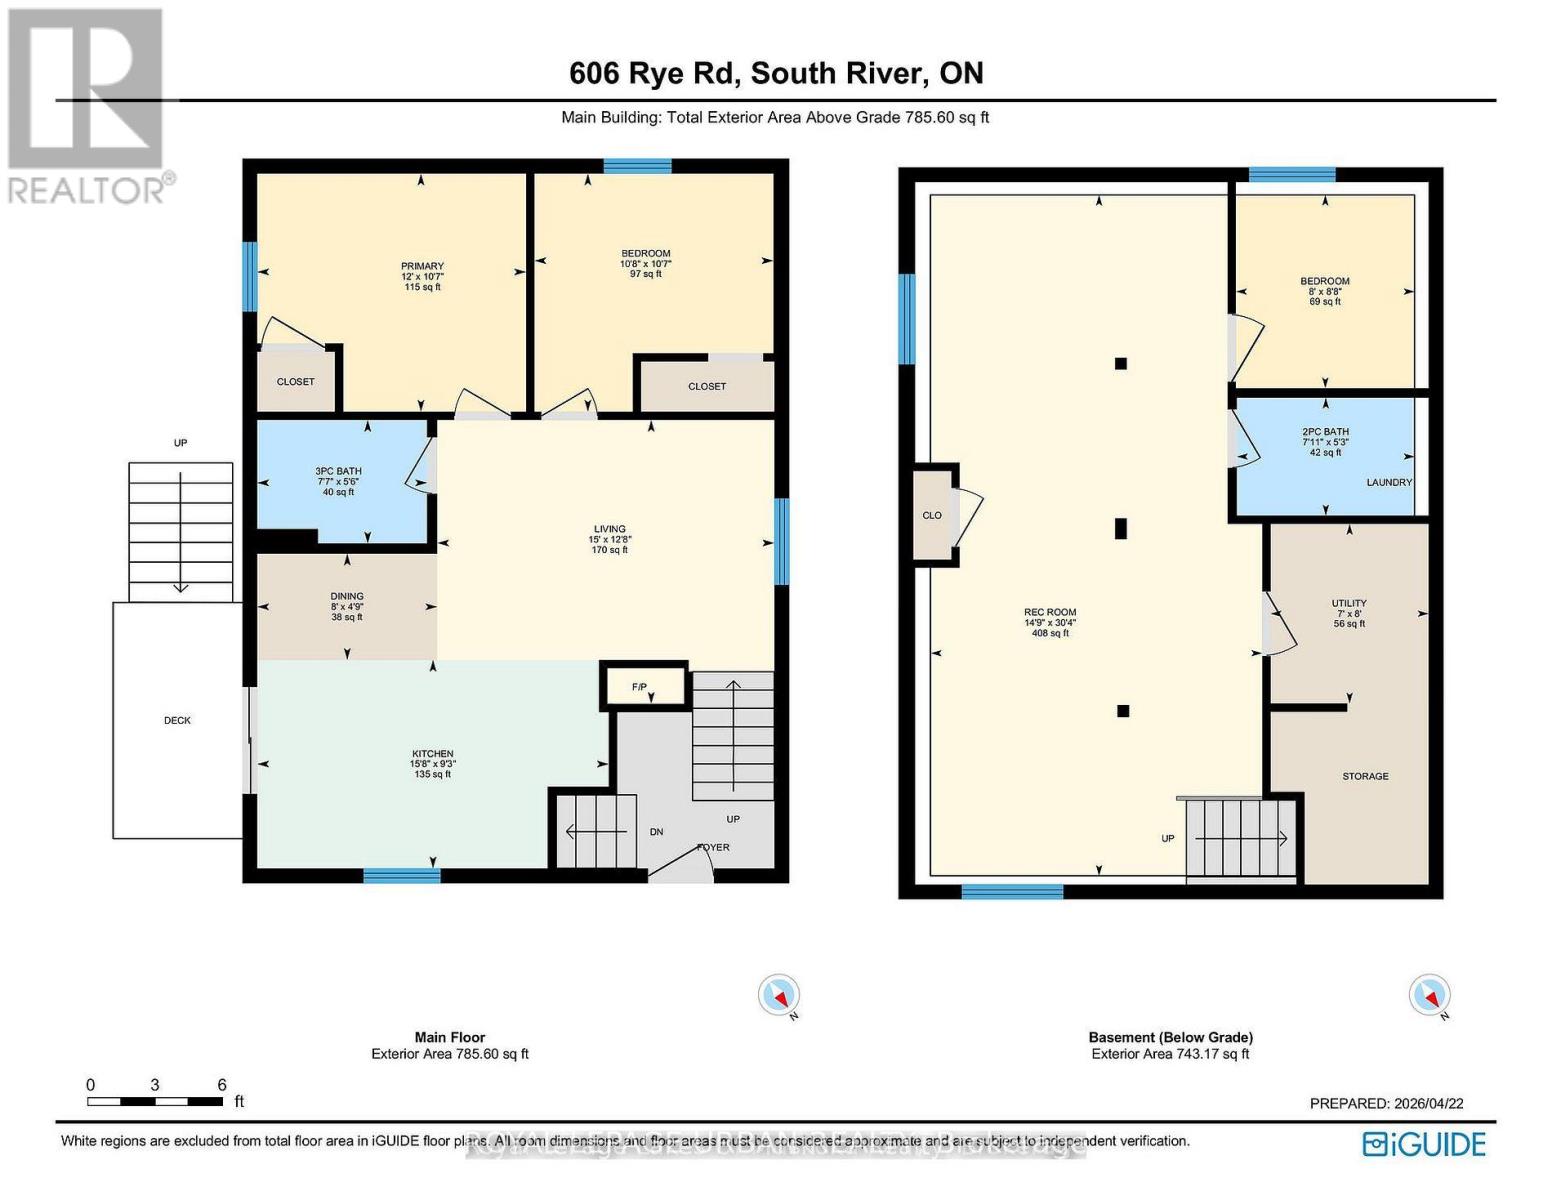
Escape To The Peace And Privacy Of Country Living On Almost 9 Acres Of Fully Treed Land. With Annual Property Taxes Of Approximately $465, And The Flexibility Of An Unorganized Township, This Unique Property Offers An Exceptional Opportunity For Homeowners, Investors, Or Those Seeking A Private Recreational Retreat. The Raised Bungalow Is Offered Furnished And Features An Open-Concept Kitchen, Living, And Dining Area, Two Main-Floor Bedrooms, And An Updated Bathroom. The Fully Finished Lower Level Provides A Third Bedroom, Spacious Family Room, Two-Piece Bathroom, And Laundry Area. Starlink Internet Is Already Installed, Making This Property Ideal For Year-Round Living Or Remote Work. Adding Even More Versatility Is The Updated Bunkie, Complete With Its Own Driveway And Potential For Additional Living Space, Guest Accommodations, Or Potential Rental Income, Subject To Applicable Approvals. The Bunkie Currently Operates On Temporary Power From The Main Residence, With The Potential For A Separate Well And Power Connection Available At The Lot Line, Subject To Buyer Verification. Whether You're Looking For A Private Country Home, A Summer Getaway, Space For Extended Family, Or An Investment Opportunity, This Property Offers A Rare Combination Of Privacy, Natural Surroundings, And Future Possibilities. Enjoy The Freedom Of Country Living With Room To Make This Property Your Own! (id:63604)

Key Facts

Type
Detached
Beds
3
Baths
2
Size
700 sqft
Lot
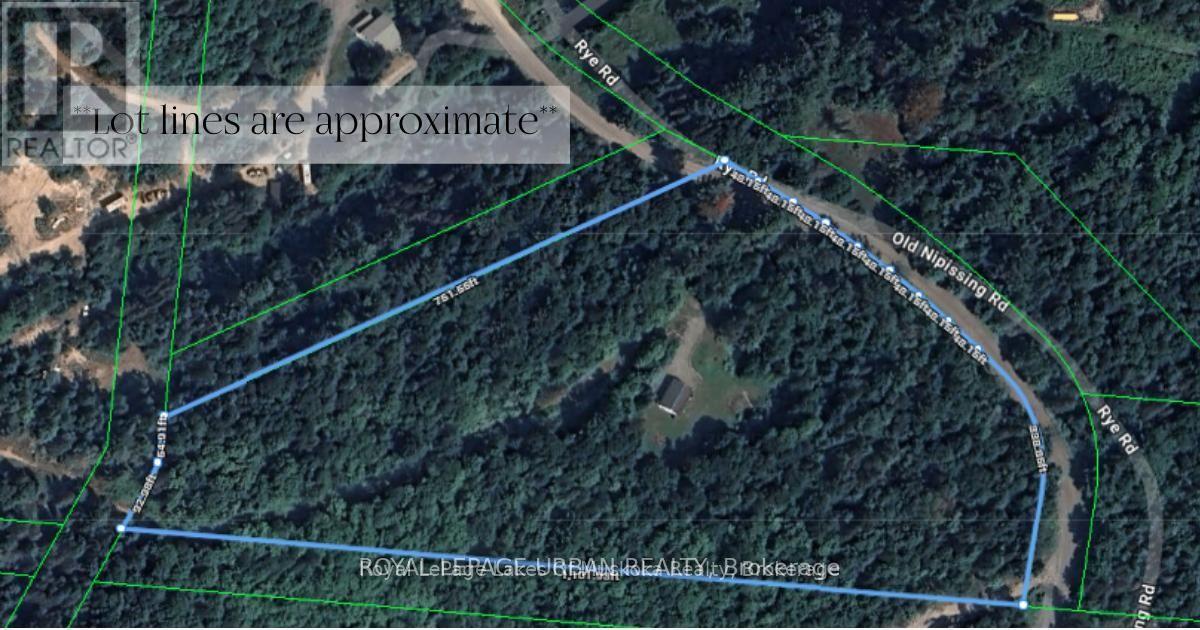
724 x 761 FT
Parking
12 total
Property Details 16 details
Bedrooms
3 bedrooms
2 above grade + 1 below grade
Bathrooms
2 bathrooms
1 partial
Parking
12 parking spaces
No Garage
Living area
700 - 1,100 sq. ft.
Property
Single Family · Raised bungalow · Freehold · Detached
Property subtype
Single Family
Structure type
House
Architectural style
Raised bungalow
Ownership
Freehold
Attached status
Detached
Storeys
1
Basement
Finished, Full
Heating
Baseboard heaters, Radiant heat, Electric, Propane, Other
Fireplace
1 fireplace
Lot dimensions
724 x 761 FT
Frontage
724 feet
Taxes
$465.24 (2,026)
Sewer
Septic System

Interior features

Fireplace(s)

Exterior features

Vinyl sidingConcrete

Lot and water

Irregular lot sizeCarpet Free
Mortgage & Affordability Estimate monthly costs
Purchase price$479,888
Down paymentNot available
Mortgage amountNot available
Principal & interestNot available
Property taxesNot available
Condo/HOA feeNot available
Insurance/OtherNot available
UtilitiesNot available
Est. monthly totalNot available
Income needed (GDS 32%)Not available
Estimates only. Not financial advice. Rates, taxes and fees vary by lender and municipality.

Saved Properties

Keep This One Handy

Save this listing, compare it later, or open your saved properties dashboard.

Manage Saved Searches
Map is approximate.

Neighbourhood

Area
Lount
City
Parry Sound Remote Area
Postal code
P0A 1X0
Nearby
Cross Streets: Rye Road & Eagle Lake Road. ** Directions: From South River, head down Eagle Lake Road, turn right on to Rye Road, drive 3 kilometers, enter 606 Rye Road.