
607- 238 Albion Road
BUYER ADVANTAGE
Buy with confidence
Get a full-service approach built on strategy, strong negotiation, and clear guidance from offer to close.
- Local Market Expertise
- Broker-level Negotiation
- Transparent Process
- No-pressure Guidance

The right strategy depends on your goals, timing, budget, and the type of home you are buying. Get Your Buyer Snapshot.
About This Property
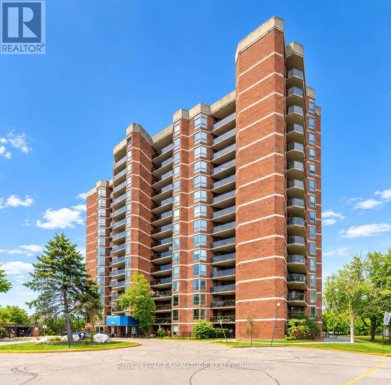
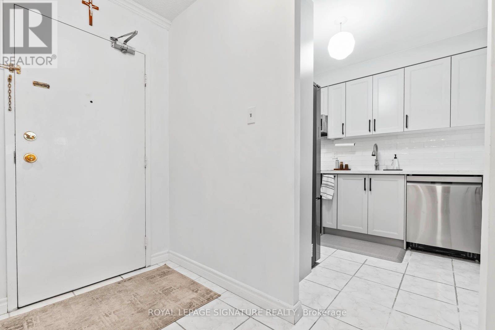
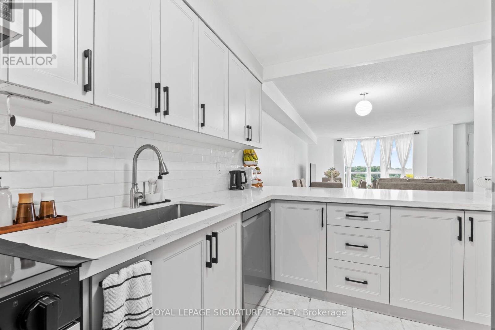
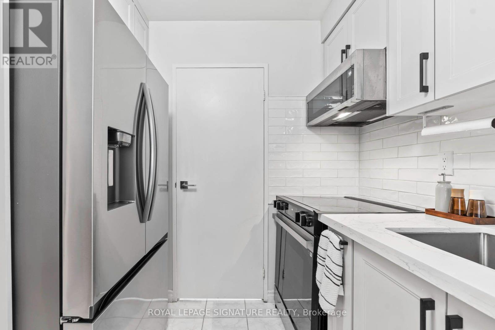
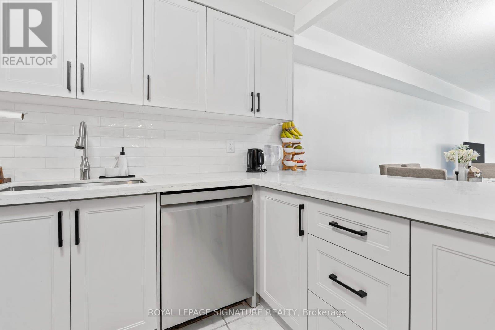
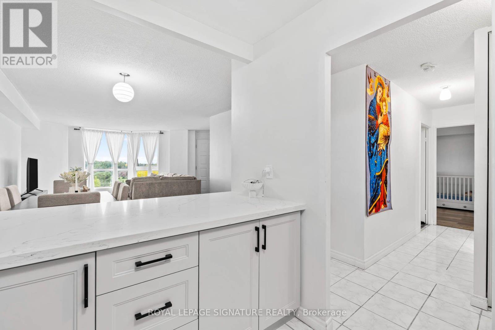
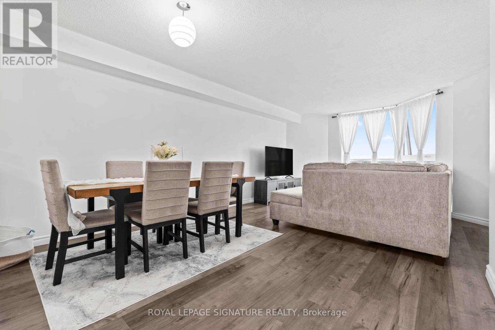
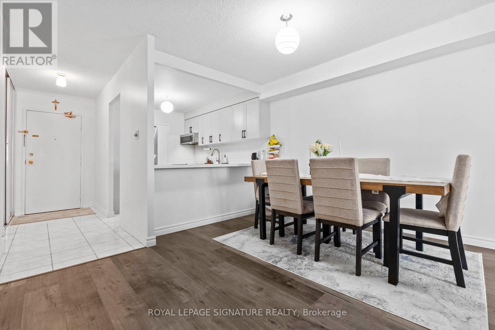
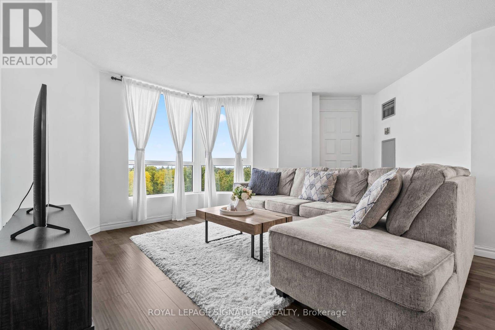
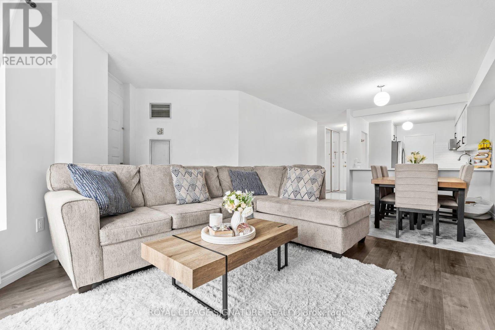
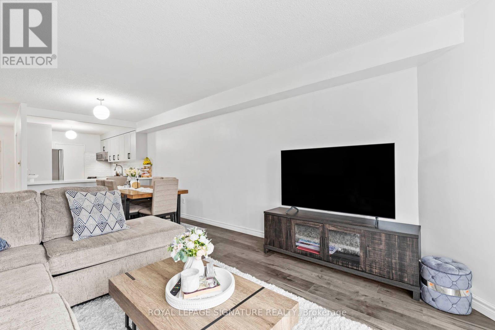
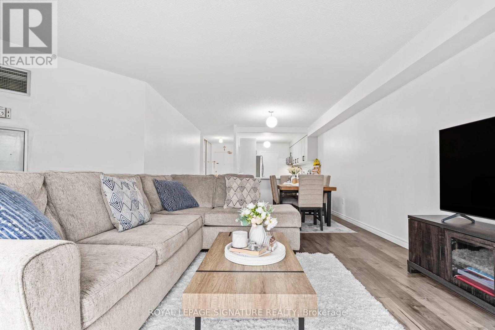
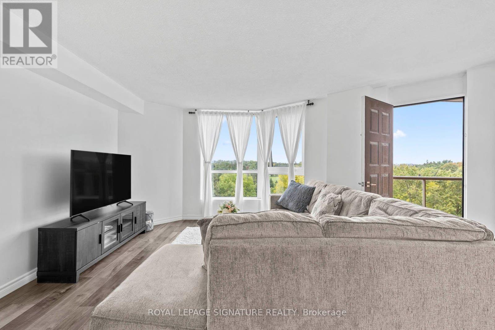
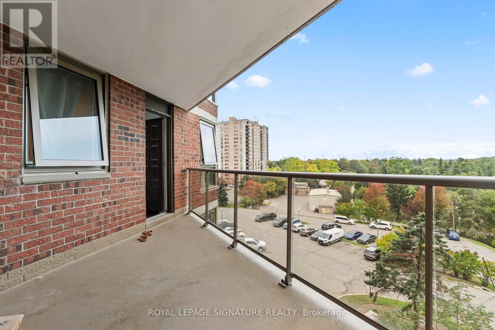
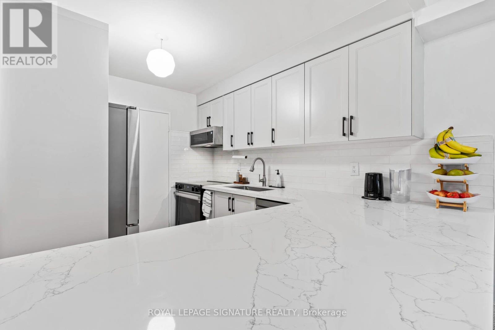
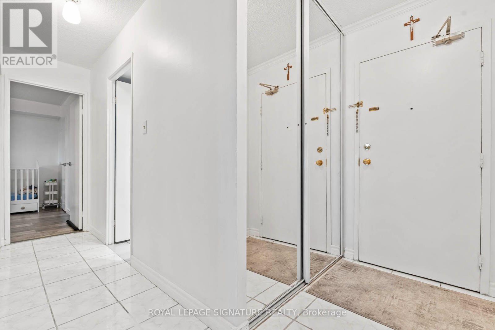
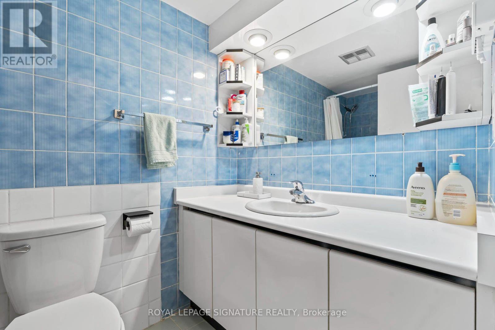
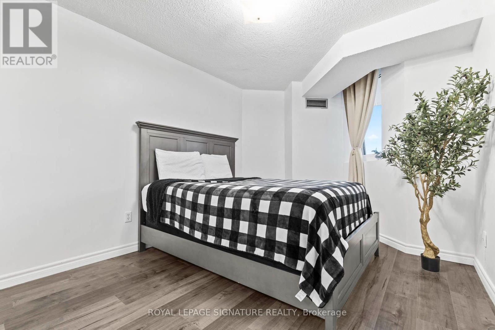
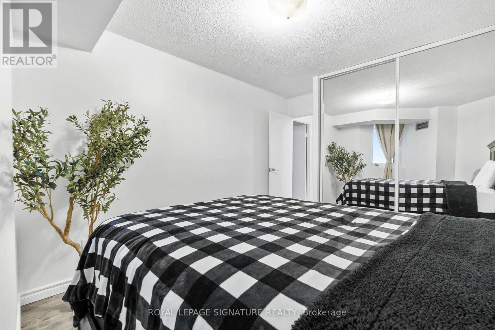
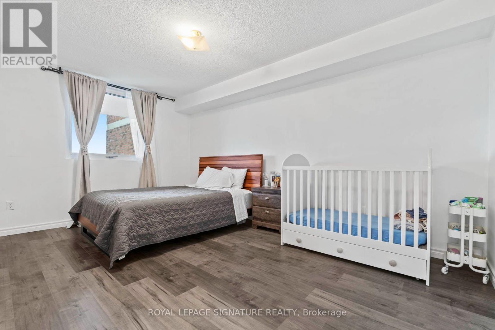
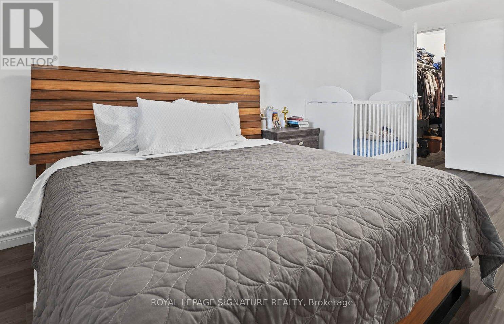
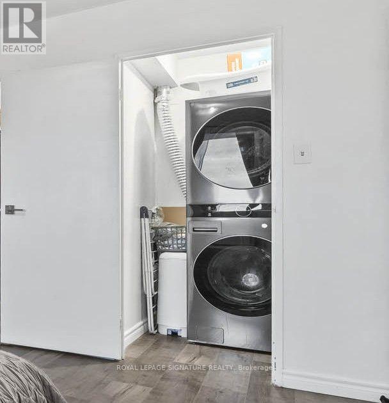
Don't Miss This Incredible Opportunity To Own A Beautifully Renovated And Spacious 2-Bedroom, 1-Bathroom Condo In A Well-Maintained Building! This Bright And Inviting Home Offers The Perfect Combination Of Comfort, Style, And Everyday Convenience, Making It An Excellent Choice For First-Time Buyers, Downsizers, Or Anyone Looking For A Move-In-Ready Home. Step Inside To Discover A Spacious Open-Concept Living And Dining Area Filled With Natural Light, Creating A Warm And Welcoming Atmosphere Perfect For Relaxing And Entertaining. The Modern Kitchen Offers A Clean And Functional Design, While Two Generously Sized Bedrooms Provide Plenty Of Comfort And Privacy. The Primary Bedroom Is A Standout Feature, Offering The Added Convenience Of Two Walk-In Closets With Ample Storage Space. Thoughtfully Designed With A Smart And Functional Layout, This Newly Renovated Unit Effortlessly Combines Modern Style With Everyday Livability. Located In A Well-Managed Building With A Welcoming Community, This Home Offers Excellent Access To Highways 401 And 400, Making Daily Commuting Convenient. You'll Also Be Surrounded By An Excellent Selection Of Shopping Centres, Schools, Parks, Places Of Worship, Public Transit, And Other Everyday Amenities. Whether You're A First-Time Buyer, Downsizing, Or Simply Looking For A Turnkey Home In A Convenient Location, This Move-In-Ready Condo Offers Comfort, Convenience, And Exceptional Lifestyle Value. Don't Miss This Opportunity To Make This Beautifully Renovated Condo Your New Home! (id:63604)
Key Facts
Highlights
- Washer
- Refrigerator
- Oven
- Dryer
- Microwave
- Hood Fan
Property Details
Interior features
Exterior features
Systems and association
Lot and water
Rooms
Mortgage & Affordability
Saved Properties
Keep This One Handy
Save this listing, compare it later, or open your saved properties dashboard.
Neighbourhood
- Area
- Elms-Old Rexdale
- City
- Toronto
- Postal code
- M9W 6A7
- Nearby
- Cross Streets: Albion and Weston. ** Directions: From Albion, turn on Armel Court 2.
Save This Property
Keep this home handy, return to it anytime, and let us know how to reach you about this listing.
We use this email only to connect your saved properties and saved searches.
Other Available Options
Similar Listings
Listings from our database that match closely.







