
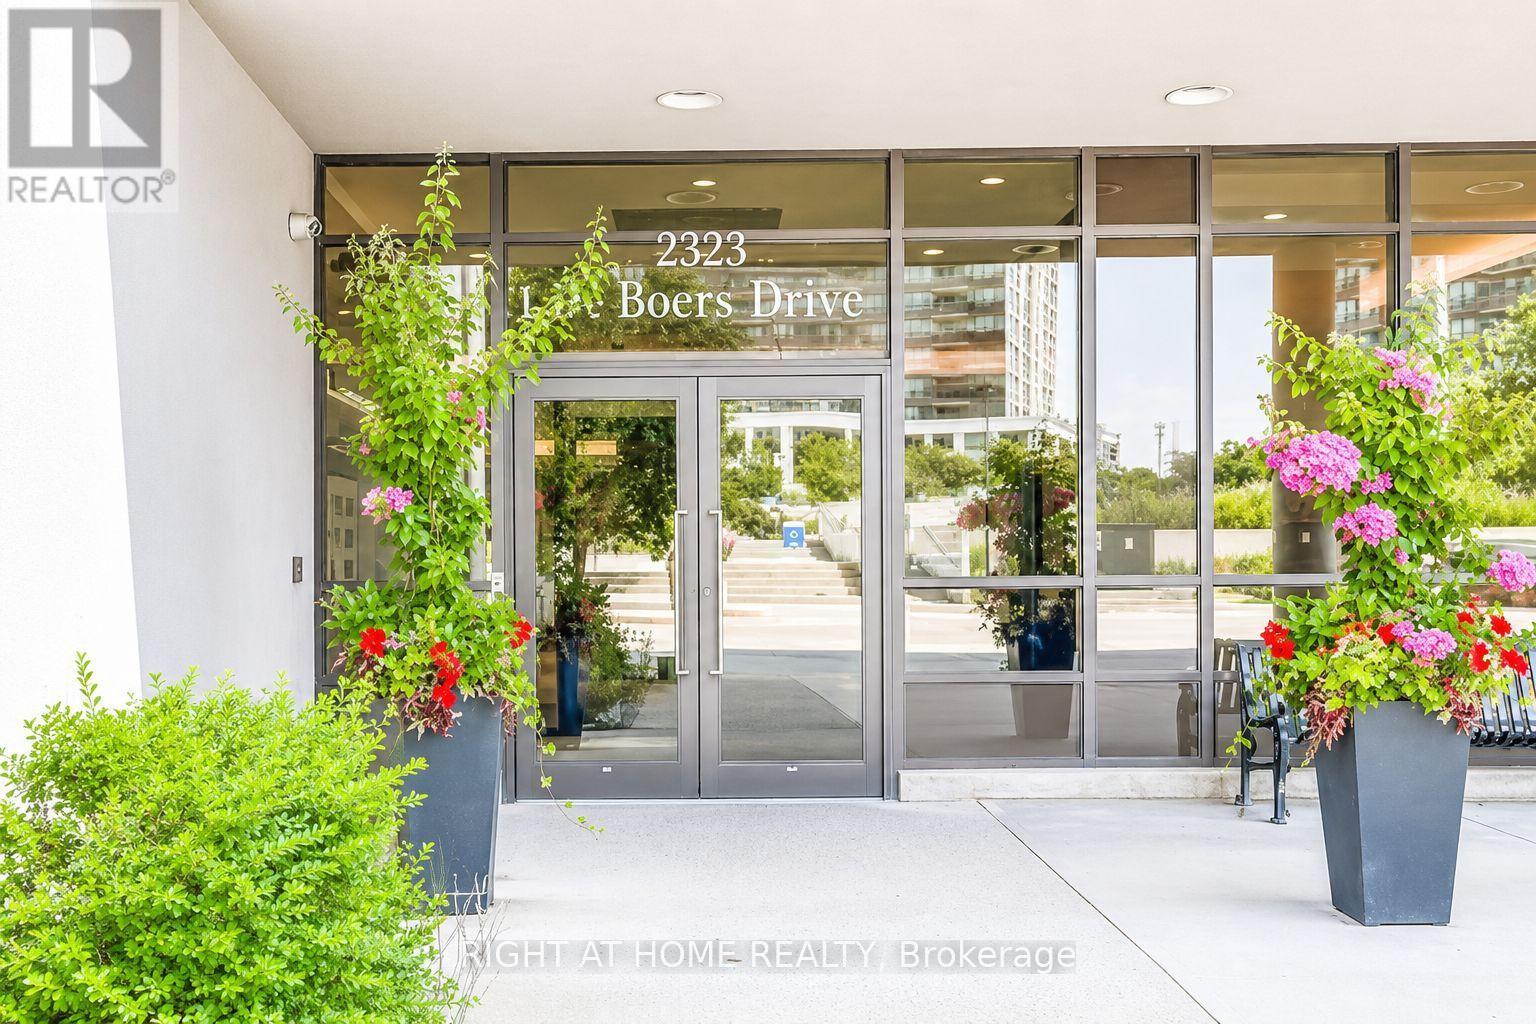
608- 1 De Boers Drive
BUYER ADVANTAGE
Buy with confidence
Get a full-service approach built on strategy, strong negotiation, and clear guidance from offer to close.
- Local Market Expertise
- Broker-level Negotiation
- Transparent Process
- No-pressure Guidance

The right strategy depends on your goals, timing, budget, and the type of home you are buying. Get Your Buyer Snapshot.
About This Property
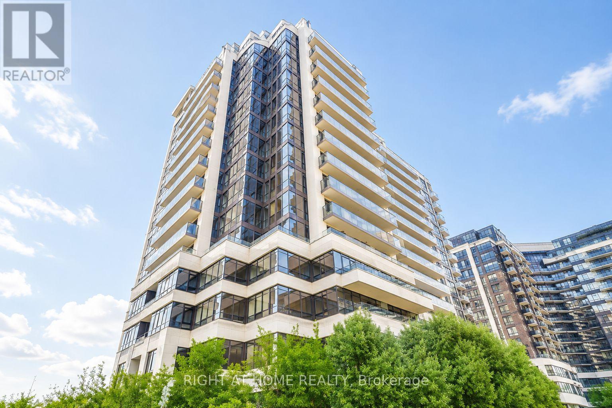
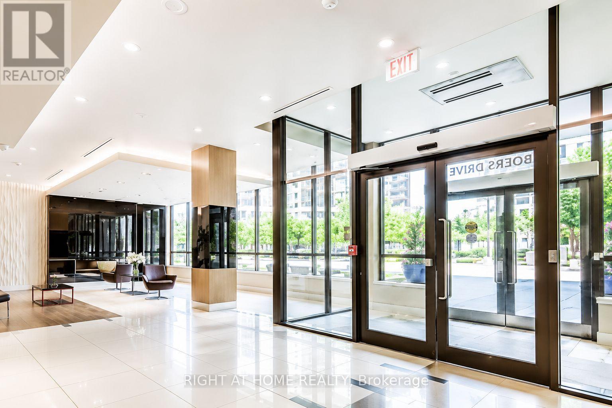
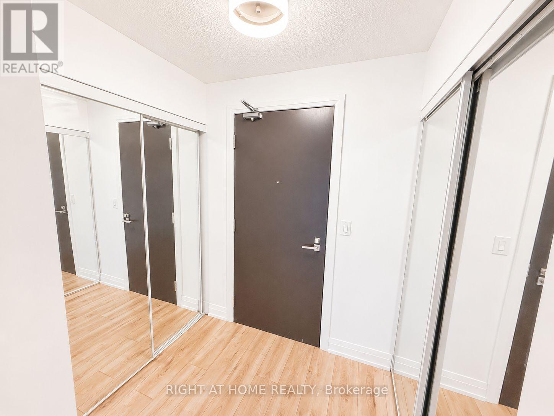
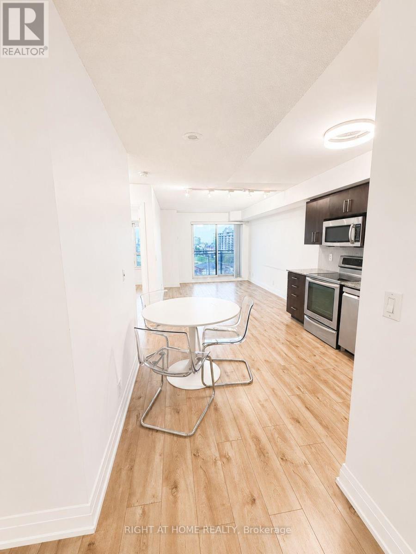
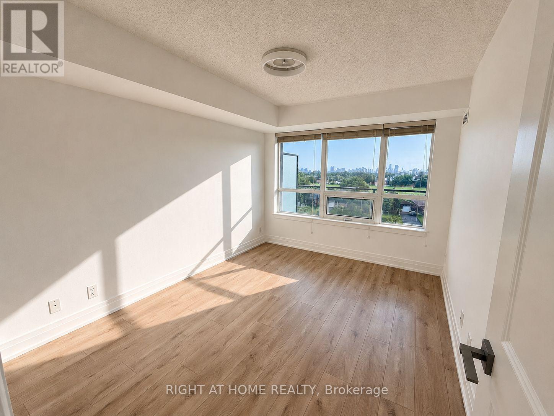
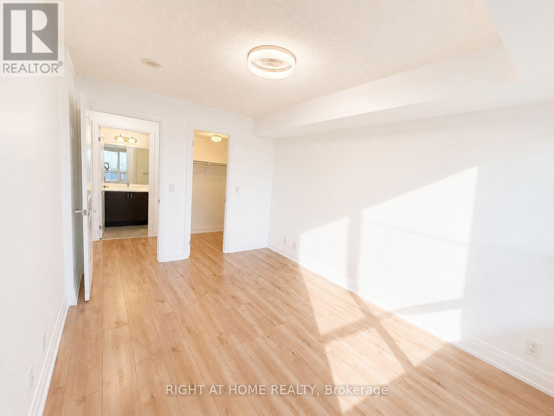
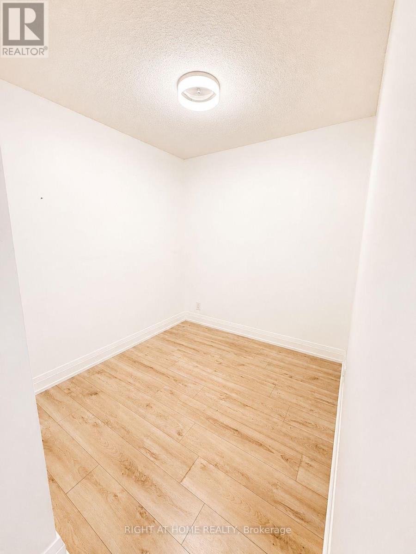
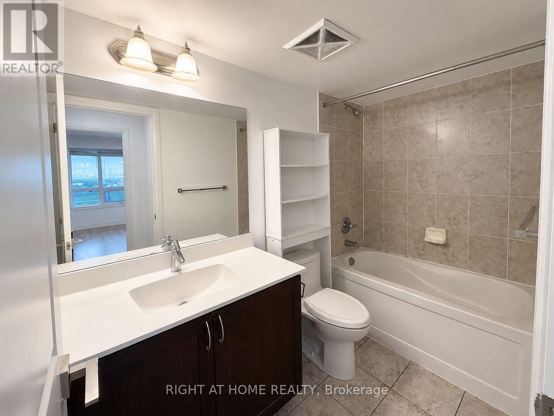
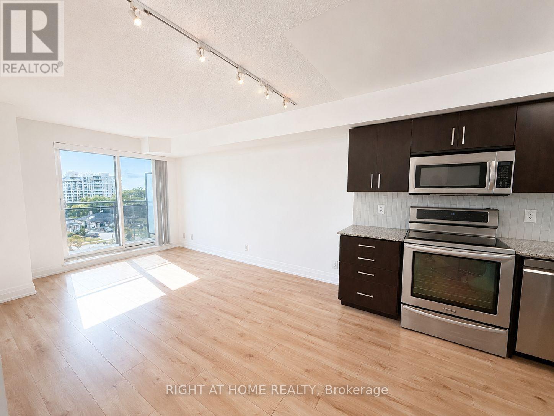
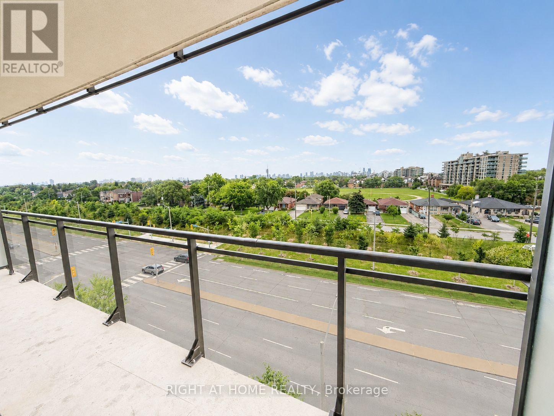
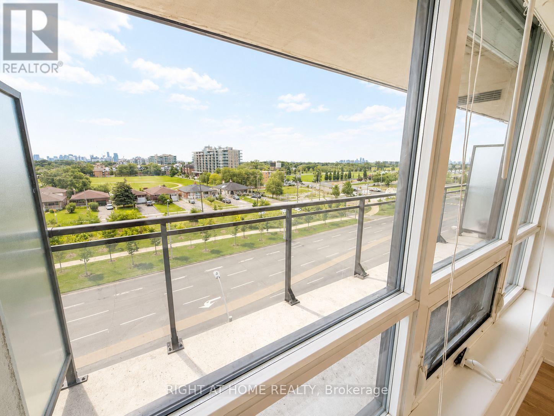
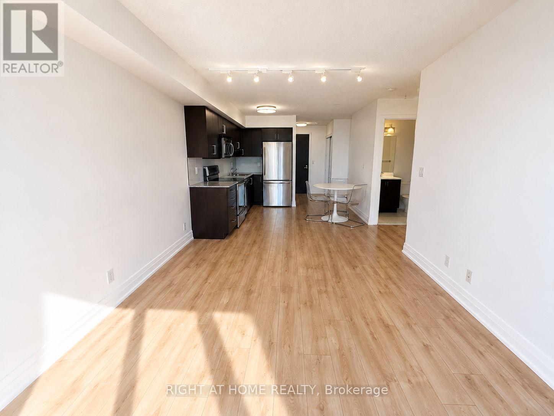
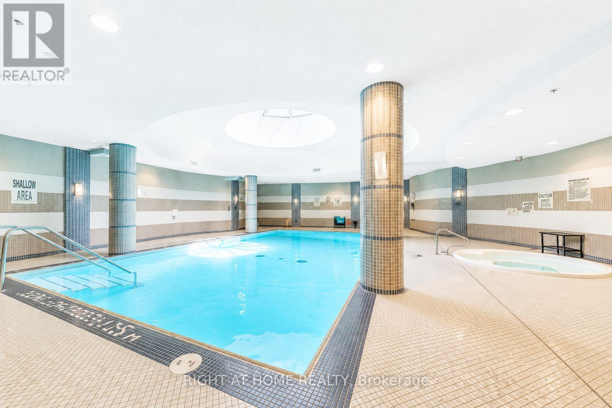
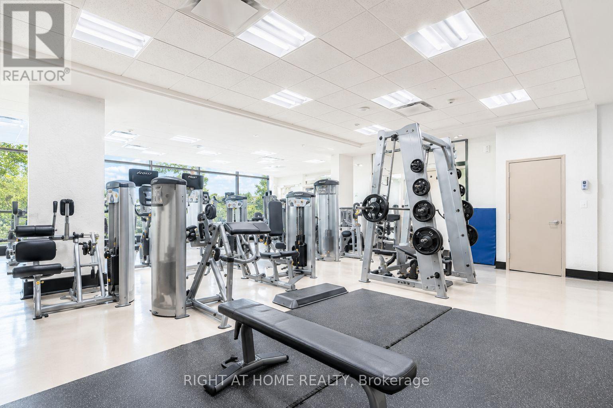
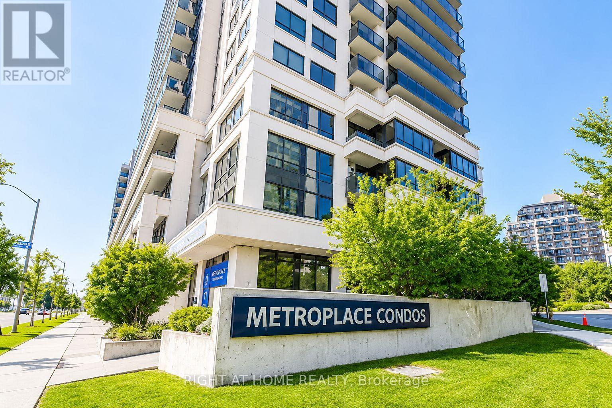
Exceptional Opportunity for First-Time Buyers, Investors & Downsizers! Welcome to this thoughtfully designed 1 Bedroom + Den, 1 Bathroom suite offering nearly 700sq. ft. of pristine, functional living space paired with breathtaking, unobstructed views. The open-concept layout features seamless flow across the kitchen, living, and dining areas. Refreshed with brand-new flooring, refaced kitchen cabinetry, modern backsplash, updated light fixtures, stainless steel appliances, and granite countertops with ample storage. The oversized den easily serves as a dedicated home office, nursery, or secondary lounge, while the primary bedroom includes a generous walk-in closet. Step outside onto the expansive balcony to enjoy optimal natural light and iconic views. Premium building features 24-Hr Concierge, Gym, Indoor Pool, Sauna, Party/Media Rooms, Golf Simulator, and Visitor Parking. Steps to Sheppard West Subway Station, Hwy 401, Yorkdale Mall, York University, and Downsview Park. (id:63604)
Key Facts
Highlights
- Washer
- Refrigerator
- Dishwasher
- Stove
- Dryer
- Microwave
- Window Coverings
Property Details
Interior features
Exterior features
Systems and association
Lot and water
Rooms
Mortgage & Affordability
Saved Properties
Keep This One Handy
Save this listing, compare it later, or open your saved properties dashboard.
Neighbourhood
- Area
- York University Heights
- City
- Toronto
- Postal code
- M3J 0G6
- Nearby
- Cross Streets: Dufferin and Sheppard. ** Directions: GPS.
Save This Property
Keep this home handy, return to it anytime, and let us know how to reach you about this listing.
We use this email only to connect your saved properties and saved searches.
Other Available Options
Similar Listings
Listings from our database that match closely.







