60826 Regional Road 27
BUYER ADVANTAGE
Buy with confidence
Get a full-service approach built on strategy, strong negotiation, and clear guidance from offer to close.
- Local Market Expertise
- Broker-level Negotiation
- Transparent Process
- No-pressure Guidance

The right strategy depends on your goals, timing, budget, and the type of home you are buying. Get Your Buyer Snapshot.
About This Property
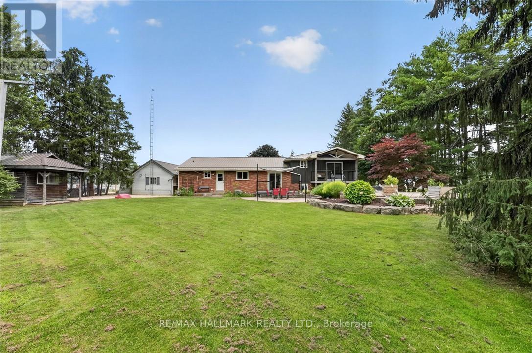
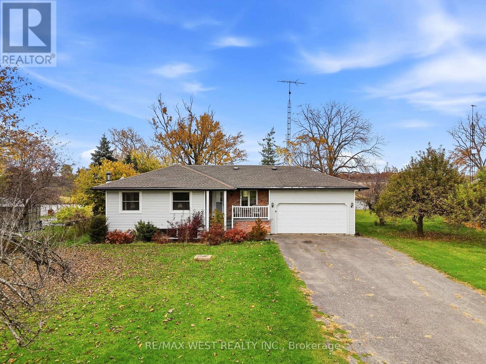
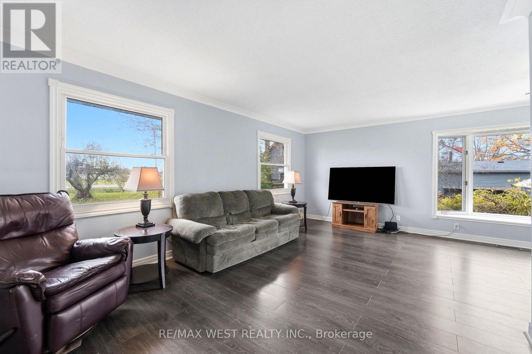
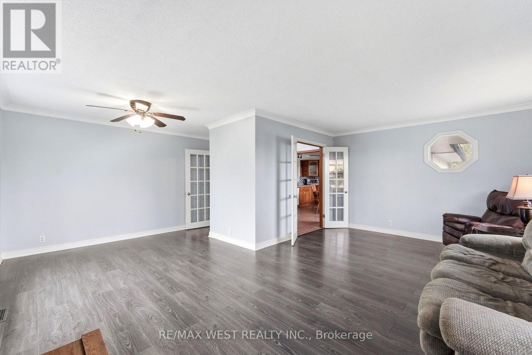
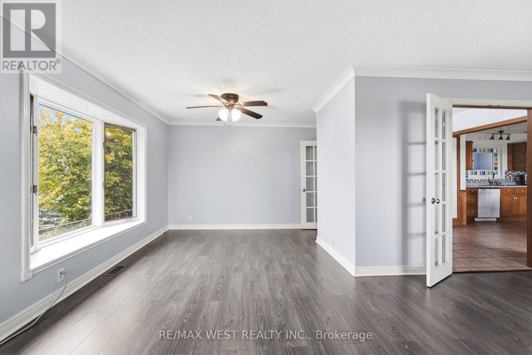
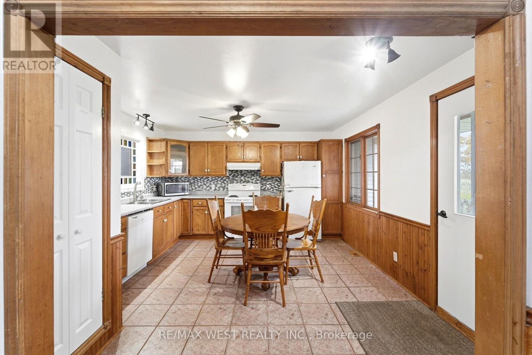
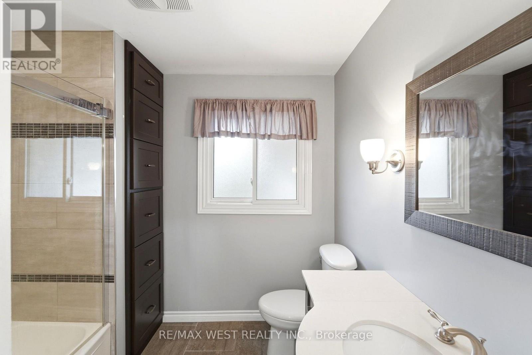
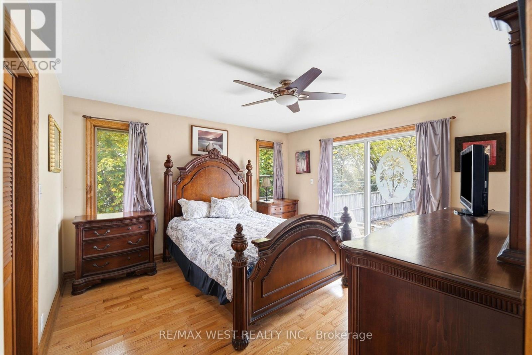
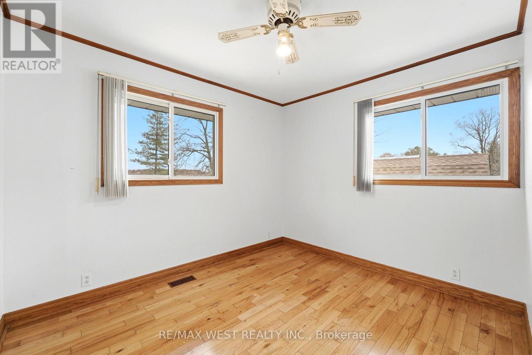
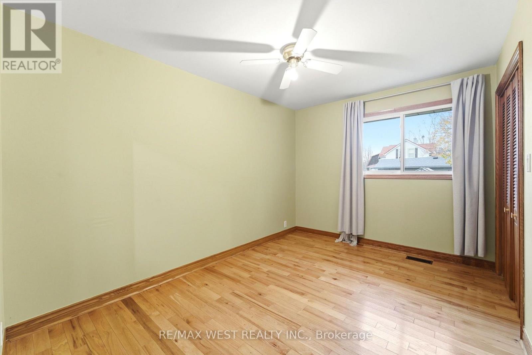
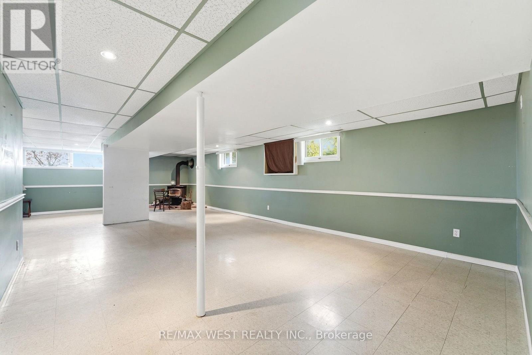
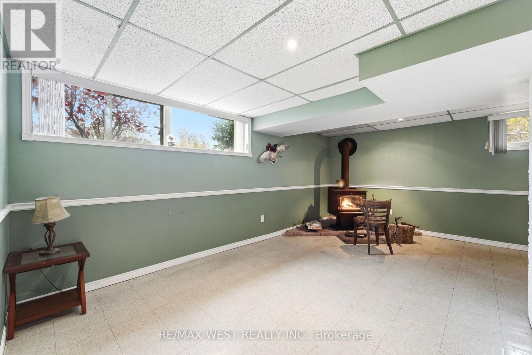
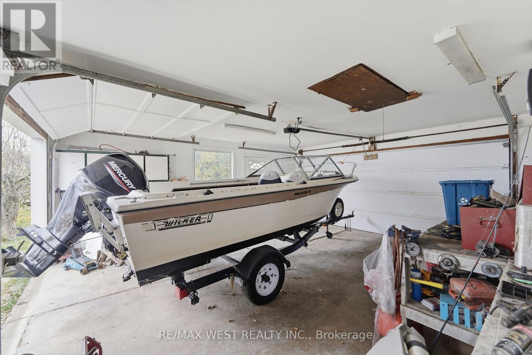
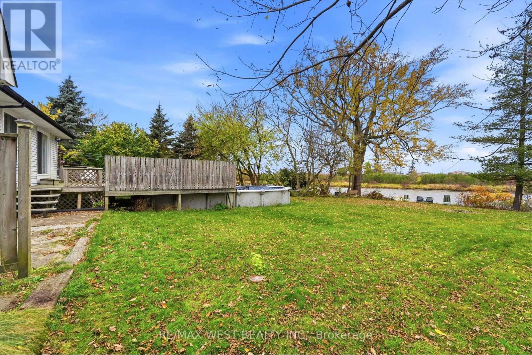
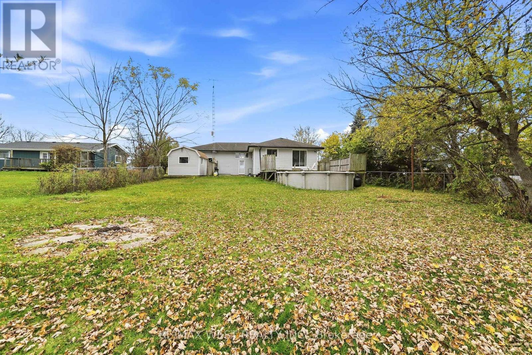
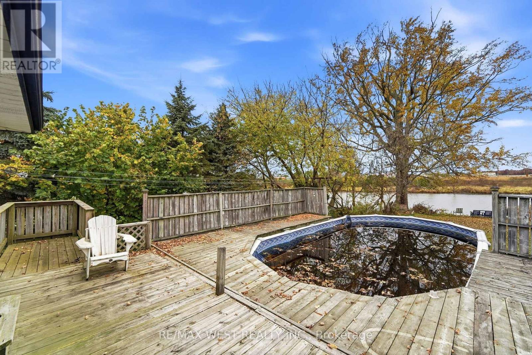
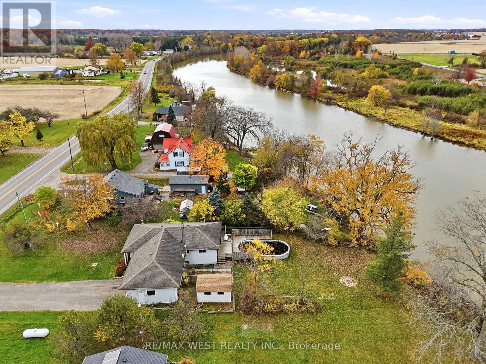
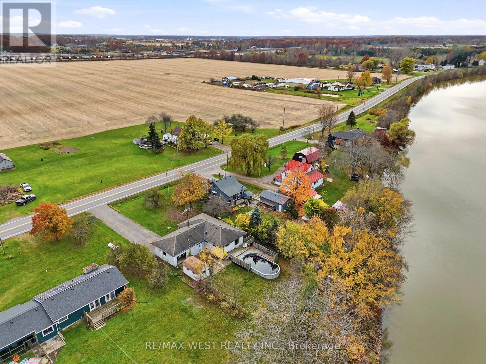
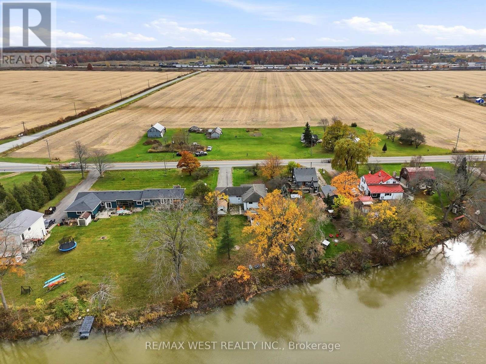
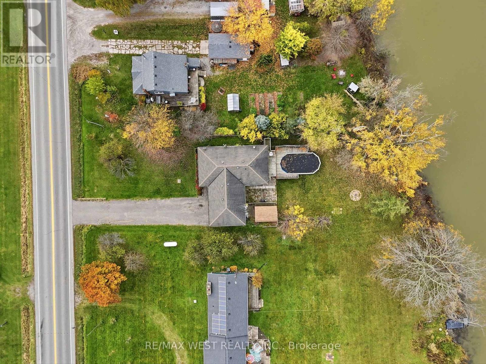
EXPERIENCE WATERFRONT LIVING AT ITS FINEST - YOUR PRIVATE RETREAT ON THE WELLAND RIVER! Imagine waking up to breathtaking river views, sipping your morning coffee by the water, fishing from your own backyard, or setting out on a boating adventure whenever you please! Welcome to 60826 Regional Road 27 in Wainfleet, where peaceful country living meets the beauty and freedom of waterfront living! Nestled on a picturesque lot backing directly onto the Welland River, this incredible property offers a rare opportunity to create your dream waterfront escape. This spacious 3+1 bedroom raised bungalow features a bright and inviting main level with three generously sized bedrooms, including a spacious primary bedroom overlooking the river, and a 4-piece bathroom. The finished lower level offers an expansive recreation room with a cozy wood-burning stove, an additional bedroom, and plenty of storage space. Car enthusiasts, hobbyists, and outdoor adventurers will appreciate the attached double-car garage, separate detached single-car garage, and expansive paved driveway with ample parking for vehicles, boats, trailers, and recreational toys. Whether you're looking to renovate and transform this property into a spectacular waterfront masterpiece, create the ultimate family retreat, or secure a unique property with exciting future potential, the possibilities are endless! Surrounded by nature yet conveniently located just a short drive from Welland, Port Colborne, beautiful beaches, and everyday amenities, this property offers the perfect balance of tranquility, privacy, and convenience. Imagine summer evenings by the river, unforgettable gatherings with family and friends, and spectacular sunsets right in your own backyard. Waterfront opportunities offering this much space, versatility, and potential are hard to find! BRING YOUR VISION, EMBRACE THE LIFESTYLE, AND TURN YOUR WATERFRONT DREAMS INTO REALITY! (id:63604)
Key Facts
Highlights
- Washer
- Refrigerator
- Dishwasher
- Stove
- Dryer
- Hood Fan
Property Details
Interior features
Exterior features
Lot and water
Rooms
Mortgage & Affordability
Saved Properties
Keep This One Handy
Save this listing, compare it later, or open your saved properties dashboard.
Neighbourhood
- Area
- Marshville/Winger
- City
- Wainfleet
- Postal code
- L3B 5N6
- Nearby
- O'Reilly's Rd N/REG RD 27
Save This Property
Keep this home handy, return to it anytime, and let us know how to reach you about this listing.
We use this email only to connect your saved properties and saved searches.
Other Available Options
Similar Listings
Listings from our database that match closely.