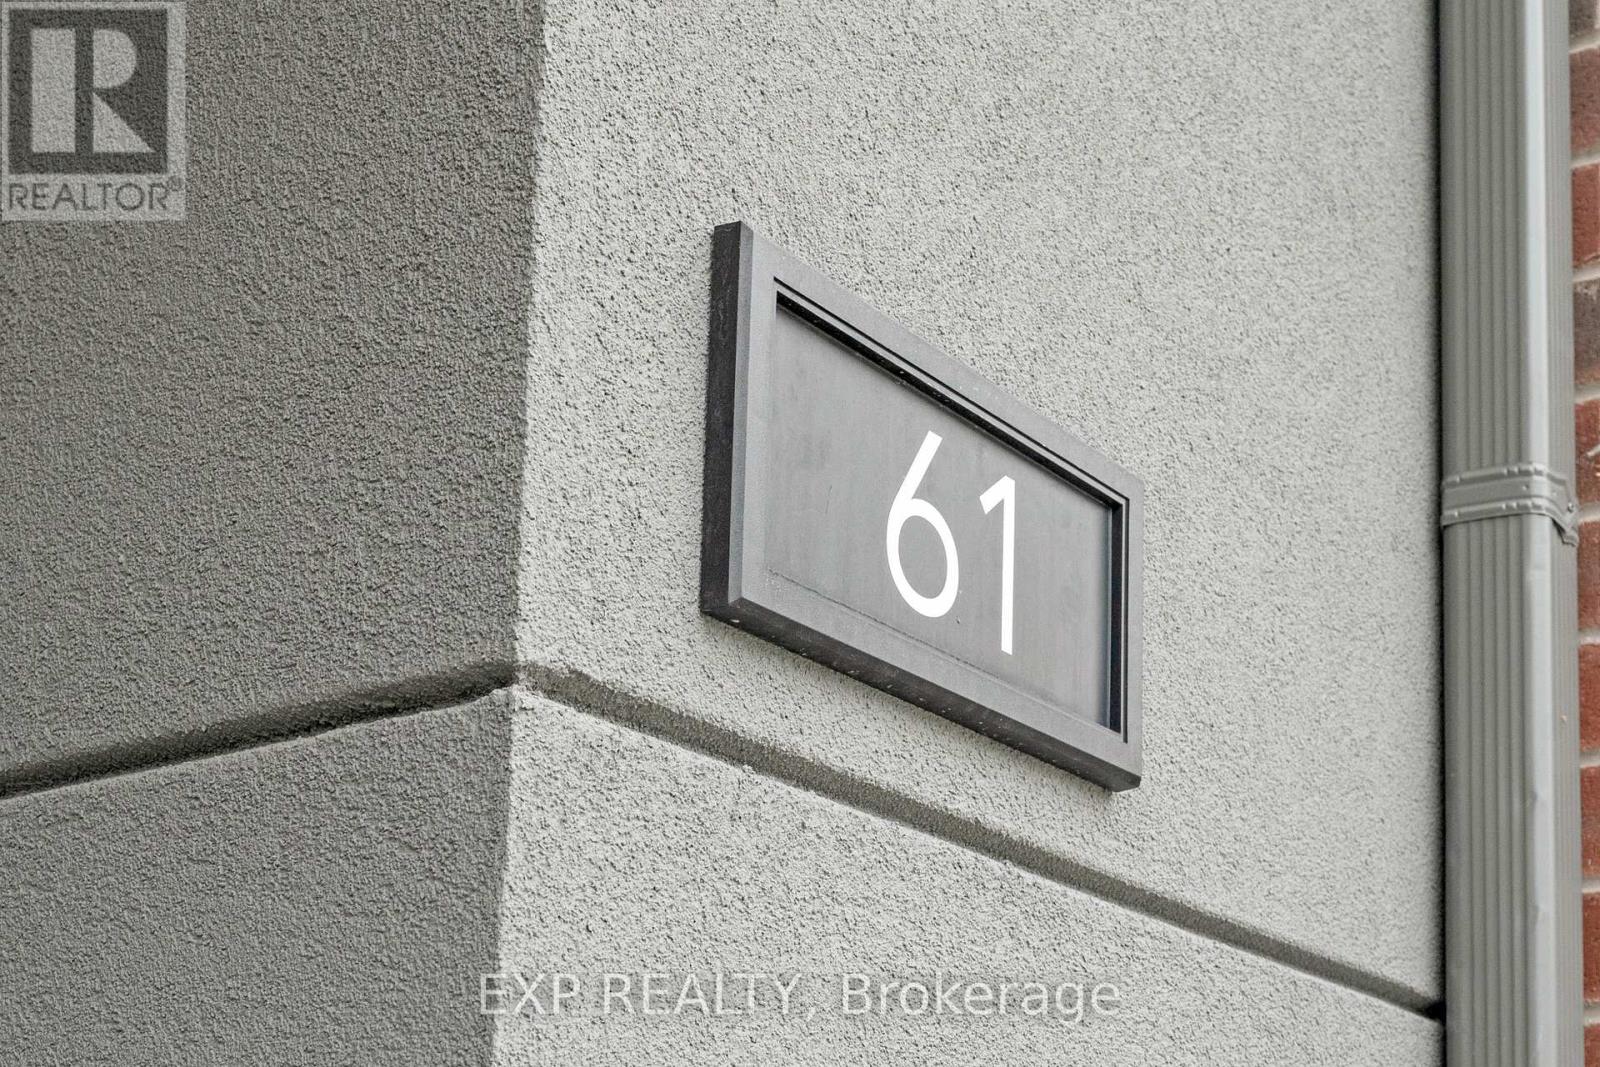
61- 99 Roger Street
BUYER ADVANTAGE
Buy with confidence
Get a full-service approach built on strategy, strong negotiation, and clear guidance from offer to close.
- Local Market Expertise
- Broker-level Negotiation
- Transparent Process
- No-pressure Guidance

The right strategy depends on your goals, timing, budget, and the type of home you are buying. Get Your Buyer Snapshot.
About This Property
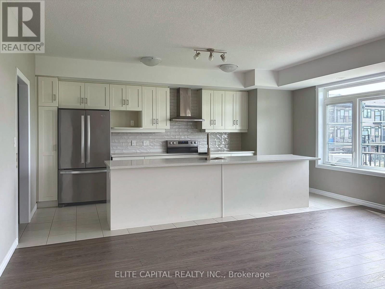
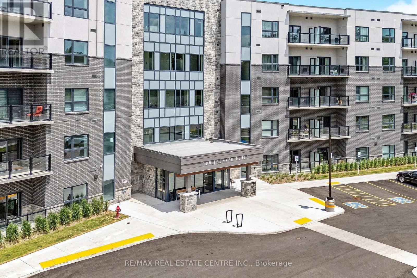
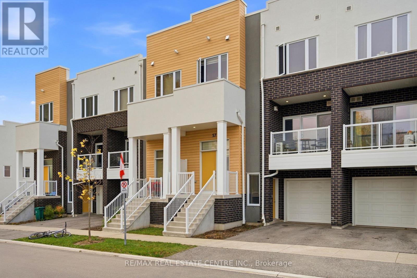
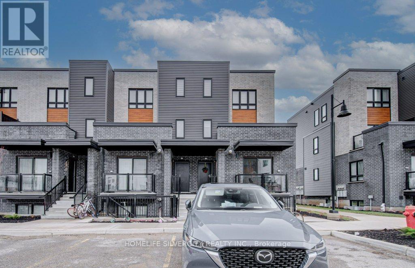
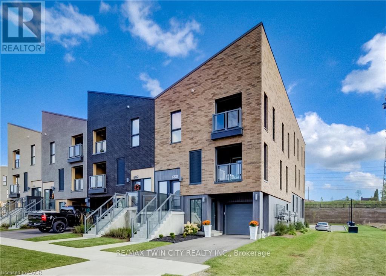
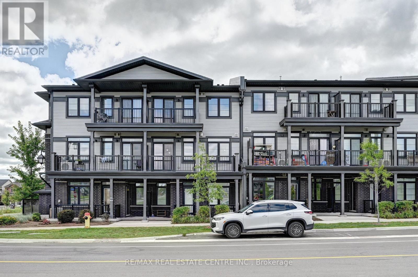
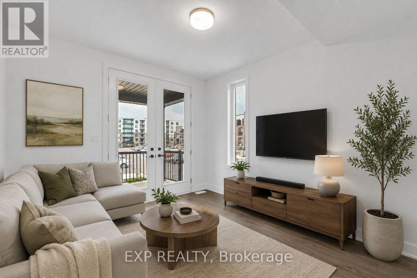
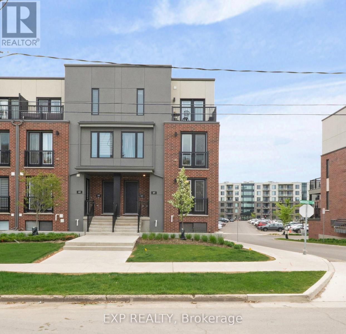
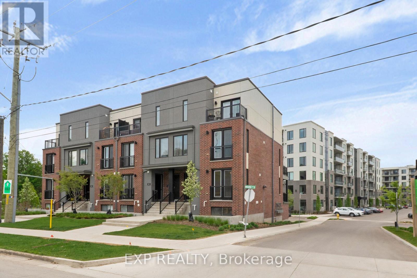
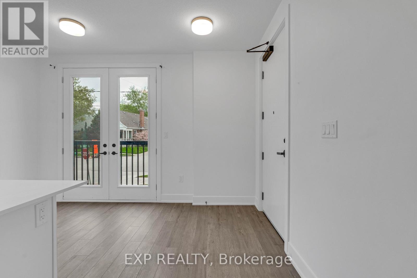
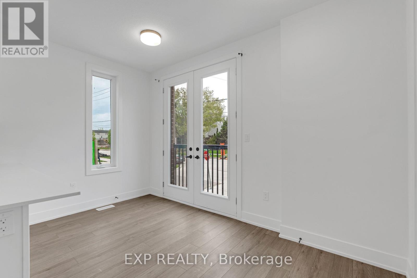
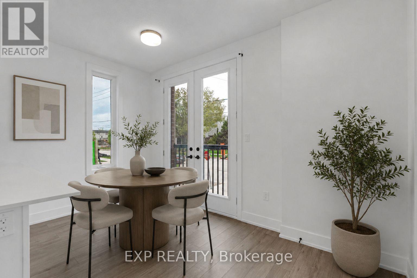
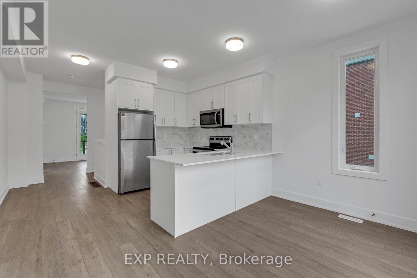
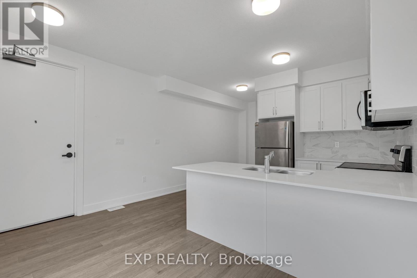
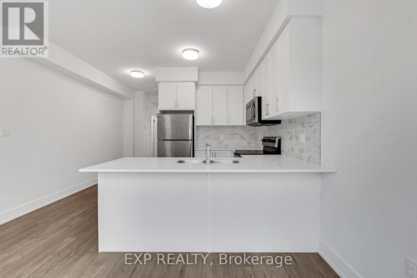
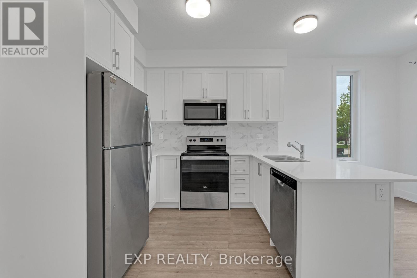
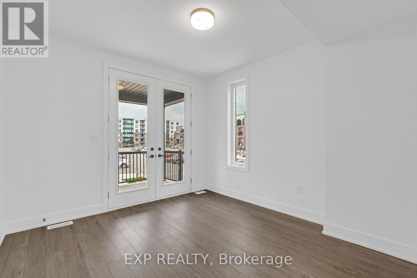
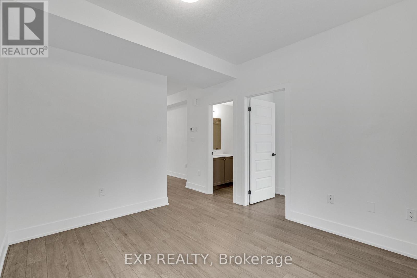
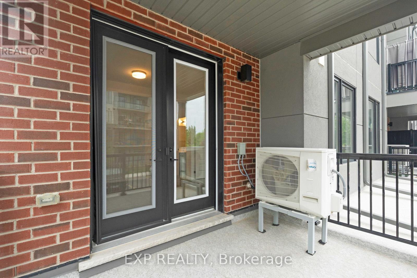
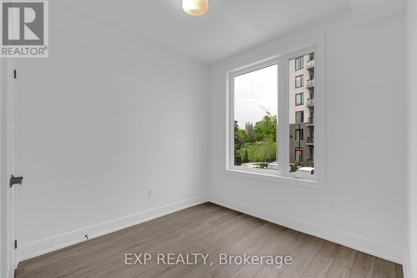
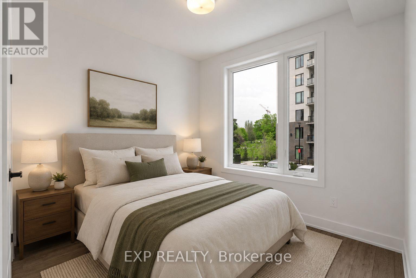
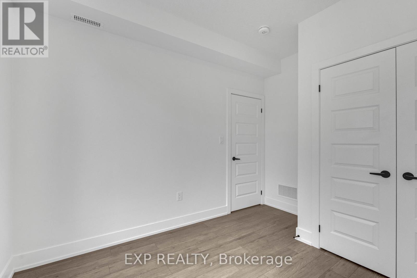
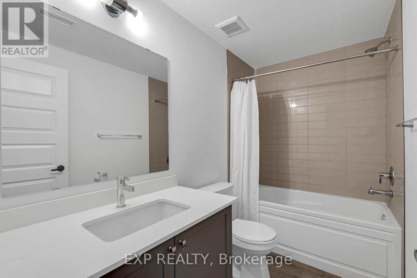
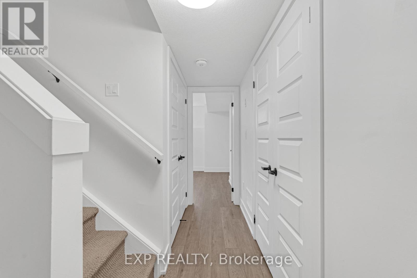
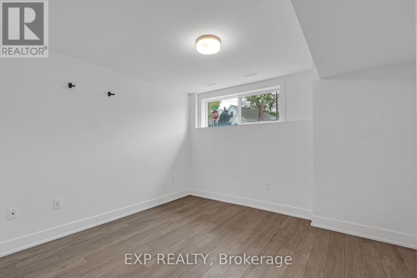
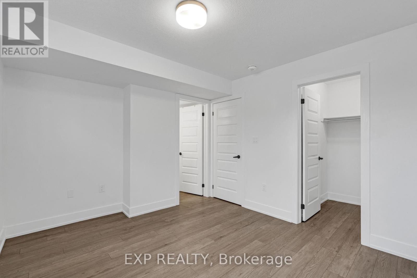
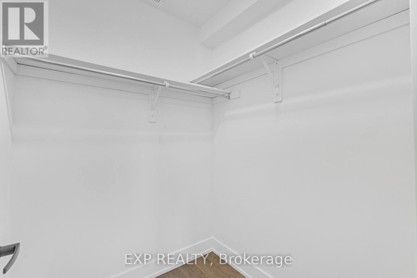
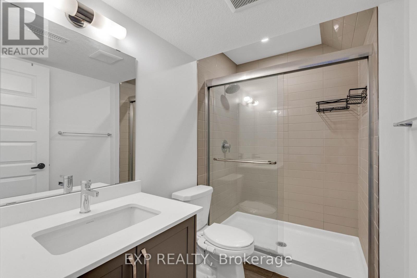
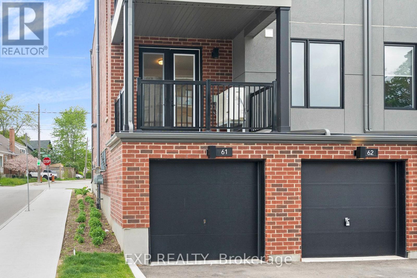
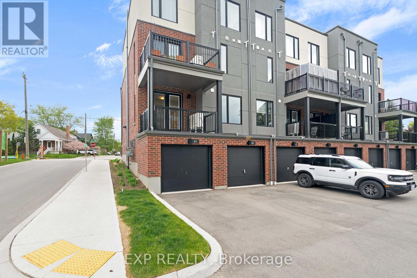
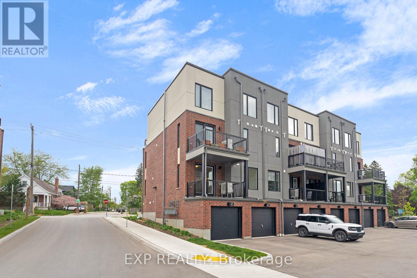
Welcome to Spur Line Commons - a tacked 2-bedroom, 2-storey condo townhouse located in one of Waterloo's newest and most sought-after communities. This executive-style home offers the perfect blend of modern design, upscale finishes, and unbeatable convenience, making it an exceptional opportunity for first-time buyers, professionals, students, and investors alike. Step inside to discover a bright and sophisticated interior featuring oversized picture windows that flood the space with natural light, top-quality vinyl flooring throughout, and a thoughtfully designed open-concept layout. The chef-inspired kitchen is the heart of the home, complete with quartz countertops, stylish backsplash tile, sleek cabinetry, and upgraded finishes that combine style and functionality effortlessly. The versatile two-storey layout offers excellent privacy and flexibility, with spacious bedrooms, upgraded bathrooms with contemporary finishes, and multiple balconies perfect for enjoying your morning coffee or relaxing after a long day. Ideally situated just minutes from the University of Waterloo, Wilfrid Laurier University, LRT transit, parks, schools, banks, restaurants, Downtown Kitchener, Grand River Hospital, and the popular Spur Line Trail, this location truly puts everything at your fingertips. With strong rental demand and incredible walkability, this property offers outstanding lifestyle appeal and investment potential in the heart of Uptown Waterloo. (id:63604)
Key Facts
Highlights
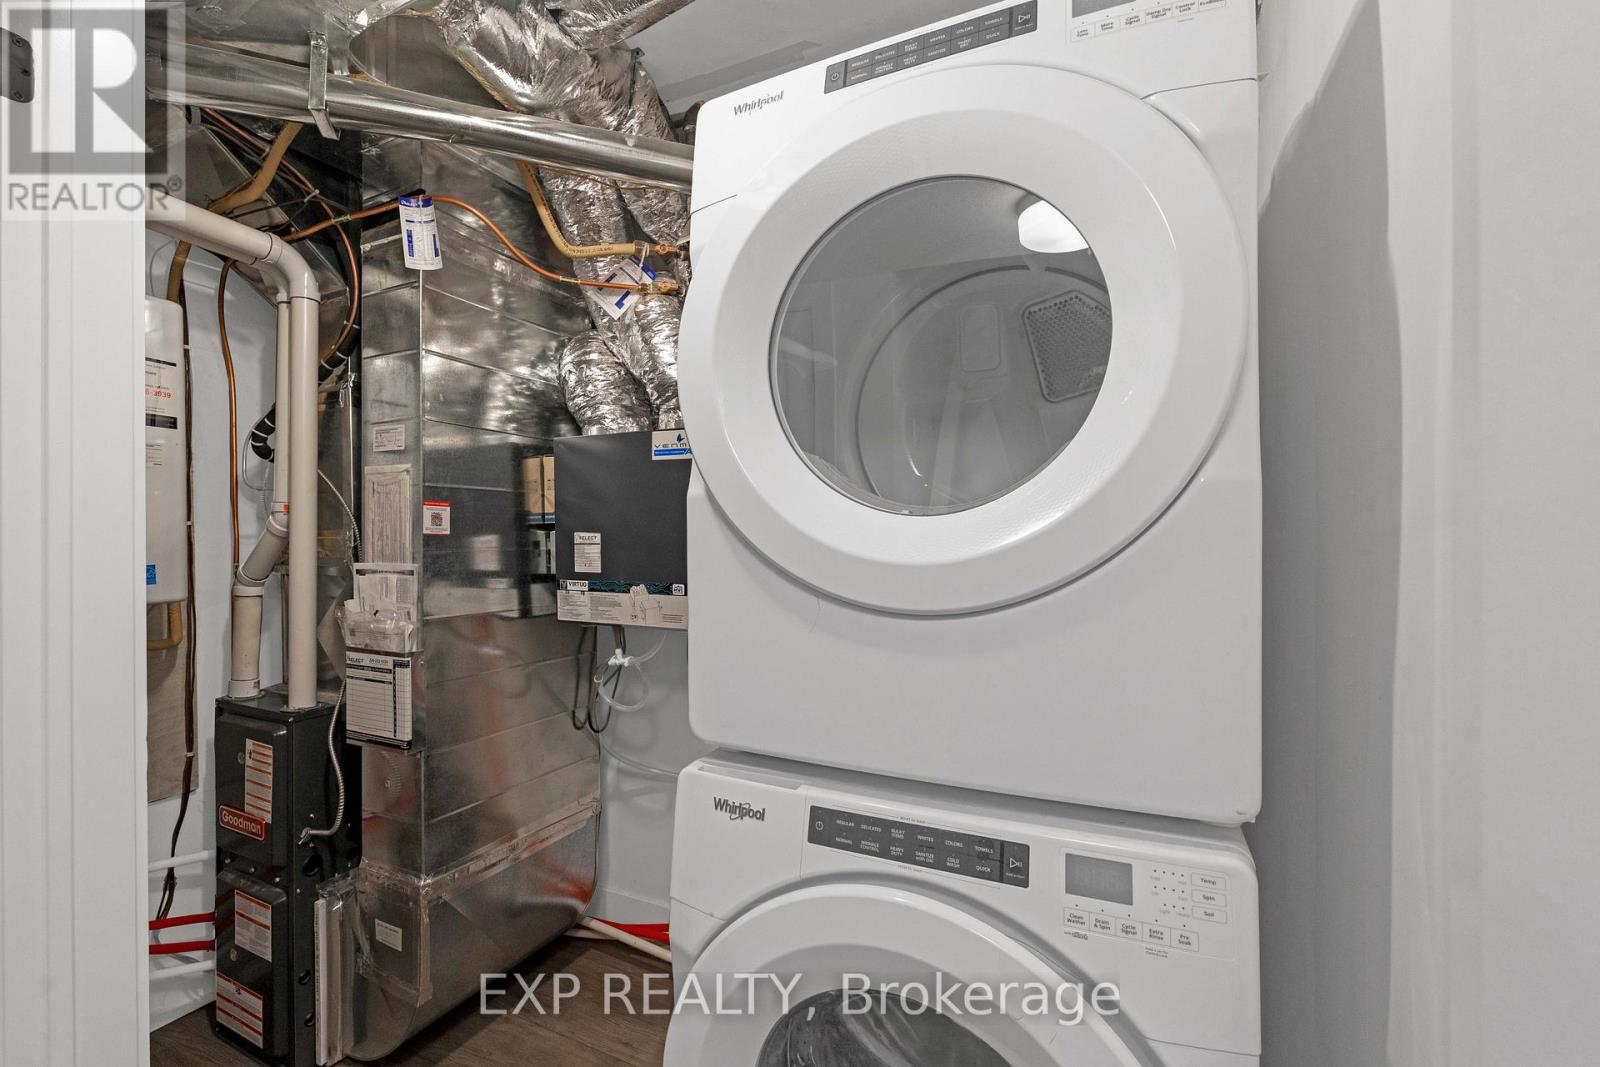
- Washer
- Refrigerator
- Dishwasher
- Stove
- Dryer
- Microwave
Property Details
Interior features
Exterior features
Systems and association
Lot and water
Rooms
Virtual Tour & Media
Mortgage & Affordability
Saved Properties
Keep This One Handy
Save this listing, compare it later, or open your saved properties dashboard.
Neighbourhood
- City
- Kitchener
- Postal code
- N2J 1A4
- Nearby
- Roger St & Moore Ave
Save This Property
Keep this home handy, return to it anytime, and let us know how to reach you about this listing.
We use this email only to connect your saved properties and saved searches.
Other Available Options
Similar Listings
Listings from our database that match closely.