61 Foxley Street

Toronto, ONDetached
$3,995,000
MLS® C13772964
Detached5 beds5 baths2 total
61 Foxley Street, Toronto, ON photo 1
61 Foxley Street, Toronto, ON photo 2
61 Foxley Street, Toronto, ON photo 3
61 Foxley Street, Toronto, ON photo 4
61 Foxley Street, Toronto, ON photo 5
61 Foxley Street, Toronto, ON photo 6
61 Foxley Street, Toronto, ON photo 7
61 Foxley Street, Toronto, ON photo 8
61 Foxley Street, Toronto, ON photo 9
61 Foxley Street, Toronto, ON photo 10
61 Foxley Street, Toronto, ON photo 11
61 Foxley Street, Toronto, ON photo 12
61 Foxley Street, Toronto, ON photo 13
61 Foxley Street, Toronto, ON photo 14
61 Foxley Street, Toronto, ON photo 15
61 Foxley Street, Toronto, ON photo 16
61 Foxley Street, Toronto, ON photo 17
61 Foxley Street, Toronto, ON photo 18
61 Foxley Street, Toronto, ON photo 19
61 Foxley Street, Toronto, ON photo 20
61 Foxley Street, Toronto, ON photo 21
61 Foxley Street, Toronto, ON photo 22
61 Foxley Street, Toronto, ON photo 23
61 Foxley Street, Toronto, ON photo 24
61 Foxley Street, Toronto, ON photo 25
61 Foxley Street, Toronto, ON photo 26
61 Foxley Street, Toronto, ON photo 27
61 Foxley Street, Toronto, ON photo 28
61 Foxley Street, Toronto, ON photo 29
61 Foxley Street, Toronto, ON photo 30
61 Foxley Street, Toronto, ON photo 31
61 Foxley Street, Toronto, ON photo 32
61 Foxley Street, Toronto, ON photo 33
61 Foxley Street, Toronto, ON photo 34
61 Foxley Street, Toronto, ON photo 35
61 Foxley Street, Toronto, ON photo 36
61 Foxley Street, Toronto, ON photo 37
61 Foxley Street, Toronto, ON photo 38
61 Foxley Street, Toronto, ON photo 39
61 Foxley Street, Toronto, ON photo 40
61 Foxley Street, Toronto, ON photo 41
61 Foxley Street, Toronto, ON photo 42
61 Foxley Street, Toronto, ON photo 43
61 Foxley Street, Toronto, ON photo 44
61 Foxley Street, Toronto, ON photo 45
61 Foxley Street, Toronto, ON photo 46
61 Foxley Street, Toronto, ON photo 47
61 Foxley Street, Toronto, ON photo 48
61 Foxley Street, Toronto, ON photo 49
61 Foxley Street, Toronto, ON photo 50
1 / 50

BUYER ADVANTAGE

Buy with confidence

Get a full-service approach built on strategy, strong negotiation, and clear guidance from offer to close.

  • Local Market Expertise
  • Broker-level Negotiation
  • Transparent Process
  • No-pressure Guidance

The right strategy depends on your goals, timing, budget, and the type of home you are buying. Get Your Buyer Snapshot.

About This Property

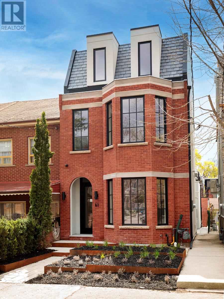
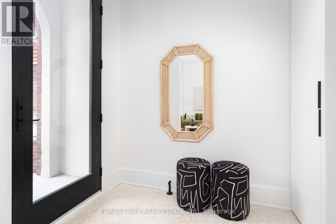
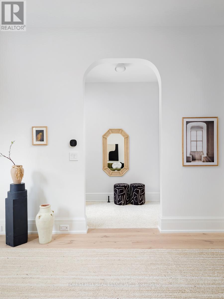
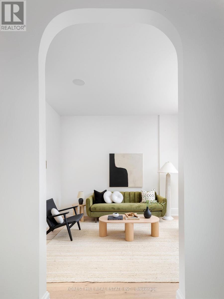
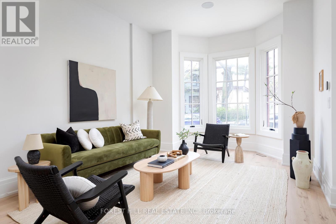
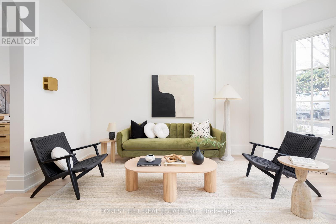
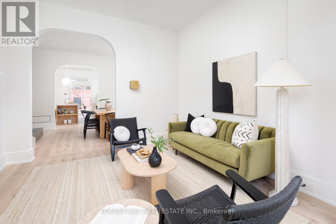
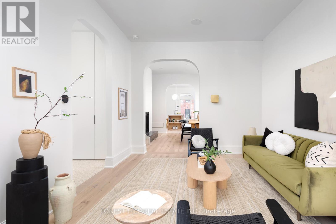
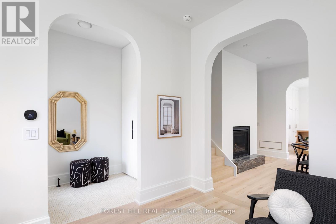
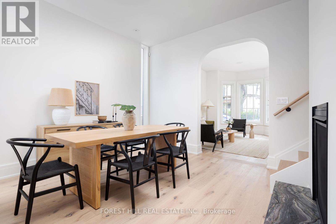
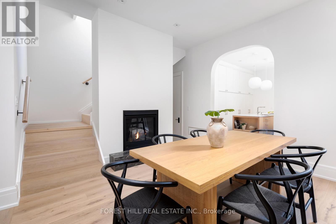
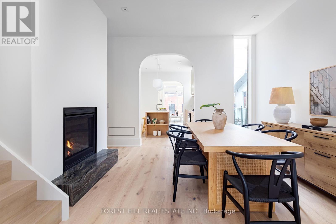
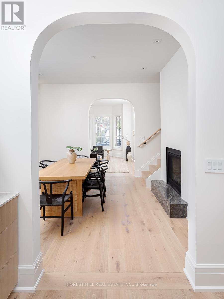
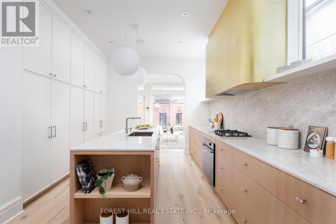
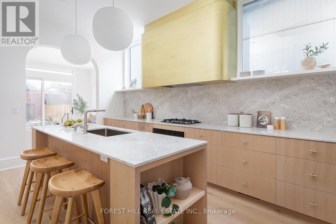
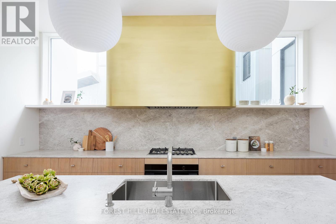
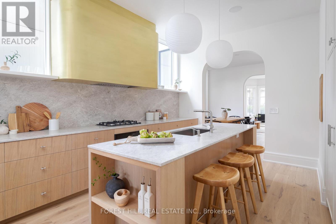
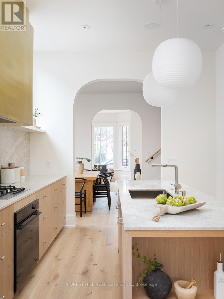
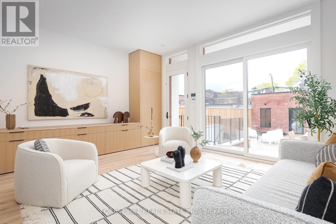
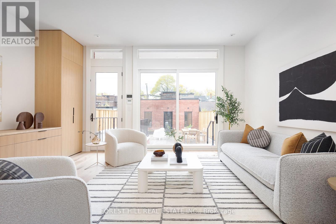
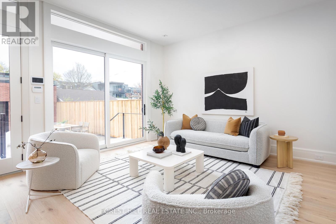
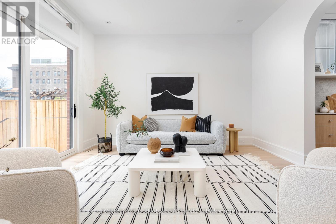
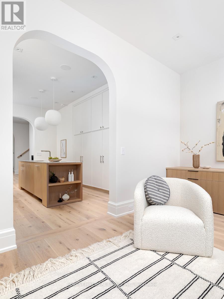
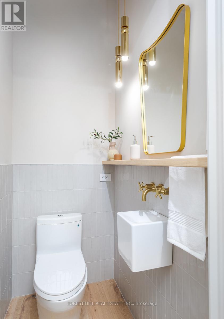
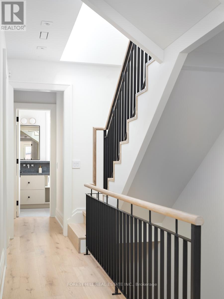
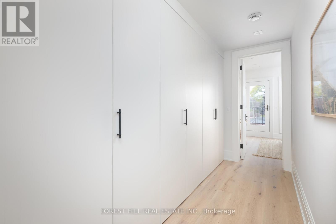
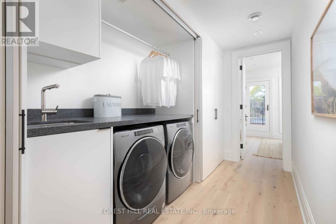
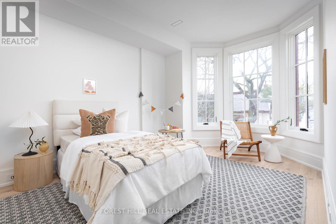
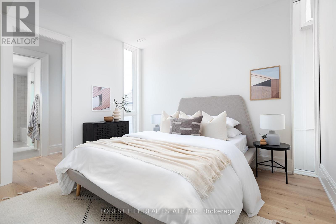
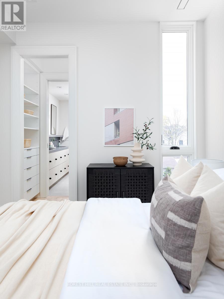
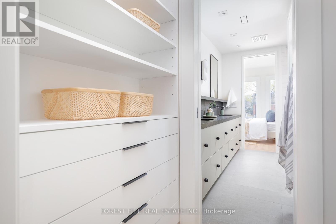
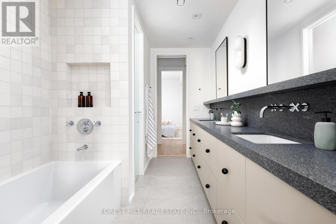
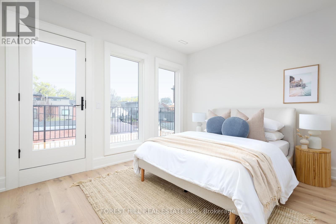
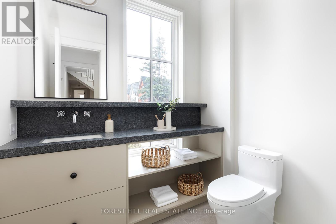
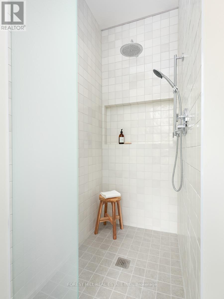
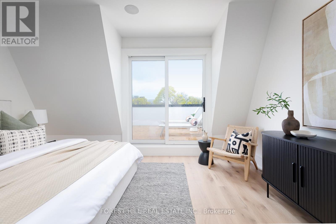
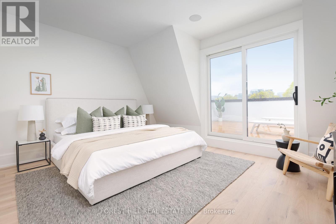
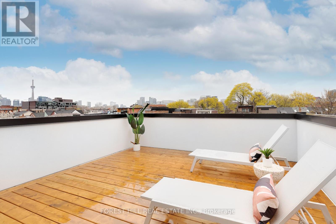
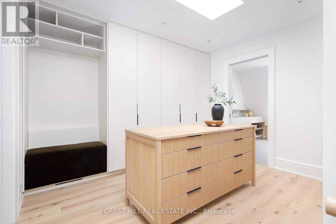
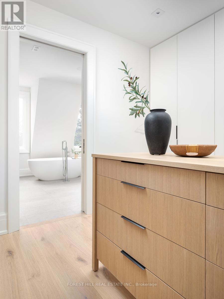
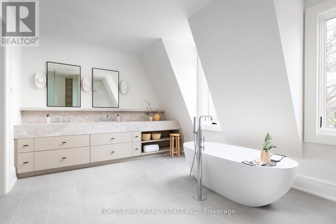
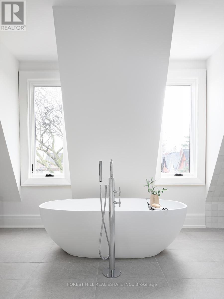
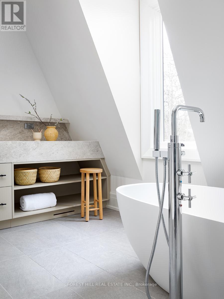
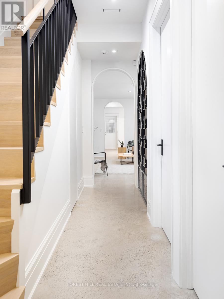
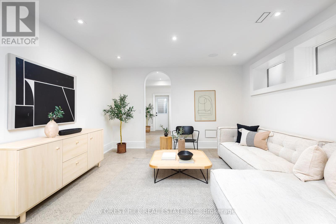
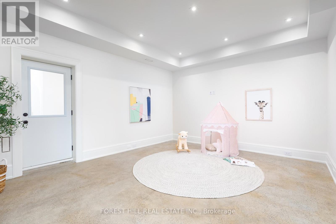
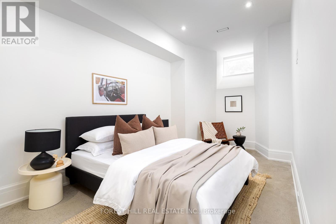
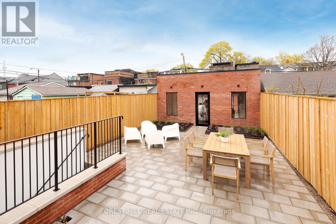
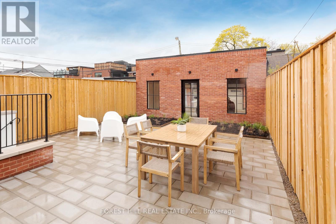
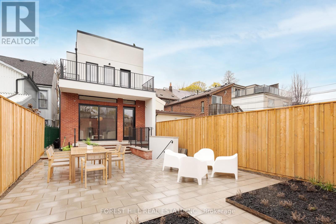
Welcome to 61 Foxley a striking custom built residence tucked away on a peaceful, one-way street thats becoming known for its beautifully transformed homes. Perfectly positioned just steps from the Ossington Strip, West Queen West, Little Italy, and the green escape of Trinity-BellwoodsPark. Here, life is meant to be walked not driven.This home is a reflection of its vibrant surroundings: modern elegance meets timeless charm in a Georgian Revival-style brownstone facade. Stretching across a generous 21 x 129 ft lot, the home offers an expansive layout flooded with natural light, thanks to full-height windows and doors. Thoughtfully crafted with an eye for detail, the design is both refined and functional.Soaring 10 ft ceilings on the main floor and nearly 9.5 ft in the walkout basement create an airy feel throughout. The third-floor primary suite is a true retreat, with a private south-facing terrace offering panoramic downtown views also enjoyed from the second floors outdoor space.Inside, five bedrooms and five bathrooms cater to every need. The materials are second to none: honed Appenino marble, leathered Tempest granite imported from Italy, arched openings, custom white oak flooring, Italian tile, Danish pendant lights with Italian blown glass, and radiant heated polished concrete floors in the basement.A chefs kitchen features a window well, brass-accented custom hood vent, and built-in storage. The primary suite is complete with a stunning walk-through dressing room and spa-like ensuite. A rare 22-foot-wide double garage with soaring 11-foot ceilings completes this exceptional home. (id:63604)

Key Facts

Type
Detached
Beds
5
Baths
5
Size
2,500 sqft
Lot
21 x 129 FT
Parking
2 total

Highlights

  • Washer
  • Refrigerator
  • Central Vacuum
  • Dishwasher
  • Stove
  • Dryer
  • Microwave
  • Window Coverings
Property Details 18 details
Bedrooms
5 bedrooms
4 above grade + 1 below grade
Bathrooms
5 bathrooms
1 partial
Parking
2 parking spaces
Detached Garage · Garage
Living area
2,500 - 3,000 sq. ft.
Property
Single Family · Freehold · Detached
Property subtype
Single Family
Structure type
House
Ownership
Freehold
Attached status
Detached
Storeys
3
Basement
Finished, Walk out
Heating
Forced air, Natural gas
Cooling
Central air conditioning
Fireplace
Yes
Lot dimensions
21 x 129 FT
Frontage
21 feet
Taxes
$13,951.00
Water source
Municipal water
Sewer
Sanitary sewer

Interior features

WasherRefrigeratorCentral VacuumDishwasherStoveDryerMicrowaveWindow CoveringsConcreteHardwoodFireplace(s)

Exterior features

BrickStuccoConcrete

Systems and association

Alarm systemSmoke DetectorsSewerElectricityCable

Lot and water

Lane
Rooms 12 rooms
Level
Room
Dimensions
Main level
Living room
4.79 m x 3.54 m
Basement
Bedroom 5
5.11 m x 2.76 m
Basement
Media
5 m x 4.07 m
Main level
Dining room
3.88 m x 3.7 m
Ground level
Kitchen
4.84 m x 4.41 m
Main level
Family room
5.3 m x 4.34 m
Second level
Bedroom
4.41 m x 3.51 m
Second level
Bedroom 2
3.58 m x 3.08 m
Second level
Bedroom 3
5.15 m x 3.08 m
Second level
Laundry room
Not specified
Third level
Primary Bedroom
4.42 m x 3.8 m
Third level
Bathroom
5.18 m x 3.4 m
Mortgage & Affordability Estimate monthly costs
Purchase price$3,995,000
Down paymentNot available
Mortgage amountNot available
Principal & interestNot available
Property taxesNot available
Condo/HOA feeNot available
Insurance/OtherNot available
UtilitiesNot available
Est. monthly totalNot available
Income needed (GDS 32%)Not available
Estimates only. Not financial advice. Rates, taxes and fees vary by lender and municipality.

Saved Properties

Keep This One Handy

Save this listing, compare it later, or open your saved properties dashboard.

Manage Saved Searches
Map is approximate.

Neighbourhood

Area
Trinity-Bellwoods
City
Toronto
Postal code
M6J 1P9
Nearby
Ossington Ave & Foxley St