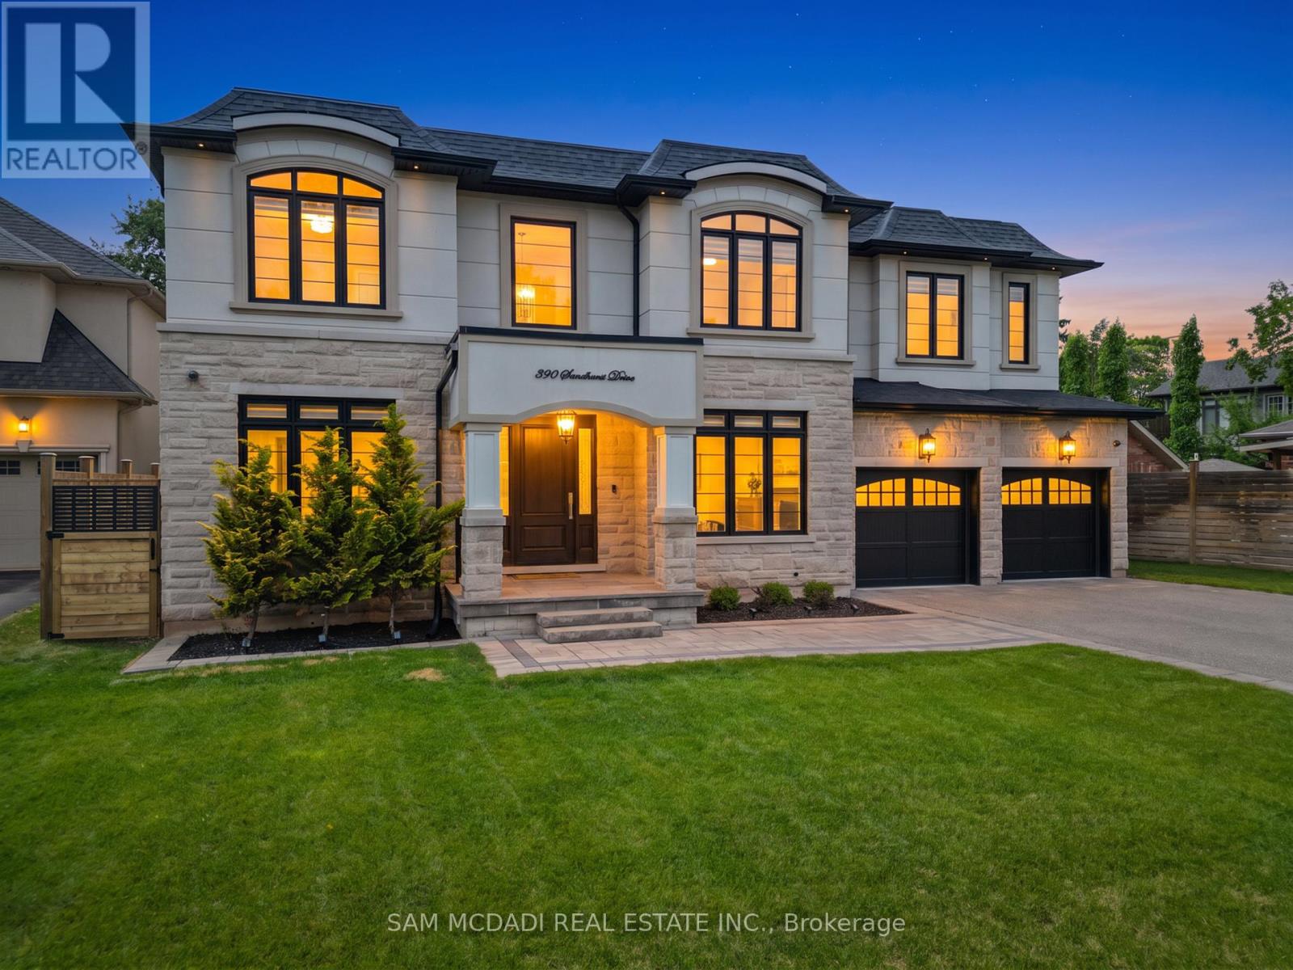
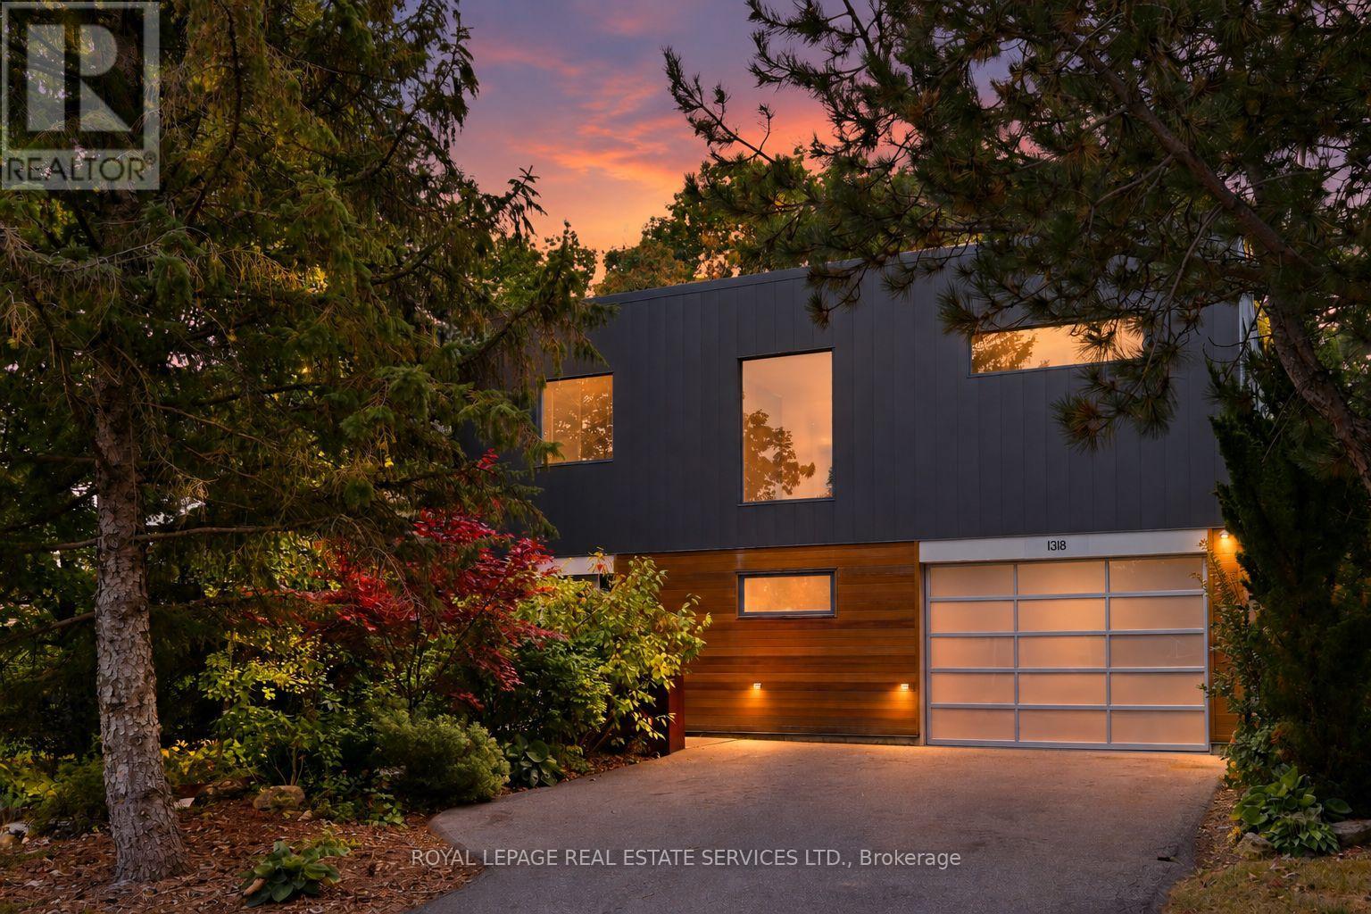
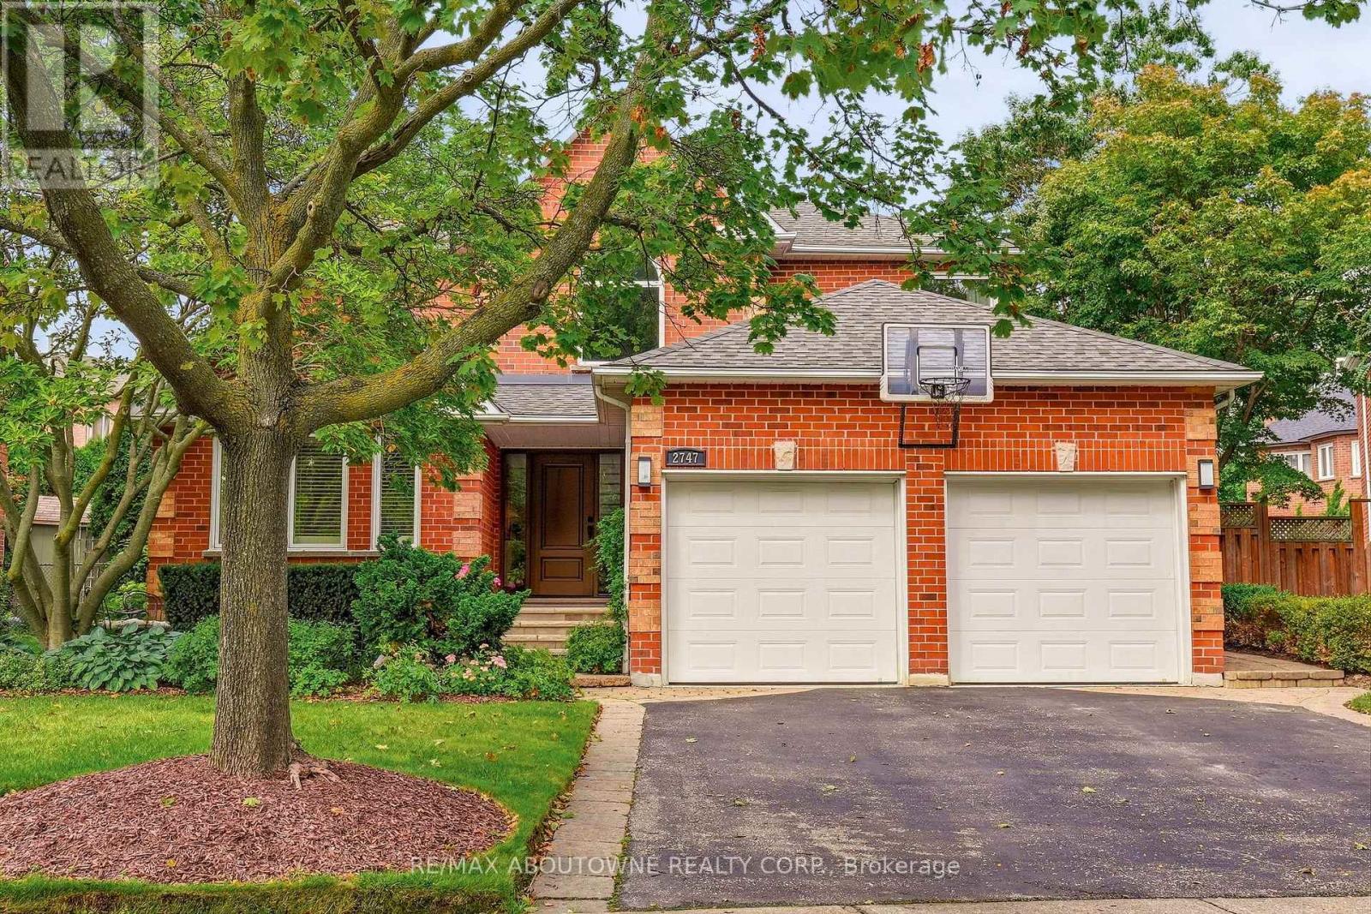
61 Highland Road

Oakville, ONDetached
$3,999,000
MLS® W13772104
Detached6 beds7 baths6 total
61 Highland Road, Oakville, ON photo 1
61 Highland Road, Oakville, ON photo 2
61 Highland Road, Oakville, ON photo 3
61 Highland Road, Oakville, ON photo 4
61 Highland Road, Oakville, ON photo 5
61 Highland Road, Oakville, ON photo 6
61 Highland Road, Oakville, ON photo 7
61 Highland Road, Oakville, ON photo 8
61 Highland Road, Oakville, ON photo 9
61 Highland Road, Oakville, ON photo 10
61 Highland Road, Oakville, ON photo 11
61 Highland Road, Oakville, ON photo 12
61 Highland Road, Oakville, ON photo 13
61 Highland Road, Oakville, ON photo 14
61 Highland Road, Oakville, ON photo 15
61 Highland Road, Oakville, ON photo 16
61 Highland Road, Oakville, ON photo 17
61 Highland Road, Oakville, ON photo 18
61 Highland Road, Oakville, ON photo 19
61 Highland Road, Oakville, ON photo 20
61 Highland Road, Oakville, ON photo 21
61 Highland Road, Oakville, ON photo 22
61 Highland Road, Oakville, ON photo 23
61 Highland Road, Oakville, ON photo 24
61 Highland Road, Oakville, ON photo 25
61 Highland Road, Oakville, ON photo 26
61 Highland Road, Oakville, ON photo 27
61 Highland Road, Oakville, ON photo 28
61 Highland Road, Oakville, ON photo 29
61 Highland Road, Oakville, ON photo 30
61 Highland Road, Oakville, ON photo 31
61 Highland Road, Oakville, ON photo 32
61 Highland Road, Oakville, ON photo 33
61 Highland Road, Oakville, ON photo 34
61 Highland Road, Oakville, ON photo 35
61 Highland Road, Oakville, ON photo 36
61 Highland Road, Oakville, ON photo 37
61 Highland Road, Oakville, ON photo 38
61 Highland Road, Oakville, ON photo 39
61 Highland Road, Oakville, ON photo 40
61 Highland Road, Oakville, ON photo 41
61 Highland Road, Oakville, ON photo 42
1 / 42

BUYER ADVANTAGE

Buy with confidence

Get a full-service approach built on strategy, strong negotiation, and clear guidance from offer to close.

  • Local Market Expertise
  • Broker-level Negotiation
  • Transparent Process
  • No-pressure Guidance

The right strategy depends on your goals, timing, budget, and the type of home you are buying. Get Your Buyer Snapshot.

About This Property

Brand new, never lived in, and exceptionally located within walking distance of Downtown Oakville, this home offers a rare opportunity to enjoy a newly built luxury residence in one of the town's most established neighbourhoods. Designed by Keeren Design with interiors by Kate + Co, the home sits on a generous 70' wide property and offers over 3,600 square feet above grade. Thoughtfully designed across three finished levels, it pairs transitional architecture with warm, sophisticated interiors defined by soaring ceilings, expansive windows, custom millwork and a refined palette of natural wood, stone and plaster. The main level balances formal and casual living with an elegant dining room and an open-concept kitchen and family room. The custom kitchen features extensive cabinetry, integrated top-of-the-line appliances, a large island and separate servery with walk-in pantry. Beyond, the dramatic two-storey family room is filled with natural light and anchored by a beautiful plaster fireplace. A covered rear terrace extends the living space outdoors with separate dining and lounging areas centred around a two-sided gas fireplace, overlooking the backyard. Upstairs, the primary suite features a luxurious ensuite and extensively fitted dressing room. Each additional bedroom enjoys its own ensuite, while laundry is conveniently located on this level. The finished lower level offers a large recreation area with fireplace, wet bar, two additional bedrooms and bathrooms, gym, large windows and a walk-up to the rear yard. Downtown Oakville is an easy walk from your front door, with shops, restaurants, cafes and the waterfront close by. Kerr Village, parks and lakefront trails are also nearby, offering an exceptional walkable lifestyle and the ease of a brand-new home in an established Oakville neighbourhood. (id:63604)

Key Facts

Type
Detached
Beds
6
Baths
7
Size
3,500 sqft
Lot
70 x 130 FT
Parking
6 total

Highlights

  • Water meter
  • Oven - Built-In
  • Garage door opener remote(s)
Property Details 18 details
Bedrooms
6 bedrooms
4 above grade + 2 below grade
Bathrooms
7 bathrooms
1 partial
Parking
6 parking spaces
Attached Garage · Garage
Living area
3,500 - 5,000 sq. ft.
Property
Single Family · Freehold · Detached
Property subtype
Single Family
Structure type
House
Ownership
Freehold
Attached status
Detached
Storeys
2
Basement
Walk-up
Heating
Forced air, Natural gas
Cooling
Central air conditioning
Fireplace
2 fireplaces
Lot dimensions
70 x 130 FT
Frontage
70 feet
Taxes
$6,024.00
Water source
Municipal water
Sewer
Sanitary sewer

Interior features

Water meterOven - Built-InGarage door opener remote(s)Fireplace(s)

Exterior features

WoodBrickPoured ConcreteFenced yardFully Fenced

Systems and association

Alarm systemSmoke Detectors

Lot and water

Flat siteLighting
Rooms 17 rooms
Level
Room
Dimensions
Main level
Kitchen
5.94 m x 3.43 m
Second level
Bedroom 4
3.68 m x 3.63 m
Basement
Recreational, Games room
10.39 m x 5.44 m
Basement
Bedroom
3 m x 3.48 m
Basement
Bedroom
3.89 m x 3.4 m
Basement
Exercise room
4.22 m x 4.11 m
Basement
Games room
4.14 m x 4.11 m
Basement
Sitting room
2.49 m x 2.34 m
Main level
Eating area
5.94 m x 2.16 m
Main level
Living room
5.21 m x 5.03 m
Main level
Dining room
5.44 m x 3.86 m
Main level
Mud room
2.79 m x 2.49 m
Main level
Office
3.86 m x 3.3 m
Second level
Primary Bedroom
4.88 m x 4.57 m
Second level
Laundry room
3.33 m x 1.8 m
Second level
Bedroom 2
3.86 m x 3.3 m
Second level
Bedroom 3
3.86 m x 3.81 m

Virtual Tour & Media

Mortgage & Affordability Estimate monthly costs
Purchase price$3,999,000
Down paymentNot available
Mortgage amountNot available
Principal & interestNot available
Property taxesNot available
Condo/HOA feeNot available
Insurance/OtherNot available
UtilitiesNot available
Est. monthly totalNot available
Income needed (GDS 32%)Not available
Estimates only. Not financial advice. Rates, taxes and fees vary by lender and municipality.

Saved Properties

Keep This One Handy

Save this listing, compare it later, or open your saved properties dashboard.

Manage Saved Searches
Map is approximate.

Neighbourhood

Area
CO Central
City
Oakville
Postal code
L6K 1S8
Nearby
River Side Drive South to Carolyn to Highland