61 Napier Crescent

North Kawartha, ONDetached
$2,695,000
MLS® X13501958
Detached4 beds2 baths8 total
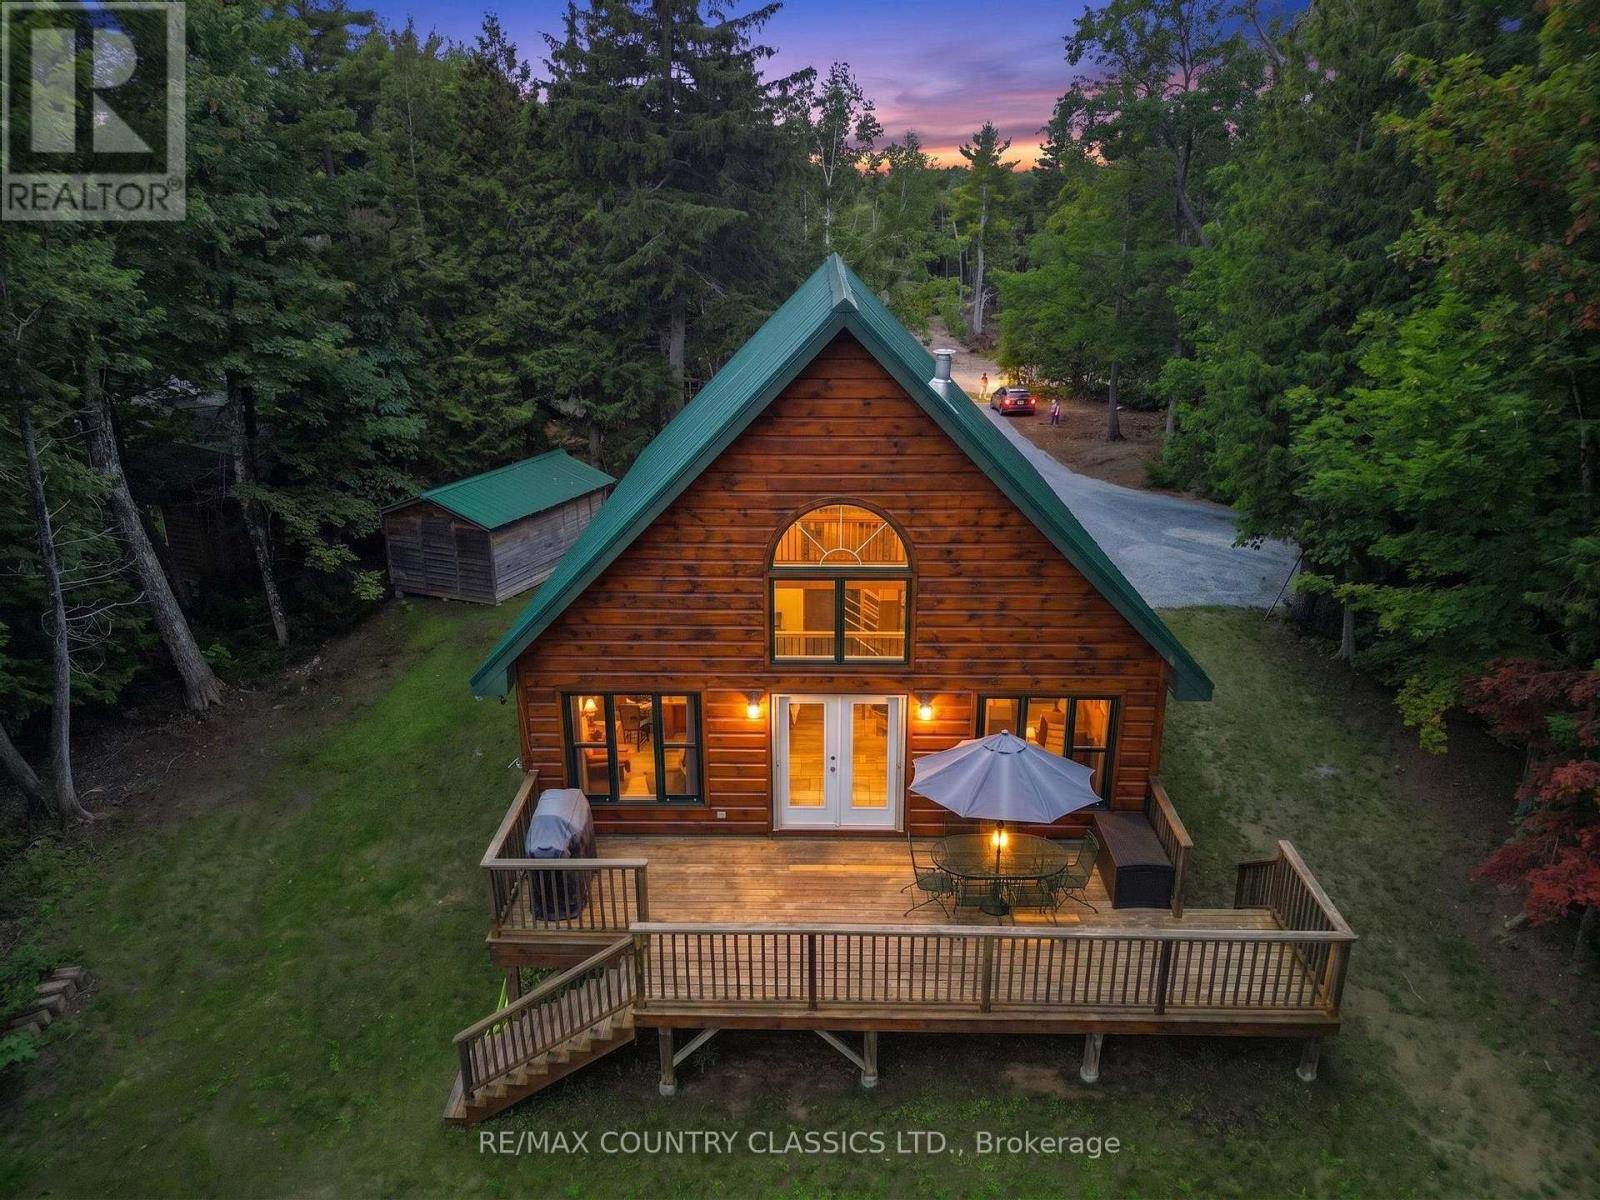
61 Napier Crescent, North Kawartha, ON photo 1
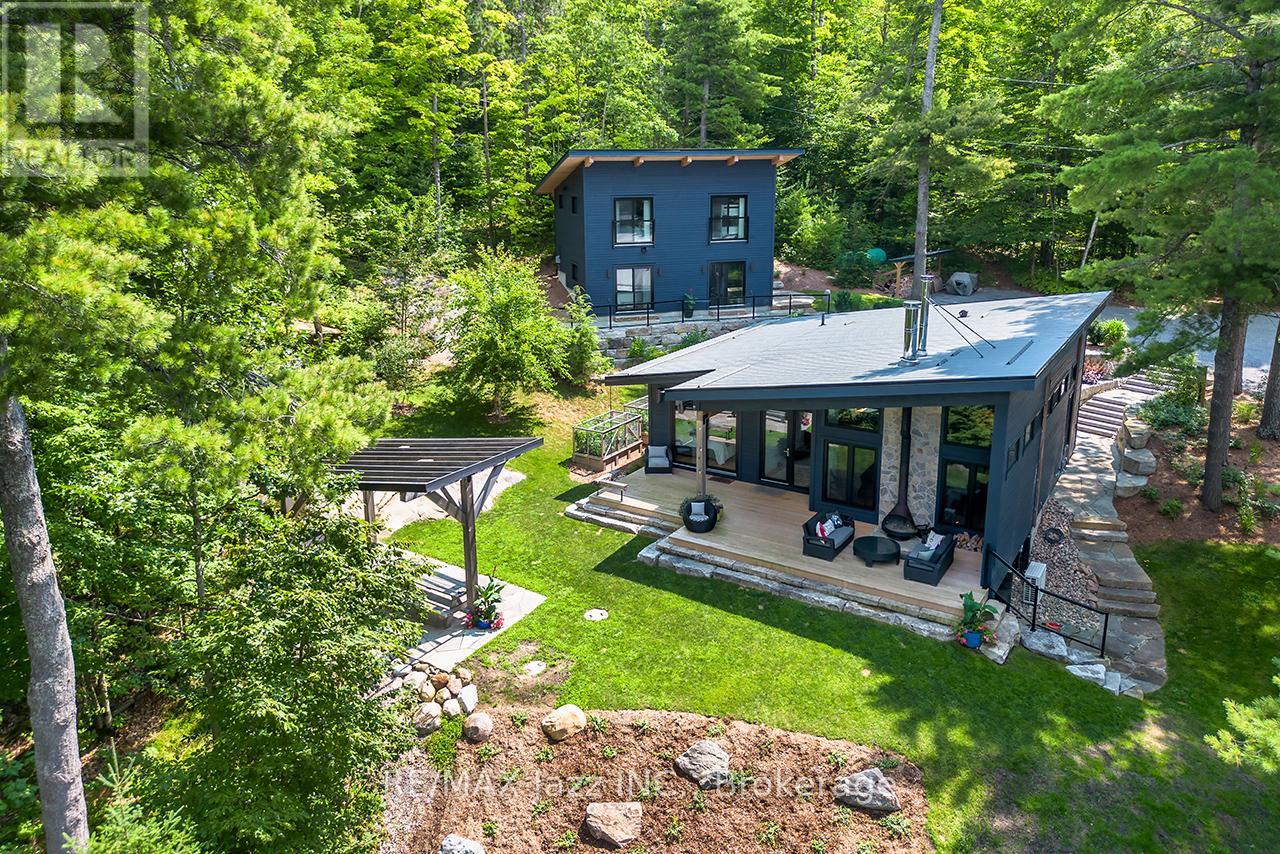
61 Napier Crescent, North Kawartha, ON photo 2
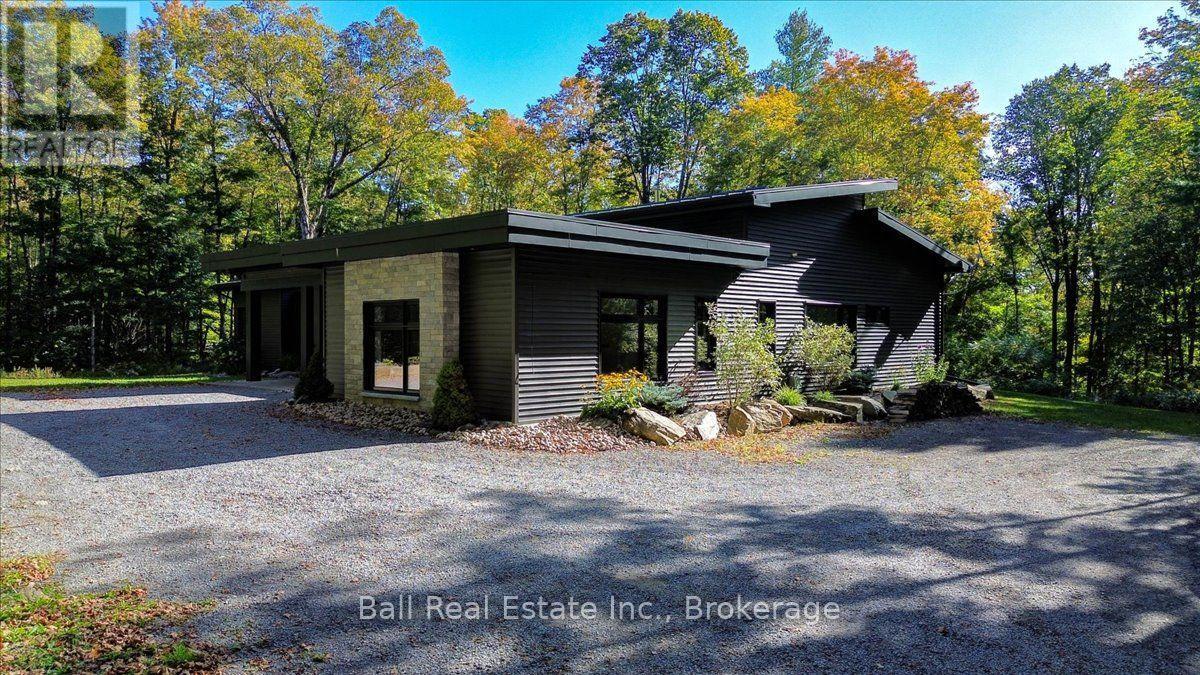
61 Napier Crescent, North Kawartha, ON photo 3
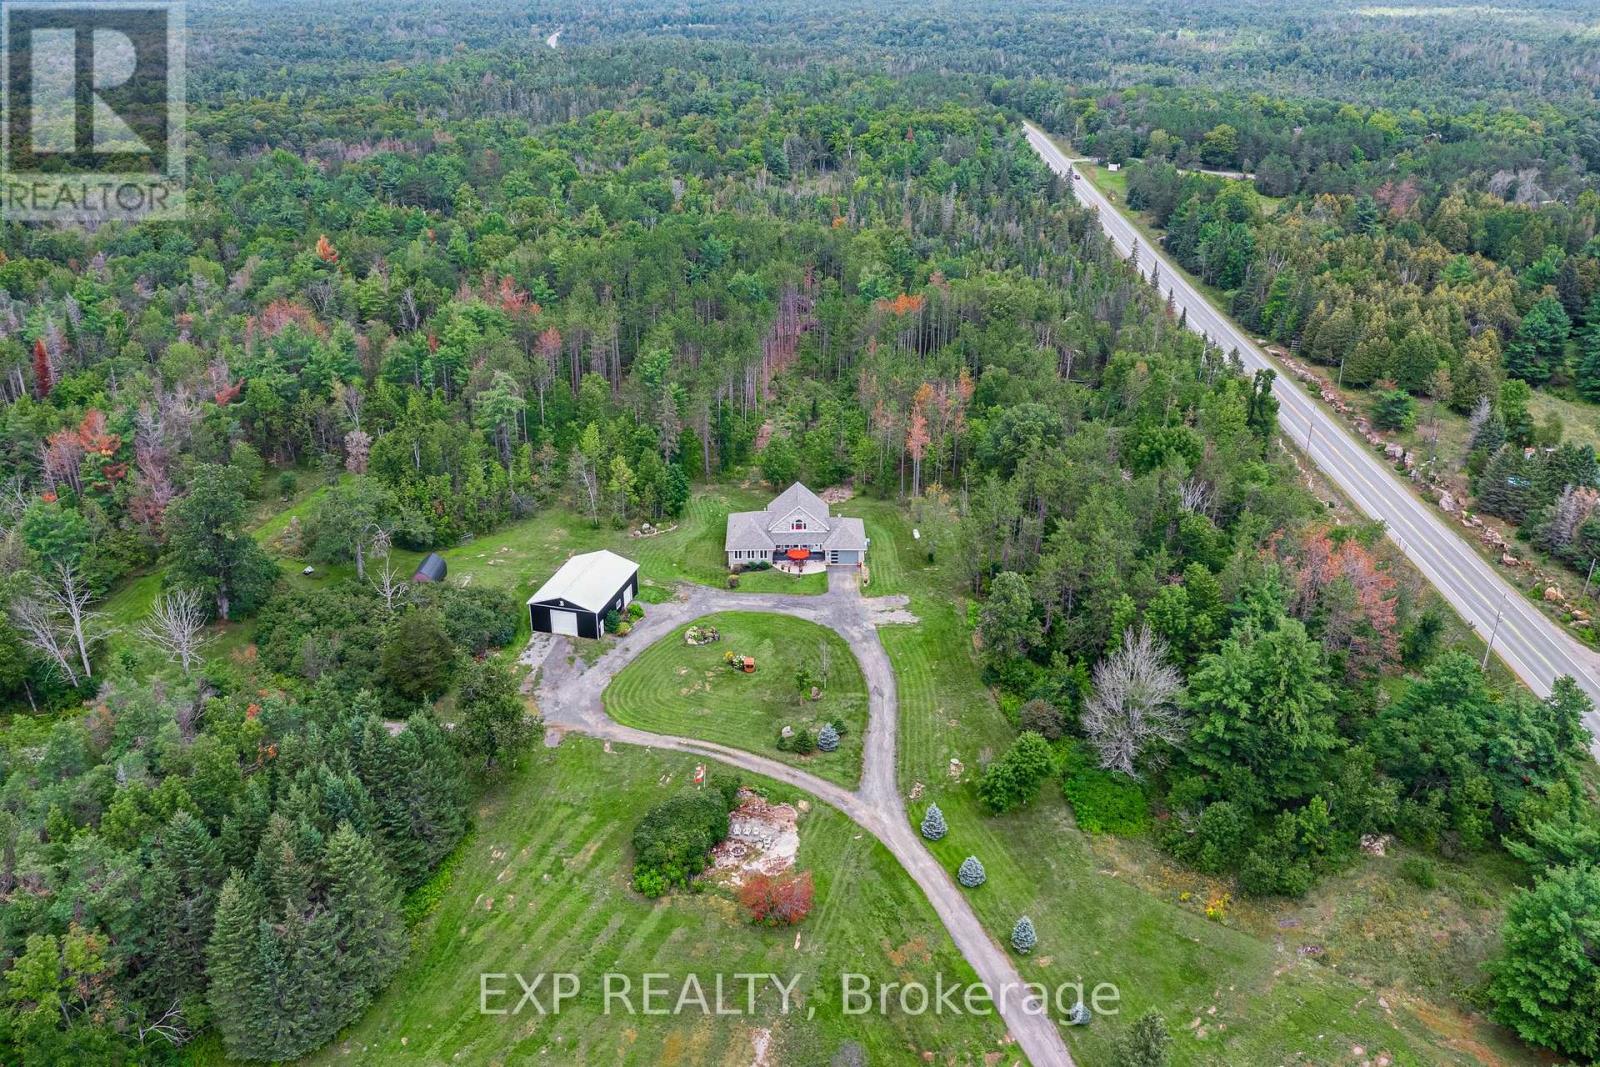
61 Napier Crescent, North Kawartha, ON photo 4
61 Napier Crescent, North Kawartha, ON photo 5
61 Napier Crescent, North Kawartha, ON photo 6
61 Napier Crescent, North Kawartha, ON photo 7
61 Napier Crescent, North Kawartha, ON photo 8
61 Napier Crescent, North Kawartha, ON photo 9
61 Napier Crescent, North Kawartha, ON photo 10
61 Napier Crescent, North Kawartha, ON photo 11
61 Napier Crescent, North Kawartha, ON photo 12
61 Napier Crescent, North Kawartha, ON photo 13
61 Napier Crescent, North Kawartha, ON photo 14
61 Napier Crescent, North Kawartha, ON photo 15
61 Napier Crescent, North Kawartha, ON photo 16
61 Napier Crescent, North Kawartha, ON photo 17
61 Napier Crescent, North Kawartha, ON photo 18
61 Napier Crescent, North Kawartha, ON photo 19
61 Napier Crescent, North Kawartha, ON photo 20
61 Napier Crescent, North Kawartha, ON photo 21
61 Napier Crescent, North Kawartha, ON photo 22
61 Napier Crescent, North Kawartha, ON photo 23
61 Napier Crescent, North Kawartha, ON photo 24
61 Napier Crescent, North Kawartha, ON photo 25
61 Napier Crescent, North Kawartha, ON photo 26
61 Napier Crescent, North Kawartha, ON photo 27
61 Napier Crescent, North Kawartha, ON photo 28
61 Napier Crescent, North Kawartha, ON photo 29
61 Napier Crescent, North Kawartha, ON photo 30
61 Napier Crescent, North Kawartha, ON photo 31
61 Napier Crescent, North Kawartha, ON photo 32
61 Napier Crescent, North Kawartha, ON photo 33
61 Napier Crescent, North Kawartha, ON photo 34
61 Napier Crescent, North Kawartha, ON photo 35
61 Napier Crescent, North Kawartha, ON photo 36
61 Napier Crescent, North Kawartha, ON photo 37
61 Napier Crescent, North Kawartha, ON photo 38
61 Napier Crescent, North Kawartha, ON photo 39
61 Napier Crescent, North Kawartha, ON photo 40
61 Napier Crescent, North Kawartha, ON photo 41
61 Napier Crescent, North Kawartha, ON photo 42
61 Napier Crescent, North Kawartha, ON photo 43
61 Napier Crescent, North Kawartha, ON photo 44
61 Napier Crescent, North Kawartha, ON photo 45
61 Napier Crescent, North Kawartha, ON photo 46
61 Napier Crescent, North Kawartha, ON photo 47
61 Napier Crescent, North Kawartha, ON photo 48
1 / 48

BUYER ADVANTAGE

Buy with confidence

Get a full-service approach built on strategy, strong negotiation, and clear guidance from offer to close.

  • Local Market Expertise
  • Broker-level Negotiation
  • Transparent Process
  • No-pressure Guidance

The right strategy depends on your goals, timing, budget, and the type of home you are buying. Get Your Buyer Snapshot.

About This Property

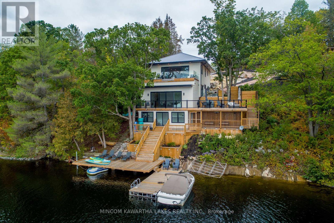
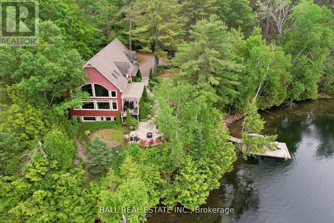
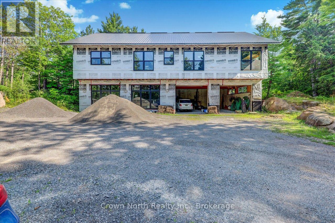
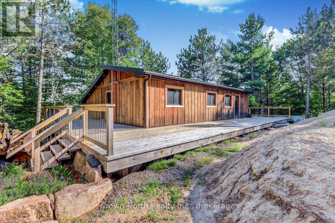
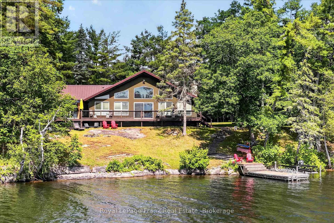
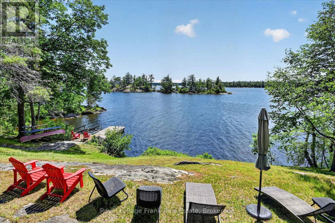
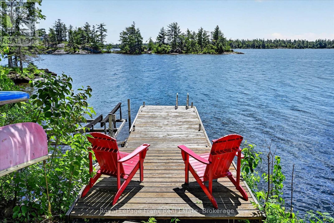
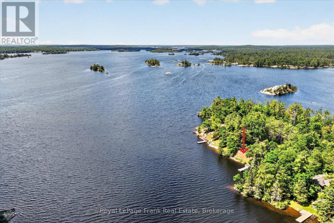
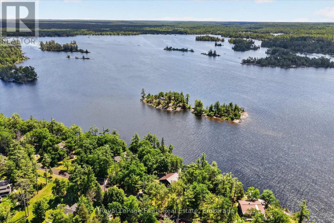
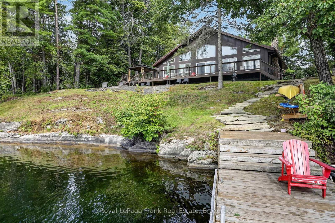
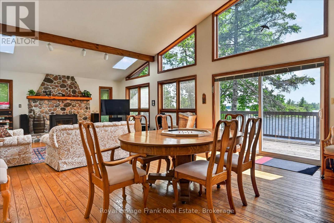
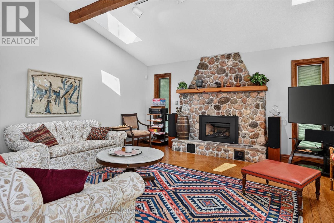
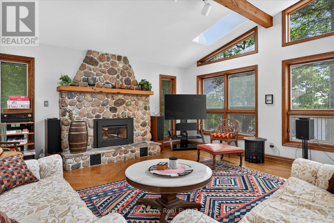
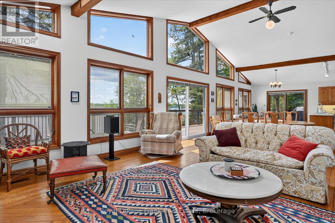
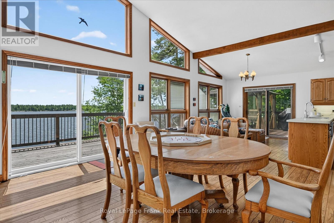
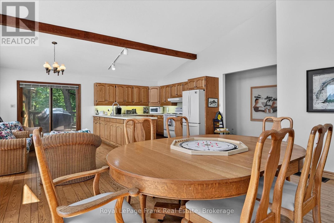
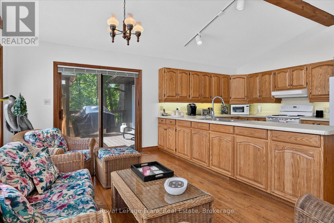
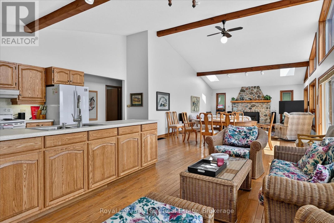
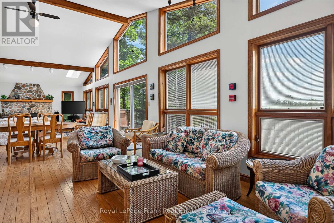
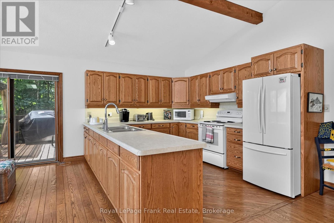
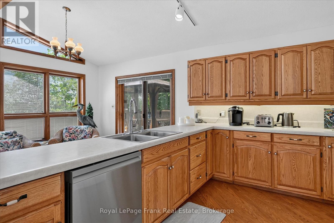
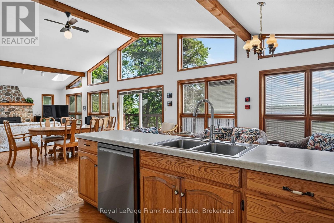
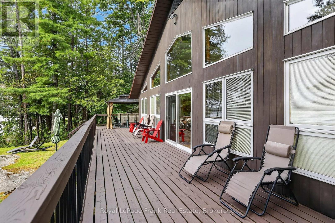
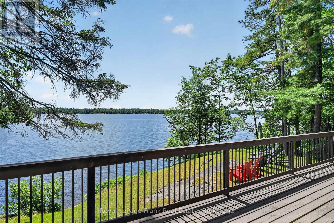
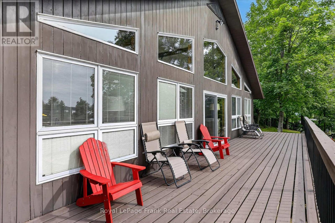
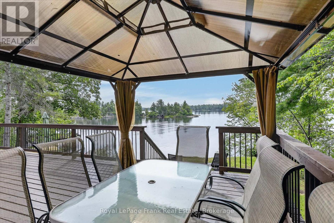
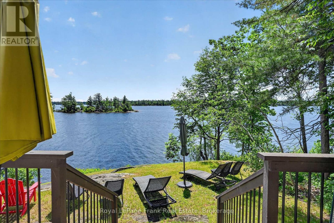
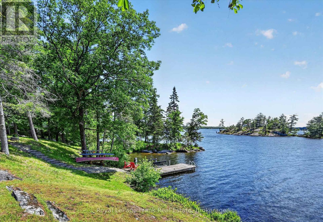
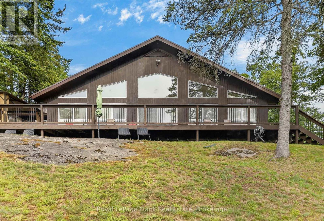
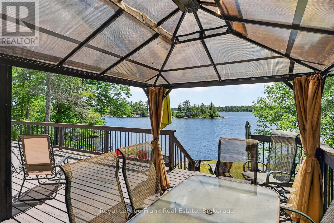
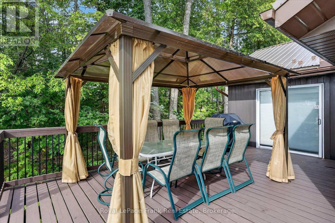
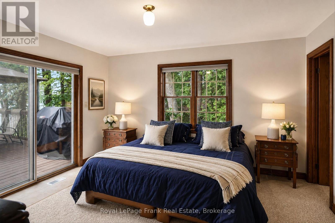
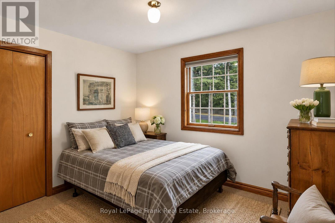
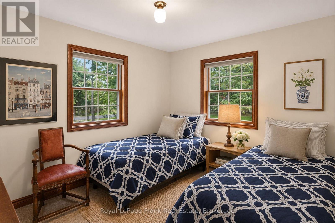
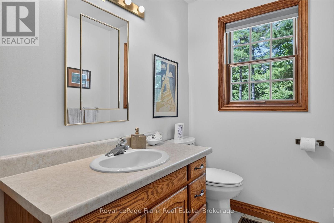
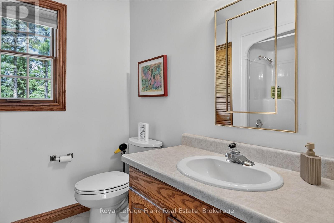
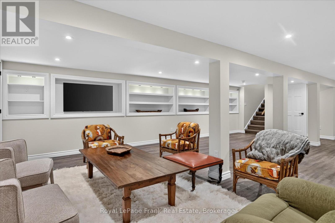
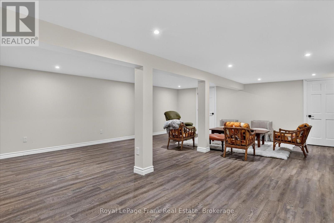
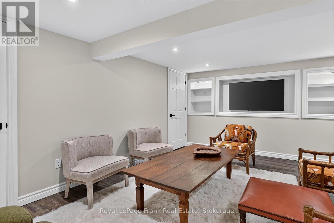
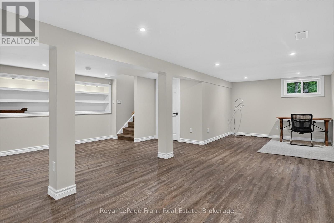
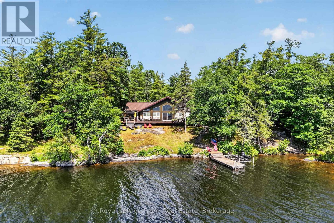
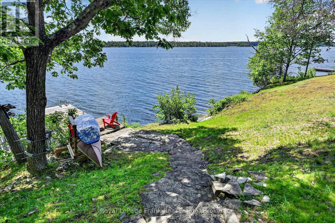
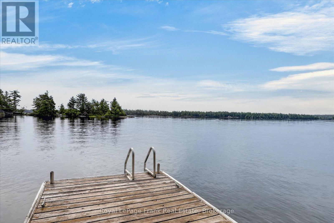
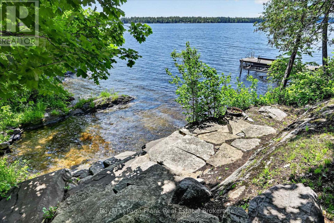
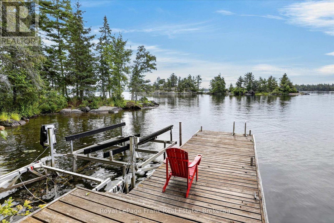
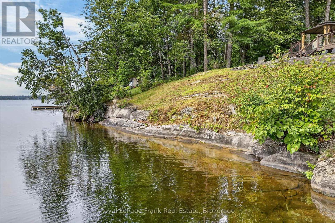
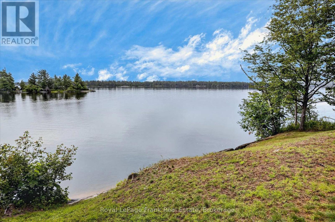
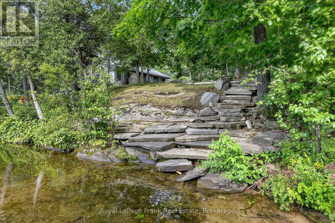
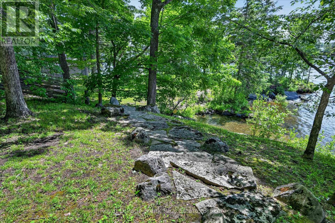
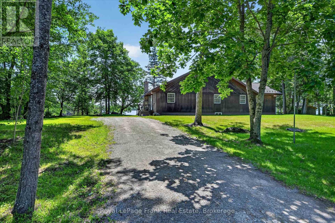
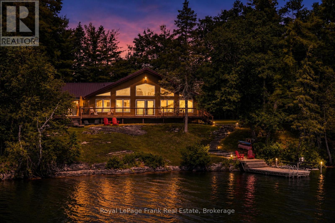
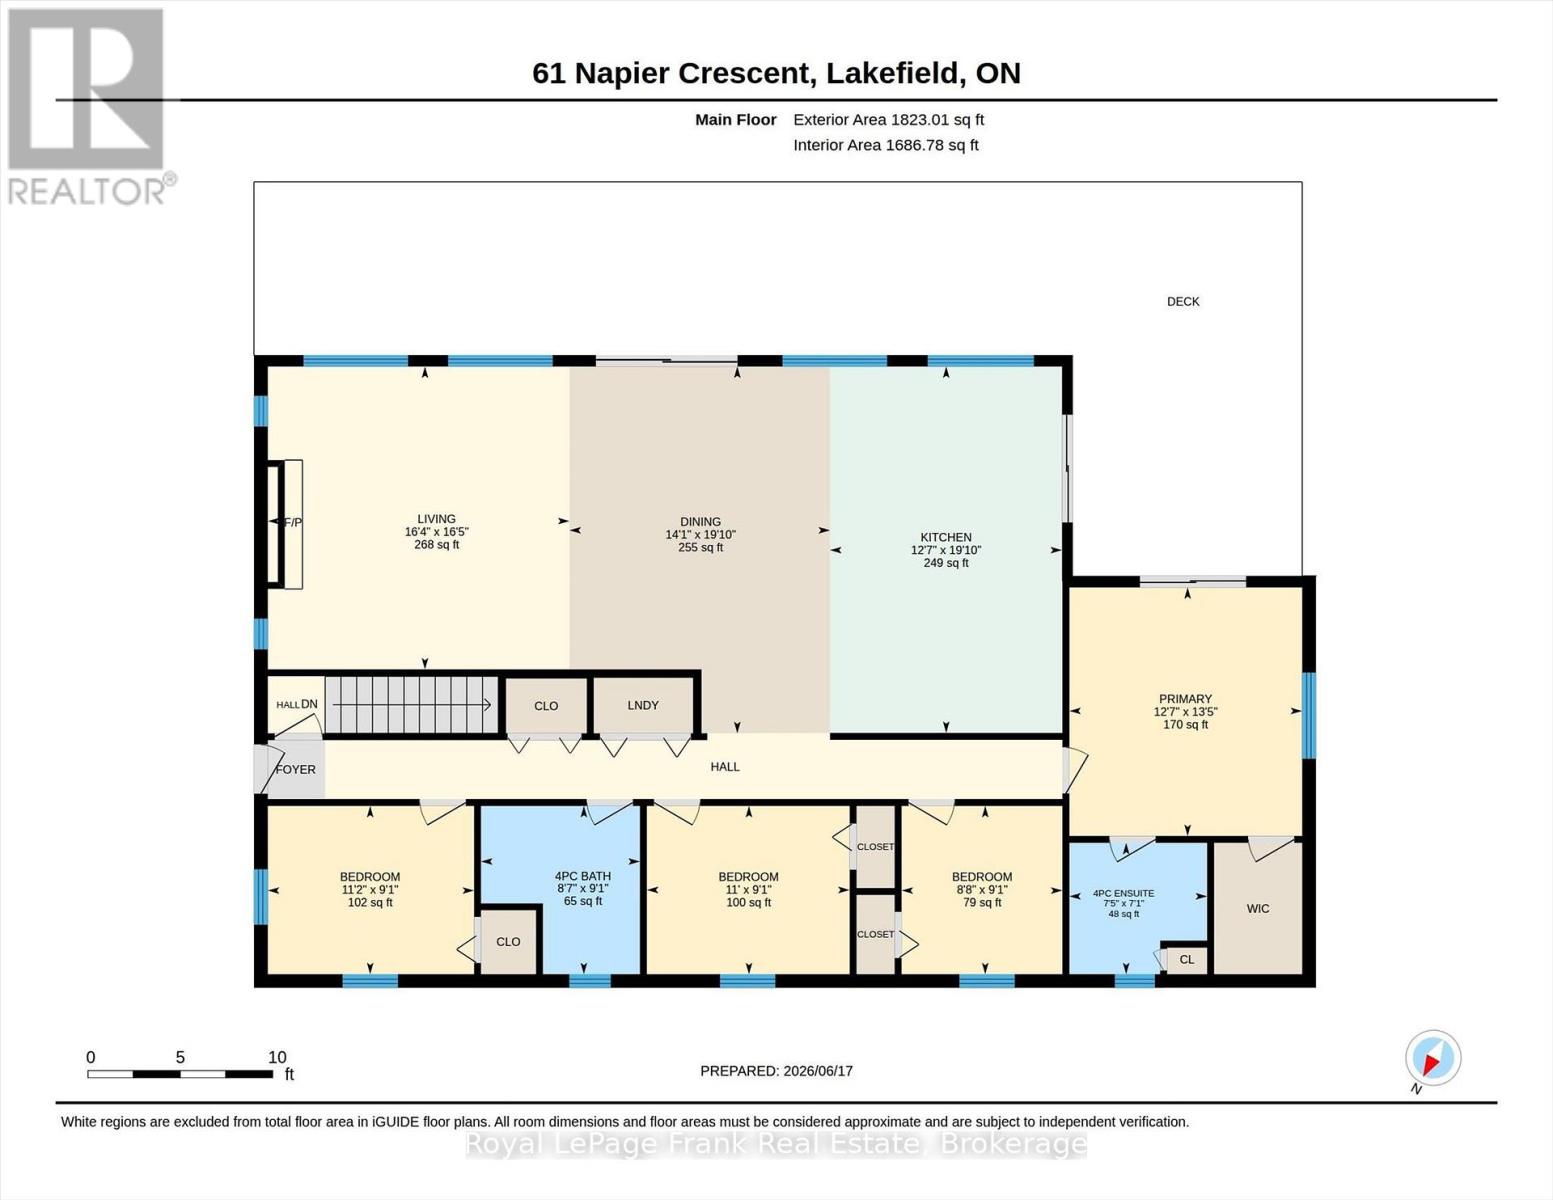
Perfectly positioned on sought-after Napier Point, this custom-built four-season bungalow is set on over half an acre with 160 feet of pristine, clean, rocky shoreline. Enjoy exceptional privacy, open lake views, and all-day sunshine with spectacular sunrises over Craig Island.Thoughtfully designed to maximize its waterfront setting, the open-concept kitchen, dining and living area features vaulted ceilings, hardwood floors, a stone fireplace with gas insert, and expansive lake-facing windows. Walk out to the spacious wrap-around deck, ideal for morning coffee, family dinners, or simply taking in the view. The home offers four bedrooms and two full bathrooms, including a primary suite with a walk-in closet, ensuite, and private walkout to the lakeside deck. A recently renovated basement adds fresh, comfortable living space for family and guests. The waterfront offers deep, crystal-clear swimming off the dock, a sandy entry for children, pets and launching kayaks, and a level recreational area at the water's edge perfect for gathering, playing, or relaxing by the lake. Adding to the property's appeal is shared ownership of the protected back acreage, ensuring no future development while providing private hiking trails to enjoy year-round. Located on a municipally maintained road with services at the driveway, you're just minutes from Petroglyphs Provincial Park, Quarry Bay Beach, Wildfire Golf Club, marinas, restaurants, the renowned Juniper Island and Stoney Lake Yacht Club that make Stoney Lake one of Ontario's treasured destinations. Click "Multimedia" below for aerial video, additional photos and more. (id:63604)

Key Facts

Type
Detached
Beds
4
Baths
2
Size
1,500 sqft
Lot
160 x 158.4 FT
Parking
8 total

Highlights

  • Washer
  • Refrigerator
  • Dishwasher
  • Stove
  • Dryer
  • Microwave
  • Furniture
  • Window Coverings
  • Water Heater
Property Details 21 details
Bedrooms
4 bedrooms
4 above grade
Bathrooms
2 bathrooms
Parking
8 parking spaces
No Garage
Living area
1,500 - 2,000 sq. ft.
Property
Single Family · Bungalow · Freehold · Detached
Property subtype
Single Family
Structure type
House
Architectural style
Bungalow
Ownership
Freehold
Attached status
Detached
Storeys
1
Basement
Finished, Full
Heating
Forced air, Propane
Cooling
Central air conditioning
Fireplace
Yes
Lot dimensions
160 x 158.4 FT
Frontage
160 feet
Taxes
$11,292.00
Water source
Drilled Well
Sewer
Septic System
Waterfront
Waterfront on lake · Stoney Lake
Views
Lake view, Direct Water View

Interior features

WasherRefrigeratorDishwasherStoveDryerMicrowaveFurnitureWindow CoveringsWater HeaterFireplace(s)

Exterior features

WoodBlockInsulation upgraded

Systems and association

Alarm systemElectricityWirelessElectricity Connected

Lot and water

SlopingLevelSump PumpWaterfront on lake
Rooms 12 rooms
Level
Room
Dimensions
Main level
Living room
5 m x 4.98 m
Basement
Utility room
3.06 m x 2.41 m
Basement
Utility room
2.23 m x 0.96 m
Main level
Dining room
6.05 m x 4.3 m
Main level
Kitchen
6.05 m x 3.83 m
Main level
Primary Bedroom
4.1 m x 3.84 m
Main level
Bathroom
2.17 m x 2.27 m
Main level
Bedroom
2.78 m x 2.65 m
Main level
Bedroom
2.78 m x 3.35 m
Main level
Bedroom
2.78 m x 3.4 m
Main level
Bathroom
2.78 m x 2.62 m
Basement
Recreational, Games room
6.1 m x 11.6 m

Virtual Tour & Media

Mortgage & Affordability Estimate monthly costs
Purchase price$2,695,000
Down paymentNot available
Mortgage amountNot available
Principal & interestNot available
Property taxesNot available
Condo/HOA feeNot available
Insurance/OtherNot available
UtilitiesNot available
Est. monthly totalNot available
Income needed (GDS 32%)Not available
Estimates only. Not financial advice. Rates, taxes and fees vary by lender and municipality.

Saved Properties

Keep This One Handy

Save this listing, compare it later, or open your saved properties dashboard.

Manage Saved Searches
Map is approximate.

Neighbourhood

Area
North Kawartha
City
North Kawartha
Postal code
K0L 2H0
Nearby
Cross Streets: Northeys Bay Rd/Cheboutequion. ** Directions: Cty Rd 6, turn onto Northeys Bay Rd, left onto Cheboutequion, left onto Napier Cres.