61 Orlon Crescent
BUYER ADVANTAGE
Buy with confidence
Get a full-service approach built on strategy, strong negotiation, and clear guidance from offer to close.
- Local Market Expertise
- Broker-level Negotiation
- Transparent Process
- No-pressure Guidance

The right strategy depends on your goals, timing, budget, and the type of home you are buying. Get Your Buyer Snapshot.
About This Property
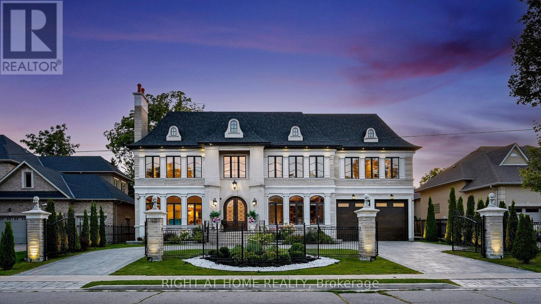
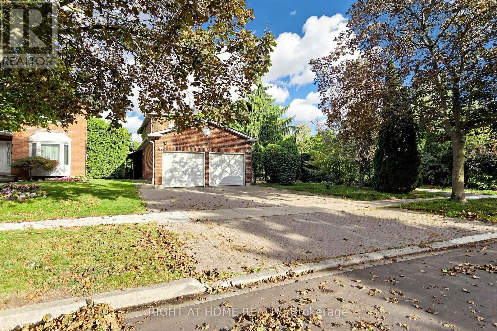
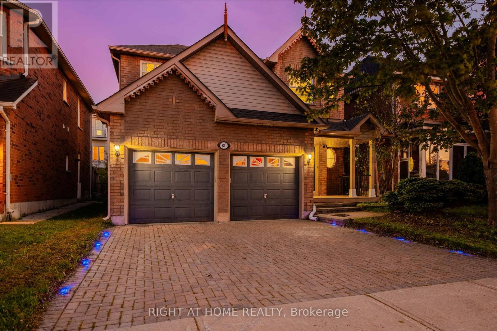
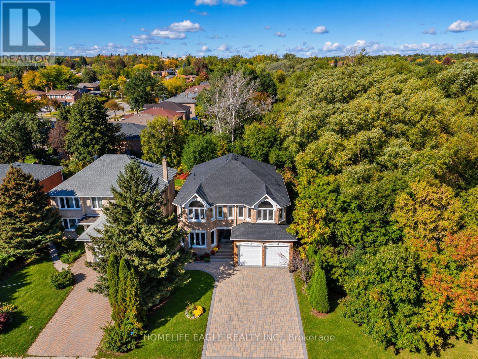
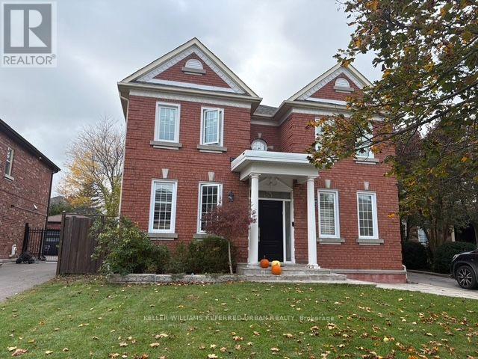
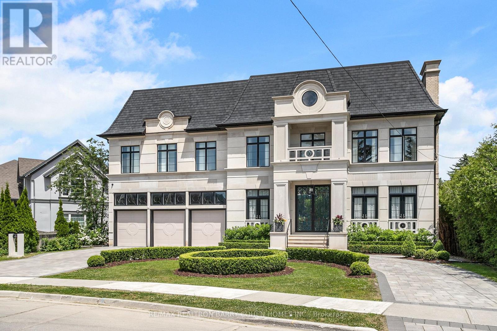
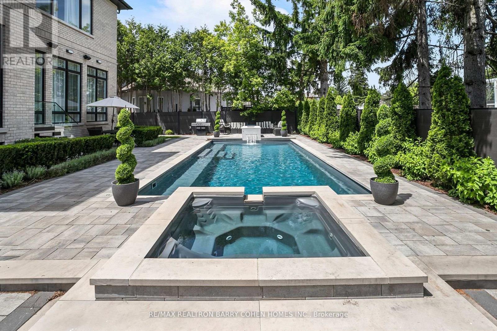
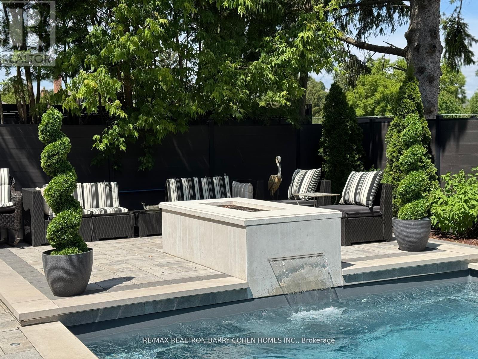
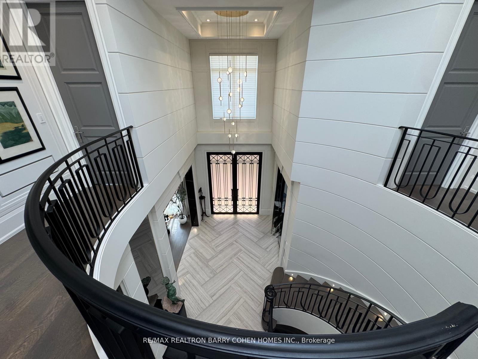
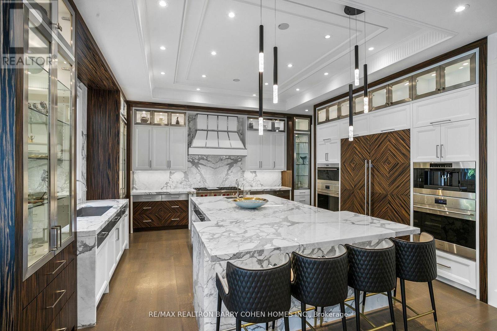
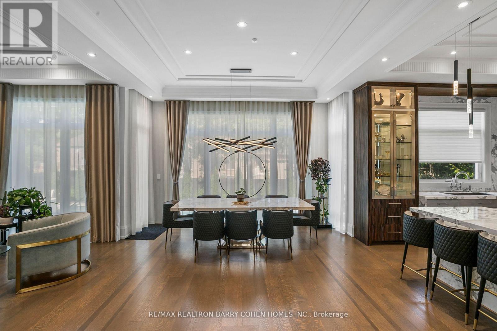
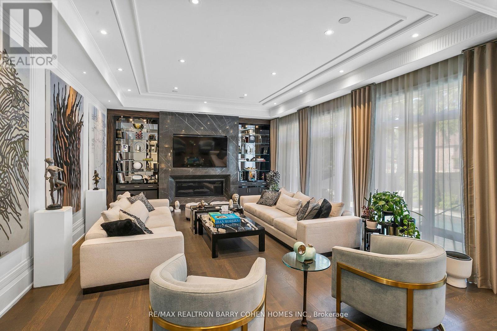
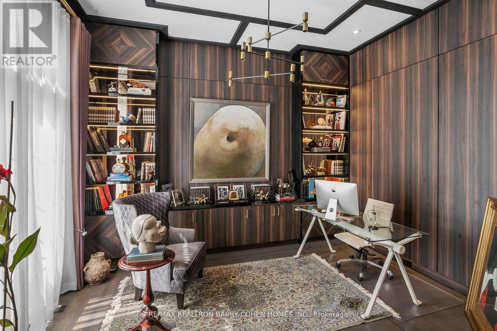
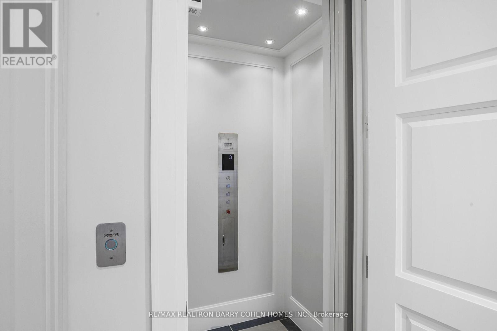
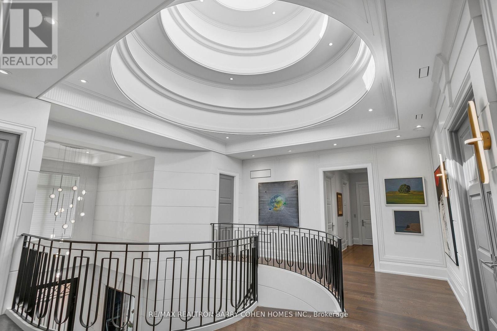
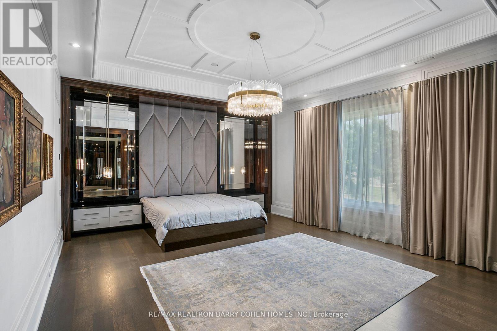
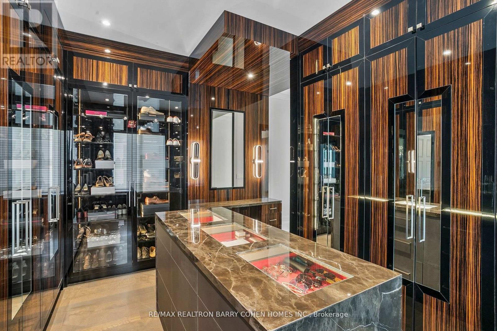
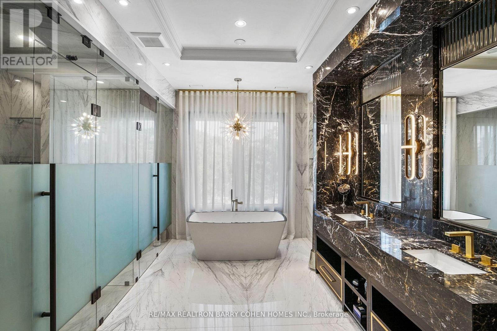
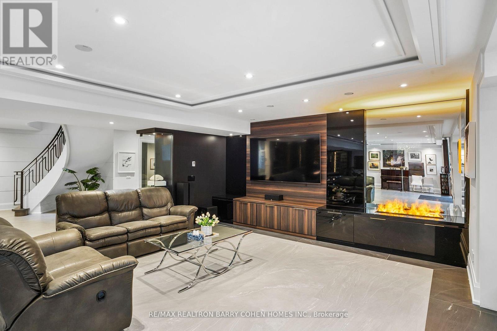
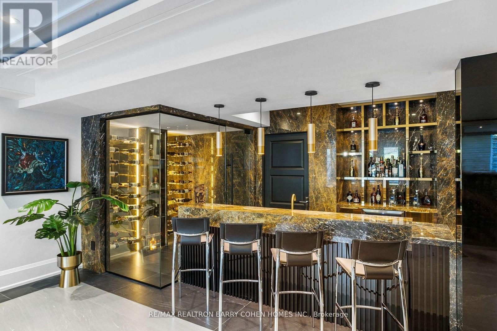
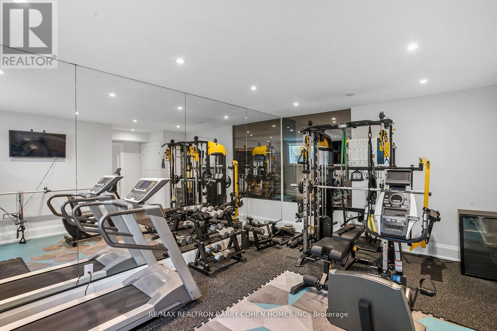
Save up to $250,000.00 on Luxury Land Transfer Tax on This Stunning Custom Residence. An Exceptional Custom-Built Estate In Prestigious Richvale Locale, Defined By Masterful Craftsmanship With No Expense Withheld In Achieving Ultimate Elegance. Coveted Over 8,100 Sq. Ft. Of Unparalleled Luxurious Living Area Boasting 5 Bedrooms & 9 Baths With An Elevator Servicing All Levels. Architecturally Distinctive Exterior With An Indiana Limestone, Genuine Double Shingles, 9-Car Heated Circular Driveway & 3-Vehicle Heated Garages. Impressive Double-Height Entrance Grand Foyer, Dressed Up With Fully Fiberglass Paneled Walls, Exemplary Principal Rooms With High-End Fixtures, Natural Oak Wood Floors, Custom Crown Moulding & Marble Finishes. Double Glass Door Office With Full Custom Wood Paneled and Built-In Shelves Leads to Exquisitely-Appointed. Practical Layout With Principal Rooms Offers 11' Ceiling Heights, Expanded With A Linear Fireplaces, High-End Speaker System & Walk-Out To Terrace. Gourmet Chefs Kitchen Designed With Book-Matched Marble Countertops, Backsplash & Oversized Island, Equipped With A Top-Tier Appliances, Custom Built Cabinetry With High-End Hardware. Primary Suite Exudes Grandeur With Linear Fireplace, Boutique-Quality Custom Walk-In Closet With Central Island & Resplendent 7-Piece Ensuite Furnished With A Book-Matched Marble Throughout The Floor & Walls, Custom Designed His/Hers Vanities. Additional 4 Bedrooms Spanning A Built/In Custom Bed's Headboard With 4-Piece Ensuites Boasting A Custom Vanities & Opulent Walk-In Closets. Lavish Entertainers Basement With A Heated Floors Throughout, Integrated Speakers, Custom Designed Wet Bar & Glass Wine Room, Media Room, Mirrored Wall Gym With A Beverage Cooler & Walk-Out To Professionally Landscaped Backyard Oasis Includes Outstanding Inground Saltwater Pool With Built-In Jacuzzi, Stunning Outdoor Lounge With a California Style Gas Fireplace, BBQ & Waterfall. (id:63604)
Key Facts
Highlights
- Washer
- Refrigerator
- Water softener
- Central Vacuum
- Dishwasher
- Range
- Oven
- Dryer
- Microwave
- Alarm System
- Freezer
- Oven - Built-In
Property Details
Interior features
Exterior features
Lot and water
Mortgage & Affordability
Saved Properties
Keep This One Handy
Save this listing, compare it later, or open your saved properties dashboard.
Neighbourhood
- Area
- South Richvale
- City
- Richmond Hill
- Postal code
- L4C 6S4
- Nearby
- Westwood Ln. & Maryvale Cres.
Save This Property
Keep this home handy, return to it anytime, and let us know how to reach you about this listing.
We use this email only to connect your saved properties and saved searches.
Other Available Options
Similar Listings
Listings from our database that match closely.