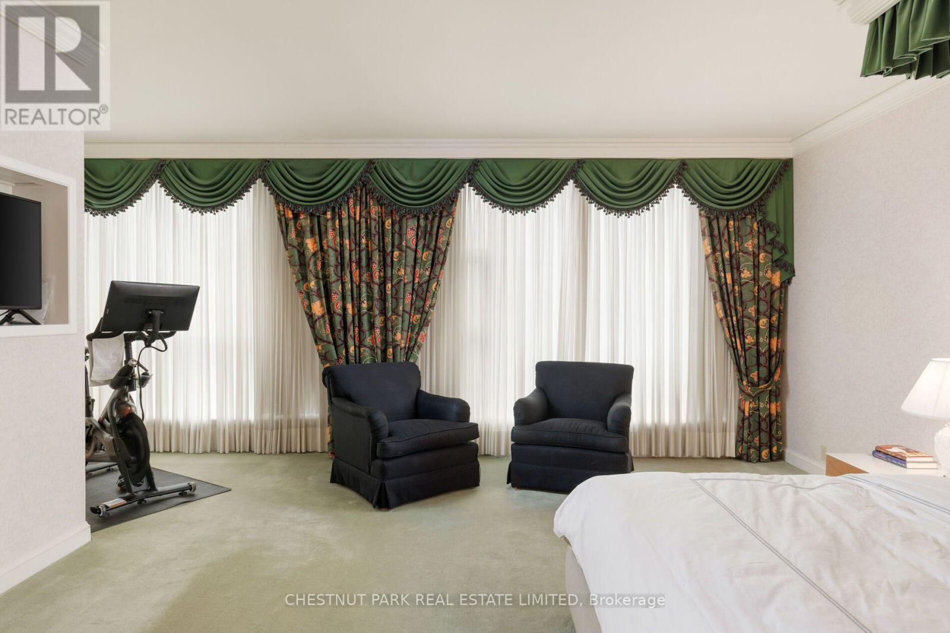
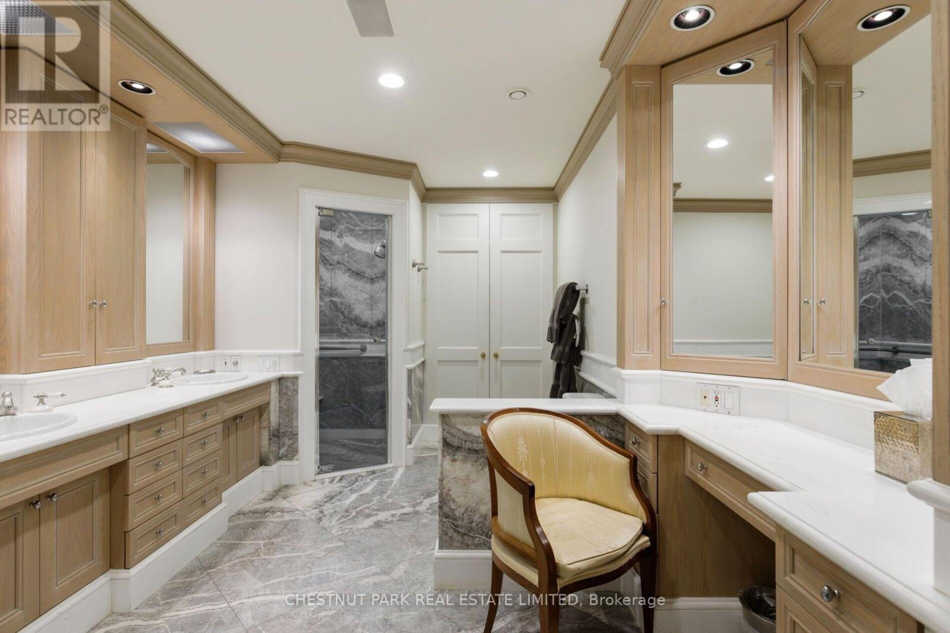
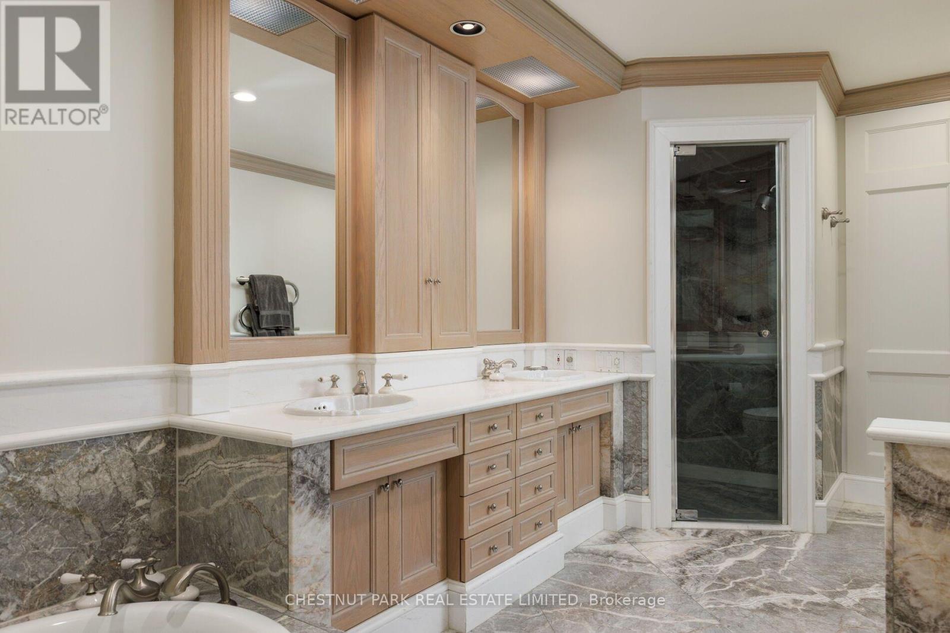
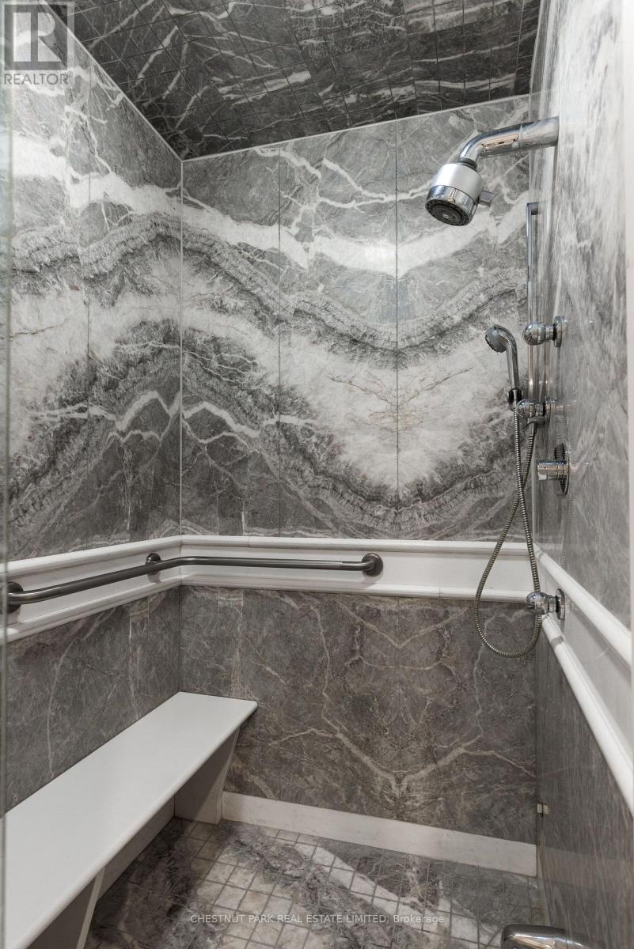
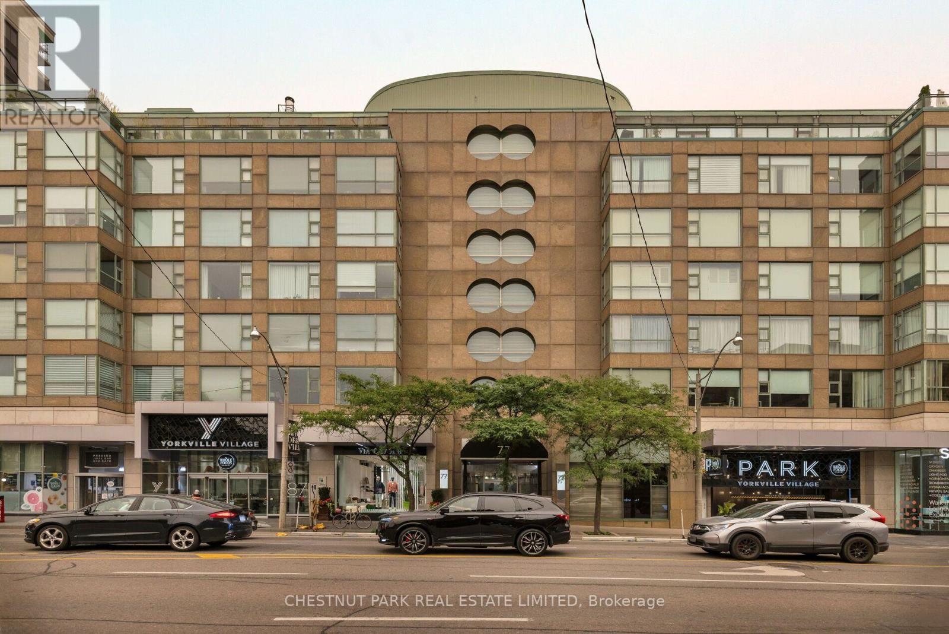
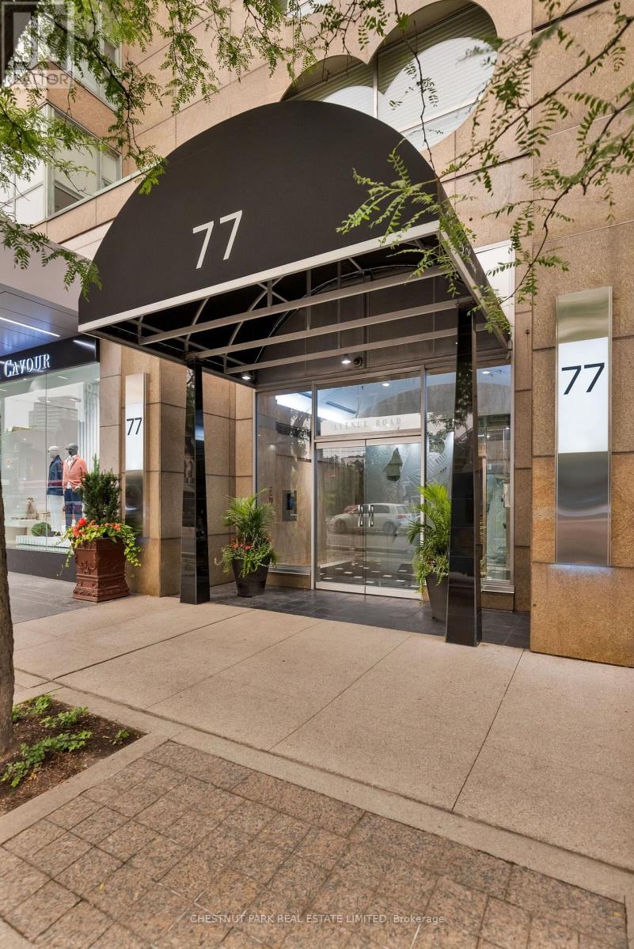
612- 77 Avenue Road

Toronto, ONCondo Apartment
$3,195,000
MLS® C13729164
Condo Apartment4 beds3 baths2 total
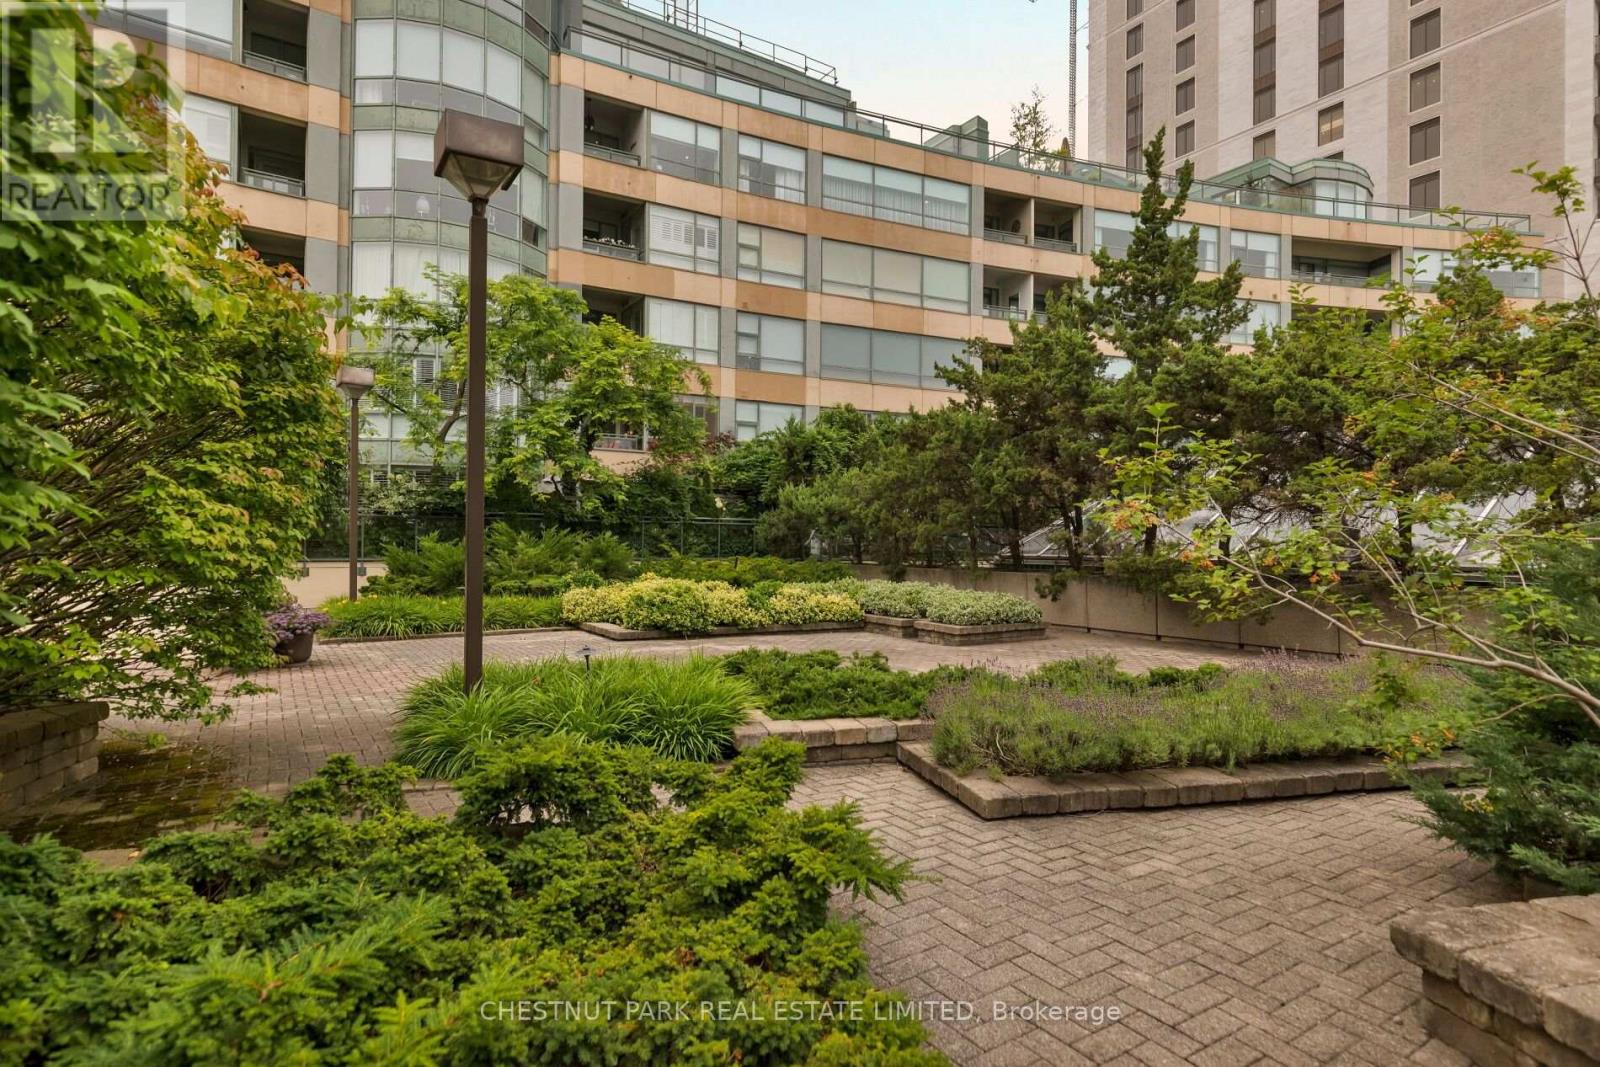
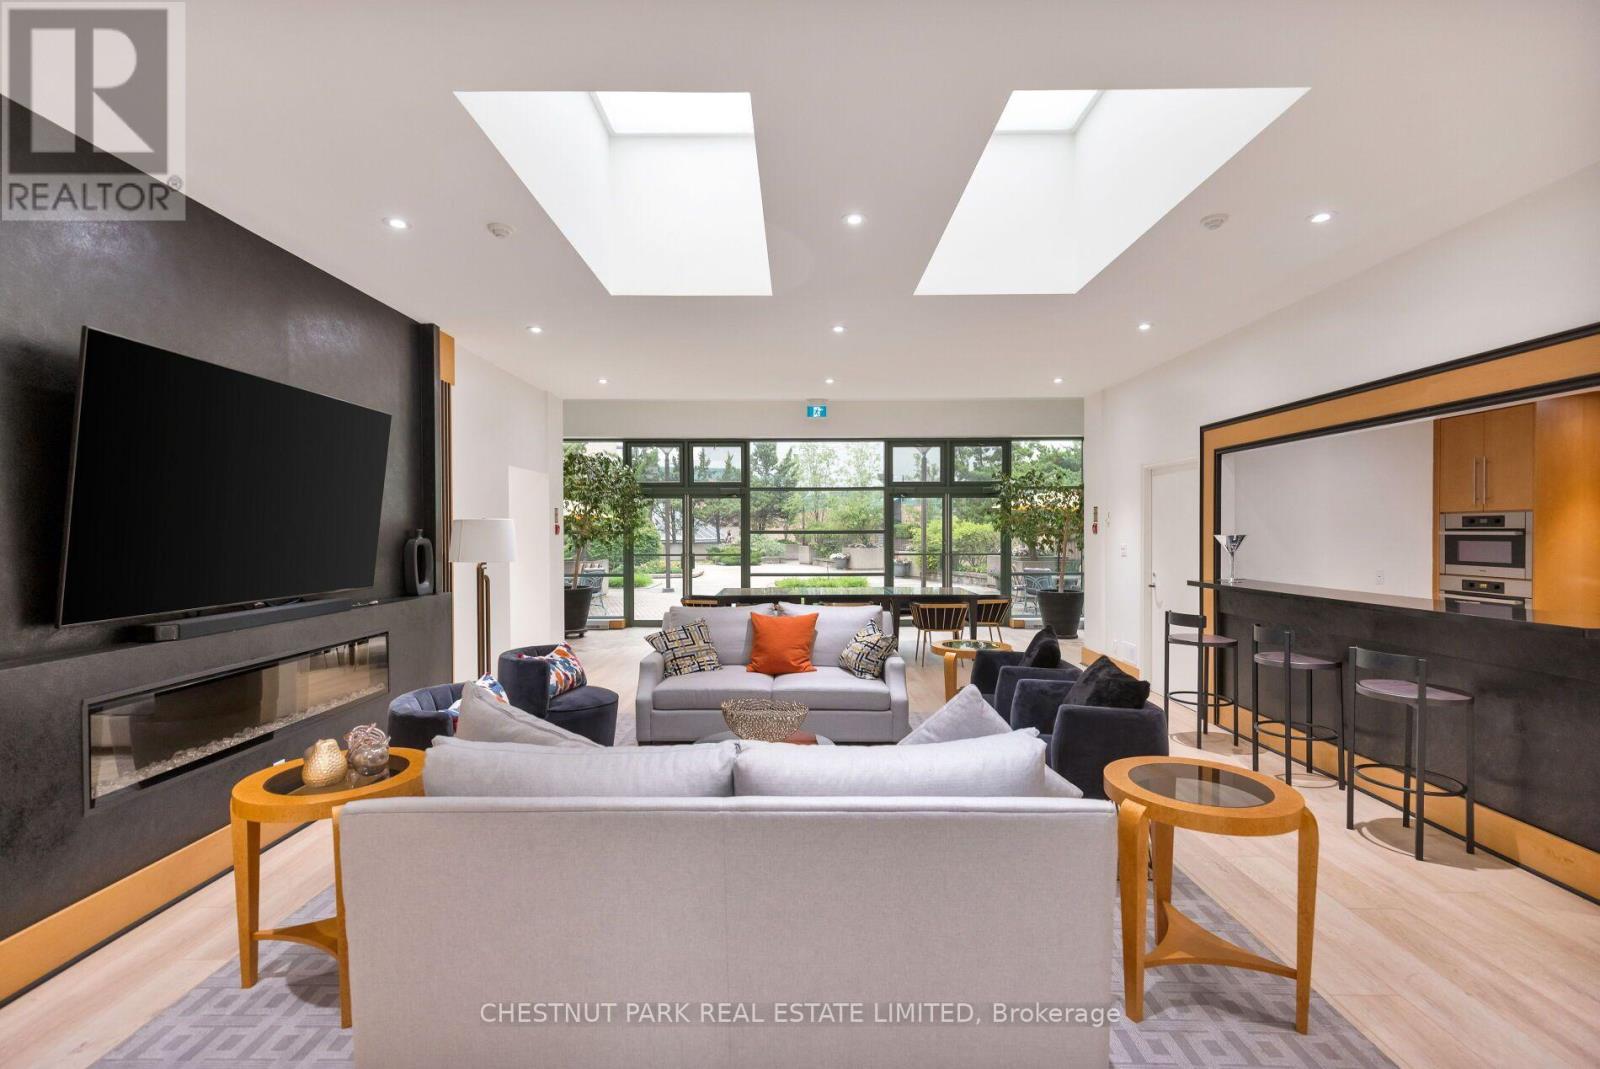
612- 77 Avenue Road, Toronto, ON photo 1
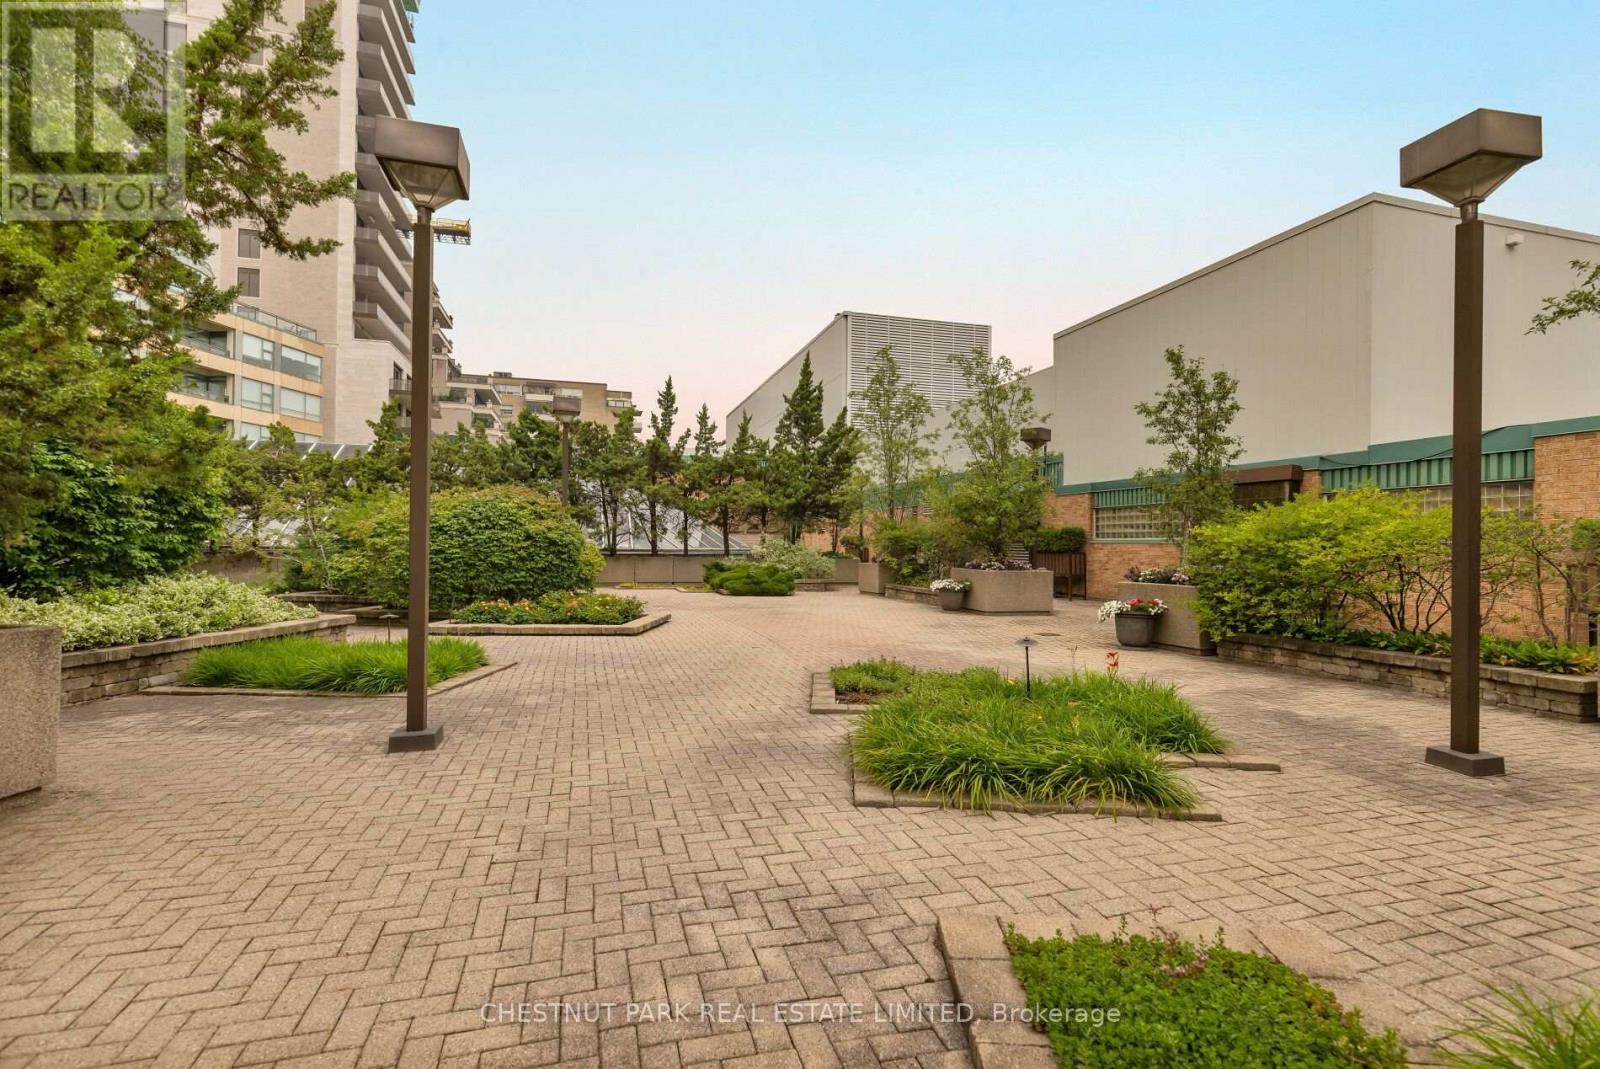
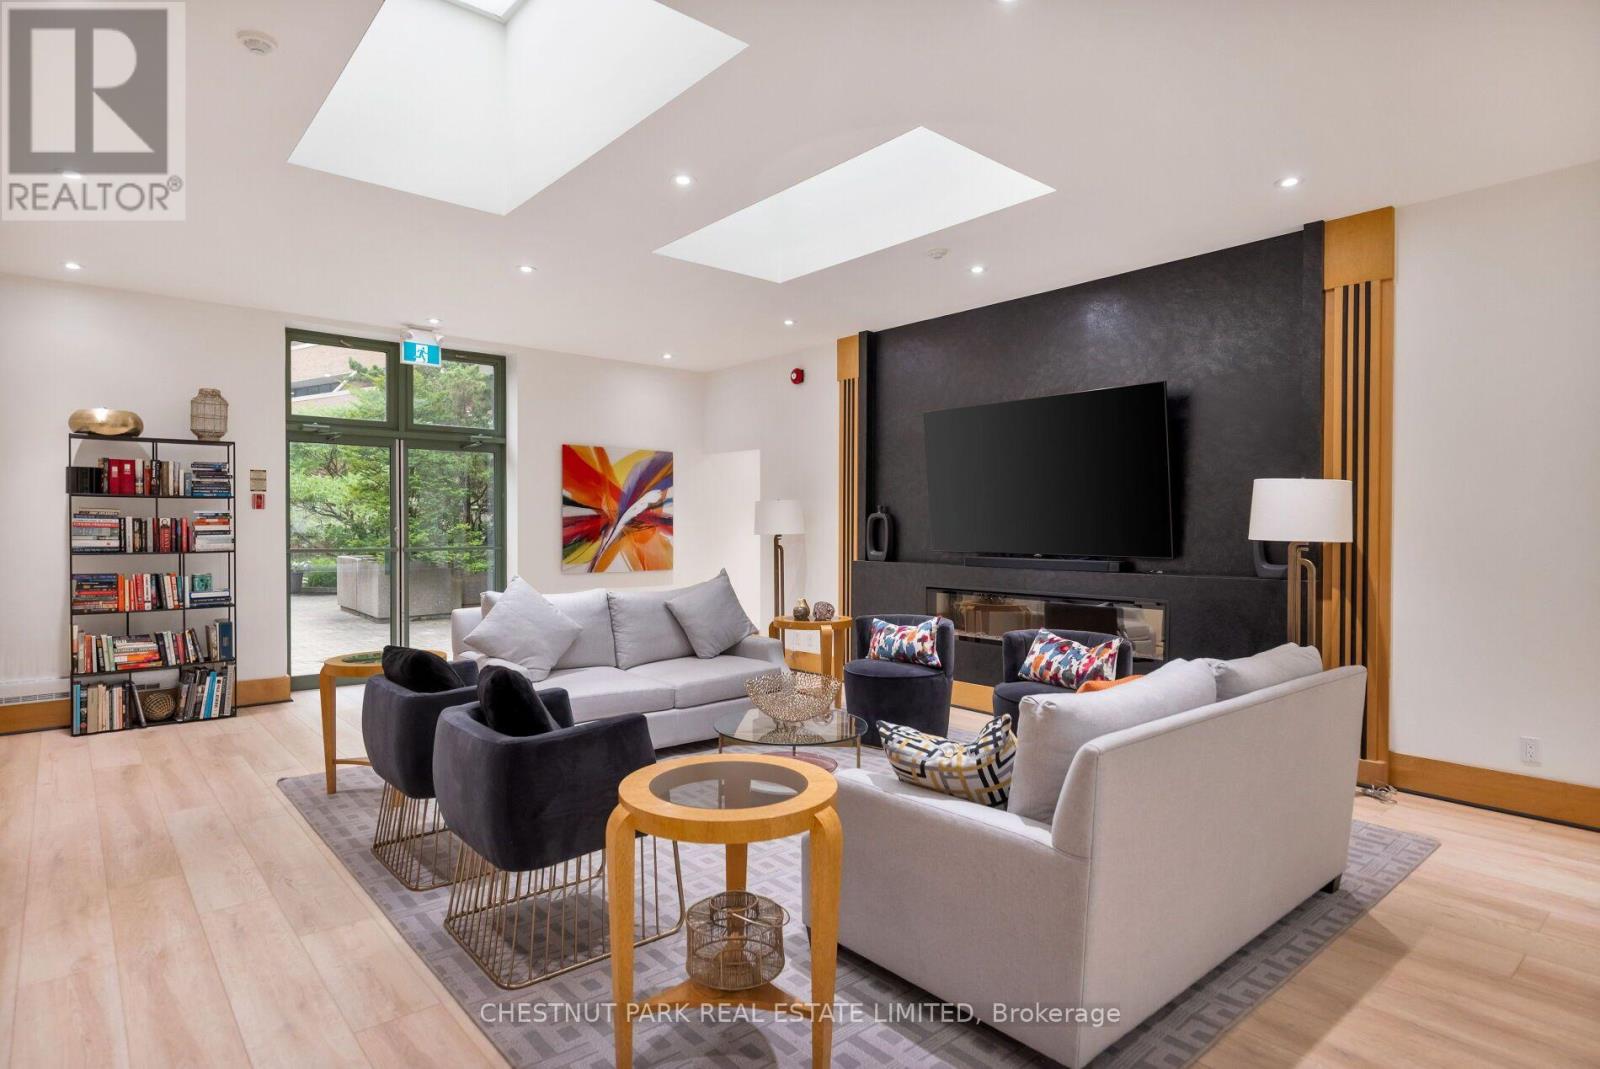
612- 77 Avenue Road, Toronto, ON photo 2
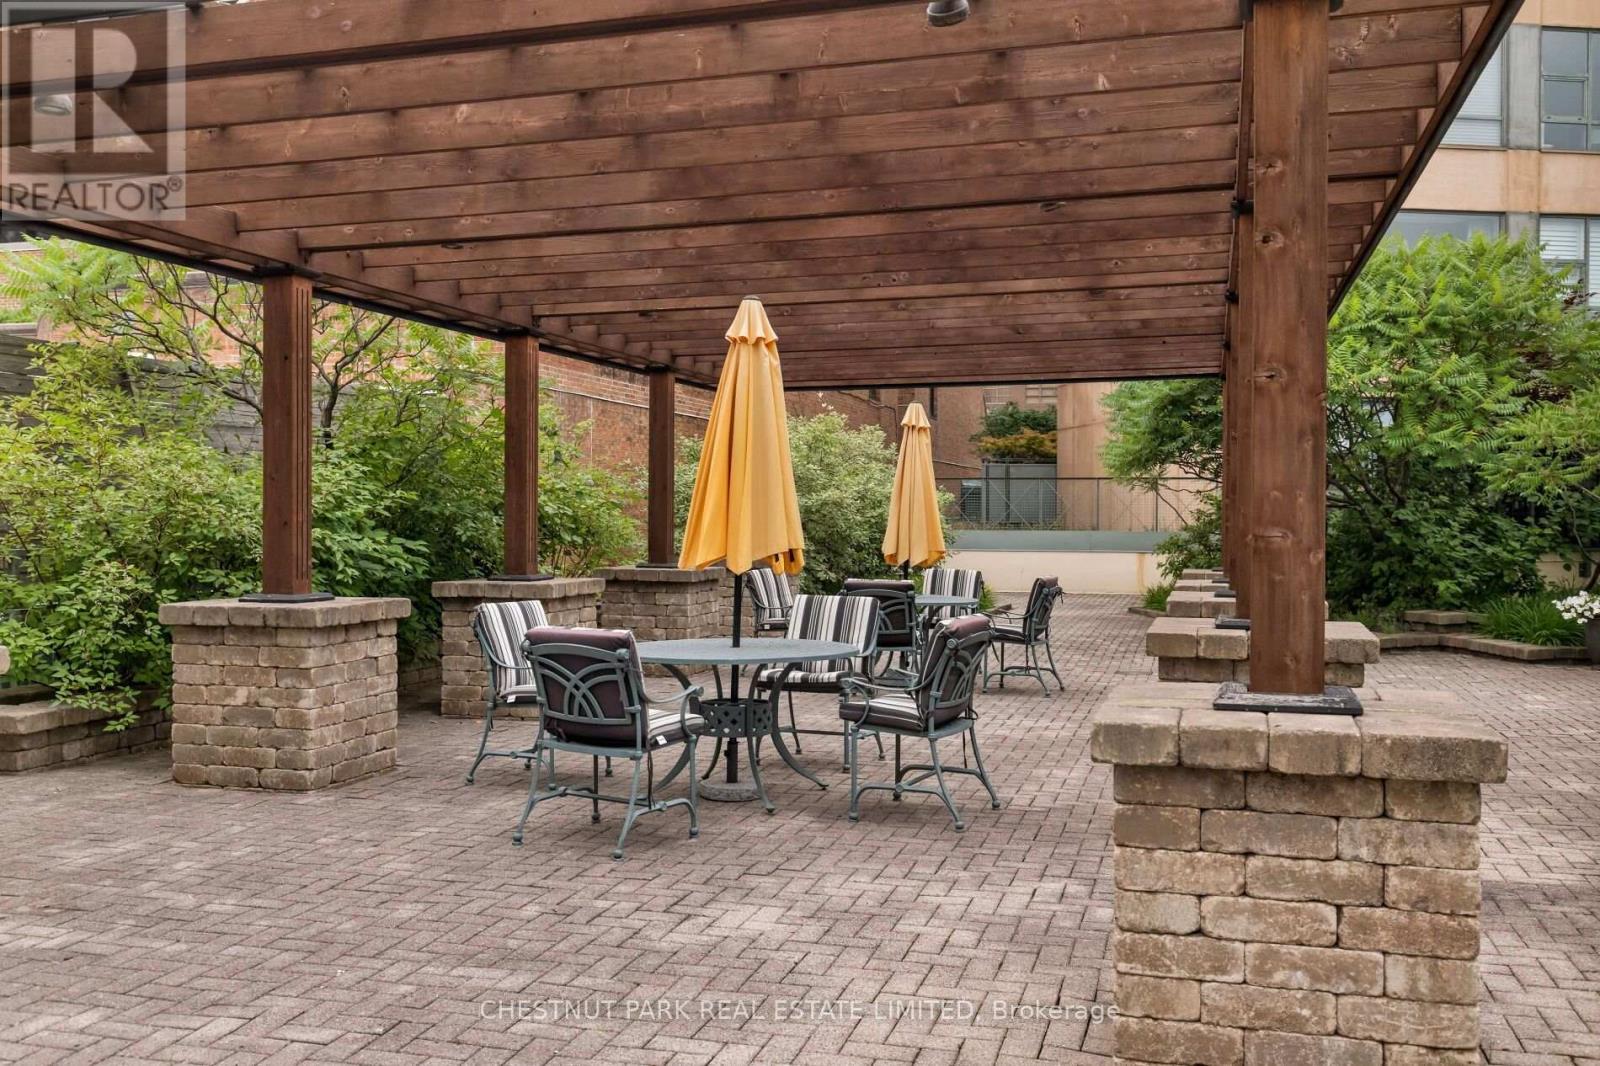
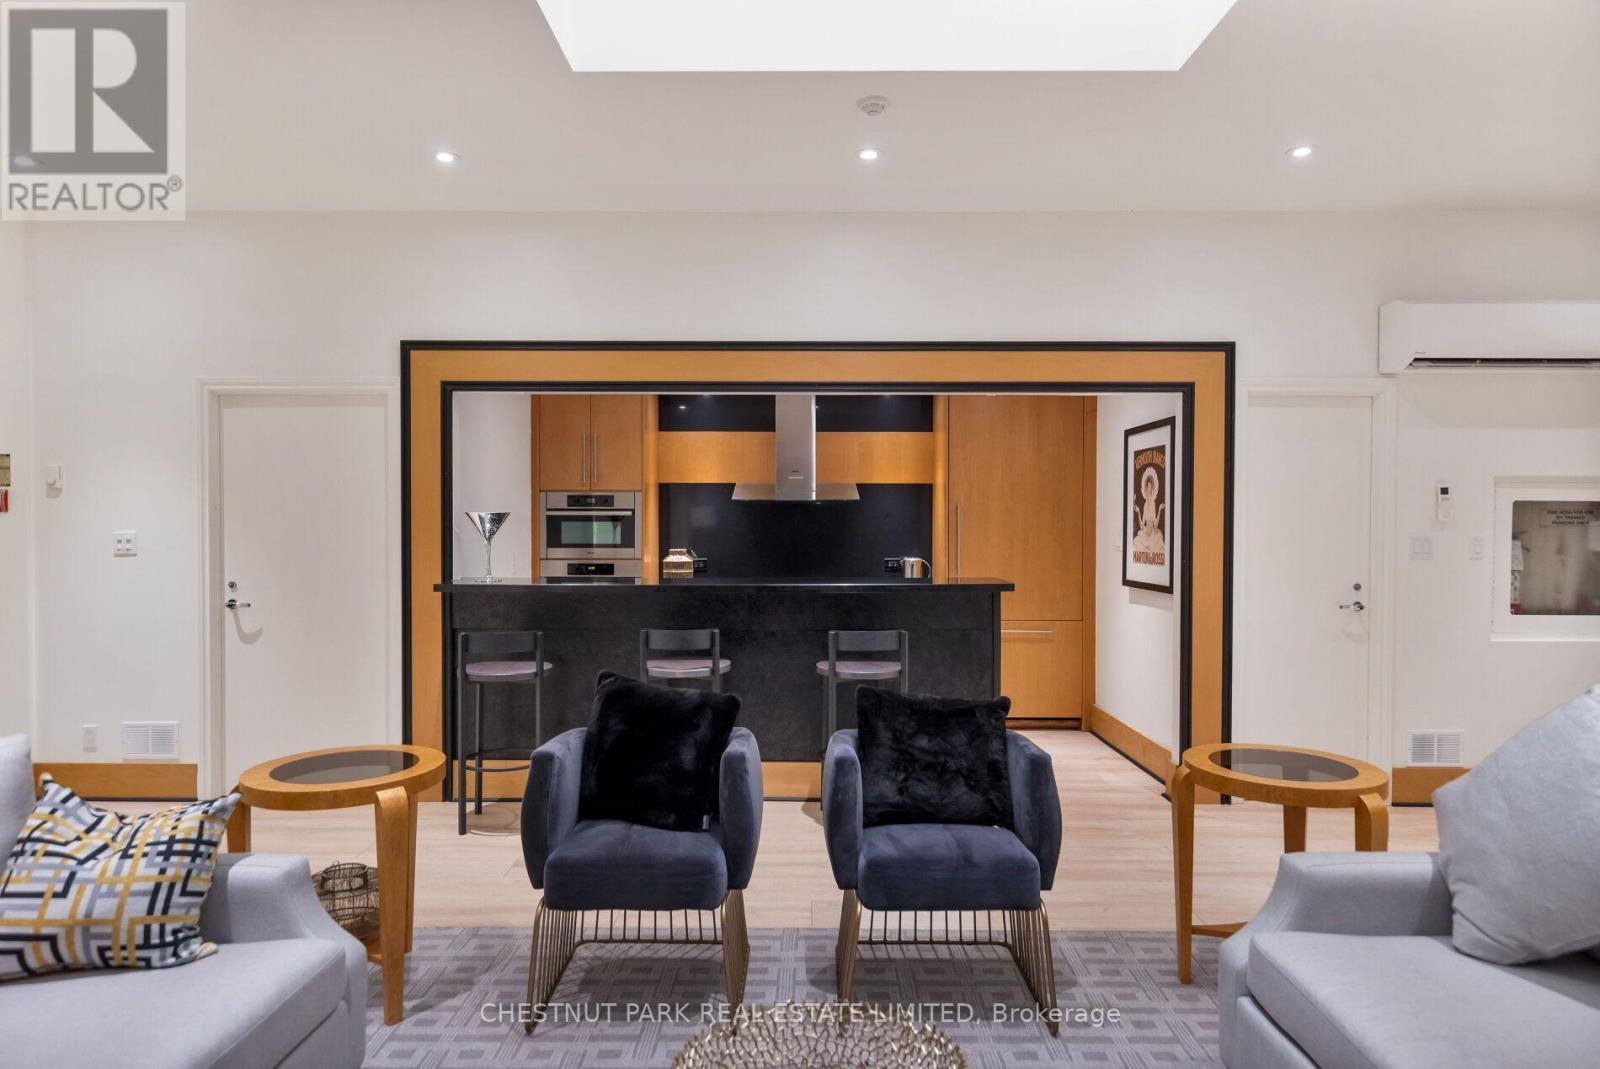
612- 77 Avenue Road, Toronto, ON photo 3
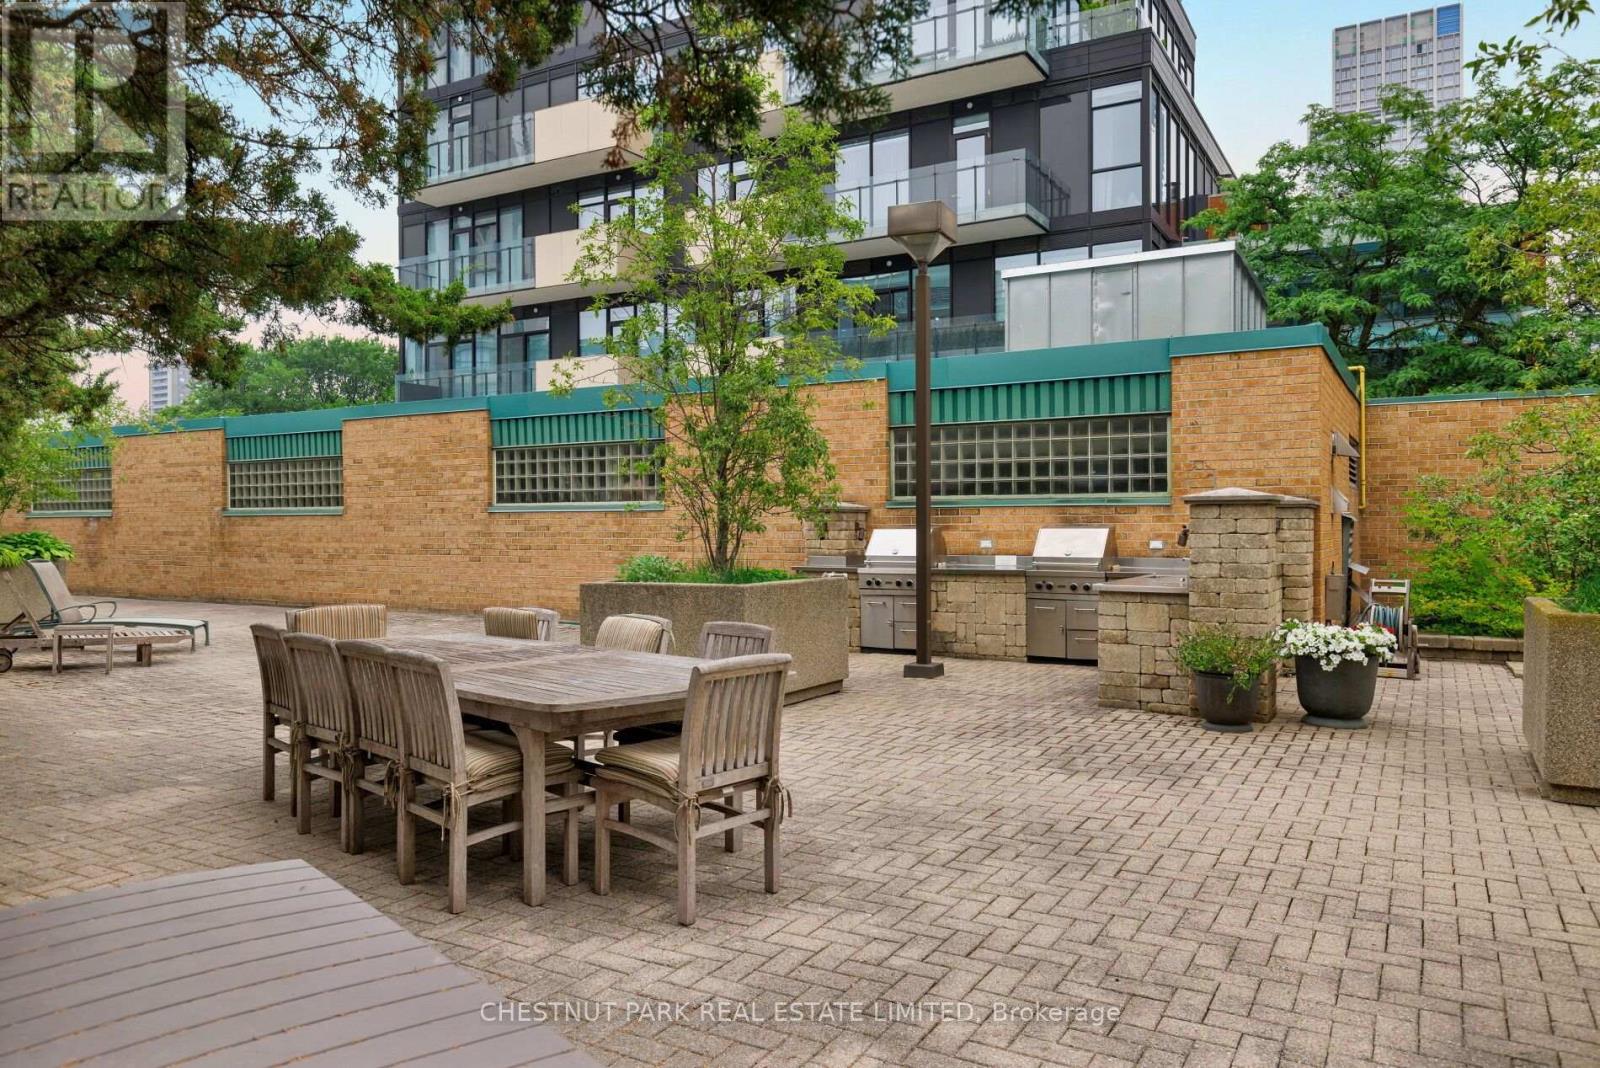
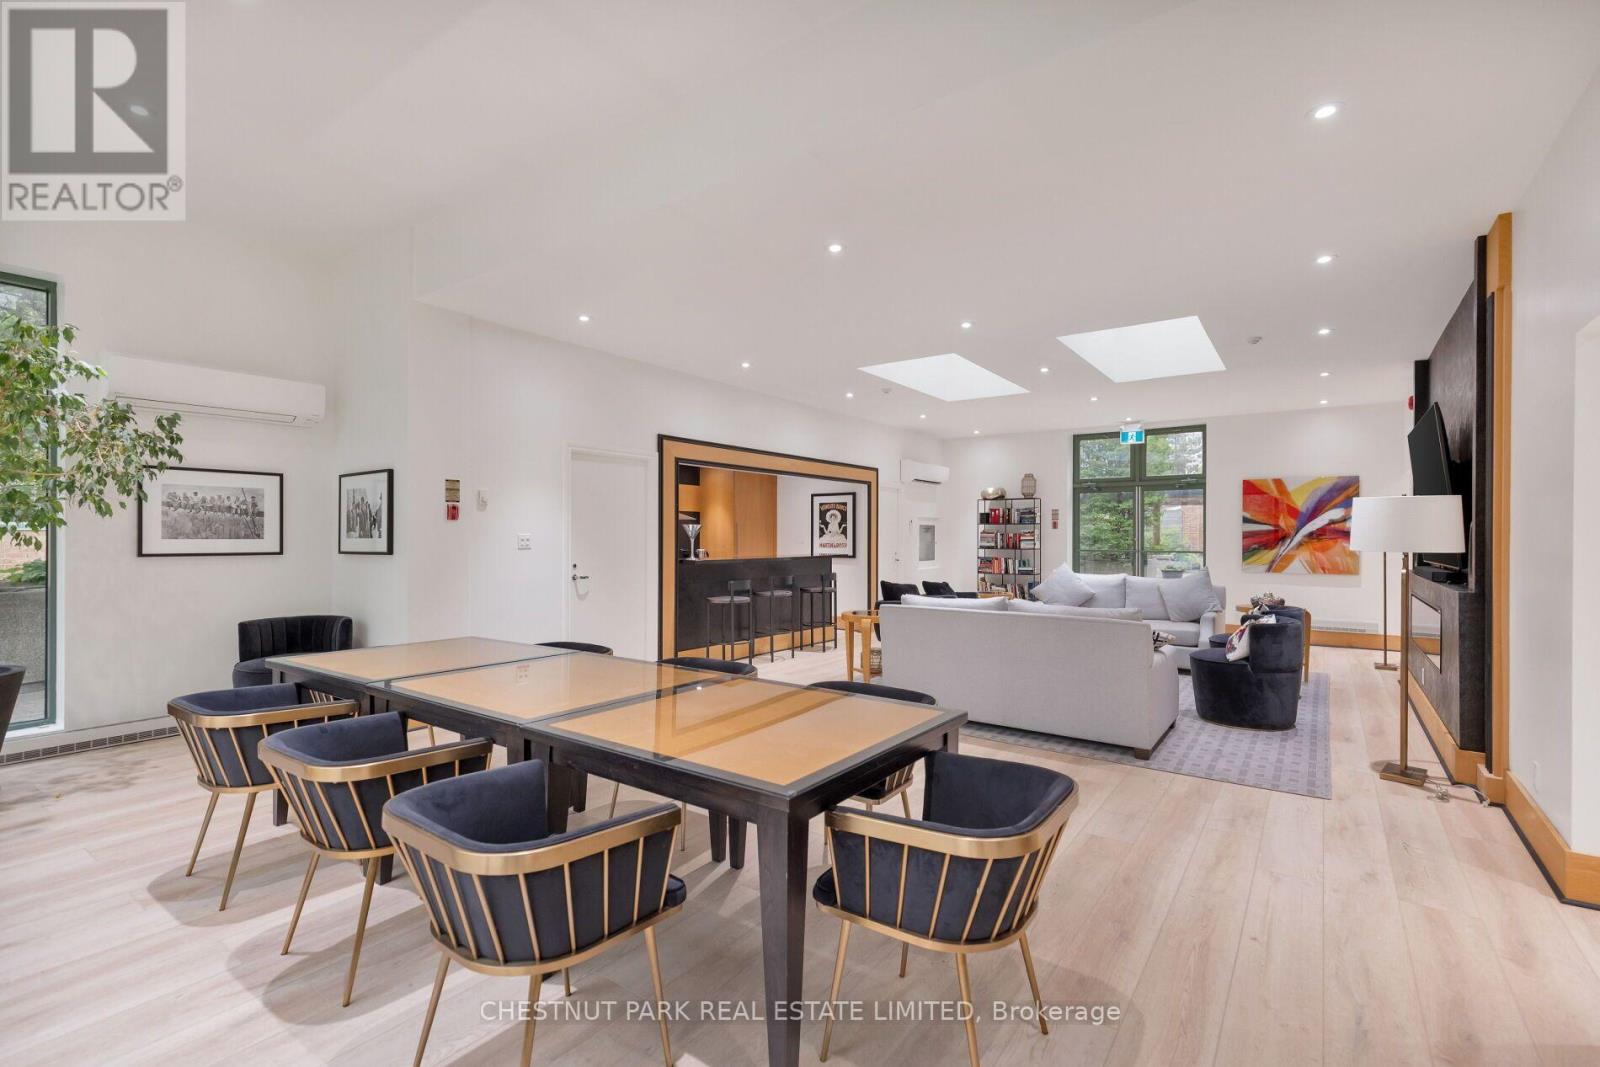
612- 77 Avenue Road, Toronto, ON photo 4
612- 77 Avenue Road, Toronto, ON photo 5
612- 77 Avenue Road, Toronto, ON photo 6
612- 77 Avenue Road, Toronto, ON photo 7
612- 77 Avenue Road, Toronto, ON photo 8
612- 77 Avenue Road, Toronto, ON photo 9
612- 77 Avenue Road, Toronto, ON photo 10
612- 77 Avenue Road, Toronto, ON photo 11
612- 77 Avenue Road, Toronto, ON photo 12
612- 77 Avenue Road, Toronto, ON photo 13
612- 77 Avenue Road, Toronto, ON photo 14
612- 77 Avenue Road, Toronto, ON photo 15
612- 77 Avenue Road, Toronto, ON photo 16
612- 77 Avenue Road, Toronto, ON photo 17
612- 77 Avenue Road, Toronto, ON photo 18
612- 77 Avenue Road, Toronto, ON photo 19
612- 77 Avenue Road, Toronto, ON photo 20
612- 77 Avenue Road, Toronto, ON photo 21
612- 77 Avenue Road, Toronto, ON photo 22
612- 77 Avenue Road, Toronto, ON photo 23
612- 77 Avenue Road, Toronto, ON photo 24
612- 77 Avenue Road, Toronto, ON photo 25
612- 77 Avenue Road, Toronto, ON photo 26
612- 77 Avenue Road, Toronto, ON photo 27
612- 77 Avenue Road, Toronto, ON photo 28
612- 77 Avenue Road, Toronto, ON photo 29
612- 77 Avenue Road, Toronto, ON photo 30
612- 77 Avenue Road, Toronto, ON photo 31
612- 77 Avenue Road, Toronto, ON photo 32
612- 77 Avenue Road, Toronto, ON photo 33
612- 77 Avenue Road, Toronto, ON photo 34
612- 77 Avenue Road, Toronto, ON photo 35
612- 77 Avenue Road, Toronto, ON photo 36
612- 77 Avenue Road, Toronto, ON photo 37
612- 77 Avenue Road, Toronto, ON photo 38
612- 77 Avenue Road, Toronto, ON photo 39
612- 77 Avenue Road, Toronto, ON photo 40
612- 77 Avenue Road, Toronto, ON photo 41
612- 77 Avenue Road, Toronto, ON photo 42
612- 77 Avenue Road, Toronto, ON photo 43
612- 77 Avenue Road, Toronto, ON photo 44
612- 77 Avenue Road, Toronto, ON photo 45
612- 77 Avenue Road, Toronto, ON photo 46
1 / 46

BUYER ADVANTAGE

Buy with confidence

Get a full-service approach built on strategy, strong negotiation, and clear guidance from offer to close.

  • Local Market Expertise
  • Broker-level Negotiation
  • Transparent Process
  • No-pressure Guidance

The right strategy depends on your goals, timing, budget, and the type of home you are buying. Get Your Buyer Snapshot.

About This Property

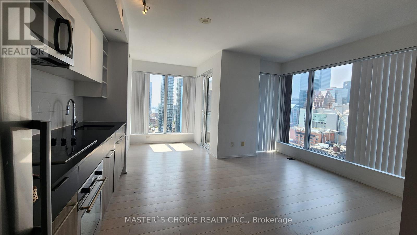
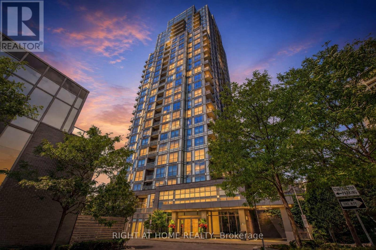
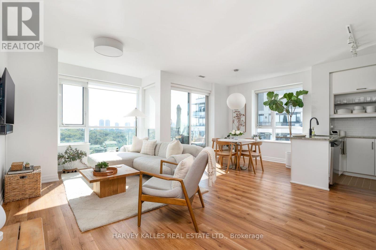
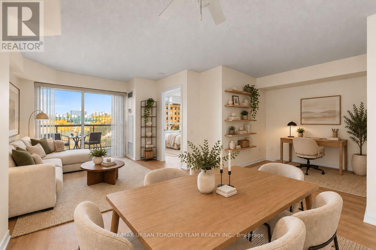
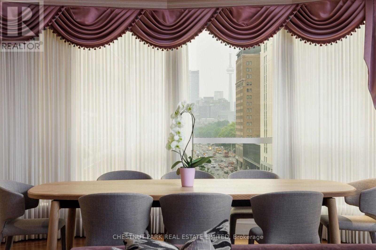
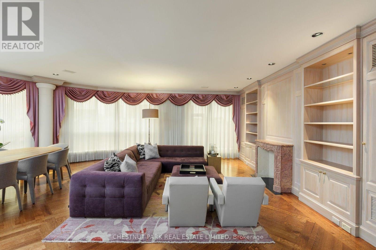
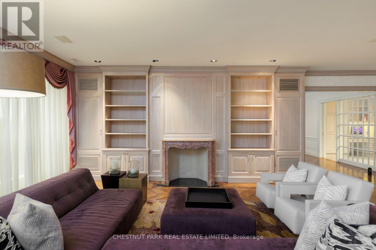
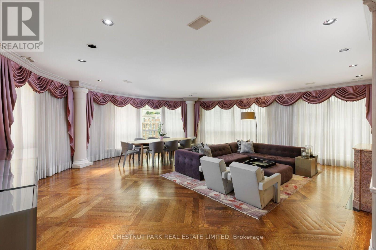
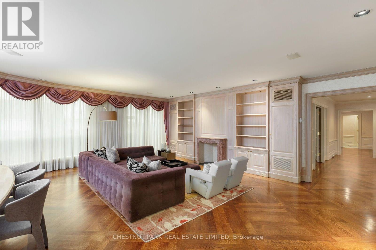
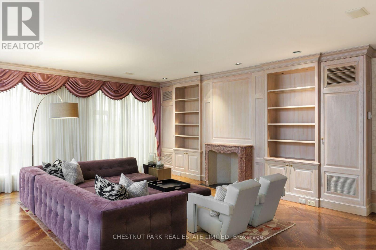
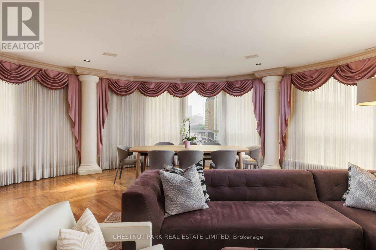
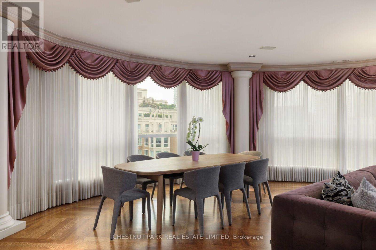
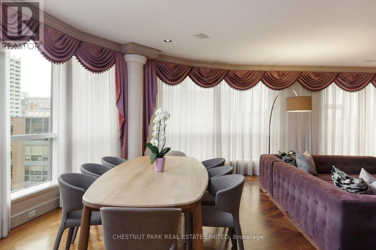
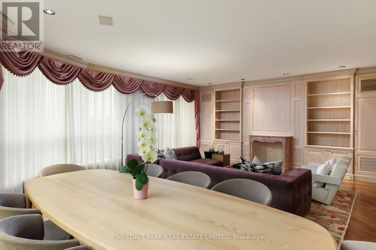
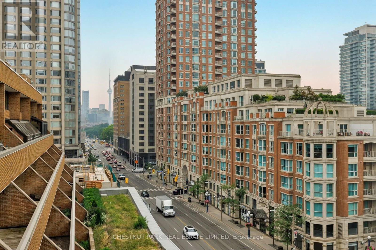
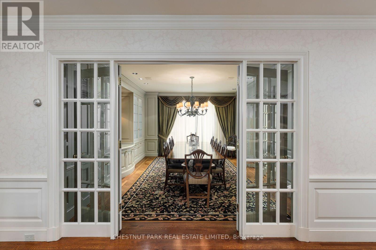
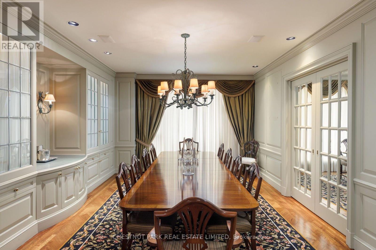
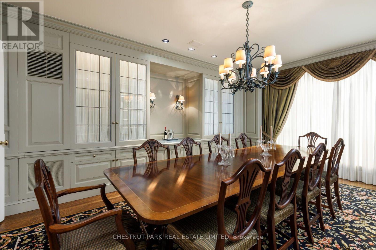
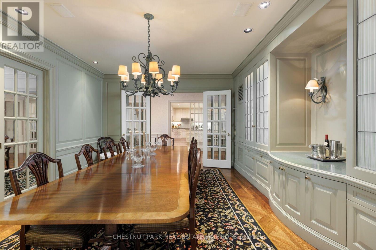
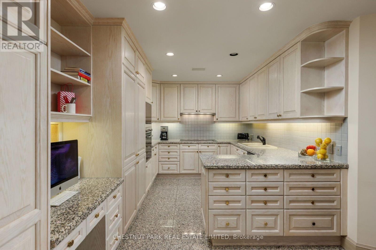
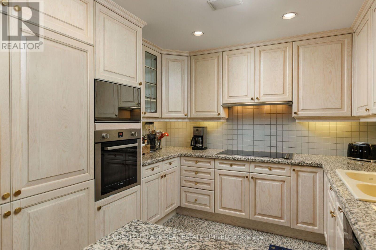
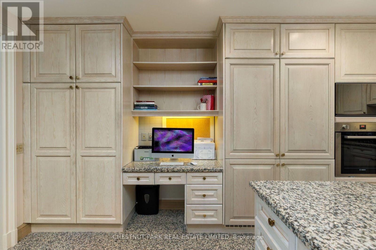
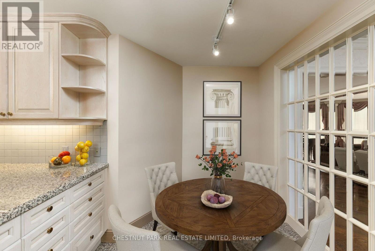
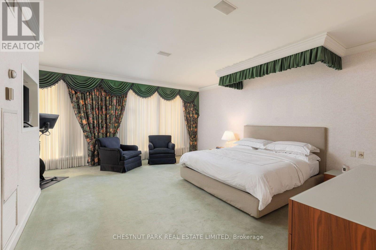
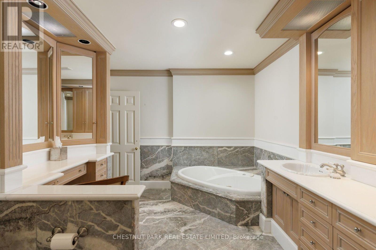
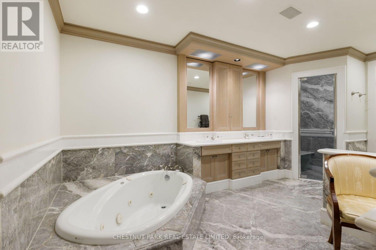
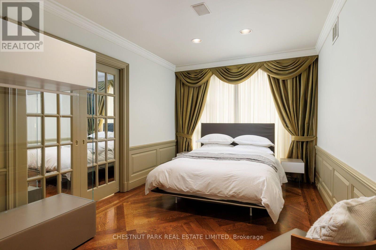
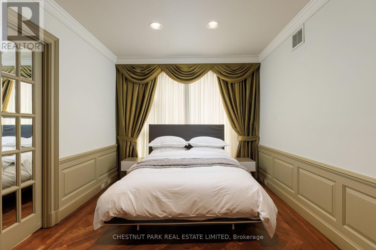
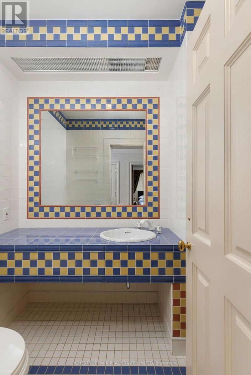
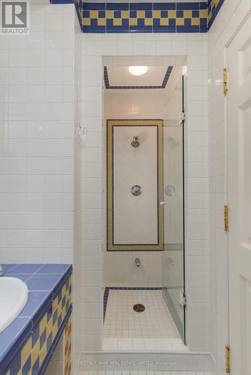
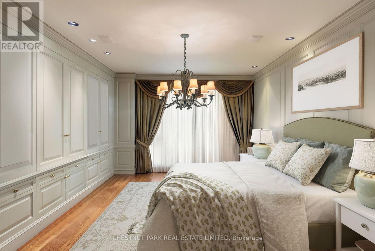
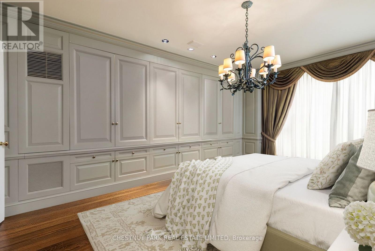
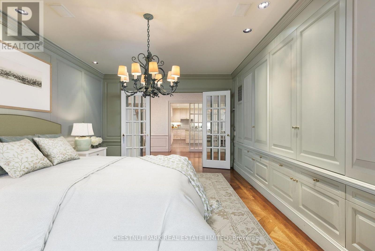
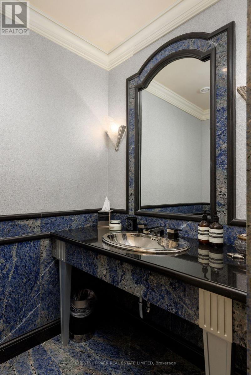
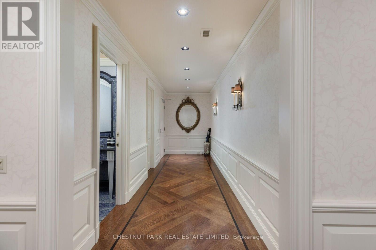
Rarely does a residence of this scale become available in one of Yorkville's most admired boutique condominium buildings. Created by combining 2 suites, this elegant southwest corner residence offers the comfort of a spacious home with the ease of luxury condominium living. A gracious foyer with a walk-in coat closet & powder room welcomes you into beautifully proportioned principal rooms featuring rich herringbone hardwood floors, timeless traditional finishes & a sweeping curved wall of windows overlooking southwest views toward the CN Tower. Designed for both everyday living & effortless entertaining, the residence offers an expansive living & dining room, a separate family room, & a generous eat-in kitchen with breakfast area. The thoughtfully designed layout offers exceptional flexibility to suit your lifestyle. Enjoy the suite as a spacious 3-bedroom residence or convert it to a 2-bedroom layout with a formal dining room, library or additional living space.The oversized primary suite is a private retreat featuring 2 walk-in closets & a spacious 5-piece ensuite with a built-in makeup vanity & extensive floor-to-ceiling storage. A separate bedroom wing, dedicated laundry room, 2 parking spaces & a private storage room provide exceptional everyday convenience. 77 Avenue Road is a beautifully managed boutique building known for its long-standing residents, white-glove concierge service & welcoming sense of community. A rare opportunity for those transitioning from a larger freehold home without compromising on space, comfort or the ability to entertain, all in the heart of Yorkville. Property and all chattels are being sold in their current "as is, where is" condition, with no representations or warranties by the Seller. (id:63604)

Key Facts

Type
Condo Apartment
Beds
4
Baths
3
Size
2,750 sqft
Parking
2 total
Condo fee
$4,580

Highlights

  • Oven - Built-In
Property Details 13 details
Bedrooms
4 bedrooms
3 above grade + 1 below grade
Bathrooms
3 bathrooms
1 partial
Parking
2 parking spaces
Garage · Underground
Living area
2,750 - 2,999 sq. ft.
Property
Single Family · Condo/Strata · Attached
Property subtype
Single Family
Structure type
Apartment
Ownership
Condo/Strata
Attached status
Attached
Heating
Forced air, Natural gas
Cooling
Central air conditioning
Fireplace
No
Taxes
$13,228.45
Views
City view

Interior features

Oven - Built-InHardwoodStorage - LockerCar WashParty RoomSecurity/ConciergeVisitor Parking

Exterior features

Concrete

Systems and association

Common Area MaintenanceCable TVHeatElectricityWaterInsuranceParking

Lot and water

In suite Laundry
Rooms 9 rooms
Level
Room
Dimensions
Main level
Foyer
5.64 m x 1.83 m
Main level
Living room
7.8 m x 7.62 m
Main level
Dining room
7.8 m x 7.62 m
Main level
Family room
5.54 m x 3.35 m
Main level
Kitchen
3.35 m x 3.05 m
Main level
Eating area
4.17 m x 2.29 m
Main level
Primary Bedroom
5.69 m x 6.27 m
Main level
Bedroom 2
4.32 m x 3.07 m
Main level
Bedroom 3
5.28 m x 4.39 m
Mortgage & Affordability Estimate monthly costs
Purchase price$3,195,000
Down paymentNot available
Mortgage amountNot available
Principal & interestNot available
Property taxesNot available
Condo/HOA feeNot available
Insurance/OtherNot available
UtilitiesNot available
Est. monthly totalNot available
Income needed (GDS 32%)Not available
Estimates only. Not financial advice. Rates, taxes and fees vary by lender and municipality.

Saved Properties

Keep This One Handy

Save this listing, compare it later, or open your saved properties dashboard.

Manage Saved Searches
Map is approximate.

Neighbourhood

Area
Annex
City
Toronto
Postal code
M5R 3R8
Nearby
Cross Streets: Avenue Road and Bloor St West. ** Directions: North of Bloor - Across from Elgin Ave.