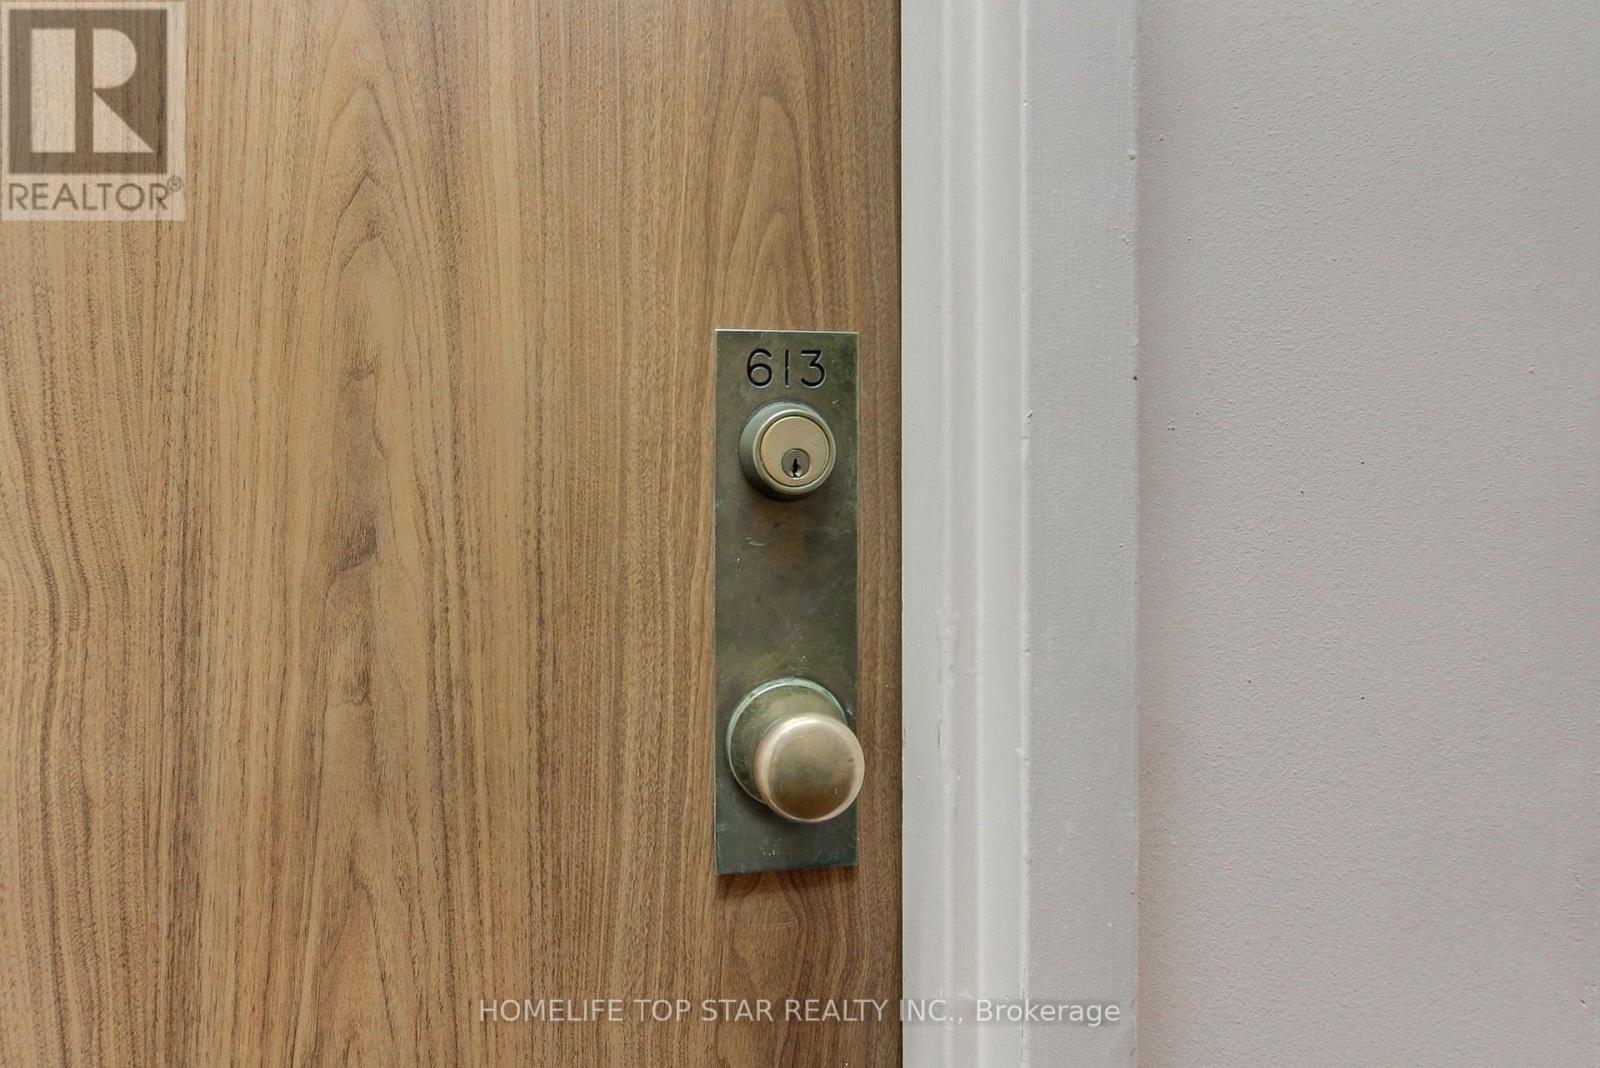
613- 5580 Sheppard E Avenue
Toronto, ONCondo Apartment
$329,000
MLSĀ® E13861498
Condo Apartment2 beds1 baths1 total
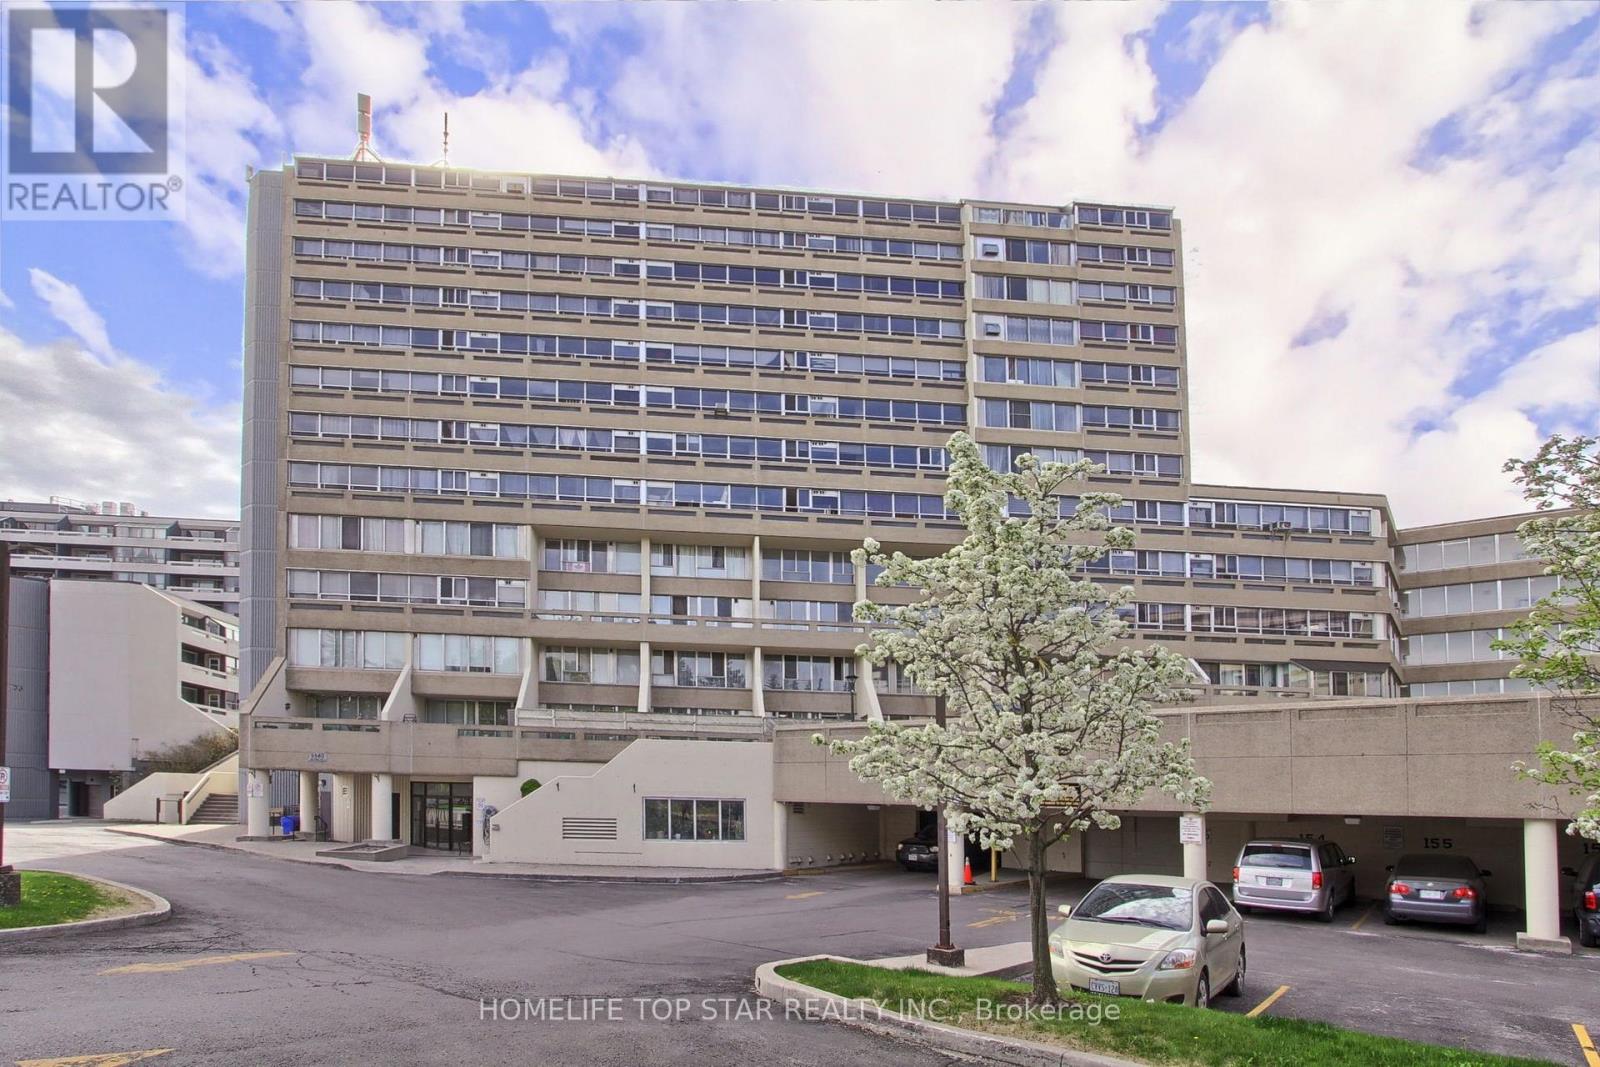
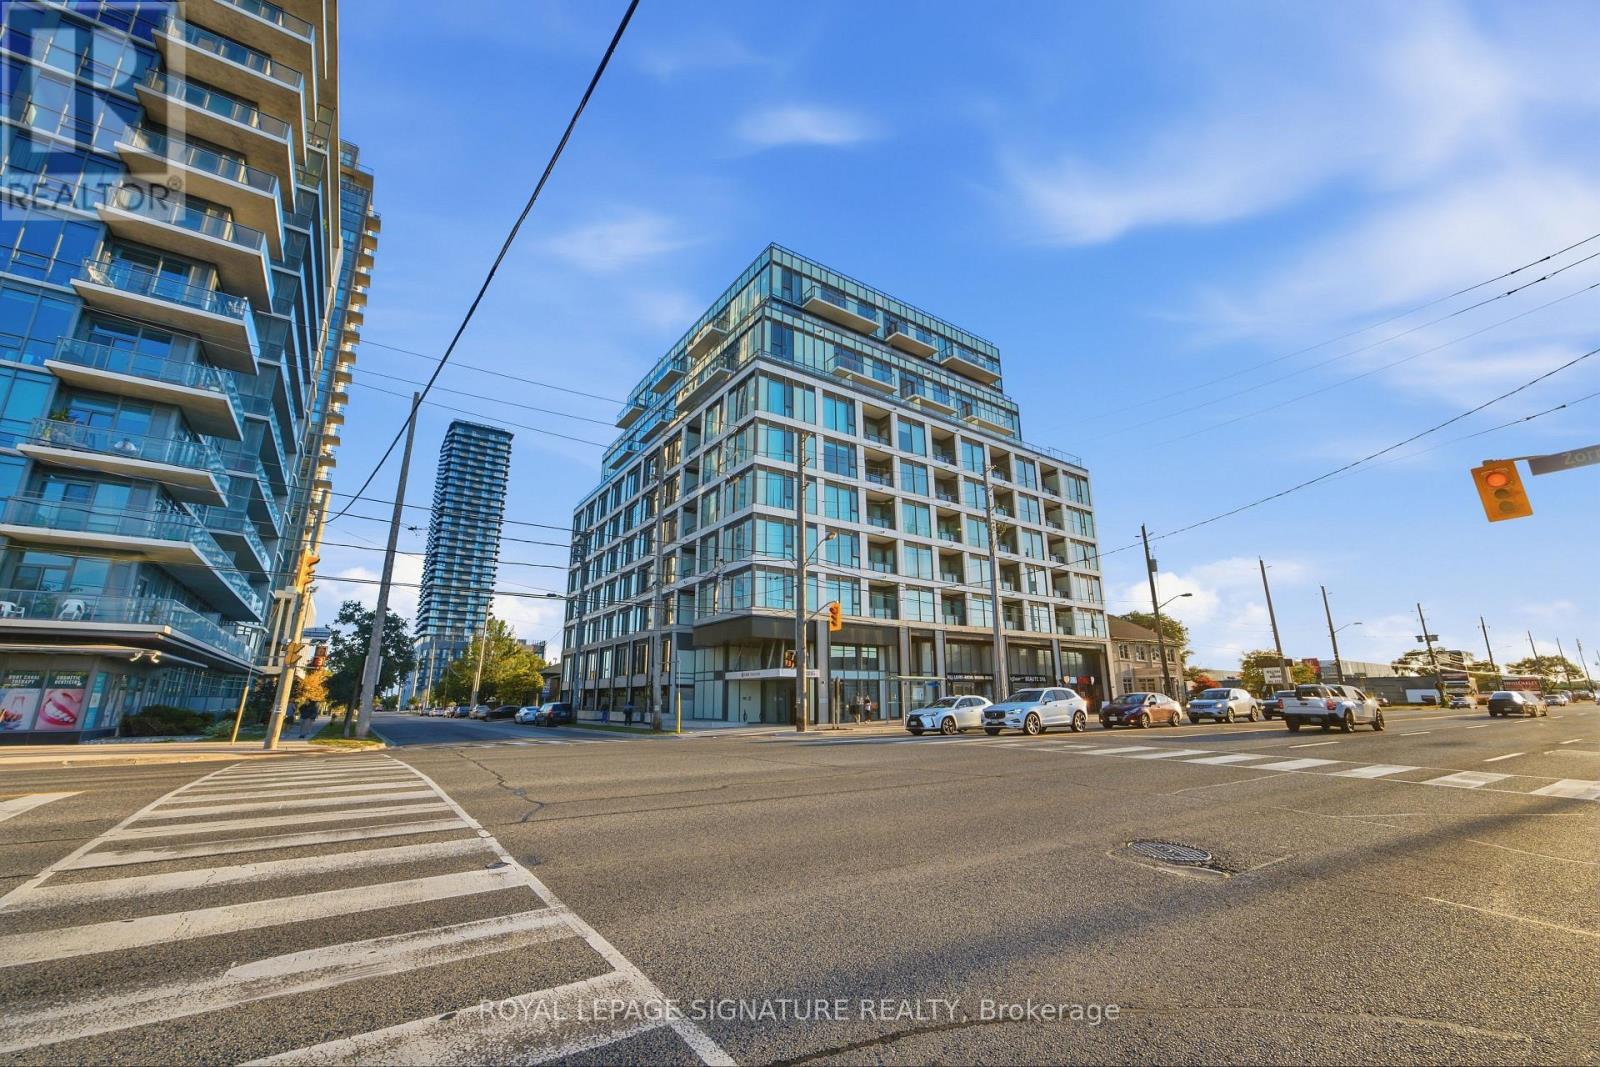
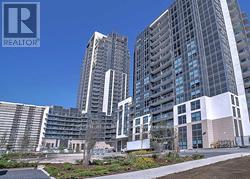
613- 5580 Sheppard E Avenue, Toronto, ON photo 1
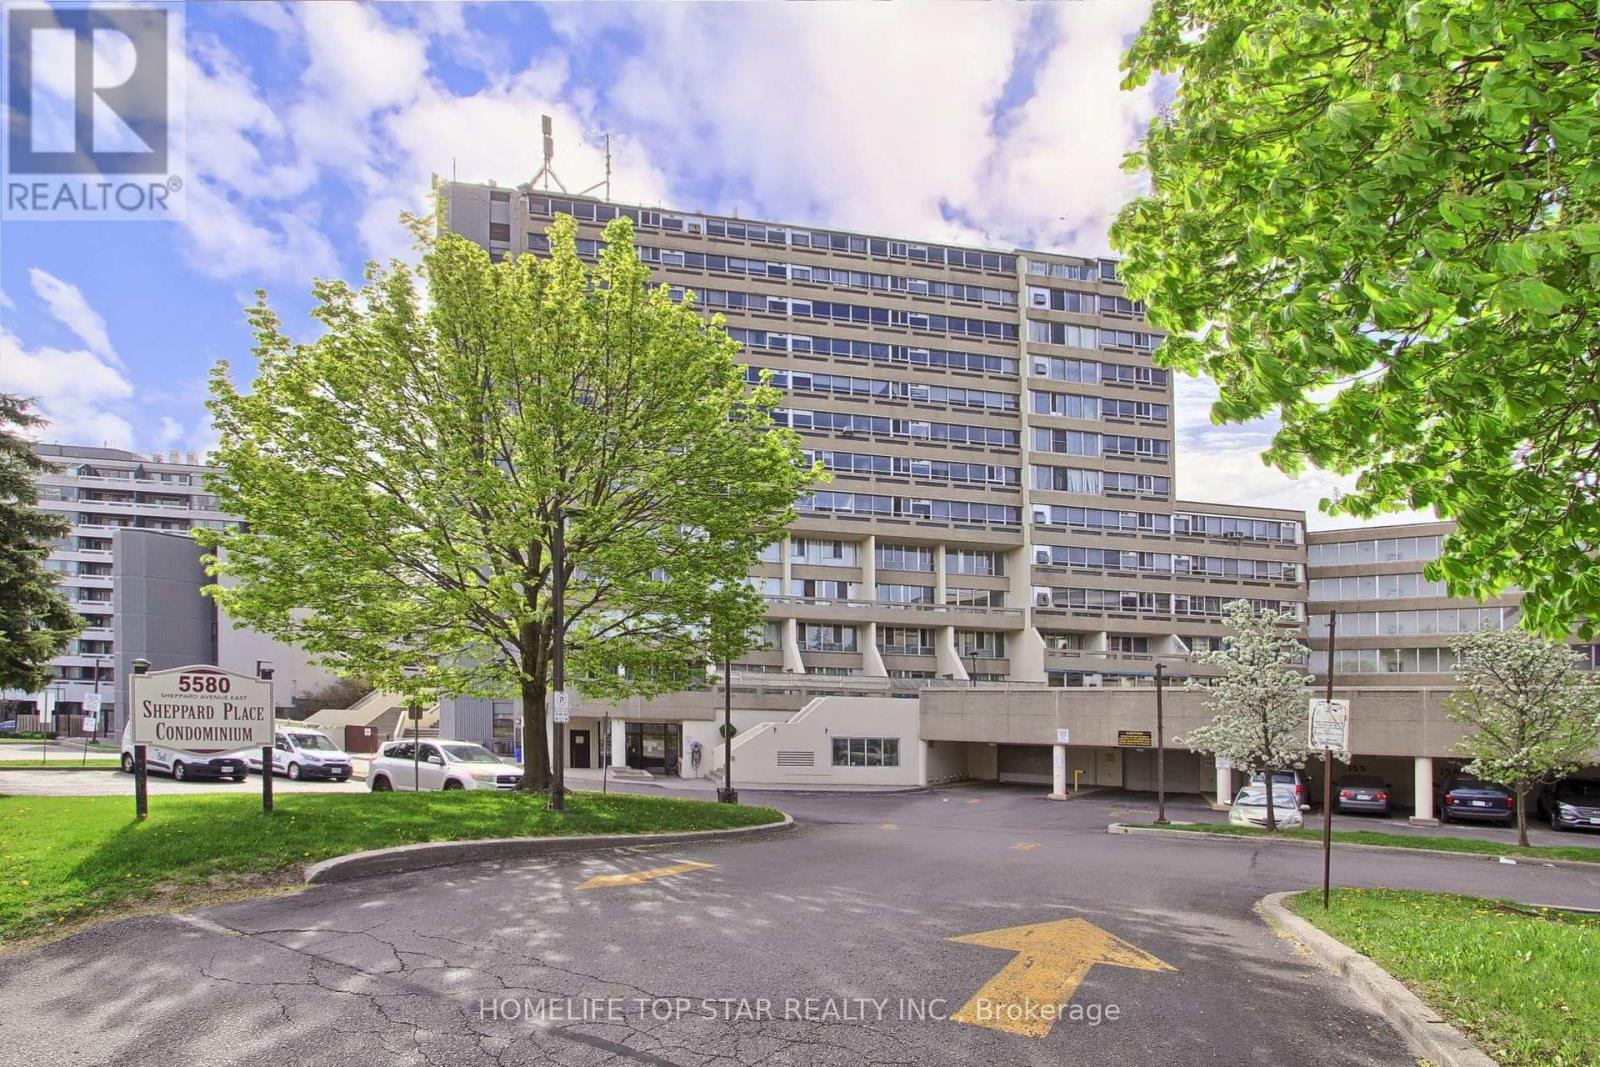
613- 5580 Sheppard E Avenue, Toronto, ON photo 2
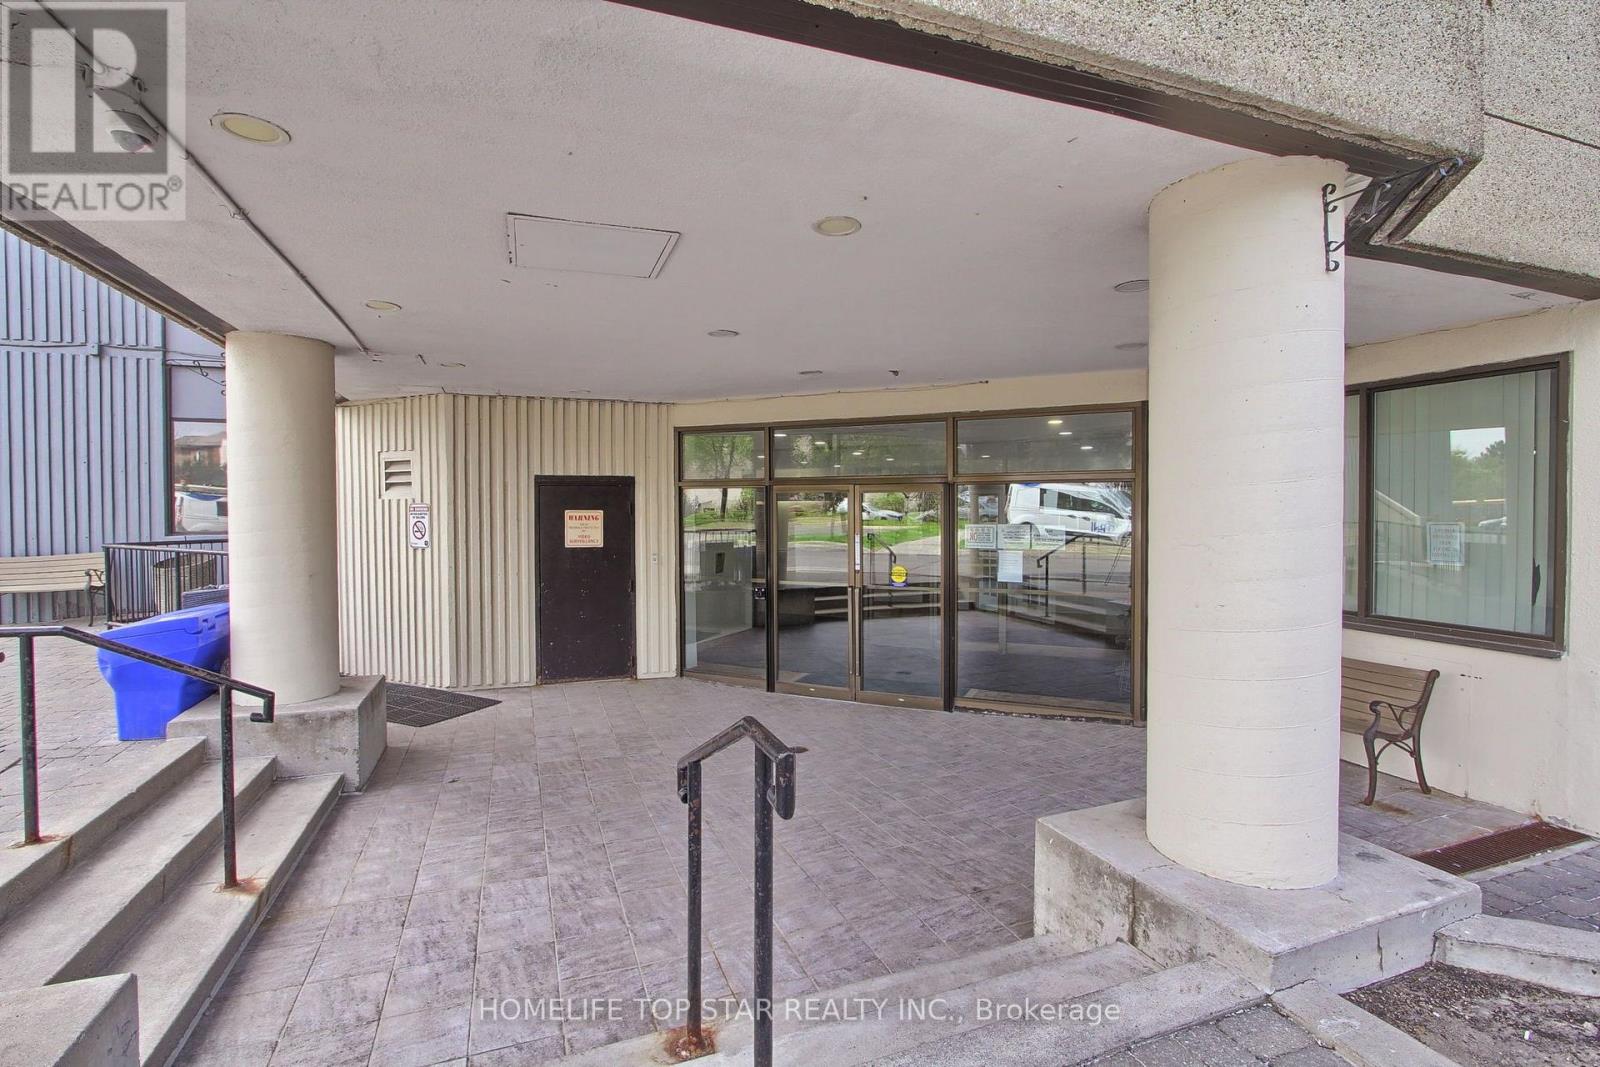
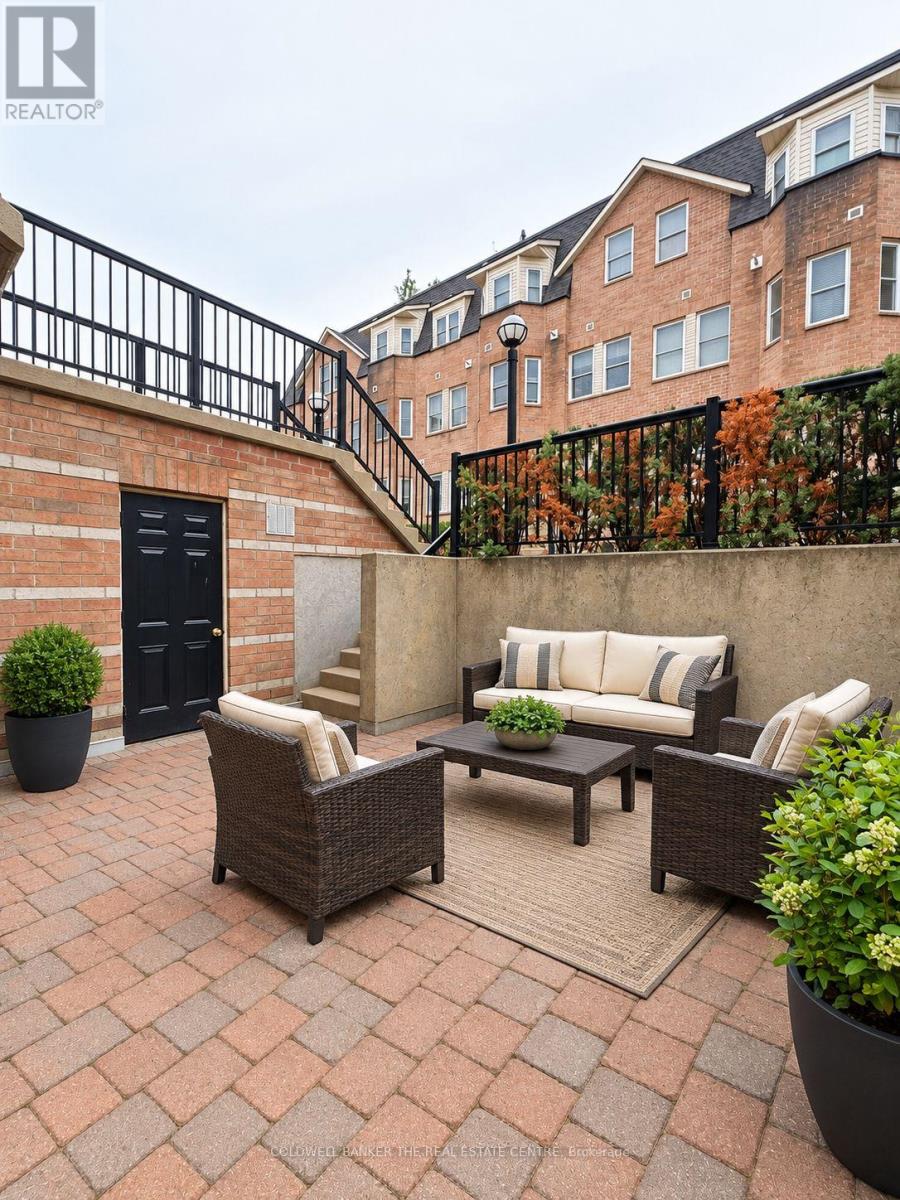
613- 5580 Sheppard E Avenue, Toronto, ON photo 3
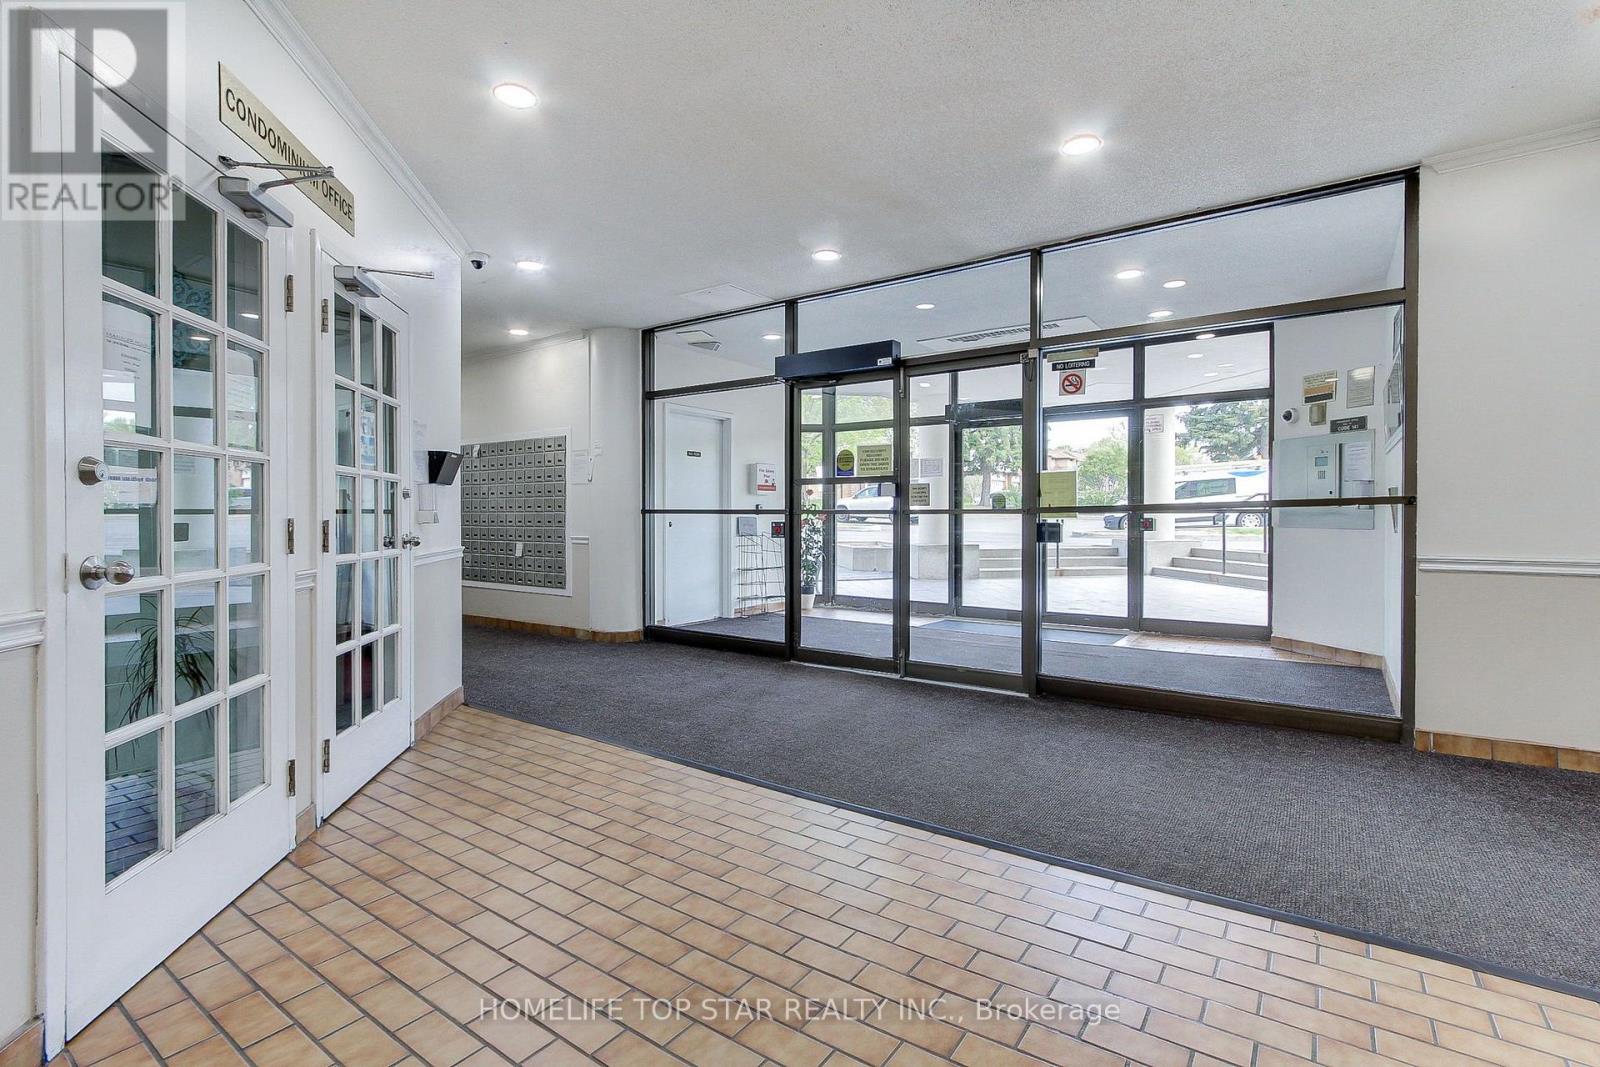
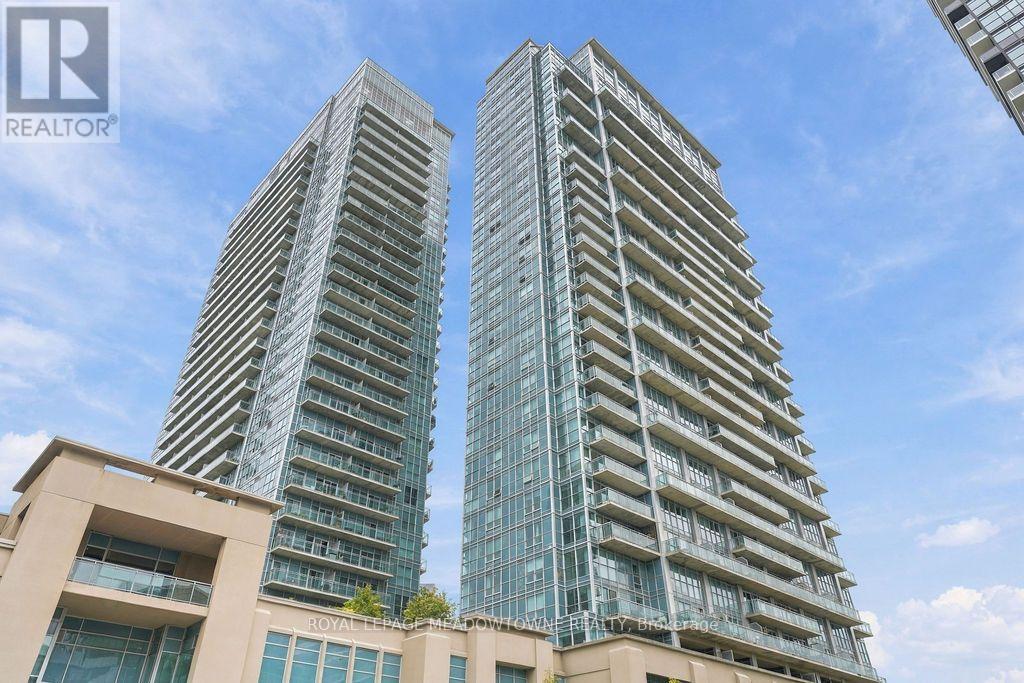
613- 5580 Sheppard E Avenue, Toronto, ON photo 4
613- 5580 Sheppard E Avenue, Toronto, ON photo 5
613- 5580 Sheppard E Avenue, Toronto, ON photo 6
613- 5580 Sheppard E Avenue, Toronto, ON photo 7
613- 5580 Sheppard E Avenue, Toronto, ON photo 8
613- 5580 Sheppard E Avenue, Toronto, ON photo 9
613- 5580 Sheppard E Avenue, Toronto, ON photo 10
613- 5580 Sheppard E Avenue, Toronto, ON photo 11
613- 5580 Sheppard E Avenue, Toronto, ON photo 12
613- 5580 Sheppard E Avenue, Toronto, ON photo 13
613- 5580 Sheppard E Avenue, Toronto, ON photo 14
613- 5580 Sheppard E Avenue, Toronto, ON photo 15
613- 5580 Sheppard E Avenue, Toronto, ON photo 16
613- 5580 Sheppard E Avenue, Toronto, ON photo 17
613- 5580 Sheppard E Avenue, Toronto, ON photo 18
613- 5580 Sheppard E Avenue, Toronto, ON photo 19
613- 5580 Sheppard E Avenue, Toronto, ON photo 20
613- 5580 Sheppard E Avenue, Toronto, ON photo 21
613- 5580 Sheppard E Avenue, Toronto, ON photo 22
613- 5580 Sheppard E Avenue, Toronto, ON photo 23
613- 5580 Sheppard E Avenue, Toronto, ON photo 24
613- 5580 Sheppard E Avenue, Toronto, ON photo 25
613- 5580 Sheppard E Avenue, Toronto, ON photo 26
613- 5580 Sheppard E Avenue, Toronto, ON photo 27
613- 5580 Sheppard E Avenue, Toronto, ON photo 28
613- 5580 Sheppard E Avenue, Toronto, ON photo 29
613- 5580 Sheppard E Avenue, Toronto, ON photo 30
613- 5580 Sheppard E Avenue, Toronto, ON photo 31
613- 5580 Sheppard E Avenue, Toronto, ON photo 32
613- 5580 Sheppard E Avenue, Toronto, ON photo 33
1 / 33

BUYER ADVANTAGE

Buy with confidence

Get a full-service approach built on strategy, strong negotiation, and clear guidance from offer to close.

  • Local Market Expertise
  • Broker-level Negotiation
  • Transparent Process
  • No-pressure Guidance

The right strategy depends on your goals, timing, budget, and the type of home you are buying. Get Your Buyer Snapshot.

About This Property

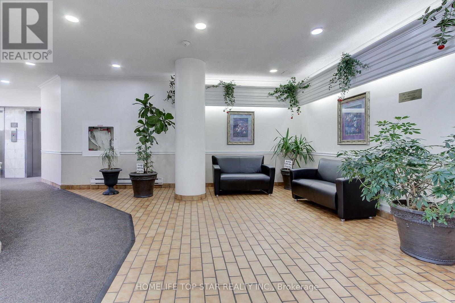
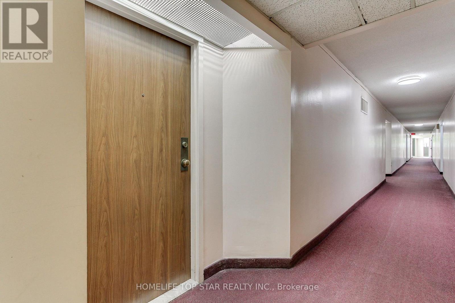
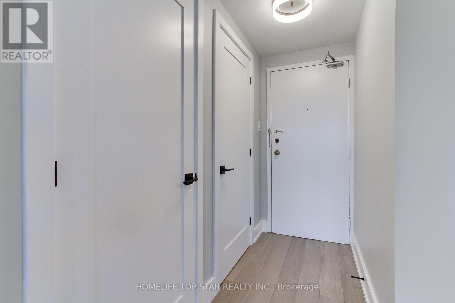
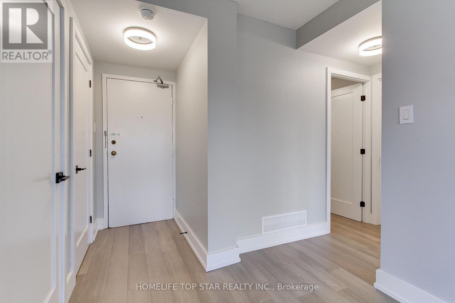
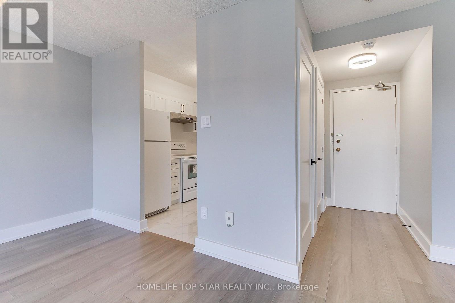
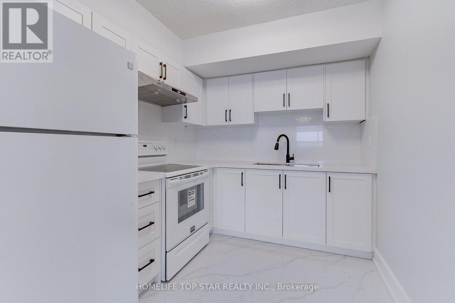
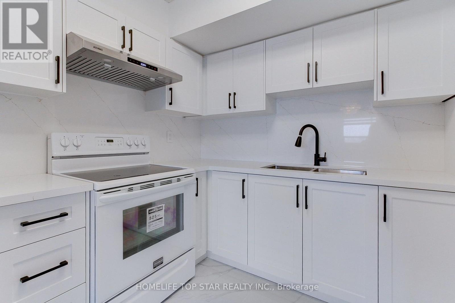
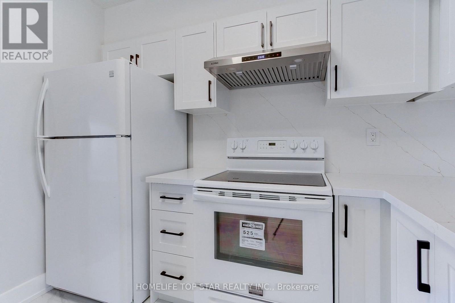
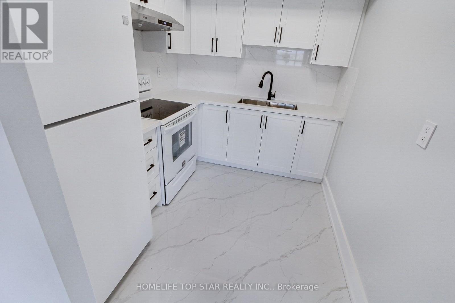
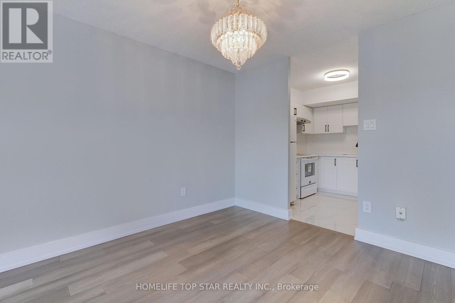
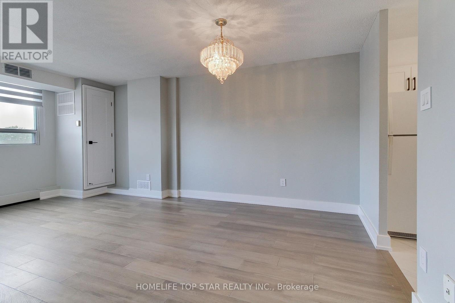
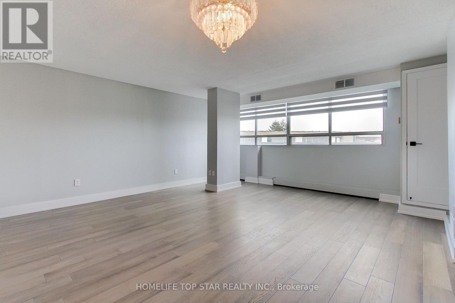
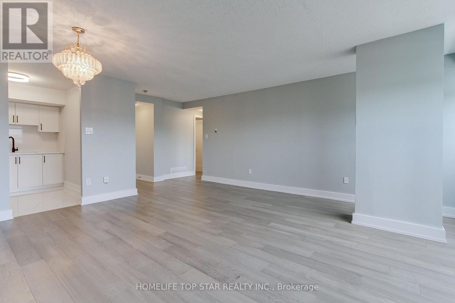
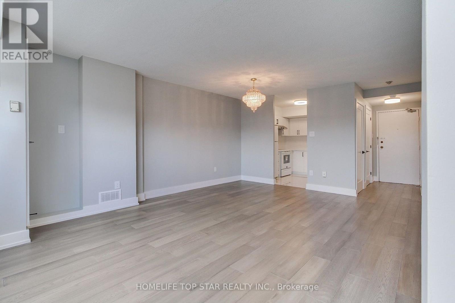
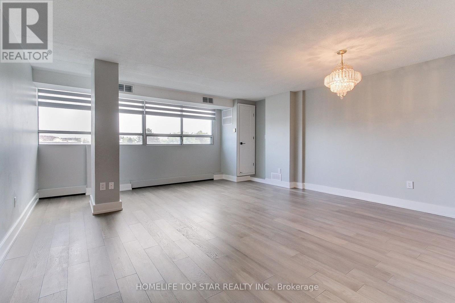
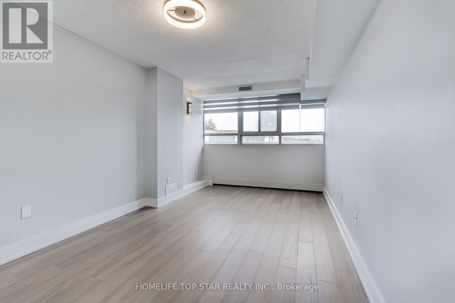
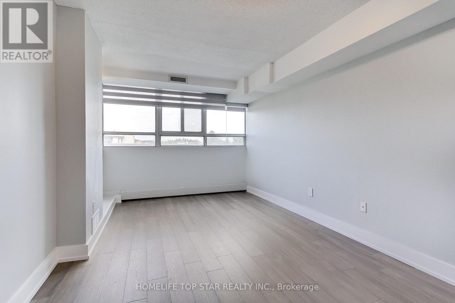
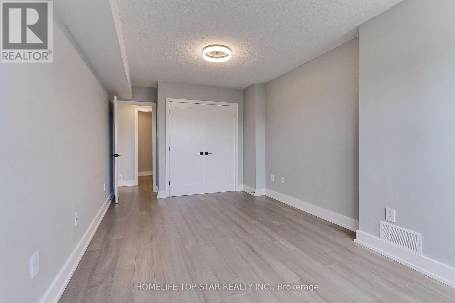
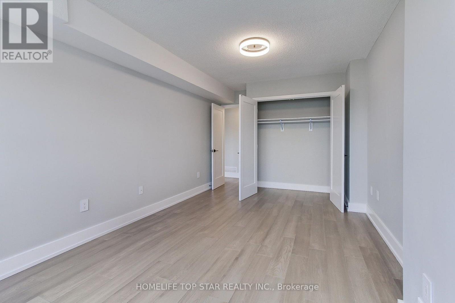
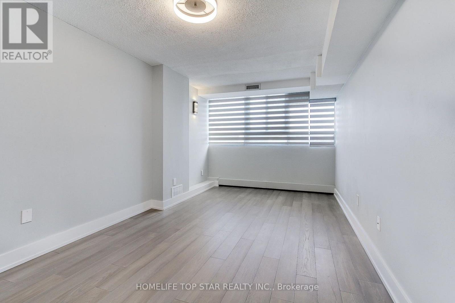
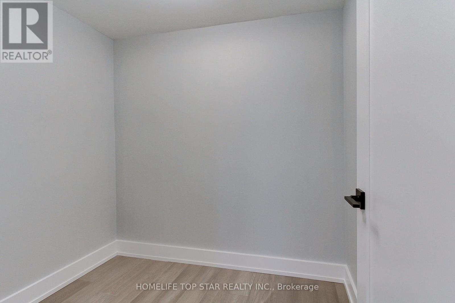
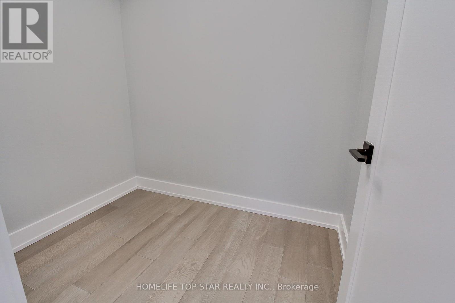
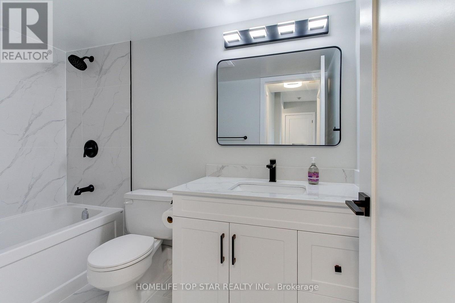
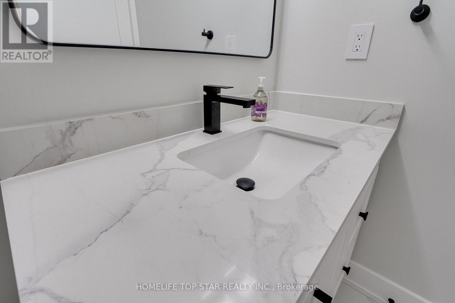
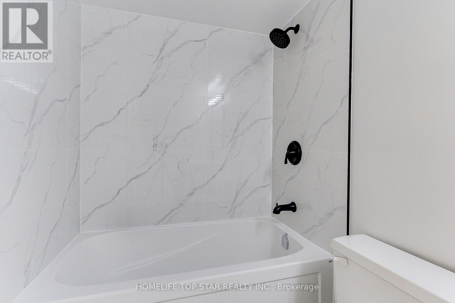
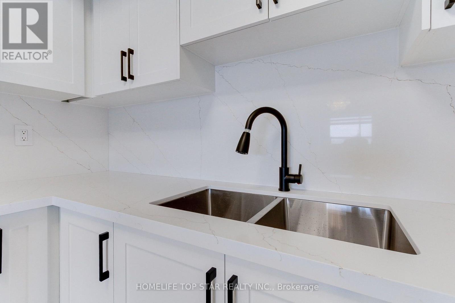
**Gorgeous, Spacious & Beautifully Renovated Model Condo!** Welcome to this absolutely stunning, professionally renovated condo offering exceptional space, style and functionality. Over **$70,000 has been invested in recent renovations and upgrades**, creating a truly move-in-ready home with quality finishes throughout. The open, inviting interior features **gleaming engineered wood flooring, modern designer lighting, zebra blinds, solid wood doors and trims**, and a beautifully updated, spa-inspired bathroom. The modern kitchen is both stylish and functional, featuring **elegant quartz countertops and thoughtfully organized cabinetry** with excellent storage. The versatile layout provides **tons of living space**, including an additional **den with a door** that can easily function as a private home office, guest room or small bedroom-ideal for today's live-and-work lifestyle. Enjoy **central air conditioning with an owned A/C unit** and the comfort of a home that has been thoughtfully upgraded from top to bottom. The location is exceptionally convenient, with **Centennial College, schools, grocery stores, parks, restaurants, shopping, banks, library, recreation centre, hospital and public transit** all close by, with transit conveniently located right outside the building. A rare combination of **generous space, extensive renovations, versatile living areas and outstanding convenience**. This is a home that truly needs to be seen to be appreciated. **Book your private showing today-you won't be disappointed!** (id:63604)

Key Facts

Type
Condo Apartment
Beds
2
Baths
1
Size
700 sqft
Parking
1 total
Condo fee
$477

Highlights

  • Refrigerator
  • Stove
  • Hood Fan
  • Blinds
Property Details 13 details
Bedrooms
2 bedrooms
1 above grade + 1 below grade
Bathrooms
1 bathroom
Parking
1 parking space
No Garage
Living area
700 - 799 sq. ft.
Property
Single Family Ā· Condo/Strata Ā· Attached
Property subtype
Single Family
Structure type
Apartment
Ownership
Condo/Strata
Attached status
Attached
Heating
Baseboard heaters, Other
Cooling
Central air conditioning
Fireplace
No
Taxes
$925.57
Views
View

Interior features

RefrigeratorStoveHood FanBlindsTileWoodVisitor Parking

Exterior features

BrickConcrete Block

Systems and association

Alarm systemSecurity systemSmoke DetectorsCommon Area MaintenanceHeatWaterInsuranceParking

Lot and water

ElevatorCarpet Free
Rooms 4 rooms
Level
Room
Dimensions
Main level
Living room
6.85 m x 5.23 m
Main level
Kitchen
2.8 m x 2.3 m
Main level
Bedroom
5.19 m x 3.1 m
Main level
Den
2.26 m x 1.72 m
Mortgage & Affordability Estimate monthly costs
Purchase price$329,000
Down paymentNot available
Mortgage amountNot available
Principal & interestNot available
Property taxesNot available
Condo/HOA feeNot available
Insurance/OtherNot available
UtilitiesNot available
Est. monthly totalNot available
Income needed (GDS 32%)Not available
Estimates only. Not financial advice. Rates, taxes and fees vary by lender and municipality.

Saved Properties

Keep This One Handy

Save this listing, compare it later, or open your saved properties dashboard.

Manage Saved Searches
Map is approximate.

Neighbourhood

Area
Malvern
City
Toronto
Postal code
M1B 2L3
Nearby
Markham Rd / Sheppard Ave E