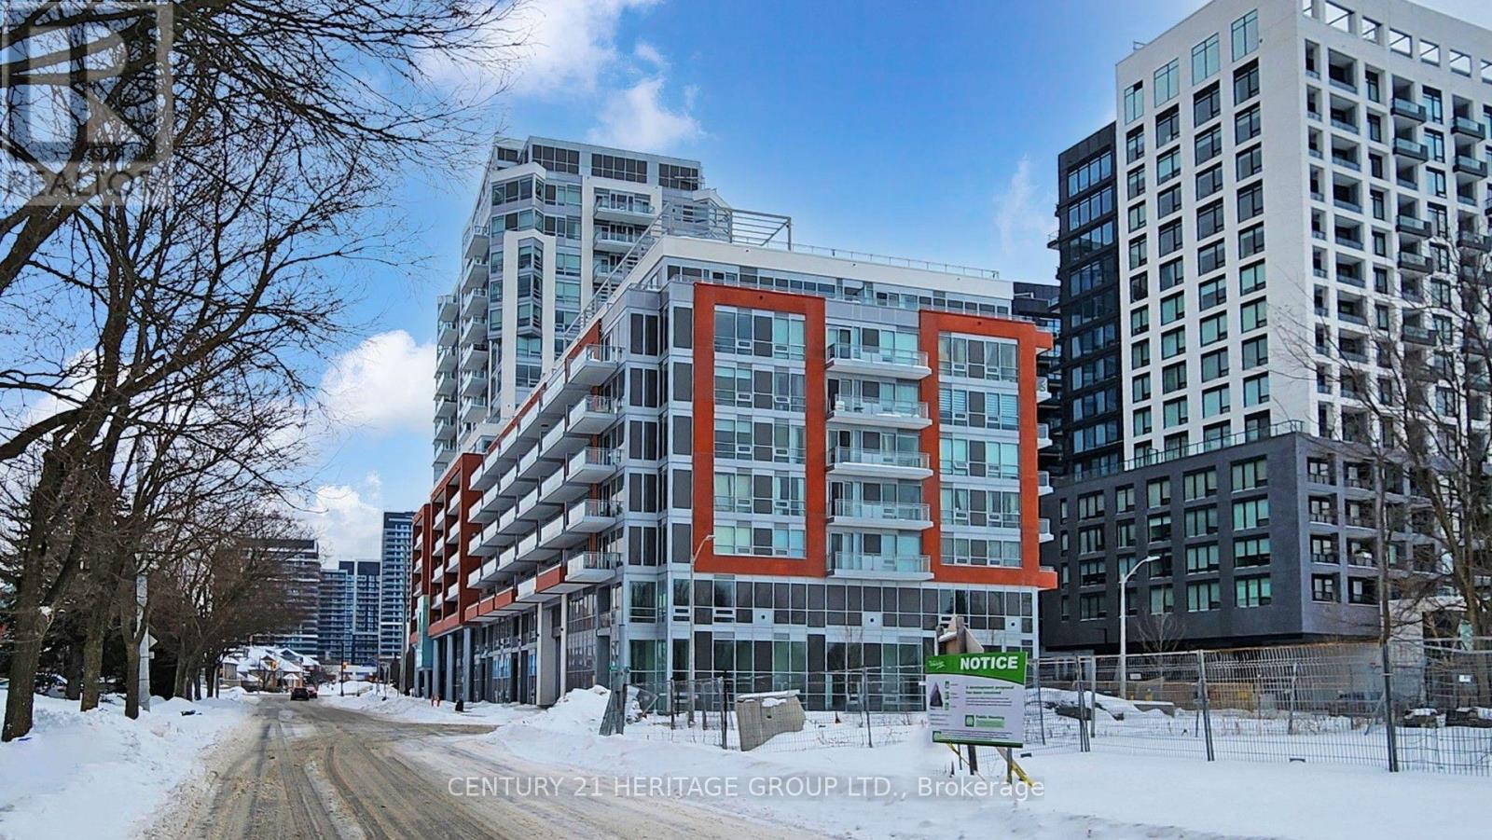
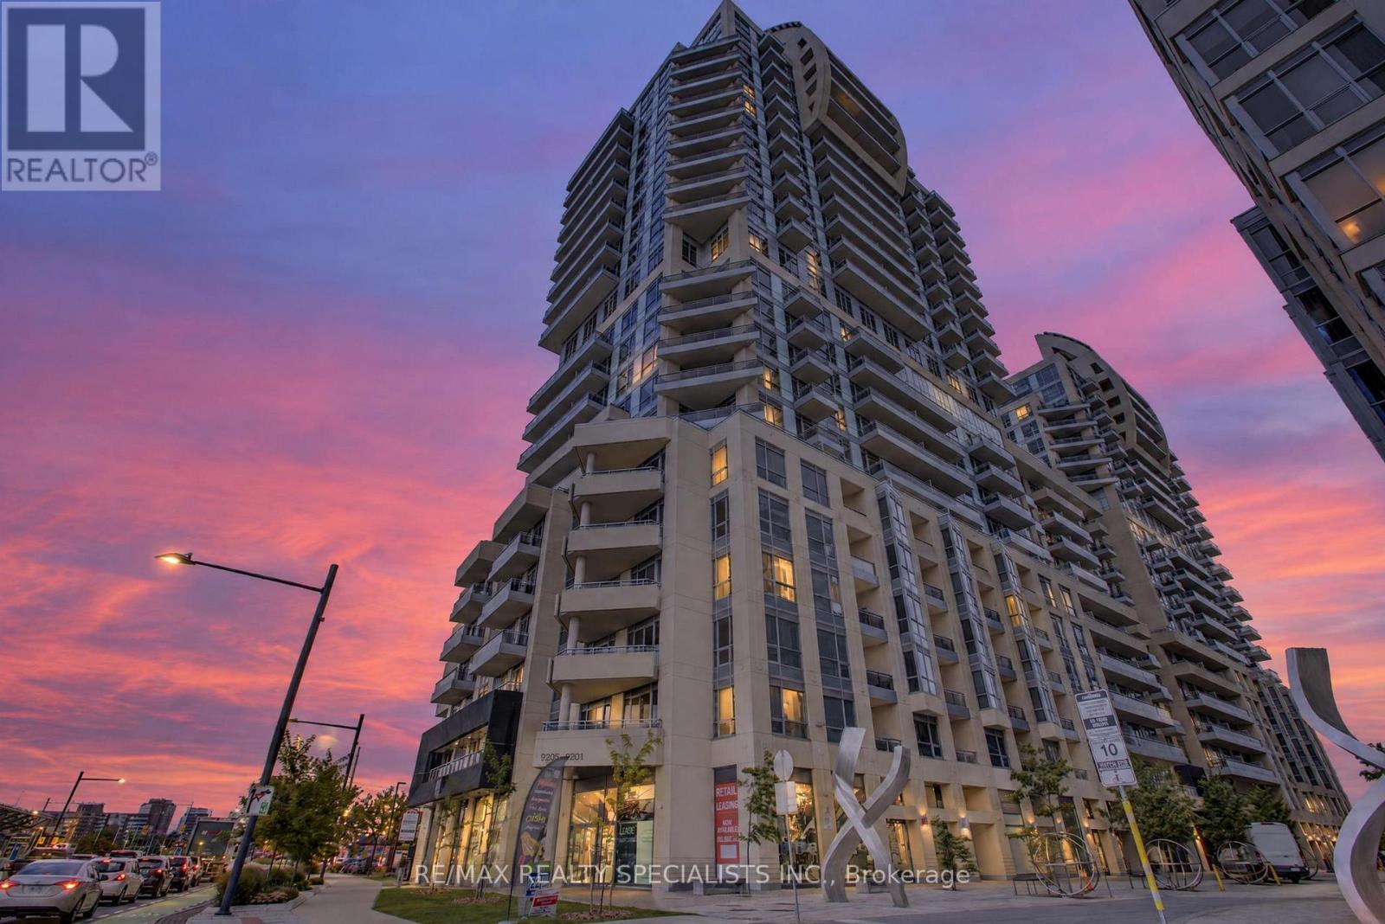
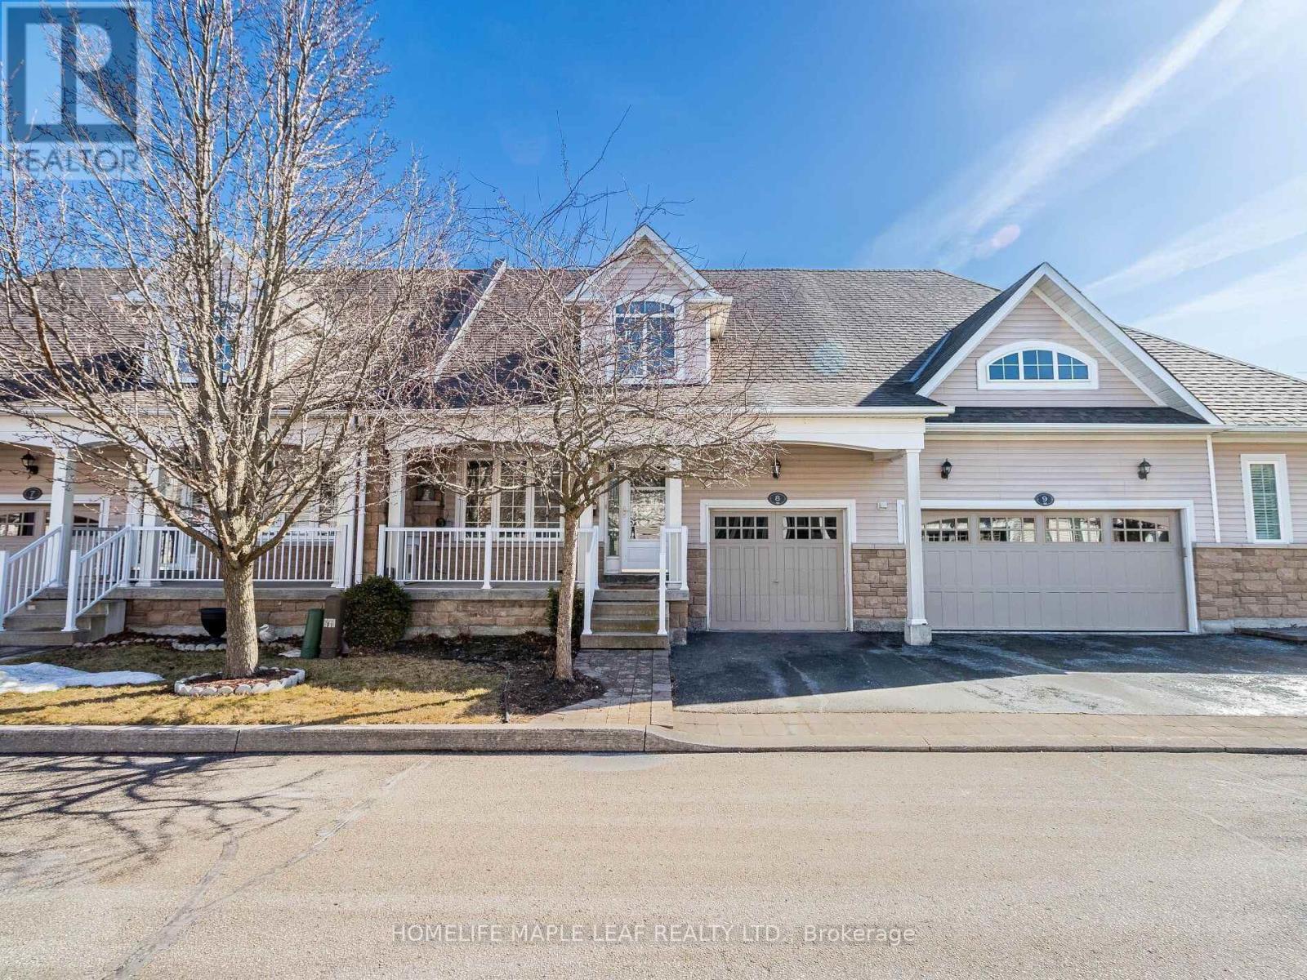
613- 75 Weldrick Road East
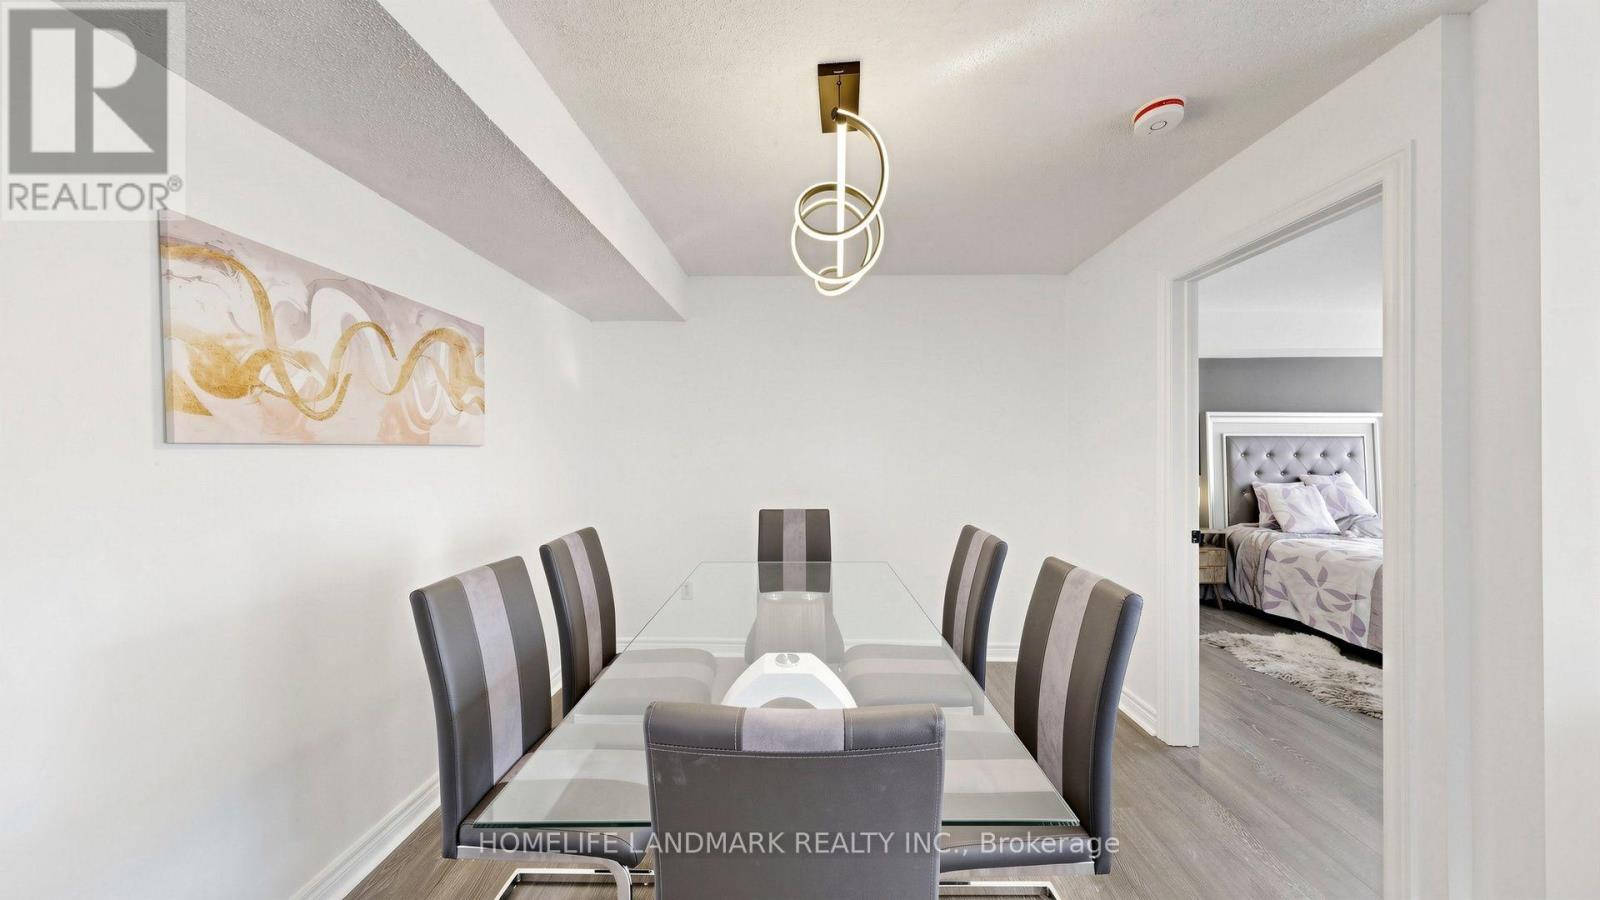
Richmond Hill, ONCondo Townhouse
$638,000
MLS® N14102436
Condo Townhouse3 beds2 baths1 total
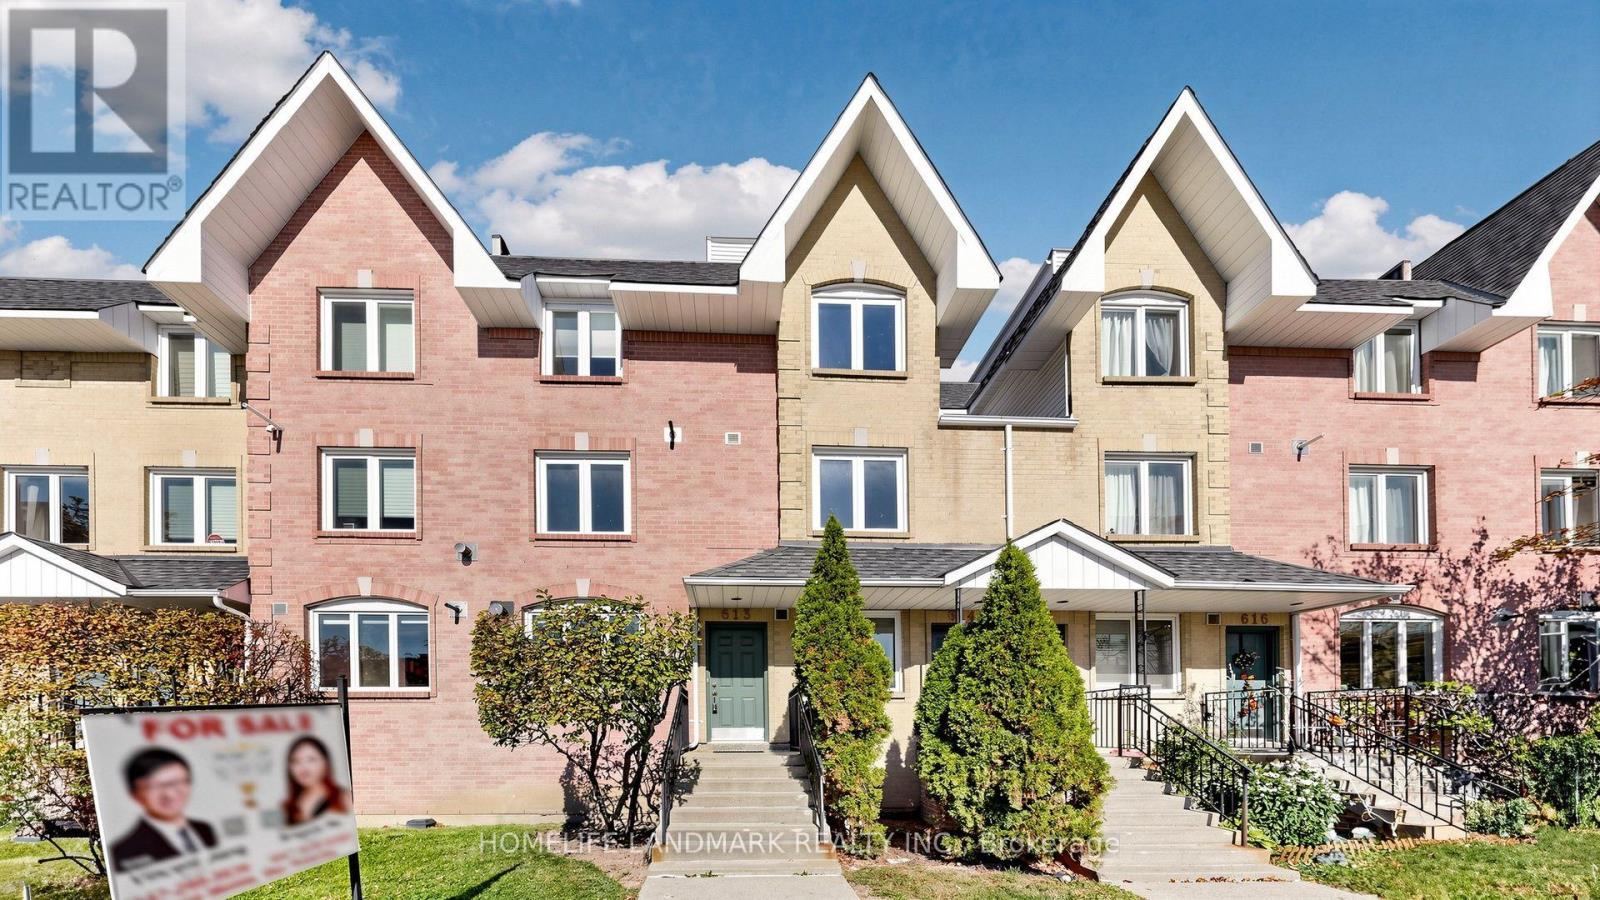
613- 75 Weldrick Road East, Richmond Hill, ON photo 1
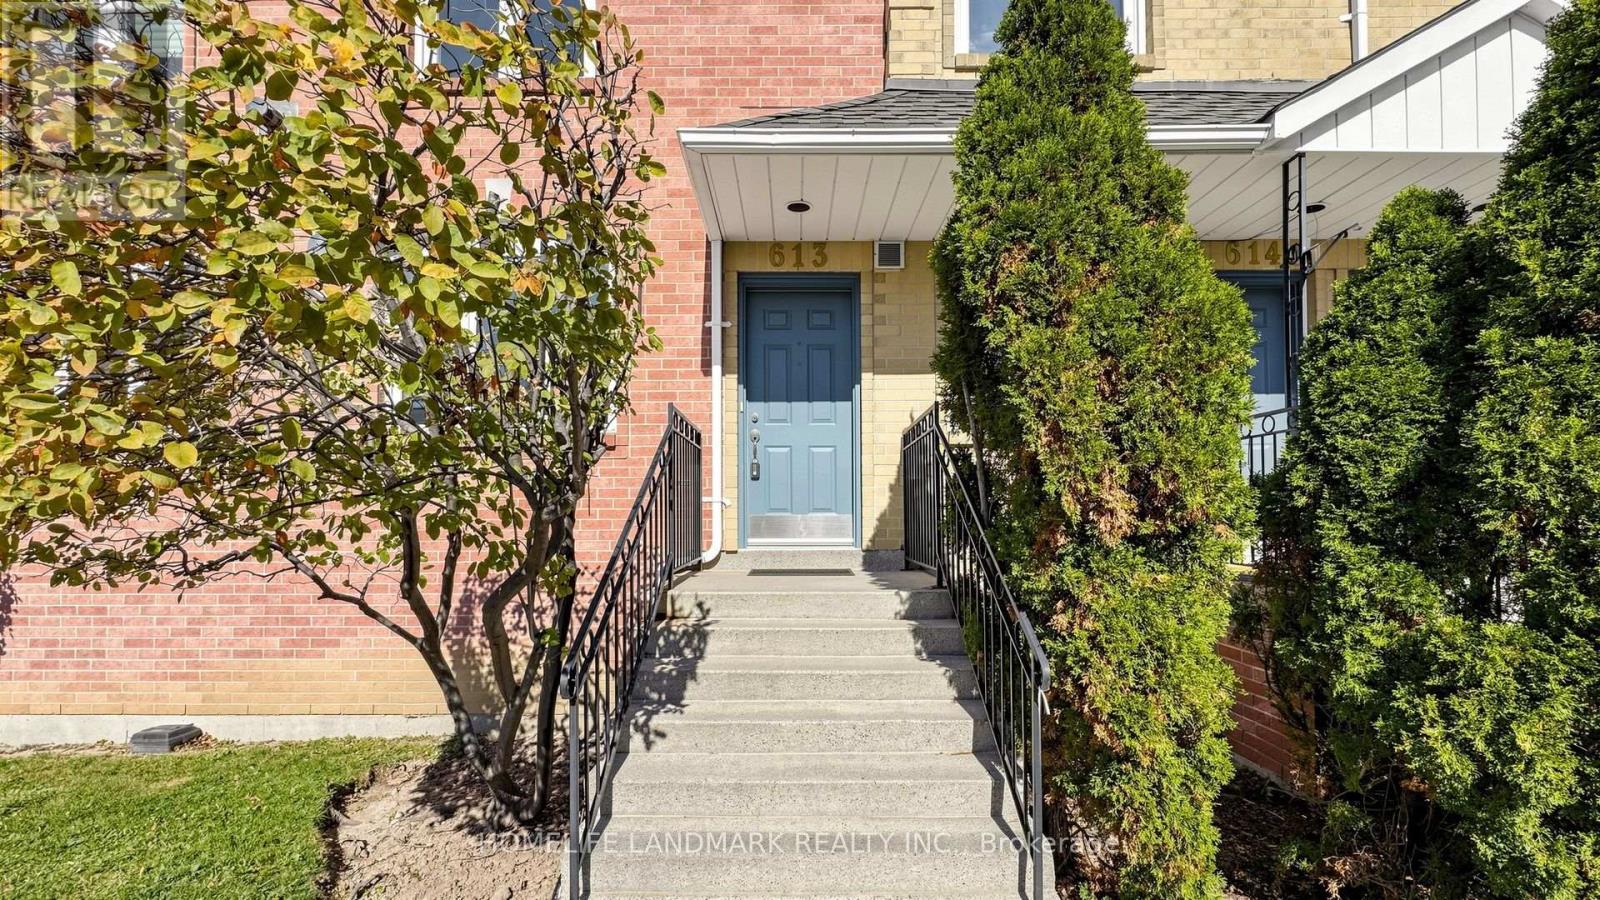
613- 75 Weldrick Road East, Richmond Hill, ON photo 2
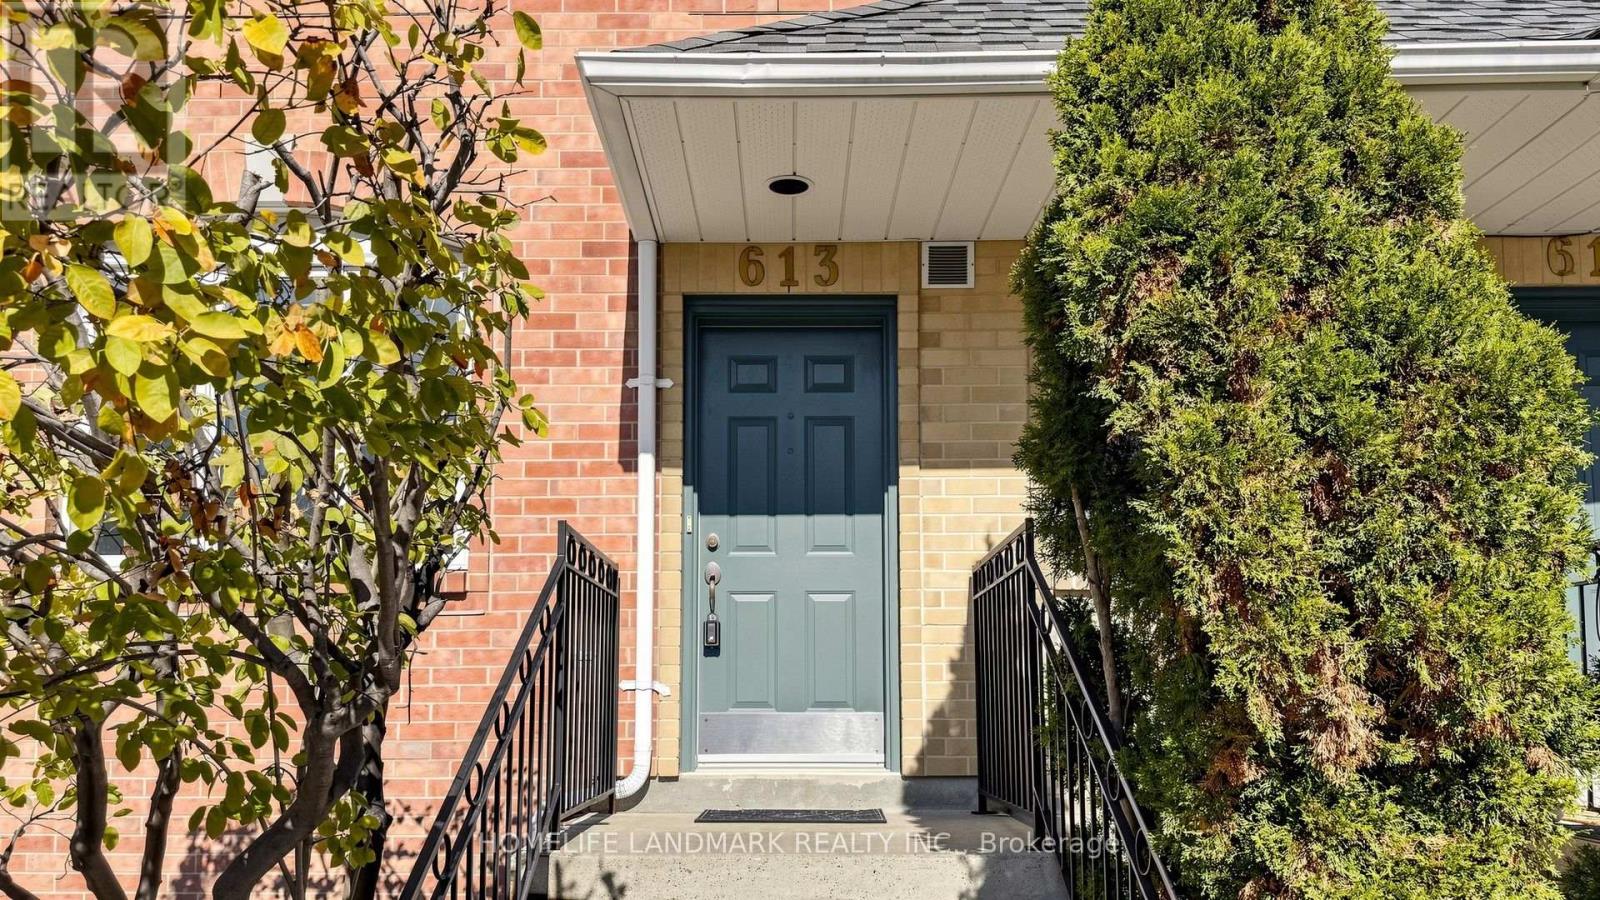
613- 75 Weldrick Road East, Richmond Hill, ON photo 3
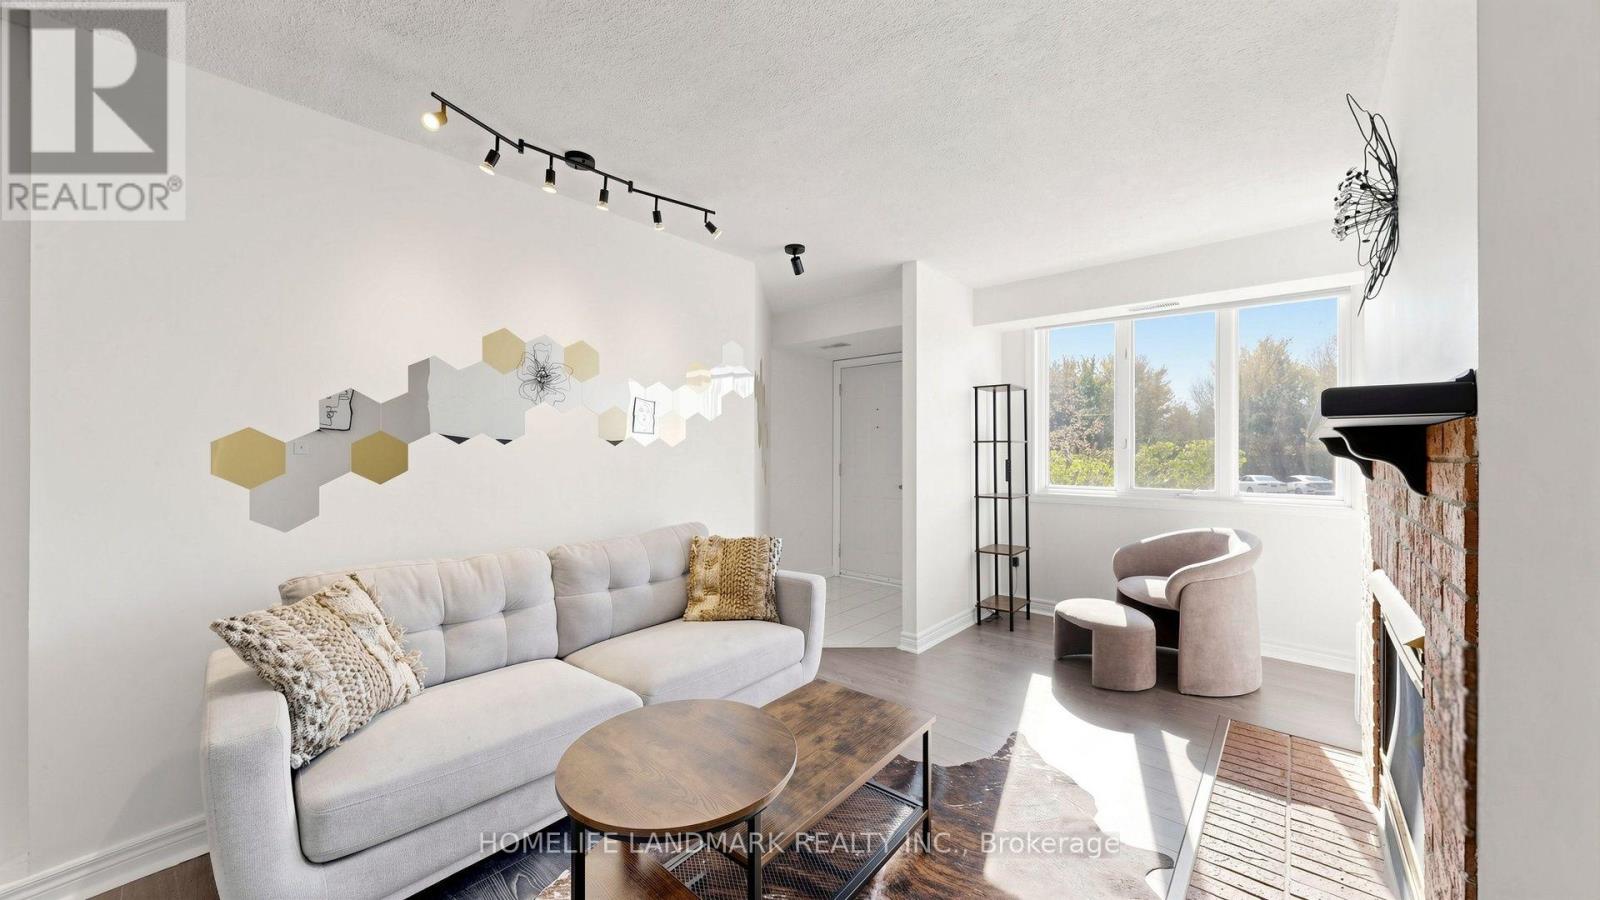
613- 75 Weldrick Road East, Richmond Hill, ON photo 4
613- 75 Weldrick Road East, Richmond Hill, ON photo 5
613- 75 Weldrick Road East, Richmond Hill, ON photo 6
613- 75 Weldrick Road East, Richmond Hill, ON photo 7
613- 75 Weldrick Road East, Richmond Hill, ON photo 8
613- 75 Weldrick Road East, Richmond Hill, ON photo 9
613- 75 Weldrick Road East, Richmond Hill, ON photo 10
613- 75 Weldrick Road East, Richmond Hill, ON photo 11
613- 75 Weldrick Road East, Richmond Hill, ON photo 12
613- 75 Weldrick Road East, Richmond Hill, ON photo 13
613- 75 Weldrick Road East, Richmond Hill, ON photo 14
613- 75 Weldrick Road East, Richmond Hill, ON photo 15
613- 75 Weldrick Road East, Richmond Hill, ON photo 16
613- 75 Weldrick Road East, Richmond Hill, ON photo 17
613- 75 Weldrick Road East, Richmond Hill, ON photo 18
613- 75 Weldrick Road East, Richmond Hill, ON photo 19
613- 75 Weldrick Road East, Richmond Hill, ON photo 20
613- 75 Weldrick Road East, Richmond Hill, ON photo 21
613- 75 Weldrick Road East, Richmond Hill, ON photo 22
613- 75 Weldrick Road East, Richmond Hill, ON photo 23
613- 75 Weldrick Road East, Richmond Hill, ON photo 24
613- 75 Weldrick Road East, Richmond Hill, ON photo 25
613- 75 Weldrick Road East, Richmond Hill, ON photo 26
613- 75 Weldrick Road East, Richmond Hill, ON photo 27
613- 75 Weldrick Road East, Richmond Hill, ON photo 28
613- 75 Weldrick Road East, Richmond Hill, ON photo 29
613- 75 Weldrick Road East, Richmond Hill, ON photo 30
613- 75 Weldrick Road East, Richmond Hill, ON photo 31
613- 75 Weldrick Road East, Richmond Hill, ON photo 32
613- 75 Weldrick Road East, Richmond Hill, ON photo 33
613- 75 Weldrick Road East, Richmond Hill, ON photo 34
613- 75 Weldrick Road East, Richmond Hill, ON photo 35
613- 75 Weldrick Road East, Richmond Hill, ON photo 36
613- 75 Weldrick Road East, Richmond Hill, ON photo 37
613- 75 Weldrick Road East, Richmond Hill, ON photo 38
613- 75 Weldrick Road East, Richmond Hill, ON photo 39
613- 75 Weldrick Road East, Richmond Hill, ON photo 40
613- 75 Weldrick Road East, Richmond Hill, ON photo 41
613- 75 Weldrick Road East, Richmond Hill, ON photo 42
613- 75 Weldrick Road East, Richmond Hill, ON photo 43
613- 75 Weldrick Road East, Richmond Hill, ON photo 44
613- 75 Weldrick Road East, Richmond Hill, ON photo 45
613- 75 Weldrick Road East, Richmond Hill, ON photo 46
613- 75 Weldrick Road East, Richmond Hill, ON photo 47
613- 75 Weldrick Road East, Richmond Hill, ON photo 48
613- 75 Weldrick Road East, Richmond Hill, ON photo 49
613- 75 Weldrick Road East, Richmond Hill, ON photo 50
1 / 50

BUYER ADVANTAGE

Buy with confidence

Get a full-service approach built on strategy, strong negotiation, and clear guidance from offer to close.

  • Local Market Expertise
  • Broker-level Negotiation
  • Transparent Process
  • No-pressure Guidance

The right strategy depends on your goals, timing, budget, and the type of home you are buying. Get Your Buyer Snapshot.

About This Property

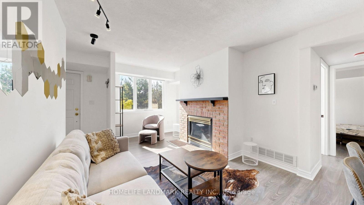
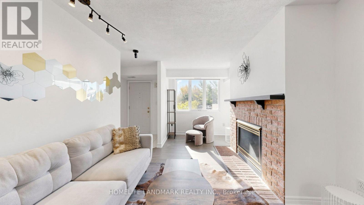
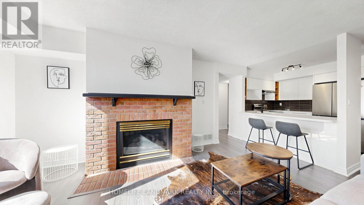
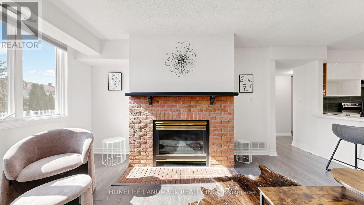
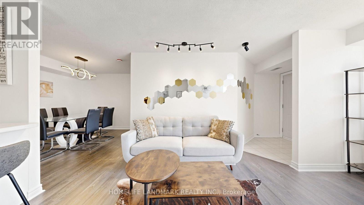
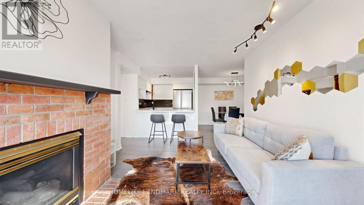
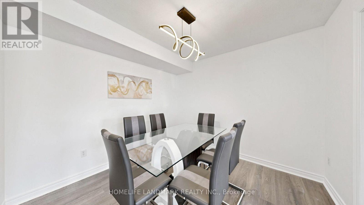
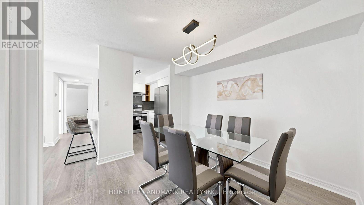
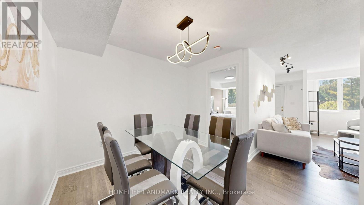
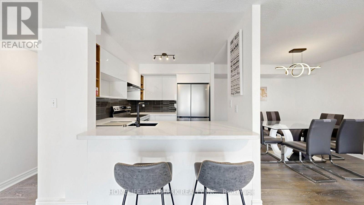
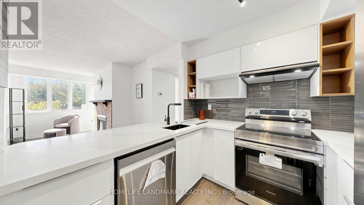
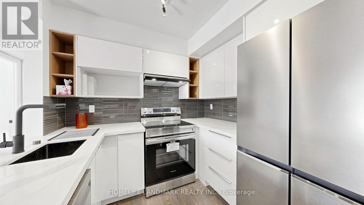
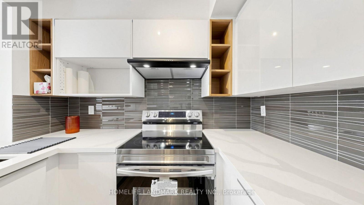
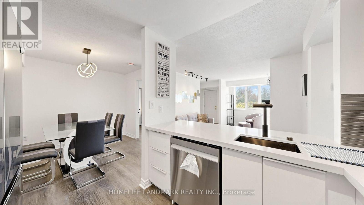
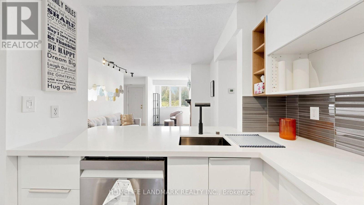
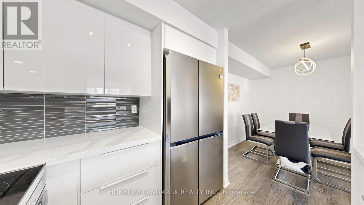
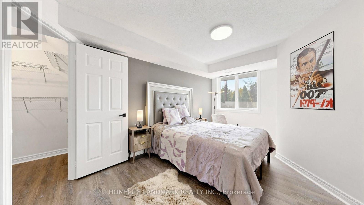
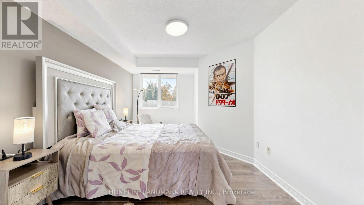
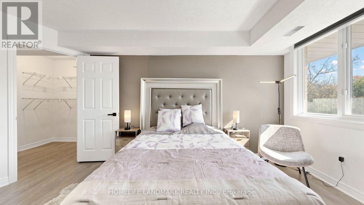
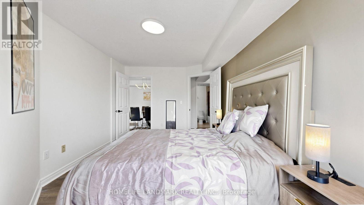
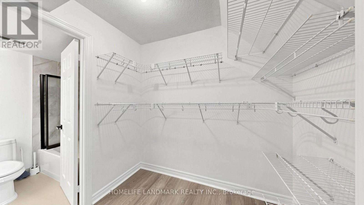
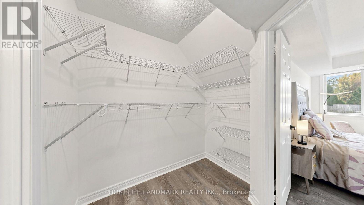
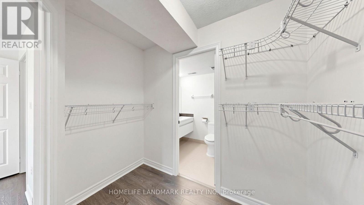
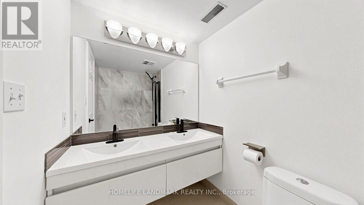
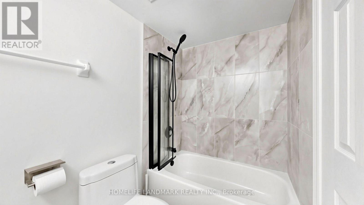
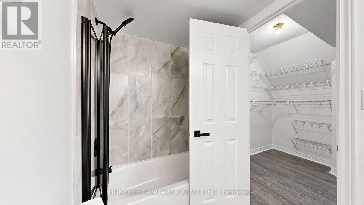
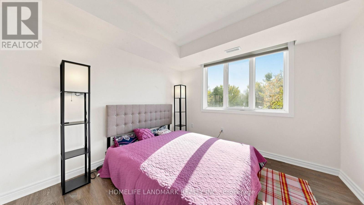
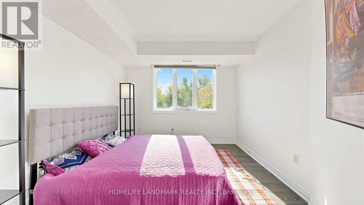
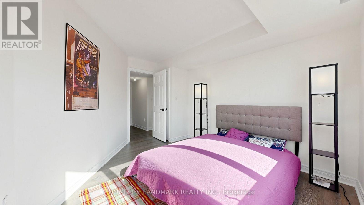
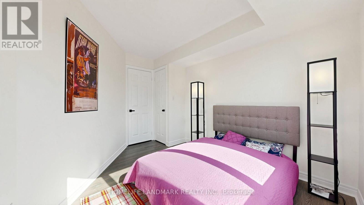
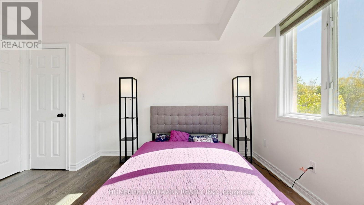
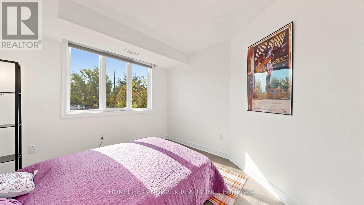
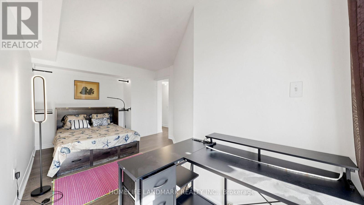
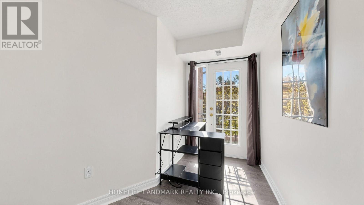
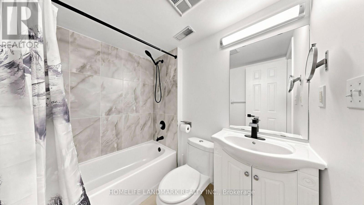
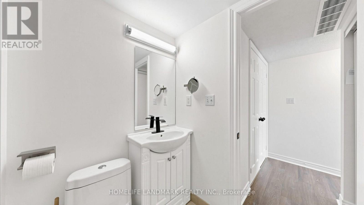
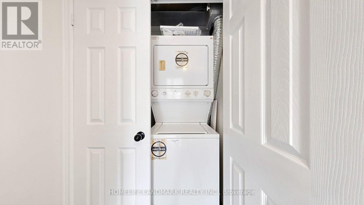
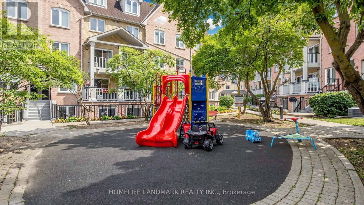
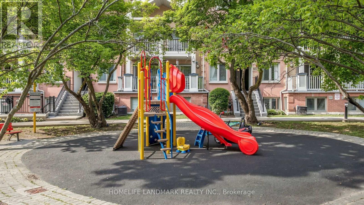
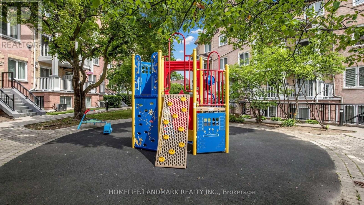
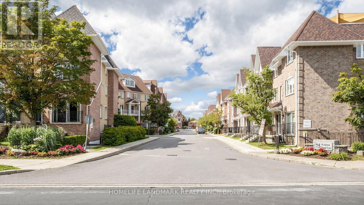
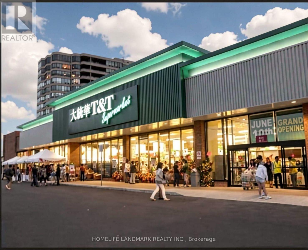
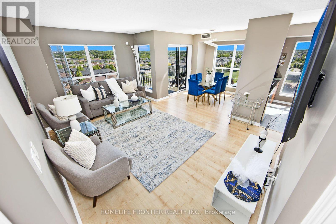
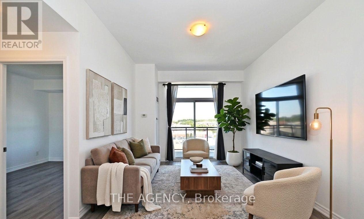
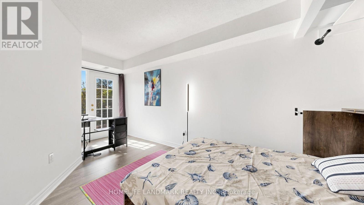
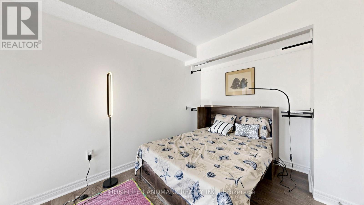
Beautifully $$ Renovated Three Bedroom Flat-Level Condo Townhouse Located In High Demand Observatory! No Endless Stairs, Low Maintainence Fees & South-Facing! Freshly Painted Throughout! Featuring Upgraded LED Lighting, Potlights and Laminate Flooring. Offering Over 1,000 Sqft Of Well-Planned Living Space, This Home Features Three Generously Sized Bedrooms, Two Full Bathrooms! A Perfect Blend Of Style And Functionality In A Quiet, Family-Oriented Community. Ideal For Professionals, Couples, Or Those Looking To Downsize! The Kitchen Showcases a Smooth Ceiling, Mordern High-Gloss Designer Cabinetry, Quartz Countertops And Designer's Mosaic Glass Tiled Backsplash Providing Both Functionality and Style for Daily Living and Entertaining. The Primary Bedroom Includes a Walk-In Closet and a Stylish Ensuite 5 Pcs Bathroom. Modern Bathroom Features Floating Double Sink Vanity, Framed Glass Shower Door And Gray Marble-look Tile. Conveniently Located Steps From H Mart, Hillcrest Mall, and T&T Supermarket, With Easy Access to Viva Transit, GO Train, Highways 404/407, and Top-Ranked Schools! A Rare Offering That Combines Style, Function, and an Exceptional Location. Don't Miss Your Chance To Own A Bright, Spacious Home In One Of The Areas Most Sought-After Communities! One Parking Spot Included. (id:63604)
Key Facts

Type
Condo Townhouse
Beds
3
Baths
2
Size
1,000 sqft
Parking
1 total
Condo fee
$380

Highlights

  • Washer
  • Refrigerator
  • Dishwasher
  • Stove
  • Dryer
  • Window Coverings
  • Water Heater
Property Details 14 details
Bedrooms
3 bedrooms
3 above grade
Bathrooms
2 bathrooms
Parking
1 parking space
Garage · Underground
Living area
1,000 - 1,199 sq. ft.
Property
Single Family · Bungalow · Condo/Strata · Attached
Property subtype
Single Family
Structure type
Row / Townhouse
Architectural style
Bungalow
Ownership
Condo/Strata
Attached status
Attached
Storeys
1
Heating
Forced air, Natural gas
Cooling
Central air conditioning
Fireplace
1 fireplace
Taxes
$2,623.00

Interior features

WasherRefrigeratorDishwasherStoveDryerWindow CoveringsWater HeaterCanopySeparate Electricity MetersSeparate Heating ControlsFireplace(s)Visitor Parking

Exterior features

BrickBrick Facing

Systems and association

Smoke DetectorsCommon Area MaintenanceWaterInsuranceParking

Lot and water

Wooded areaSlopingOpen spaceFlat siteLightingLevelCarpet FreeIn suite Laundry
Mortgage & Affordability Estimate monthly costs
Purchase price$638,000
Down paymentNot available
Mortgage amountNot available
Principal & interestNot available
Property taxesNot available
Condo/HOA feeNot available
Insurance/OtherNot available
UtilitiesNot available
Est. monthly totalNot available
Income needed (GDS 32%)Not available
Estimates only. Not financial advice. Rates, taxes and fees vary by lender and municipality.

Saved Properties

Keep This One Handy

Save this listing, compare it later, or open your saved properties dashboard.

Manage Saved Searches
Map is approximate.

Neighbourhood

Area
Observatory
City
Richmond Hill
Postal code
L4C 0H9
Nearby
Yonge and Weldrick Rd E.