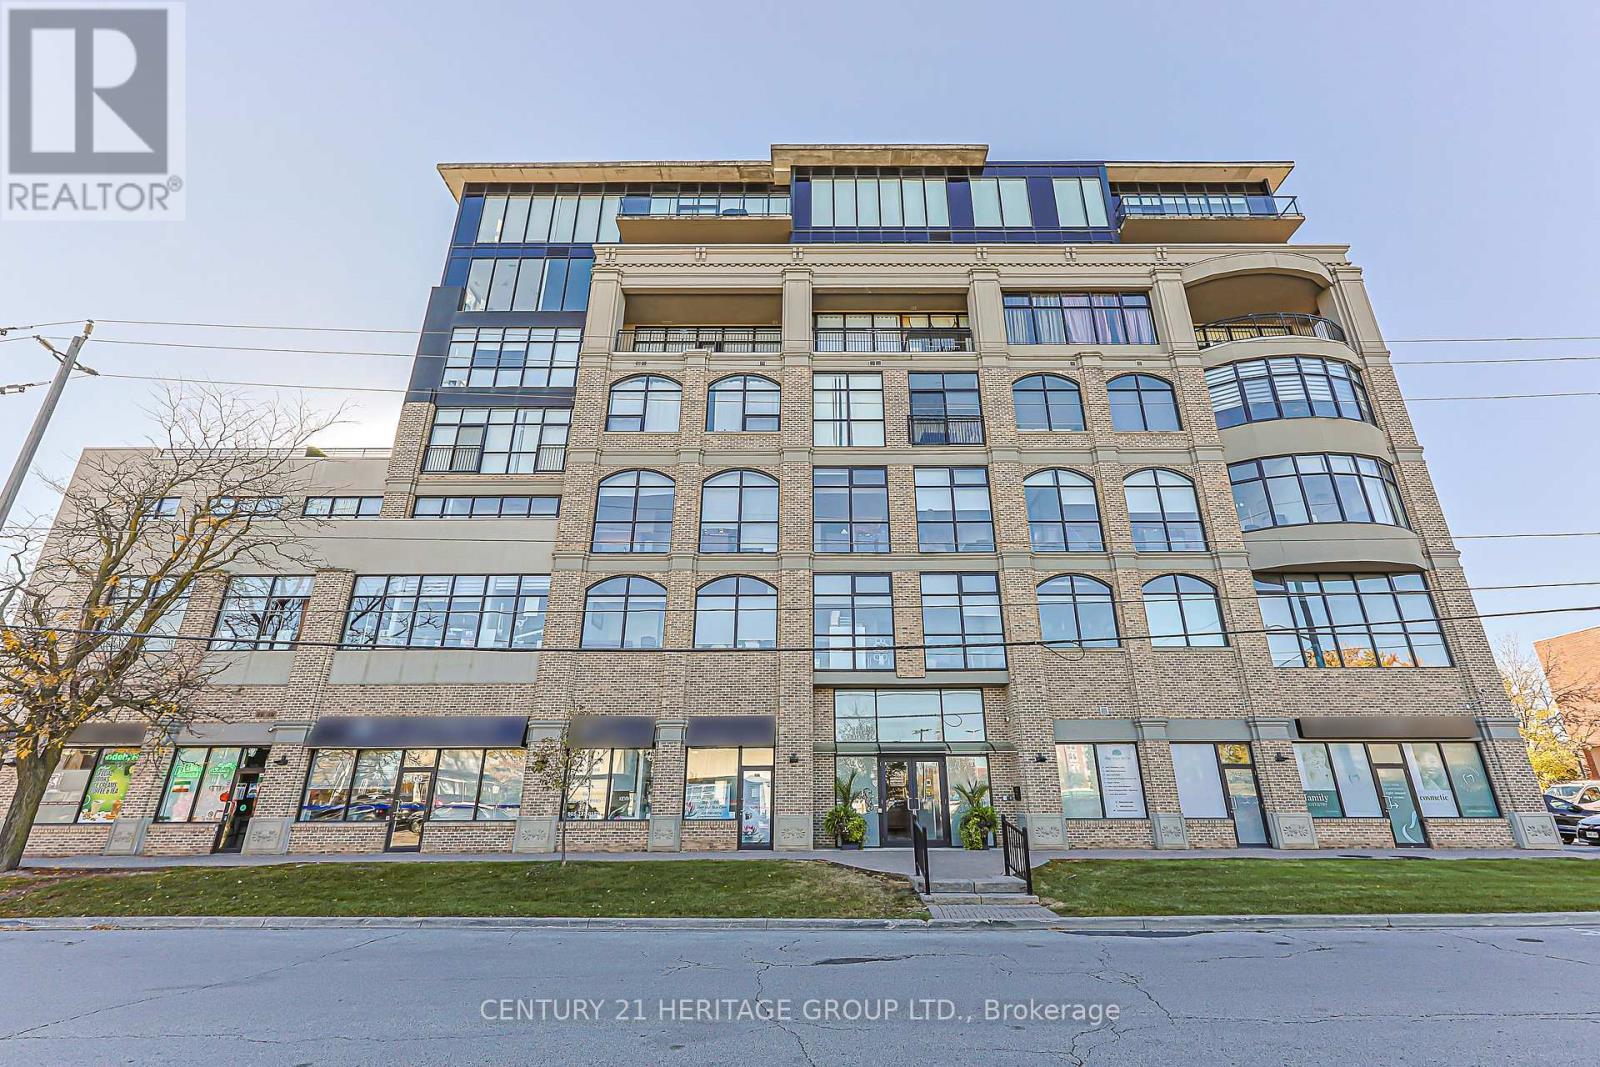
Ph22- 32 Clarissa Drive
Richmond Hill, ONCondo Apartment
$749,000
MLS® N14100382
Condo Apartment2 beds2 baths2 total
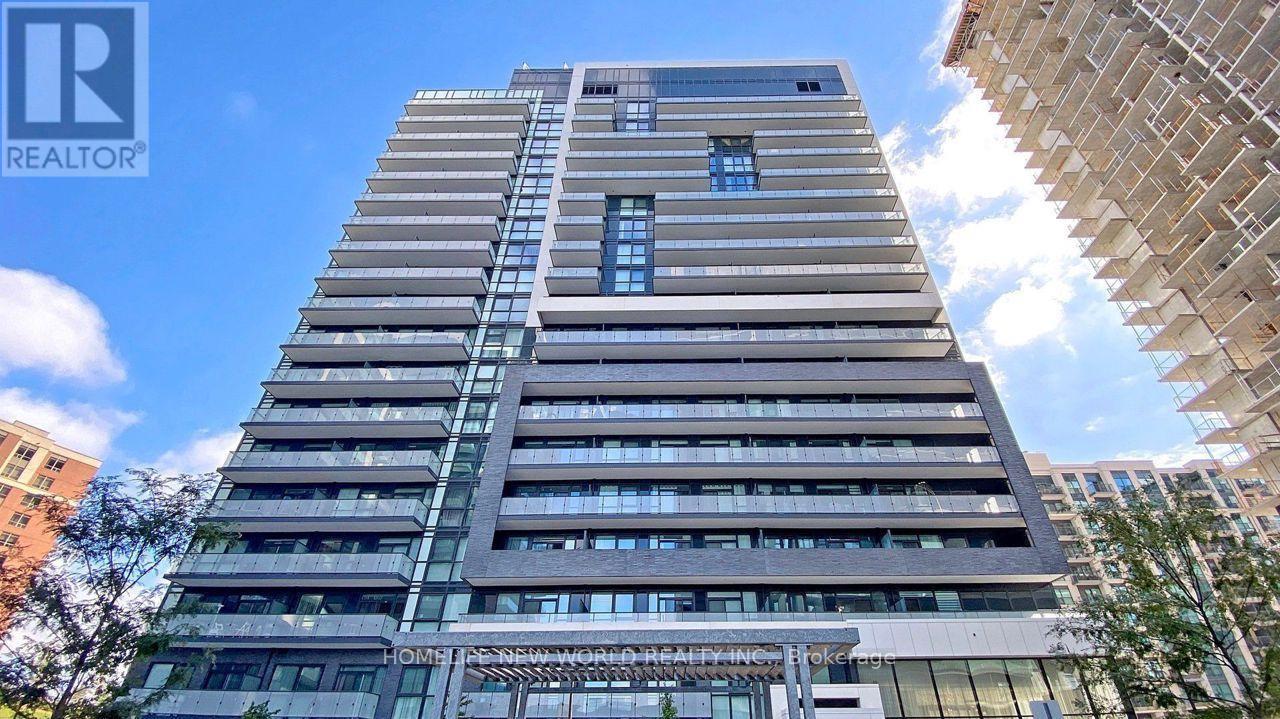
Ph22- 32 Clarissa Drive, Richmond Hill, ON photo 1
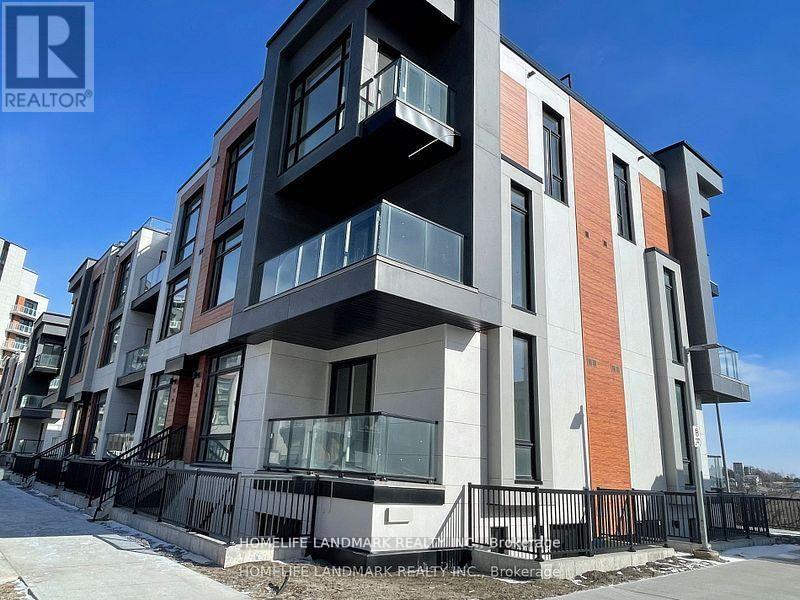
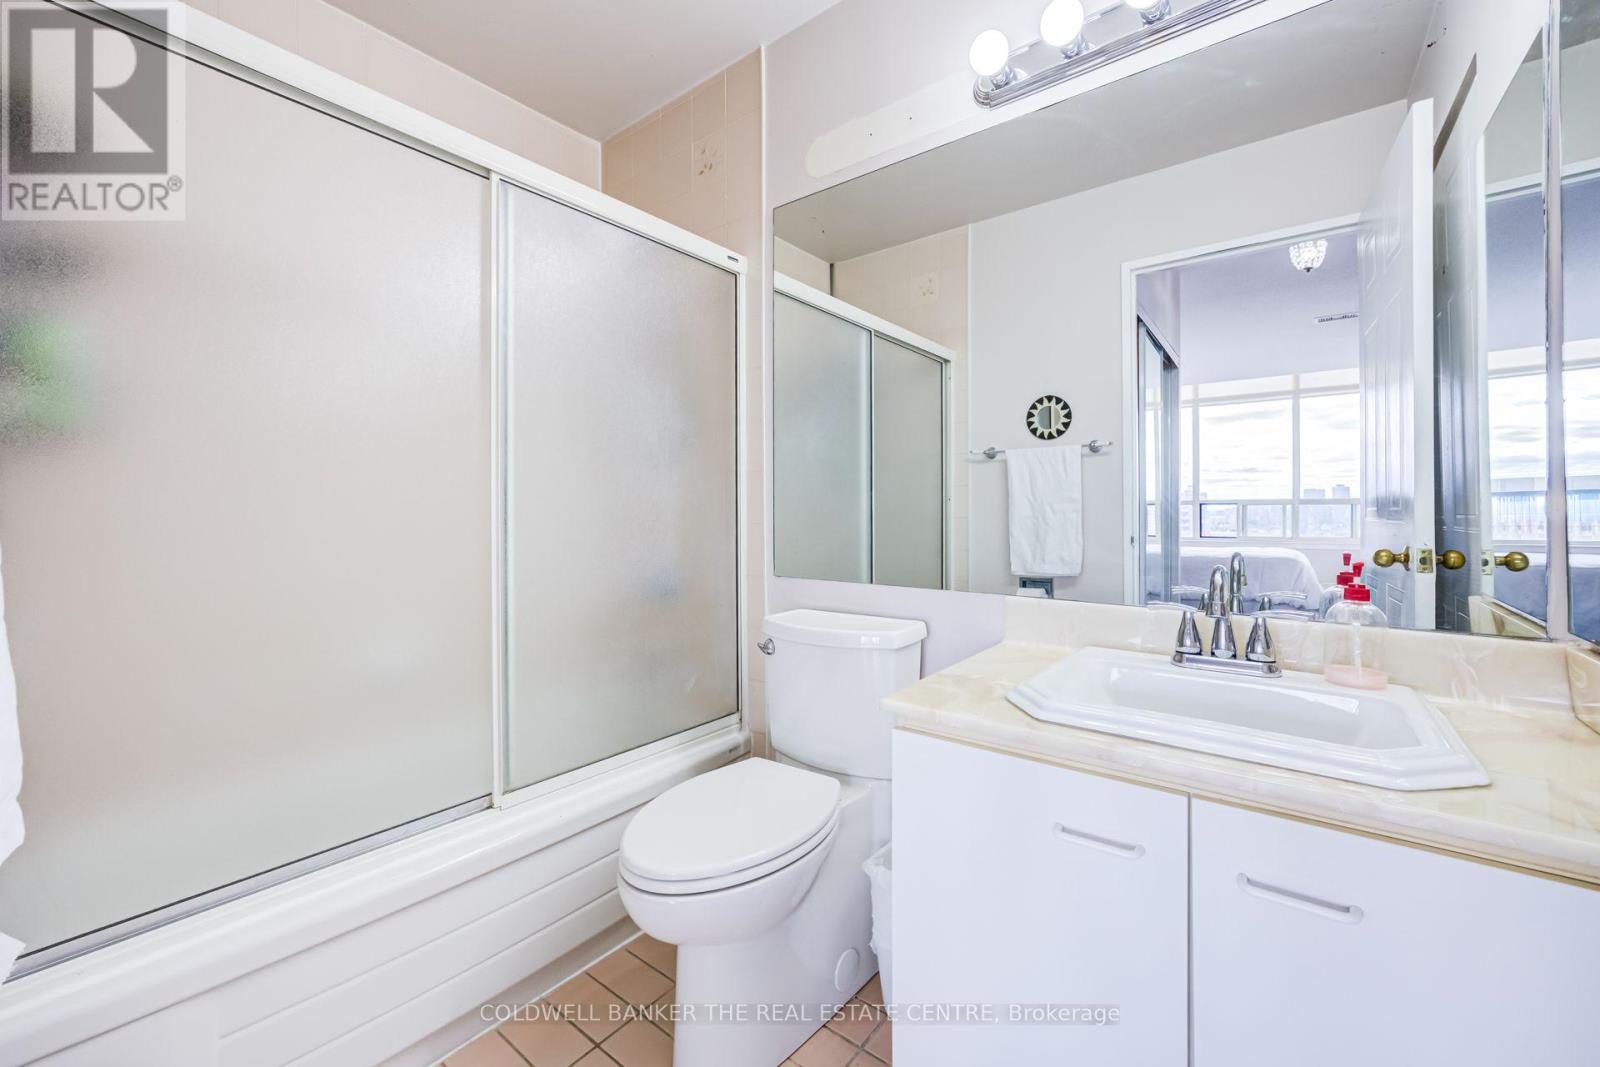
Ph22- 32 Clarissa Drive, Richmond Hill, ON photo 2
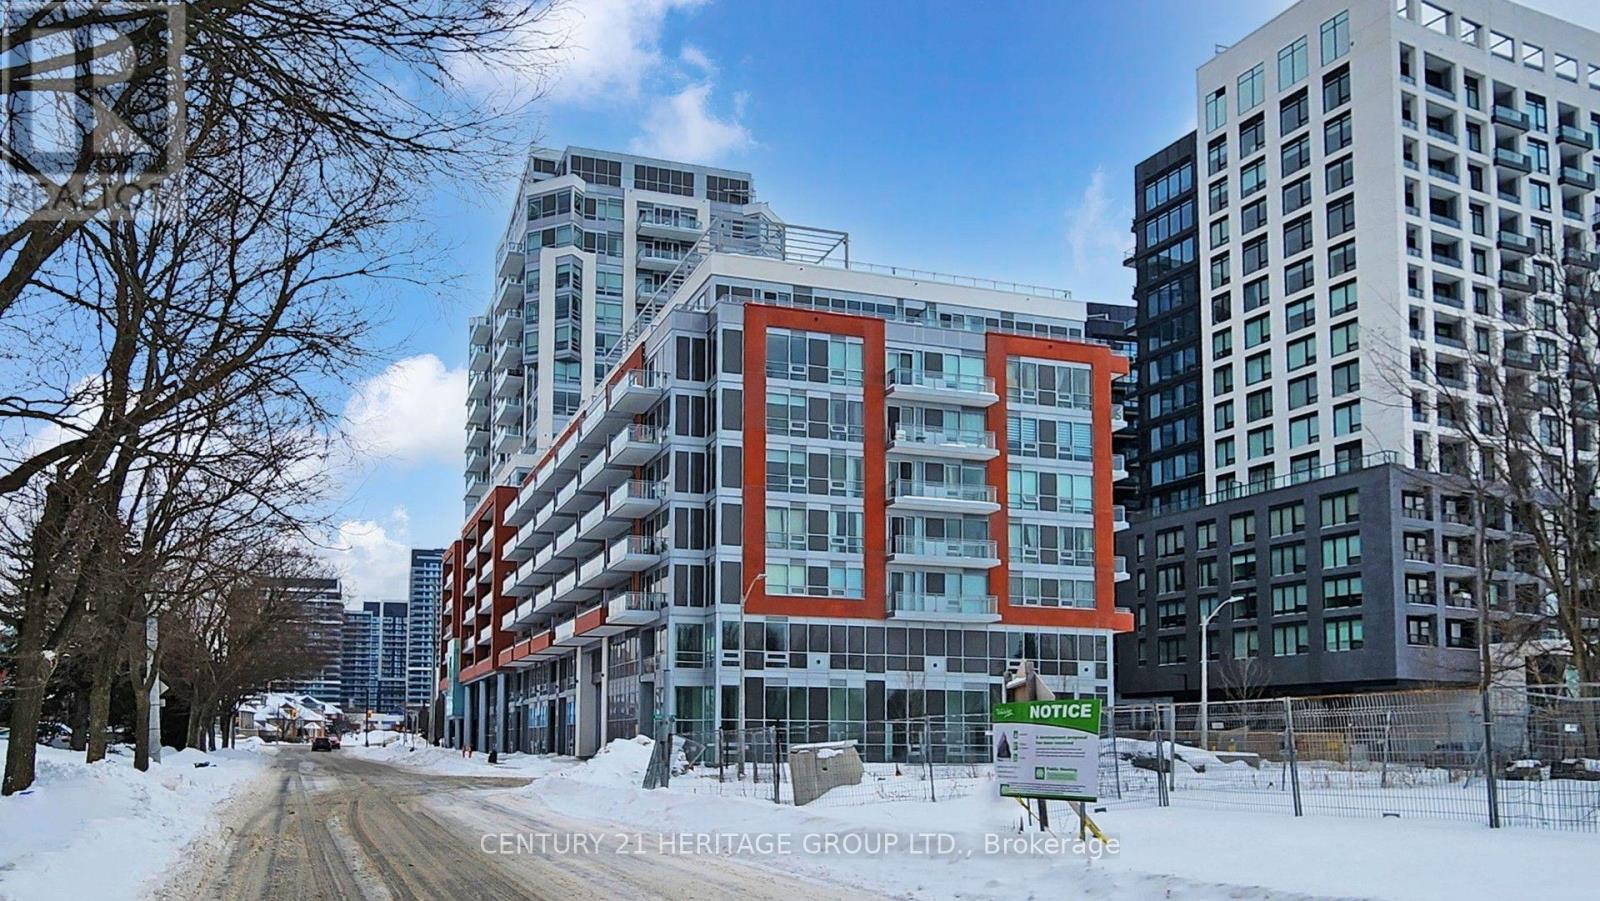
Ph22- 32 Clarissa Drive, Richmond Hill, ON photo 3
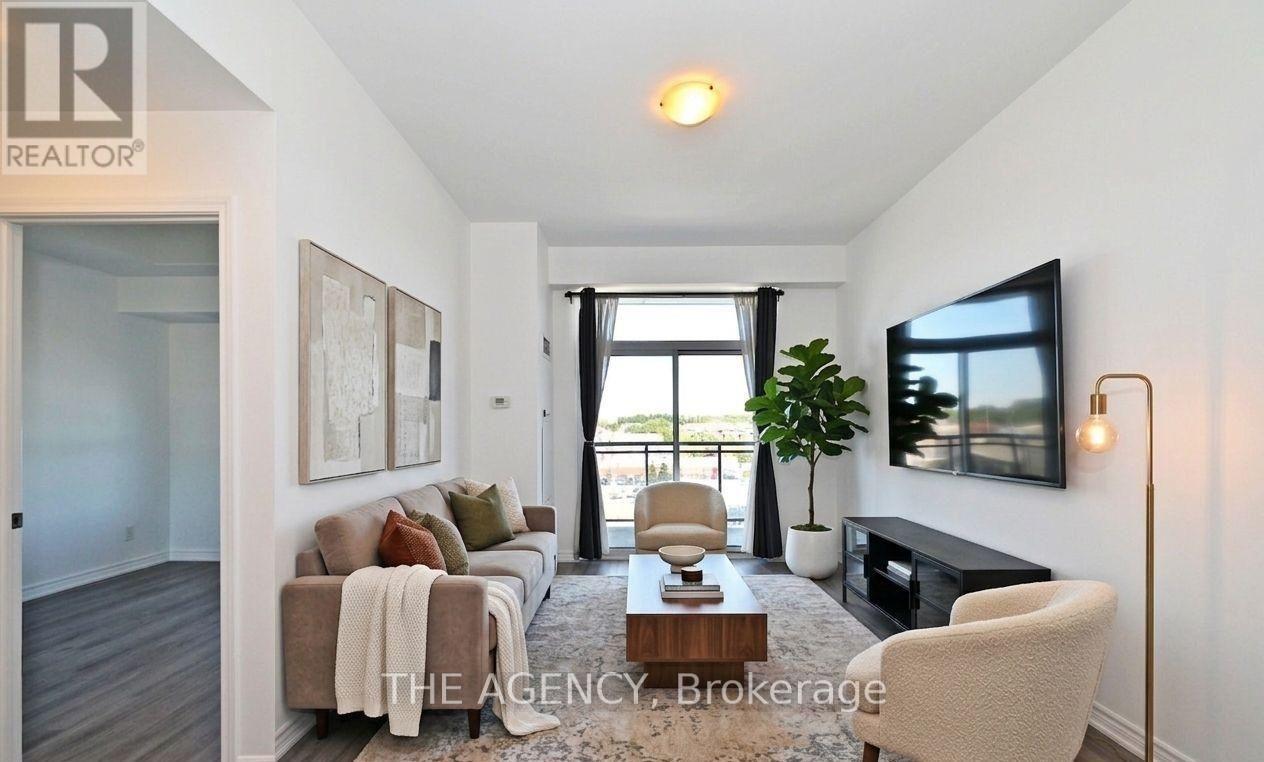
Ph22- 32 Clarissa Drive, Richmond Hill, ON photo 4
Ph22- 32 Clarissa Drive, Richmond Hill, ON photo 5
Ph22- 32 Clarissa Drive, Richmond Hill, ON photo 6
Ph22- 32 Clarissa Drive, Richmond Hill, ON photo 7
Ph22- 32 Clarissa Drive, Richmond Hill, ON photo 8
Ph22- 32 Clarissa Drive, Richmond Hill, ON photo 9
Ph22- 32 Clarissa Drive, Richmond Hill, ON photo 10
Ph22- 32 Clarissa Drive, Richmond Hill, ON photo 11
Ph22- 32 Clarissa Drive, Richmond Hill, ON photo 12
Ph22- 32 Clarissa Drive, Richmond Hill, ON photo 13
Ph22- 32 Clarissa Drive, Richmond Hill, ON photo 14
Ph22- 32 Clarissa Drive, Richmond Hill, ON photo 15
Ph22- 32 Clarissa Drive, Richmond Hill, ON photo 16
Ph22- 32 Clarissa Drive, Richmond Hill, ON photo 17
Ph22- 32 Clarissa Drive, Richmond Hill, ON photo 18
Ph22- 32 Clarissa Drive, Richmond Hill, ON photo 19
Ph22- 32 Clarissa Drive, Richmond Hill, ON photo 20
Ph22- 32 Clarissa Drive, Richmond Hill, ON photo 21
Ph22- 32 Clarissa Drive, Richmond Hill, ON photo 22
Ph22- 32 Clarissa Drive, Richmond Hill, ON photo 23
Ph22- 32 Clarissa Drive, Richmond Hill, ON photo 24
Ph22- 32 Clarissa Drive, Richmond Hill, ON photo 25
Ph22- 32 Clarissa Drive, Richmond Hill, ON photo 26
Ph22- 32 Clarissa Drive, Richmond Hill, ON photo 27
Ph22- 32 Clarissa Drive, Richmond Hill, ON photo 28
Ph22- 32 Clarissa Drive, Richmond Hill, ON photo 29
Ph22- 32 Clarissa Drive, Richmond Hill, ON photo 30
Ph22- 32 Clarissa Drive, Richmond Hill, ON photo 31
Ph22- 32 Clarissa Drive, Richmond Hill, ON photo 32
Ph22- 32 Clarissa Drive, Richmond Hill, ON photo 33
Ph22- 32 Clarissa Drive, Richmond Hill, ON photo 34
Ph22- 32 Clarissa Drive, Richmond Hill, ON photo 35
Ph22- 32 Clarissa Drive, Richmond Hill, ON photo 36
Ph22- 32 Clarissa Drive, Richmond Hill, ON photo 37
Ph22- 32 Clarissa Drive, Richmond Hill, ON photo 38
Ph22- 32 Clarissa Drive, Richmond Hill, ON photo 39
Ph22- 32 Clarissa Drive, Richmond Hill, ON photo 40
Ph22- 32 Clarissa Drive, Richmond Hill, ON photo 41
Ph22- 32 Clarissa Drive, Richmond Hill, ON photo 42
Ph22- 32 Clarissa Drive, Richmond Hill, ON photo 43
Ph22- 32 Clarissa Drive, Richmond Hill, ON photo 44
1 / 44

BUYER ADVANTAGE

Buy with confidence

Get a full-service approach built on strategy, strong negotiation, and clear guidance from offer to close.

  • Local Market Expertise
  • Broker-level Negotiation
  • Transparent Process
  • No-pressure Guidance

The right strategy depends on your goals, timing, budget, and the type of home you are buying. Get Your Buyer Snapshot.

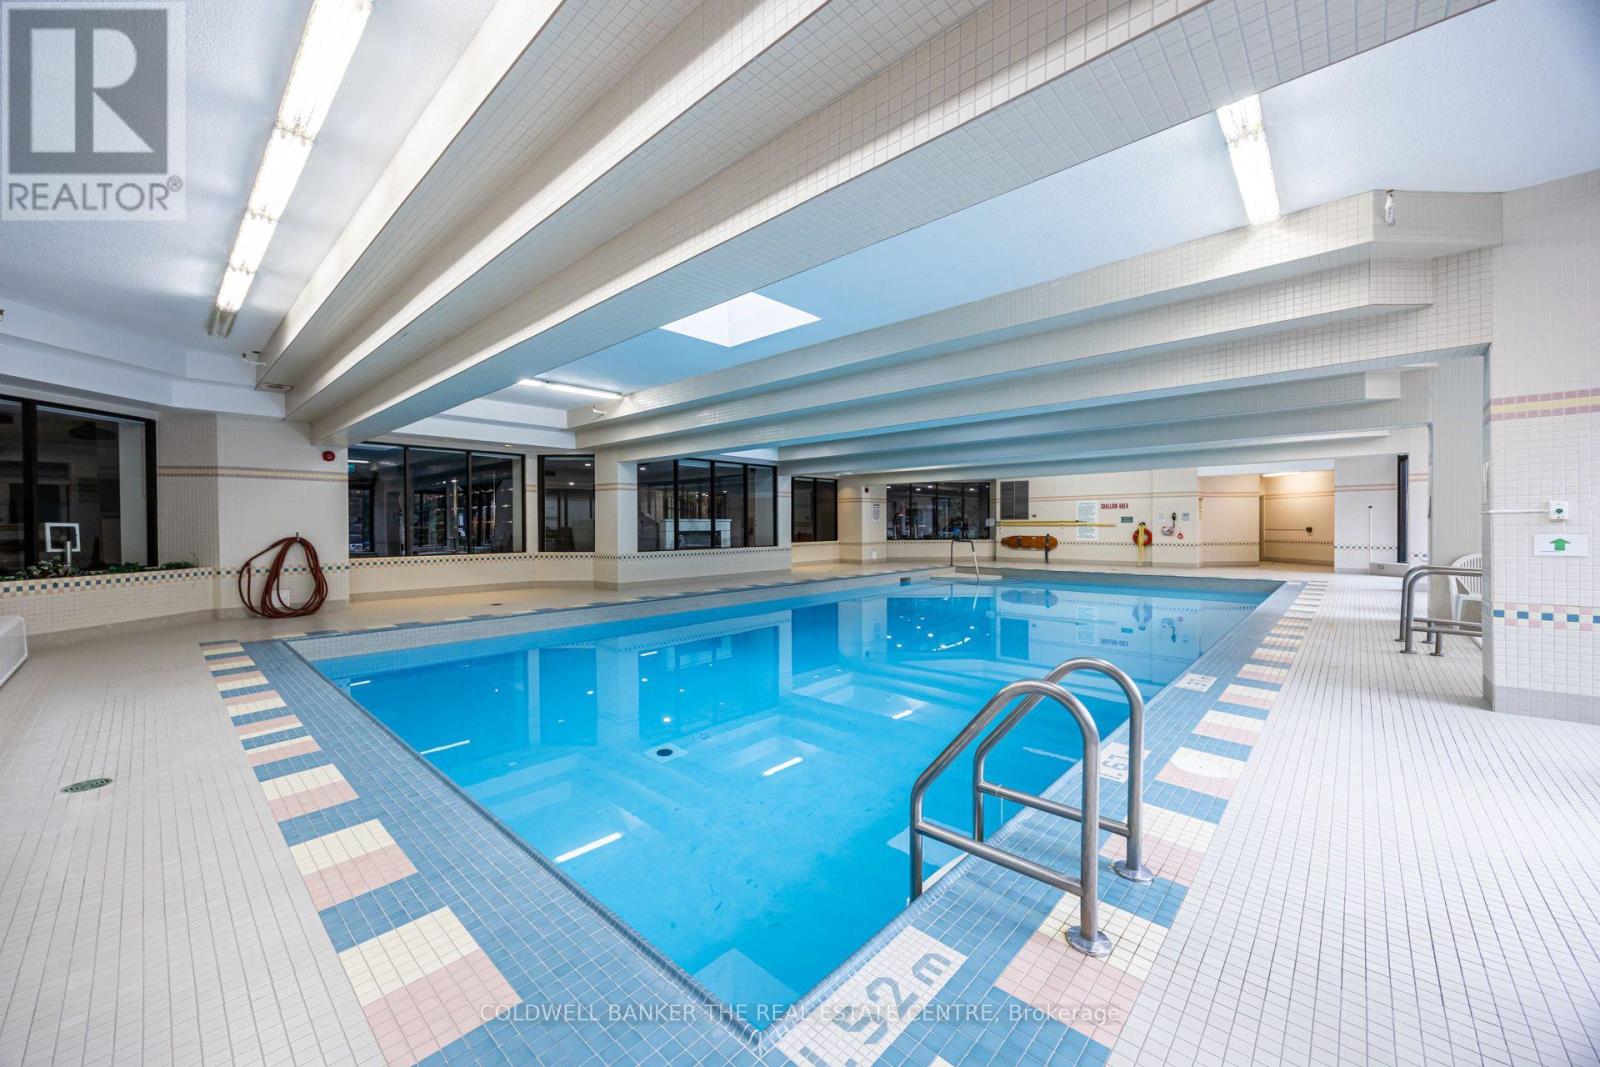
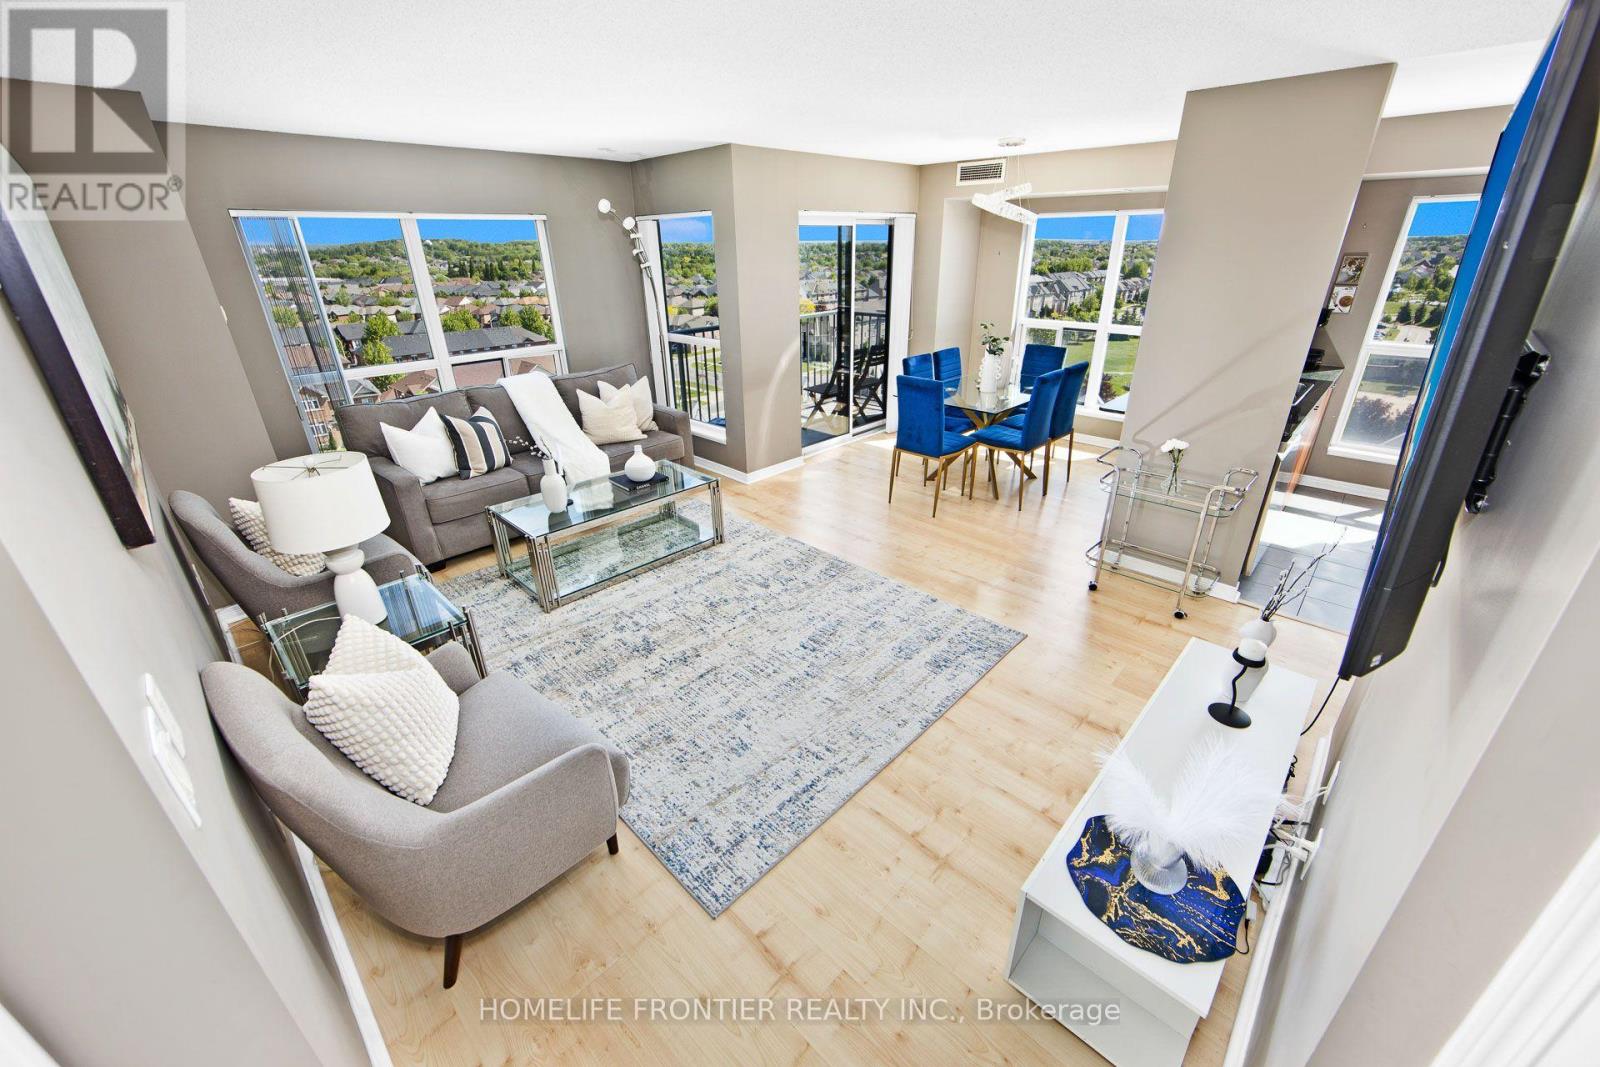
About This Property

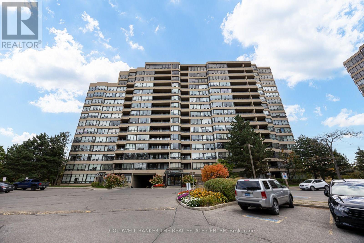
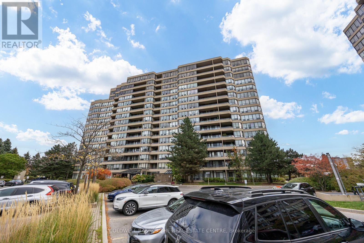
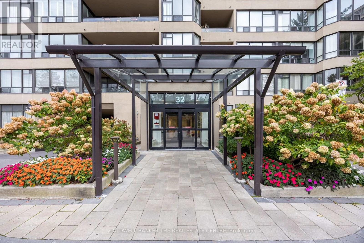
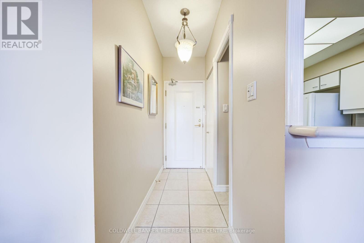
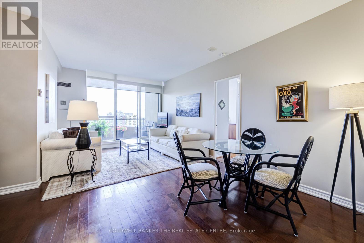
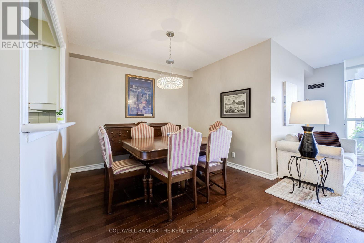
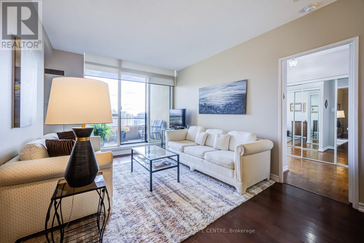
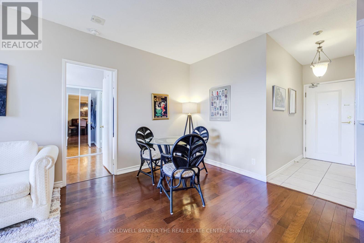
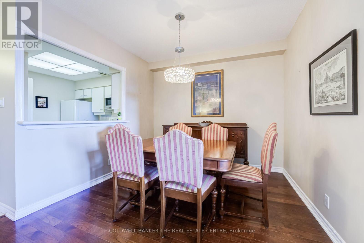
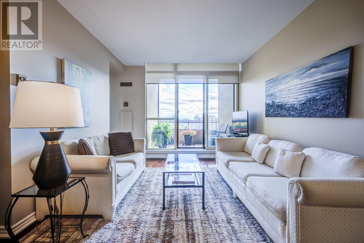
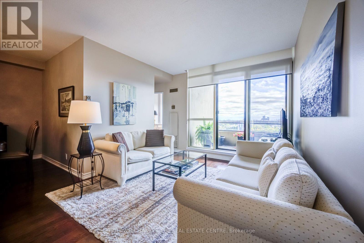
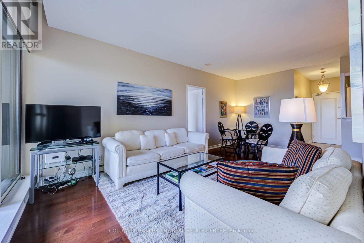
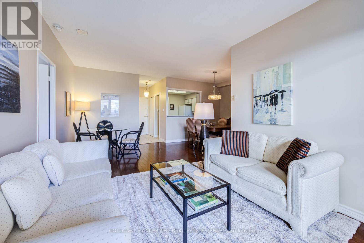
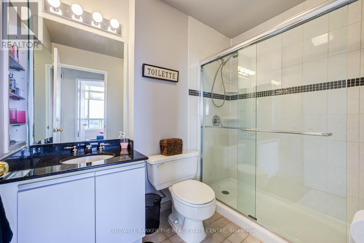
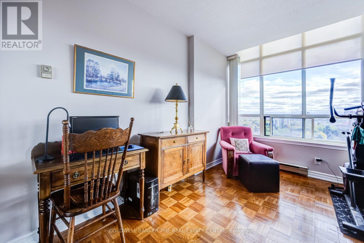
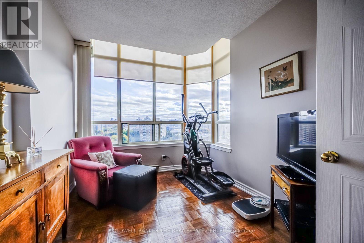
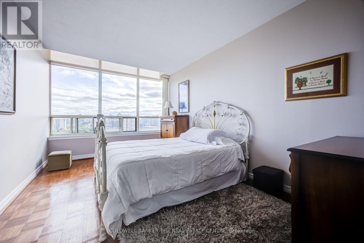
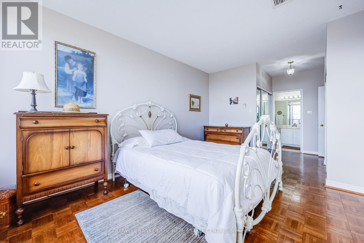
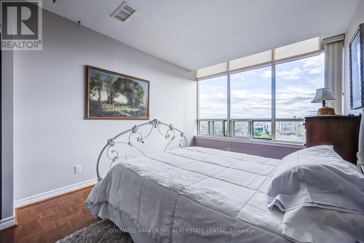
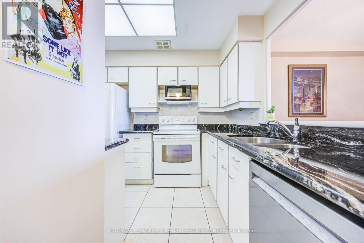
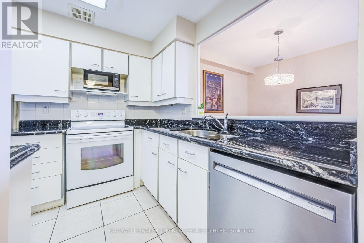
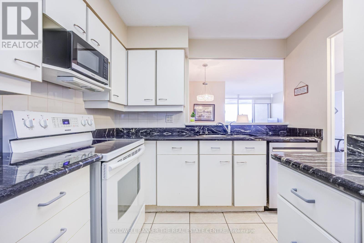
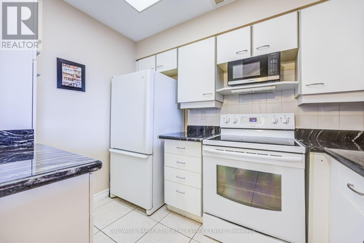
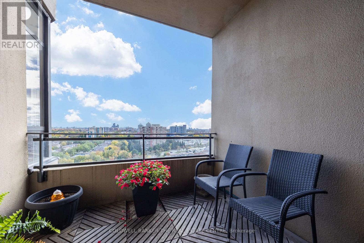
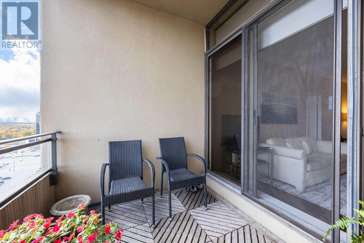
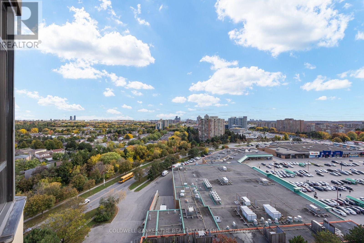
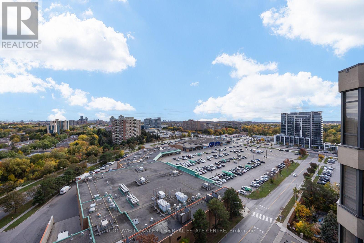
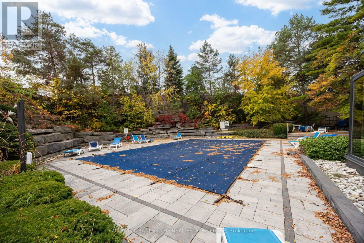
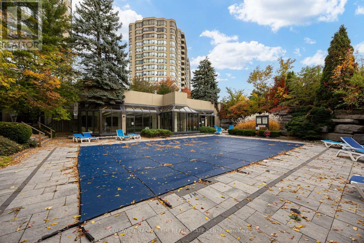
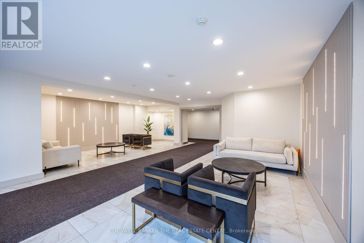
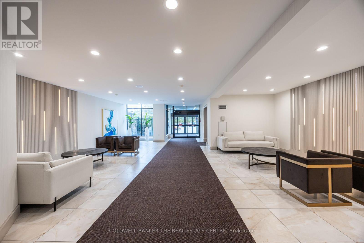
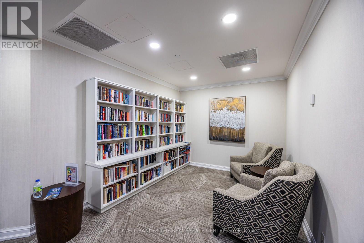
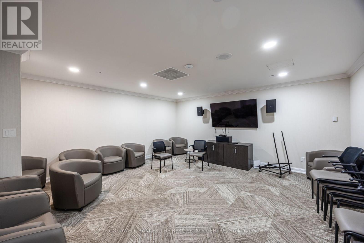
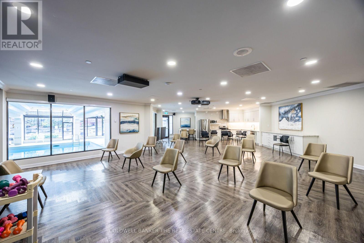
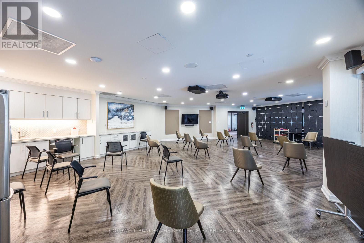
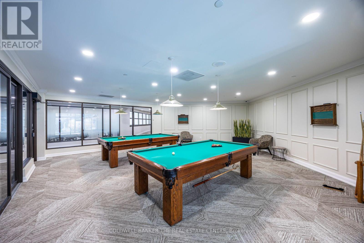
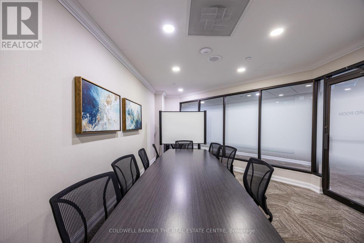
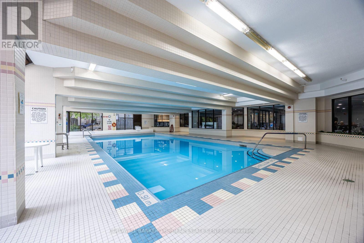
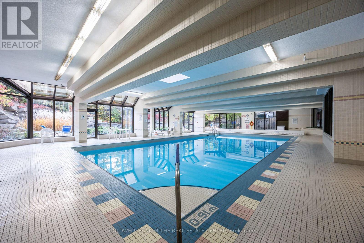
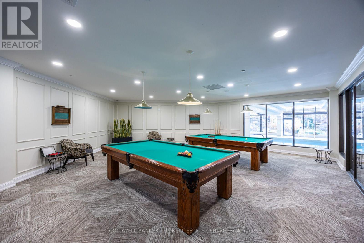
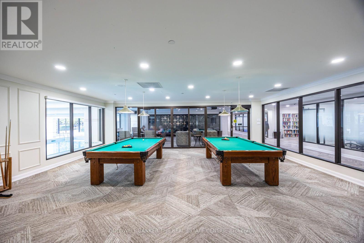
Rise above it all in the heart of Richmond Hill. Perched on the penthouse level of Tridel's celebrated Gibraltar II, PH22 is a sun-washed retreat of approx. 1,100 sq ft where every window frames the sky. Look south over a sea of treetops that turns to gold each autumn, and on clear days watch the Toronto skyline shimmer on the horizon. Mornings begin in light: rich hardwood floors glow beneath floor-to-ceiling windows, and the open living and dining room flows out to a private south-facing balcony made for slow coffees and quiet evenings. The kitchen, with granite counters, crisp white cabinetry and a pass-through to the dining room, keeps the cook in the conversation. Two corner bedrooms wrapped in glass feel like rooms among the clouds, and two full baths, one with an oversized glass shower and granite vanity, complete the picture. Two underground parking spaces and a locker add rare everyday ease. Step outside your door into a resort of your own: gated, landscaped grounds with a 24/7 gatehouse, indoor and outdoor pools, tennis, squash, sauna, gym, theatre, billiards, library, party room, guest suites and BBQ area. Beyond the gates, the city's heartbeat is at your feet. Stroll the Yonge corridor between 16th Ave and Weldrick Rd (Walk Score 81) to cafes and restaurants, browse 130+ stores at Hillcrest Mall, or catch a show at the Centre for the Performing Arts and a book at the Central Library. Wander the meadows and woodland paths of your neighbour, David Dunlap Observatory Park, a National Historic Site with 3.7 km of trails and stargazing nights beneath its famous dome, then circle the heritage Mill Pond or follow the South Richvale Greenway along the river. YRT and Viva are steps away, Richmond Hill GO and Hwy 407 minutes off, and the Yonge North Subway Extension is on its way. Mackenzie Richmond Hill Hospital is close by, as are Alexander Mackenzie HS (IB program) and St. Joseph Catholic Elementary. This is penthouse living at the centre of it all. (id:63604)
Key Facts

Type
Condo Apartment
Beds
2
Baths
2
Size
1,000 sqft
Parking
2 total
Condo fee
$950

Highlights

  • Refrigerator
  • Dishwasher
  • Stove
  • Range
  • Microwave
  • Window Coverings
Property Details 14 details
Bedrooms
2 bedrooms
2 above grade
Bathrooms
2 bathrooms
Parking
2 parking spaces
Garage · Underground
Living area
1,000 - 1,199 sq. ft.
Property
Single Family · Condo/Strata · Attached
Property subtype
Single Family
Structure type
Apartment
Ownership
Condo/Strata
Attached status
Attached
Heating
Forced air, Natural gas
Cooling
Central air conditioning
Fireplace
No
Pool
Indoor pool · Outdoor pool
Taxes
$2,743.98
Views
City view, View

Interior features

RefrigeratorDishwasherStoveRangeMicrowaveWindow CoveringsHardwoodParquetCeramicStorage - LockerExercise CentreParty Room

Exterior features

ConcreteFenced yard

Systems and association

Alarm systemSecurity systemSmoke DetectorsCommon Area MaintenanceCable TVHeatElectricityWaterInsuranceParking

Lot and water

SlopingLightingBalconyCarpet FreeIn suite Laundry
Rooms 6 rooms
Level
Room
Dimensions
Flat
Kitchen
2.99 m x 2.75 m
Flat
Eating area
3.05 m x 2.72 m
Flat
Dining room
2.99 m x 2.8 m
Flat
Living room
3.23 m x 3.18 m
Flat
Primary Bedroom
4.72 m x 3.25 m
Flat
Bedroom 2
3.99 m x 2.9 m

Virtual Tour & Media

Mortgage & Affordability Estimate monthly costs
Purchase price$749,000
Down paymentNot available
Mortgage amountNot available
Principal & interestNot available
Property taxesNot available
Condo/HOA feeNot available
Insurance/OtherNot available
UtilitiesNot available
Est. monthly totalNot available
Income needed (GDS 32%)Not available
Estimates only. Not financial advice. Rates, taxes and fees vary by lender and municipality.

Saved Properties

Keep This One Handy

Save this listing, compare it later, or open your saved properties dashboard.

Manage Saved Searches
Map is approximate.

Neighbourhood

Area
Harding
City
Richmond Hill
Postal code
L4C 9R7
Nearby
Cross Streets: Yonge St/Weldrick Rd E. ** Directions: Yonge St turn on Clarissa Dr and Weldrick Rd E.