59- 11 Plaisance Road
Richmond Hill, ONCondo Townhouse
$748,880
MLS® N14097134
Condo Townhouse3 beds2 baths2 total
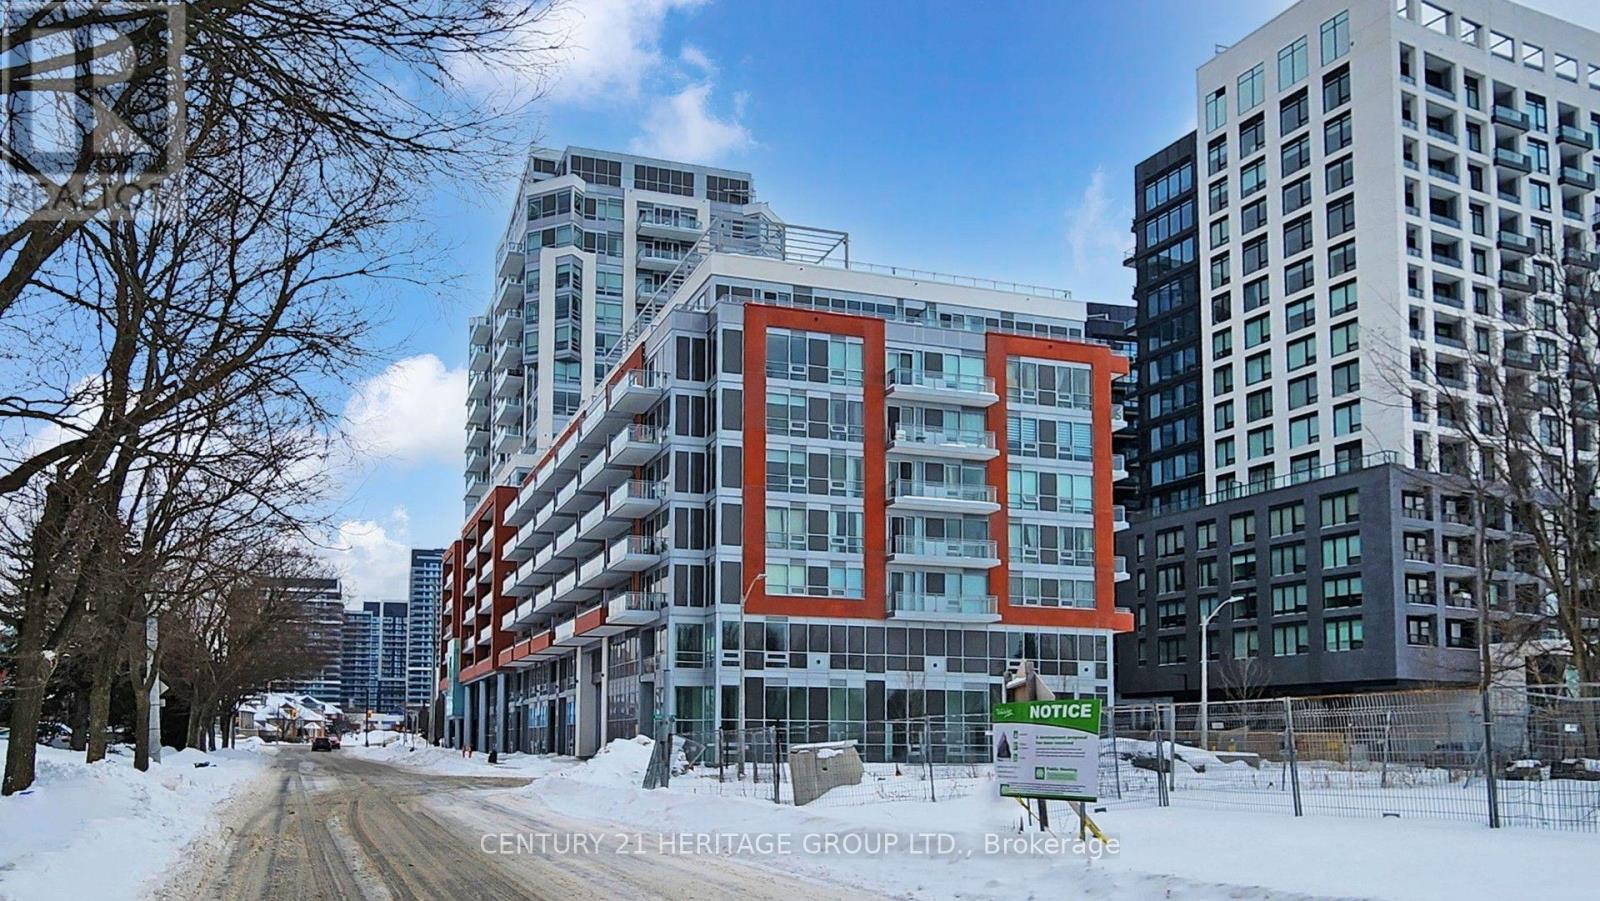
59- 11 Plaisance Road, Richmond Hill, ON photo 1
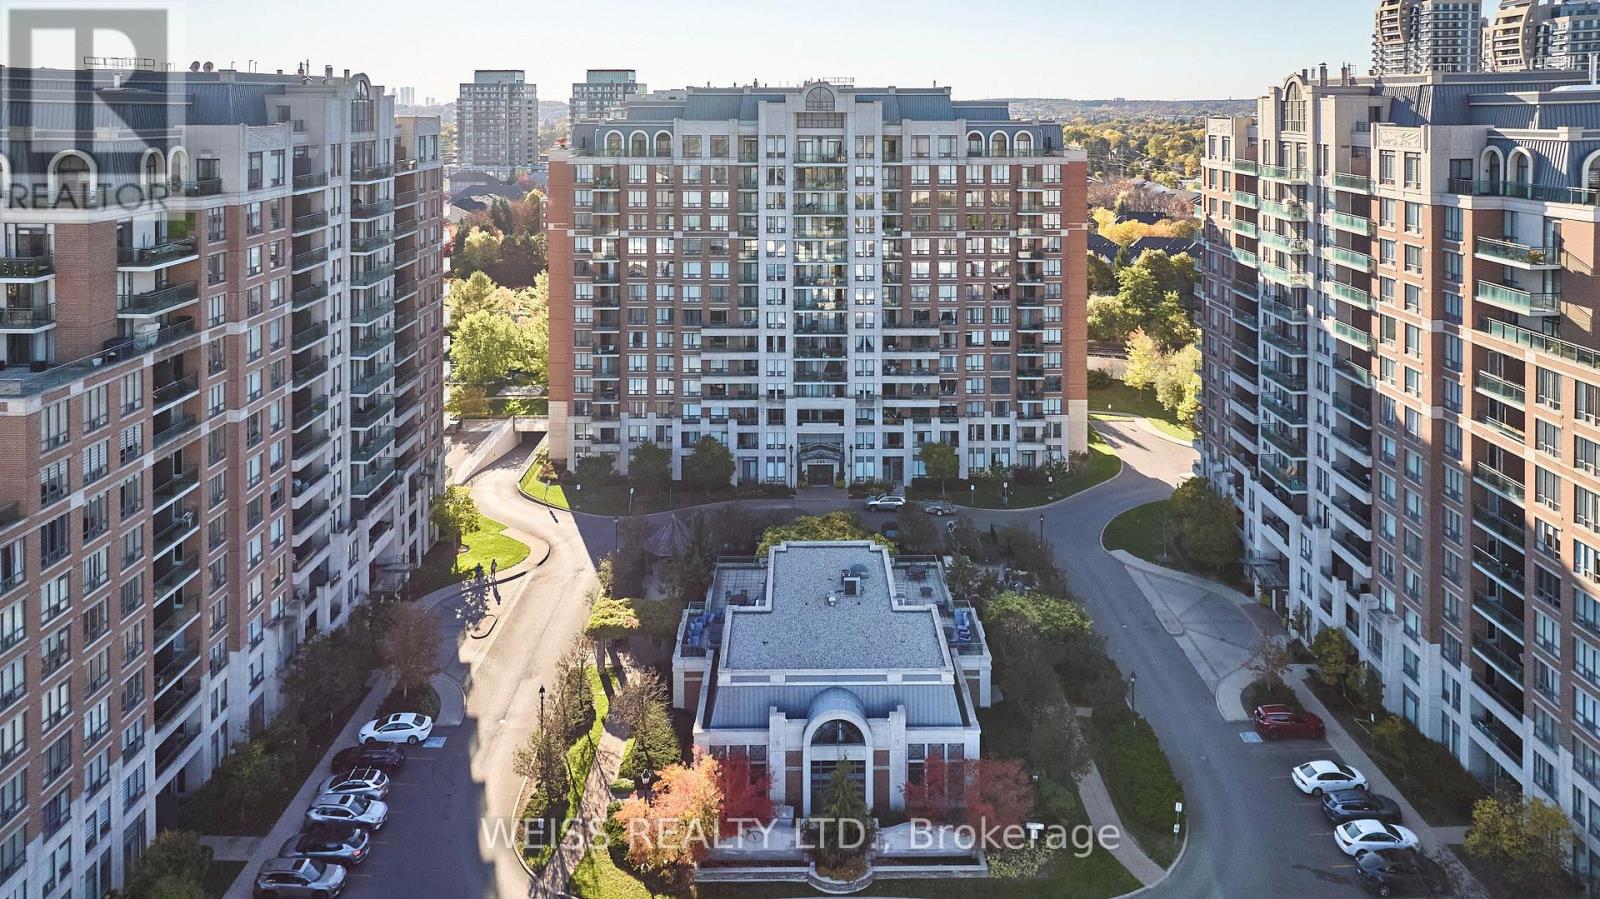
59- 11 Plaisance Road, Richmond Hill, ON photo 2
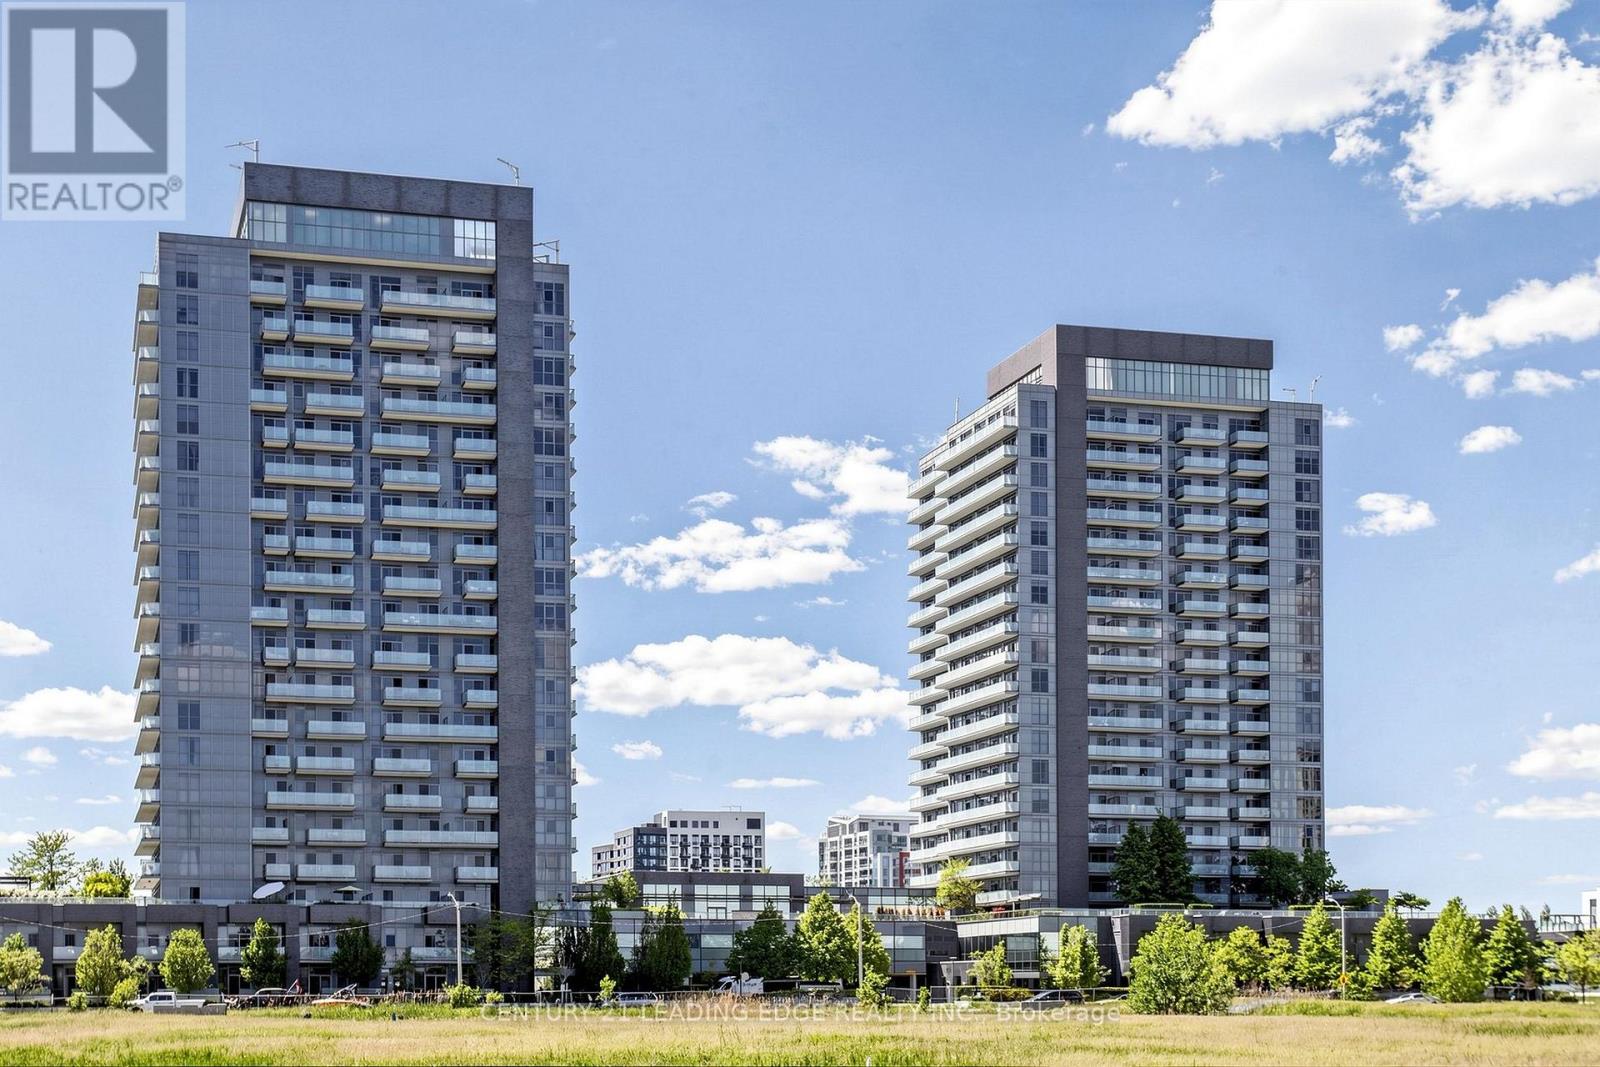
59- 11 Plaisance Road, Richmond Hill, ON photo 3
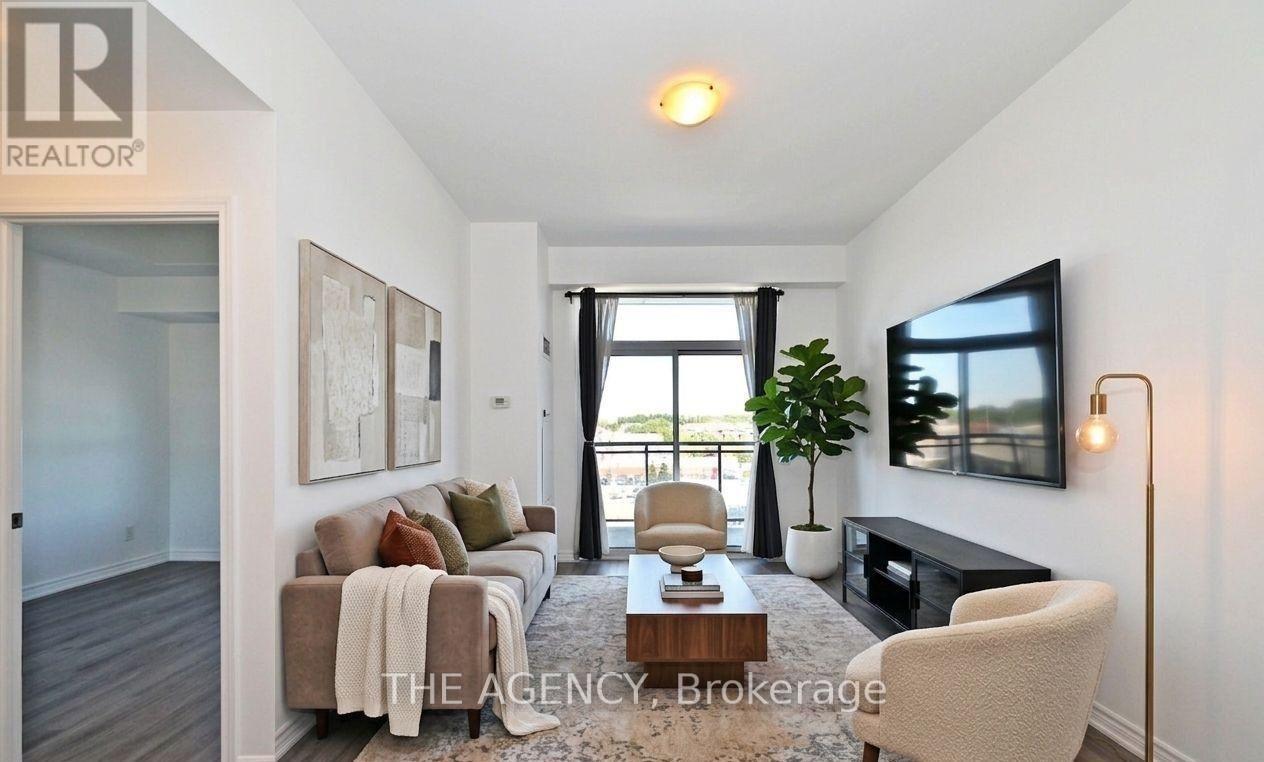
59- 11 Plaisance Road, Richmond Hill, ON photo 4
59- 11 Plaisance Road, Richmond Hill, ON photo 5
59- 11 Plaisance Road, Richmond Hill, ON photo 6
59- 11 Plaisance Road, Richmond Hill, ON photo 7
59- 11 Plaisance Road, Richmond Hill, ON photo 8
59- 11 Plaisance Road, Richmond Hill, ON photo 9
59- 11 Plaisance Road, Richmond Hill, ON photo 10
59- 11 Plaisance Road, Richmond Hill, ON photo 11
59- 11 Plaisance Road, Richmond Hill, ON photo 12
59- 11 Plaisance Road, Richmond Hill, ON photo 13
59- 11 Plaisance Road, Richmond Hill, ON photo 14
59- 11 Plaisance Road, Richmond Hill, ON photo 15
59- 11 Plaisance Road, Richmond Hill, ON photo 16
59- 11 Plaisance Road, Richmond Hill, ON photo 17
59- 11 Plaisance Road, Richmond Hill, ON photo 18
59- 11 Plaisance Road, Richmond Hill, ON photo 19
59- 11 Plaisance Road, Richmond Hill, ON photo 20
59- 11 Plaisance Road, Richmond Hill, ON photo 21
59- 11 Plaisance Road, Richmond Hill, ON photo 22
59- 11 Plaisance Road, Richmond Hill, ON photo 23
59- 11 Plaisance Road, Richmond Hill, ON photo 24
59- 11 Plaisance Road, Richmond Hill, ON photo 25
59- 11 Plaisance Road, Richmond Hill, ON photo 26
59- 11 Plaisance Road, Richmond Hill, ON photo 27
59- 11 Plaisance Road, Richmond Hill, ON photo 28
59- 11 Plaisance Road, Richmond Hill, ON photo 29
59- 11 Plaisance Road, Richmond Hill, ON photo 30
59- 11 Plaisance Road, Richmond Hill, ON photo 31
59- 11 Plaisance Road, Richmond Hill, ON photo 32
59- 11 Plaisance Road, Richmond Hill, ON photo 33
59- 11 Plaisance Road, Richmond Hill, ON photo 34
59- 11 Plaisance Road, Richmond Hill, ON photo 35
59- 11 Plaisance Road, Richmond Hill, ON photo 36
59- 11 Plaisance Road, Richmond Hill, ON photo 37
59- 11 Plaisance Road, Richmond Hill, ON photo 38
59- 11 Plaisance Road, Richmond Hill, ON photo 39
59- 11 Plaisance Road, Richmond Hill, ON photo 40
59- 11 Plaisance Road, Richmond Hill, ON photo 41
59- 11 Plaisance Road, Richmond Hill, ON photo 42
59- 11 Plaisance Road, Richmond Hill, ON photo 43
59- 11 Plaisance Road, Richmond Hill, ON photo 44
59- 11 Plaisance Road, Richmond Hill, ON photo 45
59- 11 Plaisance Road, Richmond Hill, ON photo 46
59- 11 Plaisance Road, Richmond Hill, ON photo 47
59- 11 Plaisance Road, Richmond Hill, ON photo 48
59- 11 Plaisance Road, Richmond Hill, ON photo 49
59- 11 Plaisance Road, Richmond Hill, ON photo 50
1 / 50

BUYER ADVANTAGE

Buy with confidence

Get a full-service approach built on strategy, strong negotiation, and clear guidance from offer to close.

  • Local Market Expertise
  • Broker-level Negotiation
  • Transparent Process
  • No-pressure Guidance

The right strategy depends on your goals, timing, budget, and the type of home you are buying. Get Your Buyer Snapshot.

About This Property

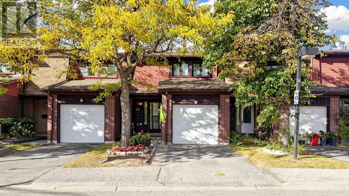
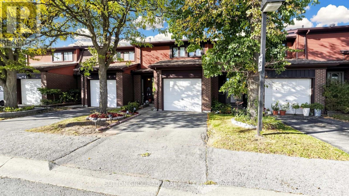
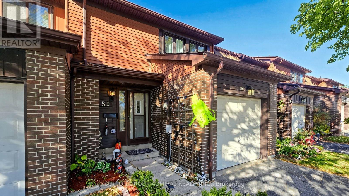
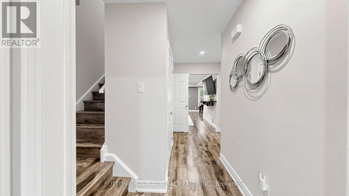
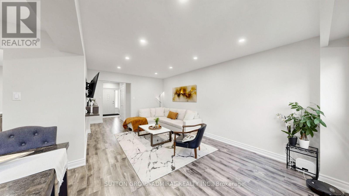
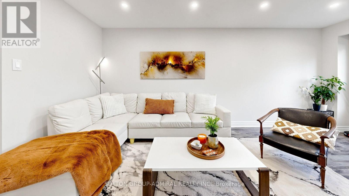
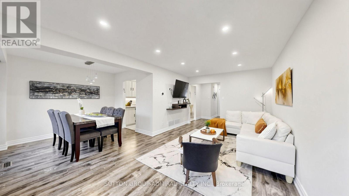
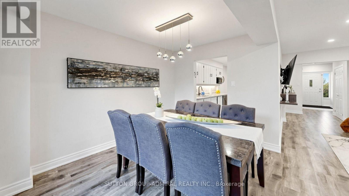
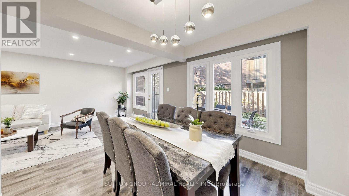
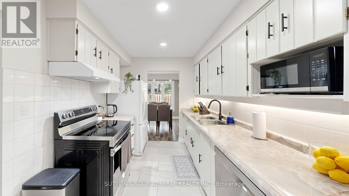
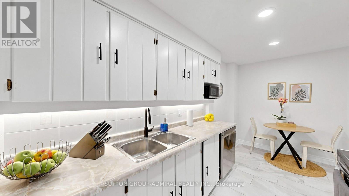
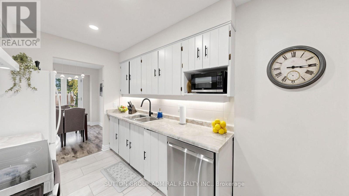
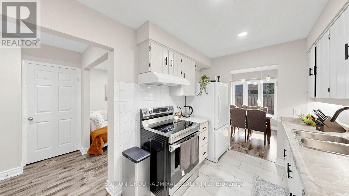
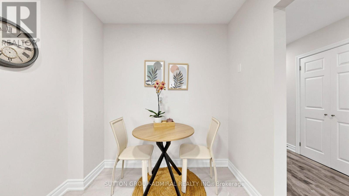
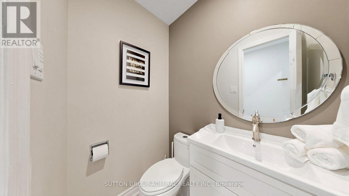
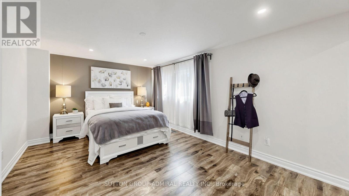
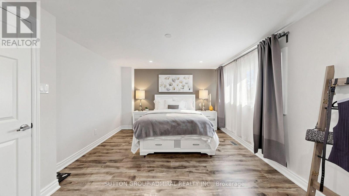
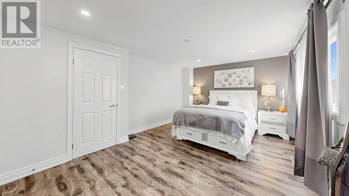
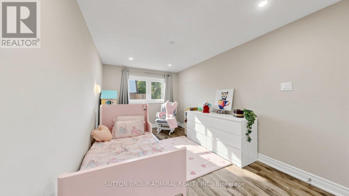
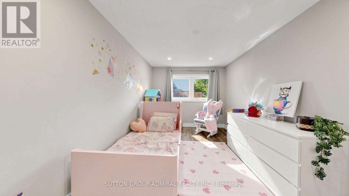
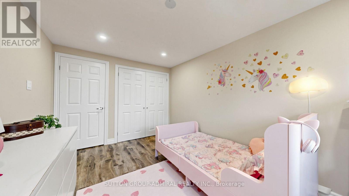
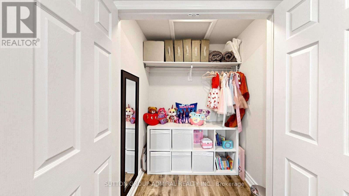
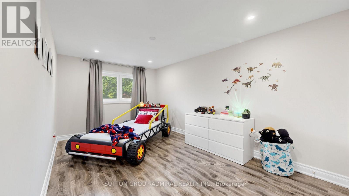
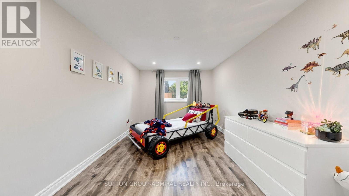
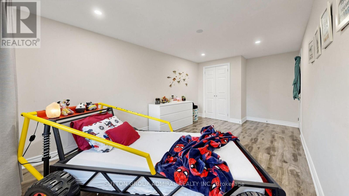
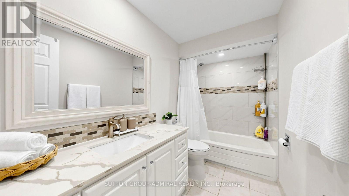
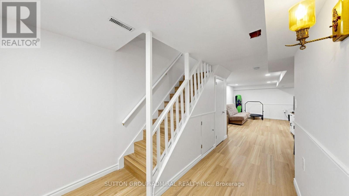
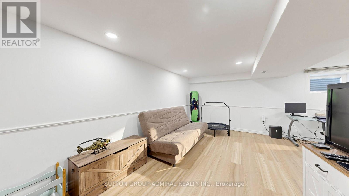
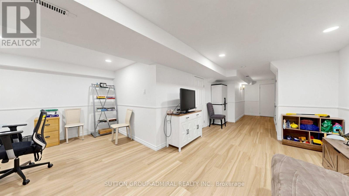
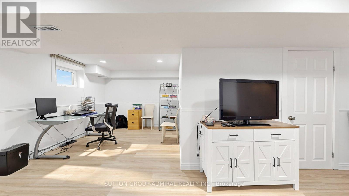
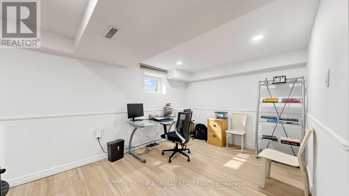
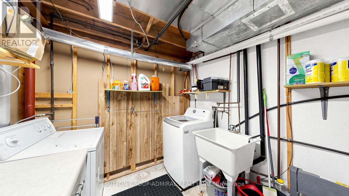
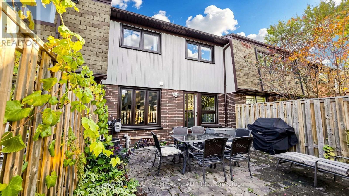
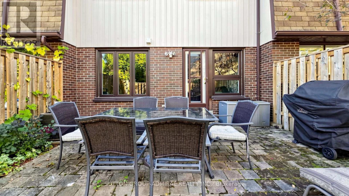
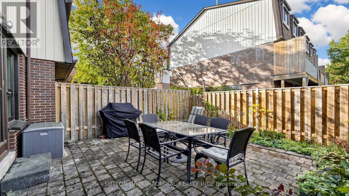
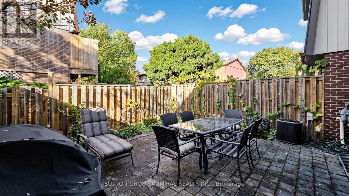
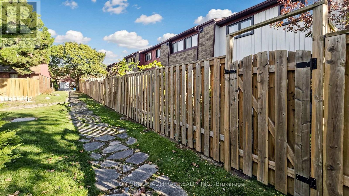
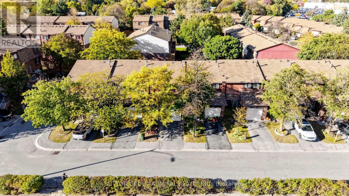
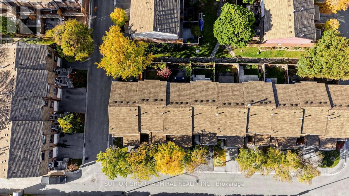
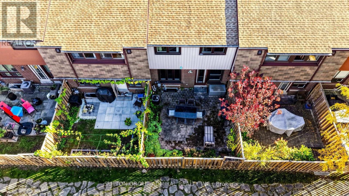
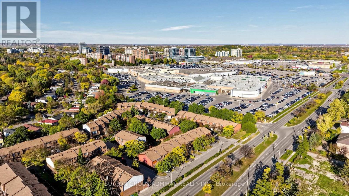
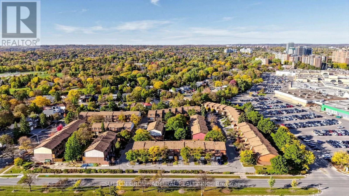
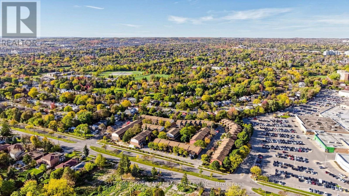
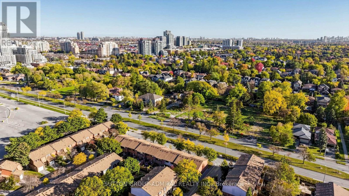
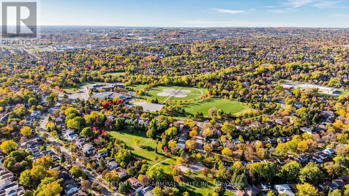
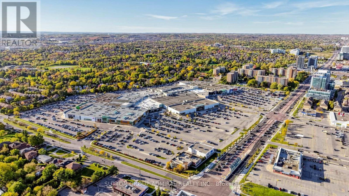
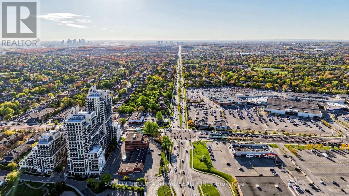
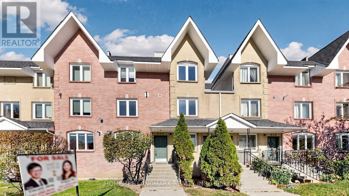
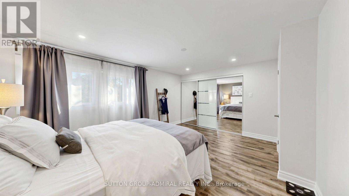
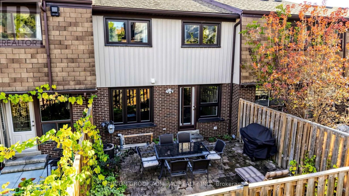
Welcome to 11 Plaisance Rd #59 - a rare 2-storey condo townhome w/ its own private, fully fenced backyard, in the heart of North Richvale, steps to Hillcrest Mall & Yonge St. Freshly painted, beautifully renovated & truly turn-key, this 3-bdrm home offers 1,422 sf of bright, functional above grade living area w/ no wasted space. The main level features 8' smooth ceilings, pot lights, wide-plank laminate & 1'x2' porcelain tile in the foyer, kitchen, breakfast area & powder room. The open-concept living room boasts oversized windows & a walk-out to the stone patio, while the dining room is anchored by a stylish chandelier. The kitchen offers new handles, an upgraded faucet, under-valence lighting & pot lights, flowing into a bright breakfast area. Updated powder room w/ new vanity. Upstairs, 3 oversized bdrms all feature modern laminate floors, pot lights & large windows. The primary retreat offers smooth ceilings, designer drapes & a massive wall-to-wall closet, while the secondary bdrms enjoy deep closets - perfect for the kids. The main bath was fully reno'd ('20) w/ a quartz c-top, undermount sink, porcelain & mosaic tiled tub surround & p-lights, plus a convenient linen closet. The functional lower level adds an L-shaped rec room w/ contemporary white oak laminate & pot lights, laundry, a cold cellar & ample storage. Out back, the stone patio & spacious yard are perfect for play, gardening & summer BBQs. 1-car garage! Updates: owned tankless water heater ('24 - no rentals!), windows ('26), roof ('23), furnace ('17) & Nest thermostat, plus U/G door hardware & light fixtures. Reasonable maintenance fees include water & cable TV. Walk to Richvale Athletic Park & CC, Elvis Stojko Arena, Hillcrest Mall, shops & transit. Minutes to Langstaff GO & Hwy 407. Zoned for great schools incl. Ross Doan PS, Roselawn PS, Langstaff SS, St. Charles Garnier CES & St. Theresa of Lisieux CHS. Move-in ready & not to be missed - ideal for first-time buyers, young families & downsizers. (id:63604)

Key Facts

Type
Condo Townhouse
Beds
3
Baths
2
Size
1,400 sqft
Parking
2 total
Condo fee
$682

Highlights

  • Washer
  • Refrigerator
  • Dishwasher
  • Stove
  • Dryer
  • Microwave
  • Garage door opener remote(s)
  • Water Heater - Tankless
  • Water Heater
Property Details 15 details
Bedrooms
3 bedrooms
3 above grade
Bathrooms
2 bathrooms
1 partial
Parking
2 parking spaces
Garage
Living area
1,400 - 1,599 sq. ft.
Property
Single Family · Condo/Strata · Attached
Property subtype
Single Family
Structure type
Row / Townhouse
Ownership
Condo/Strata
Attached status
Attached
Storeys
2
Basement
Finished, Full
Heating
Forced air, Natural gas
Cooling
Central air conditioning
Fireplace
No
Taxes
$3,314.05
Views
City view

Interior features

WasherRefrigeratorDishwasherStoveDryerMicrowaveGarage door opener remote(s)Water Heater - TanklessWater HeaterLaminatePorcelain TileVisitor Parking

Exterior features

BrickAluminum siding

Systems and association

Smoke DetectorsControlled entryCommon Area MaintenanceCable TVWaterInsuranceParking

Lot and water

LightingCarpet FreeIn suite Laundry
Rooms 8 rooms
Level
Room
Dimensions
Main level
Living room
5.46 m x 3.27 m
Main level
Dining room
3.02 m x 2.35 m
Main level
Kitchen
4.21 m x 2.35 m
Second level
Primary Bedroom
4.7 m x 3.73 m
Second level
Bedroom 2
4.42 m x 2.68 m
Second level
Bedroom 3
5.37 m x 2.94 m
Basement
Recreational, Games room
9.73 m x 5.7 m
Basement
Laundry room
3.98 m x 2.45 m

Virtual Tour & Media

Mortgage & Affordability Estimate monthly costs
Purchase price$748,880
Down paymentNot available
Mortgage amountNot available
Principal & interestNot available
Property taxesNot available
Condo/HOA feeNot available
Insurance/OtherNot available
UtilitiesNot available
Est. monthly totalNot available
Income needed (GDS 32%)Not available
Estimates only. Not financial advice. Rates, taxes and fees vary by lender and municipality.

Saved Properties

Keep This One Handy

Save this listing, compare it later, or open your saved properties dashboard.

Manage Saved Searches
Map is approximate.

Neighbourhood

Area
North Richvale
City
Richmond Hill
Postal code
L4C 5H1
Nearby
Cross Streets: Yonge St. & Carrville Rd. ** Directions: North on Yonge, West on Carrville, North East on Plaisance.