1207- 105 Oneida Crescent
Richmond Hill, ONCondo Apartment
$618,000
MLS® N14103282
Condo Apartment2 beds2 baths1 total
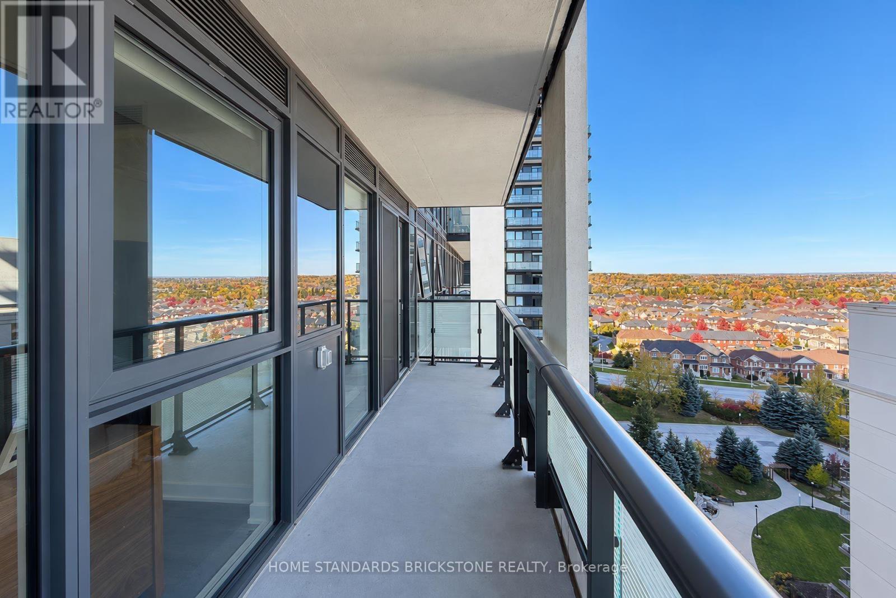
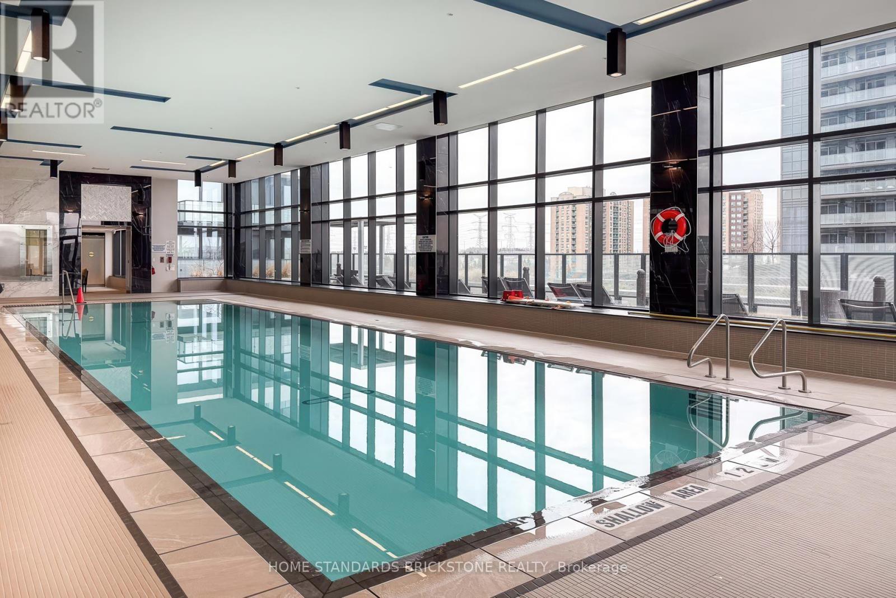
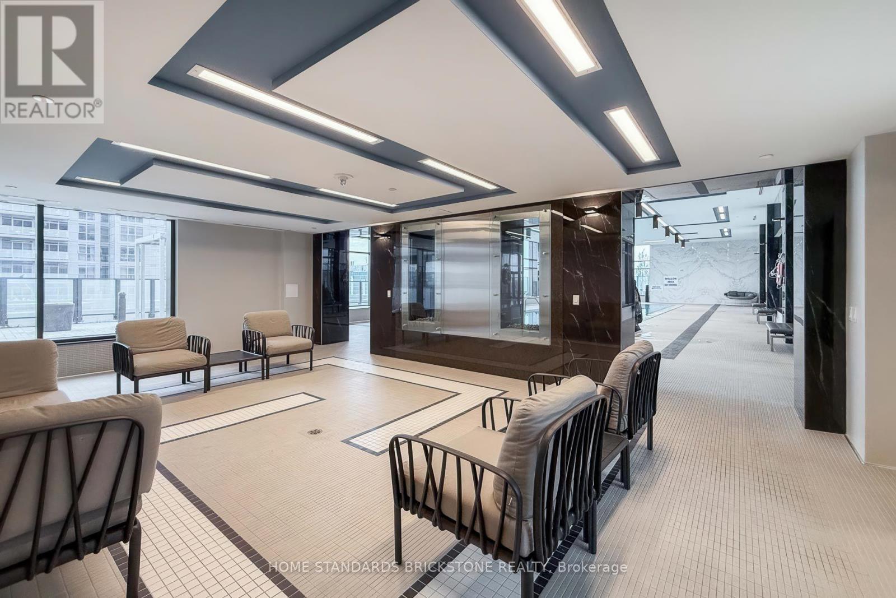
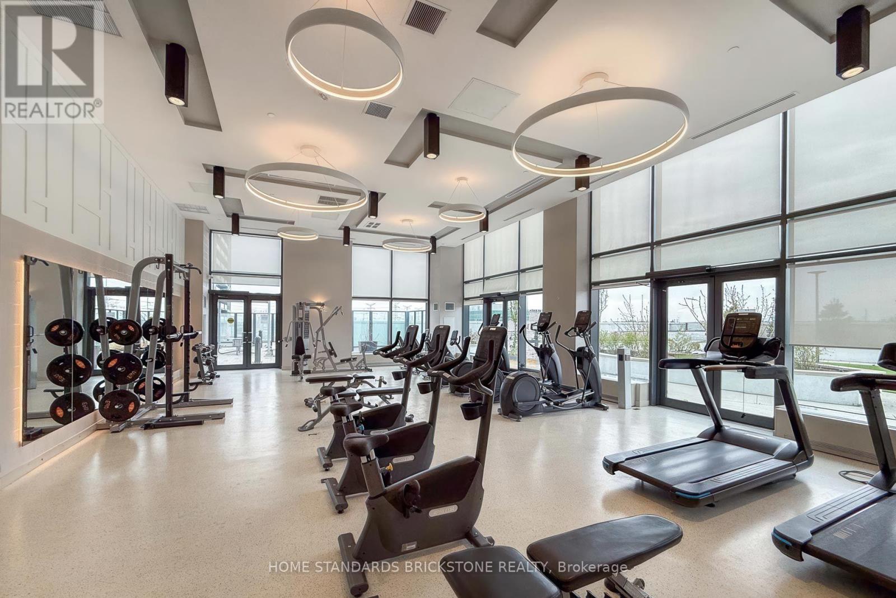
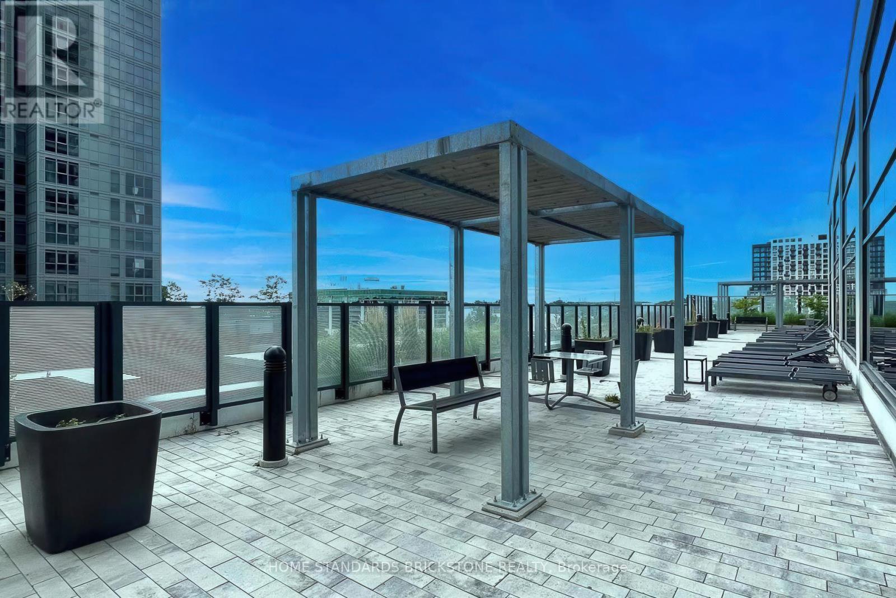
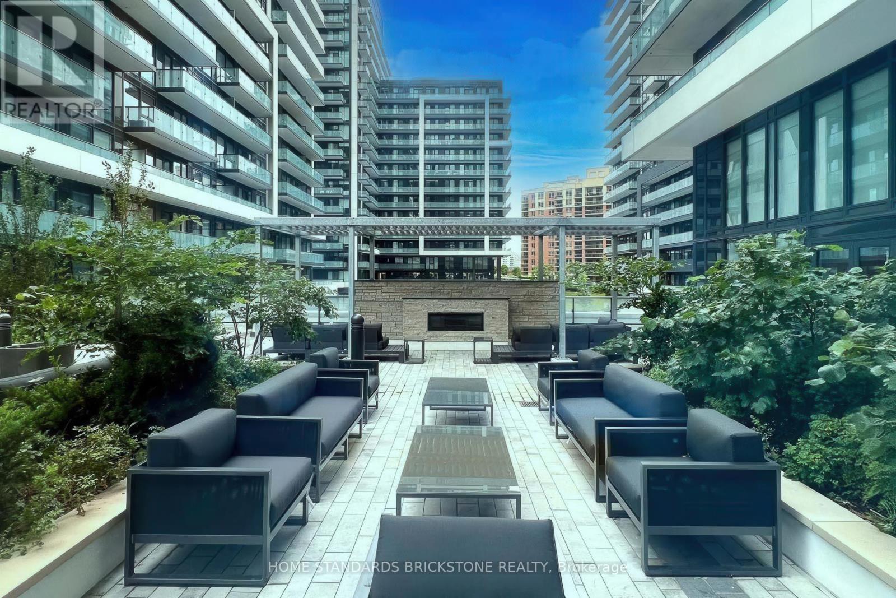
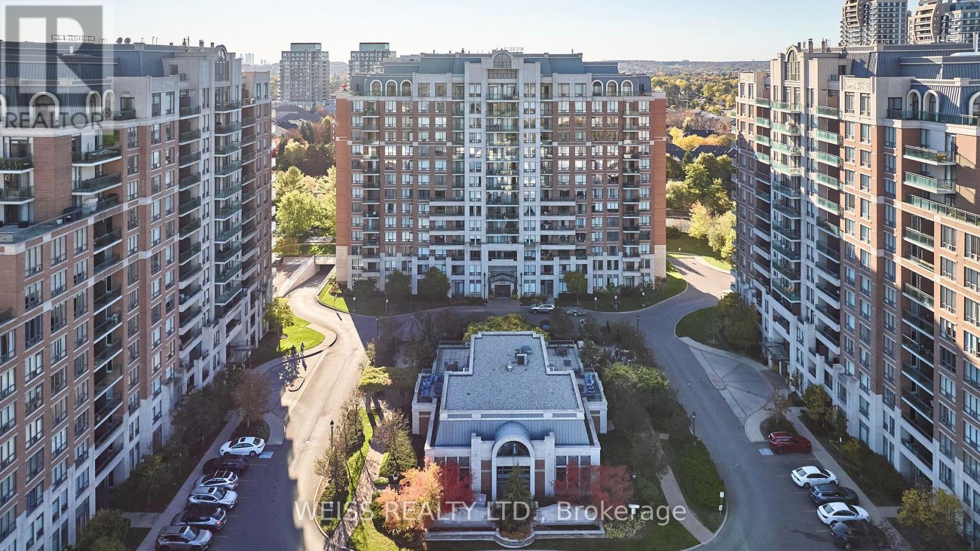
1207- 105 Oneida Crescent, Richmond Hill, ON photo 1
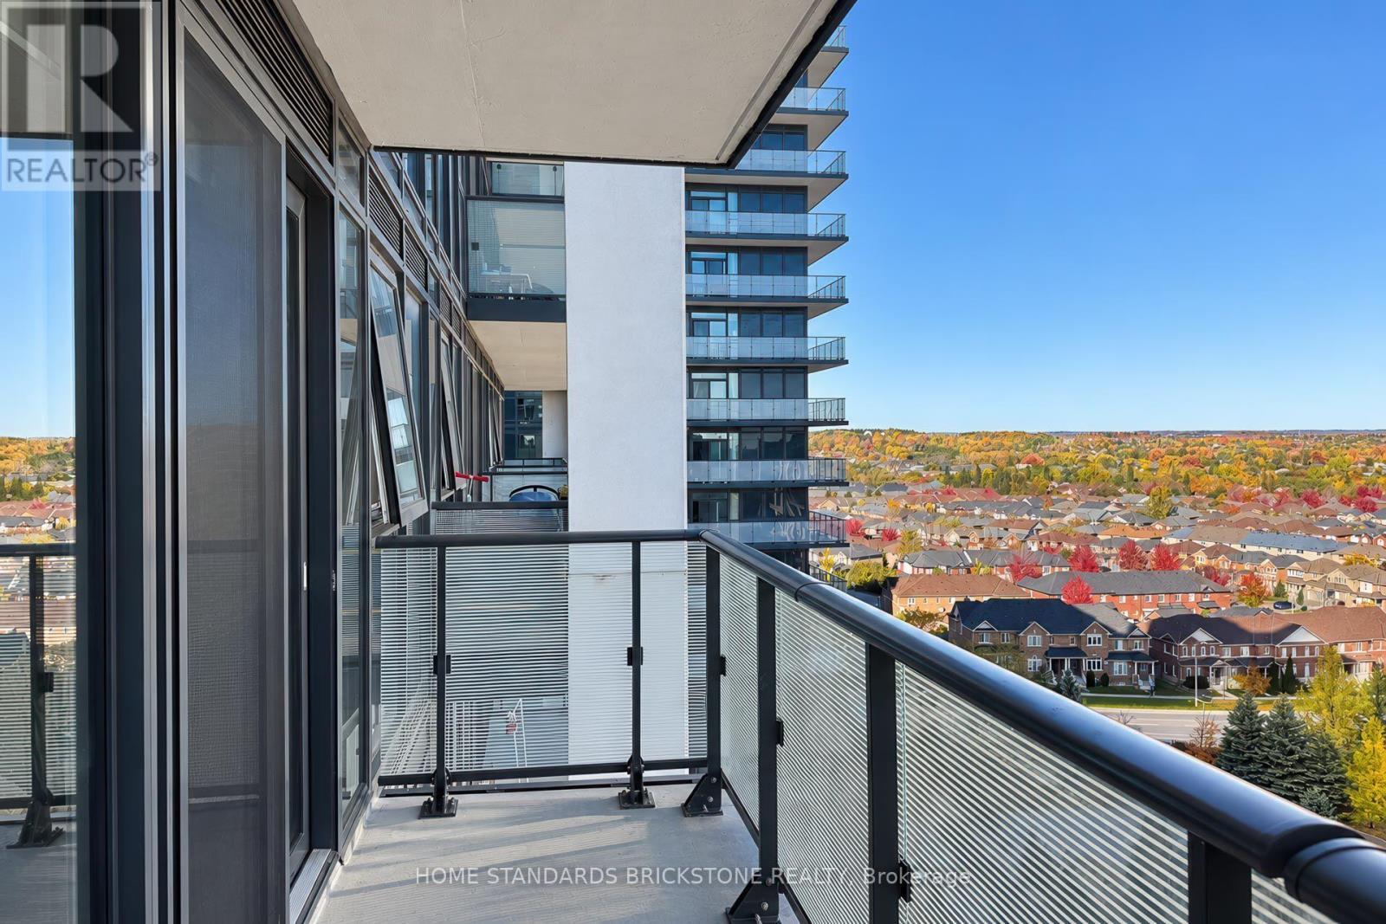
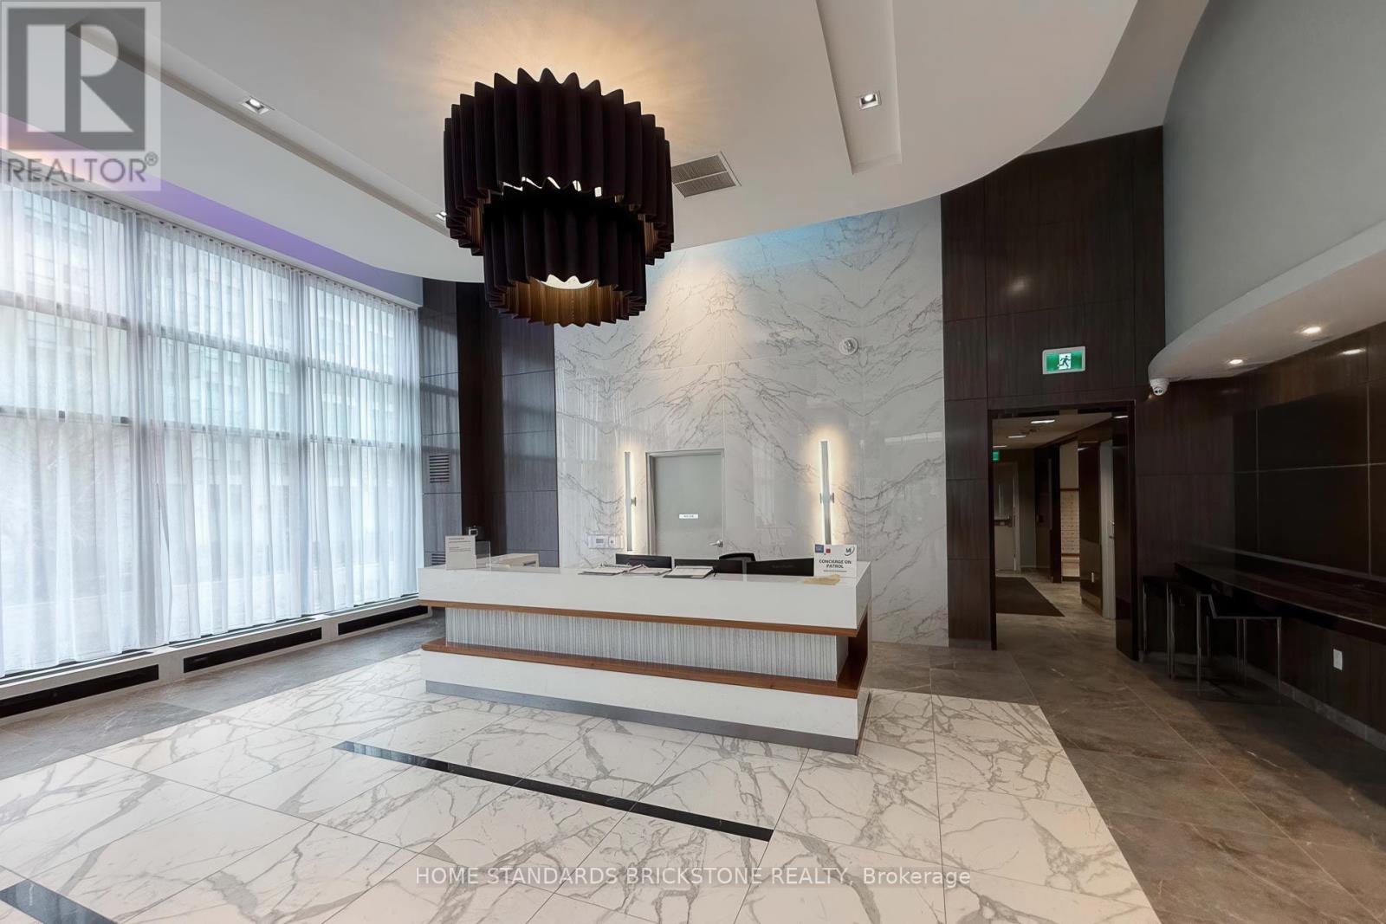
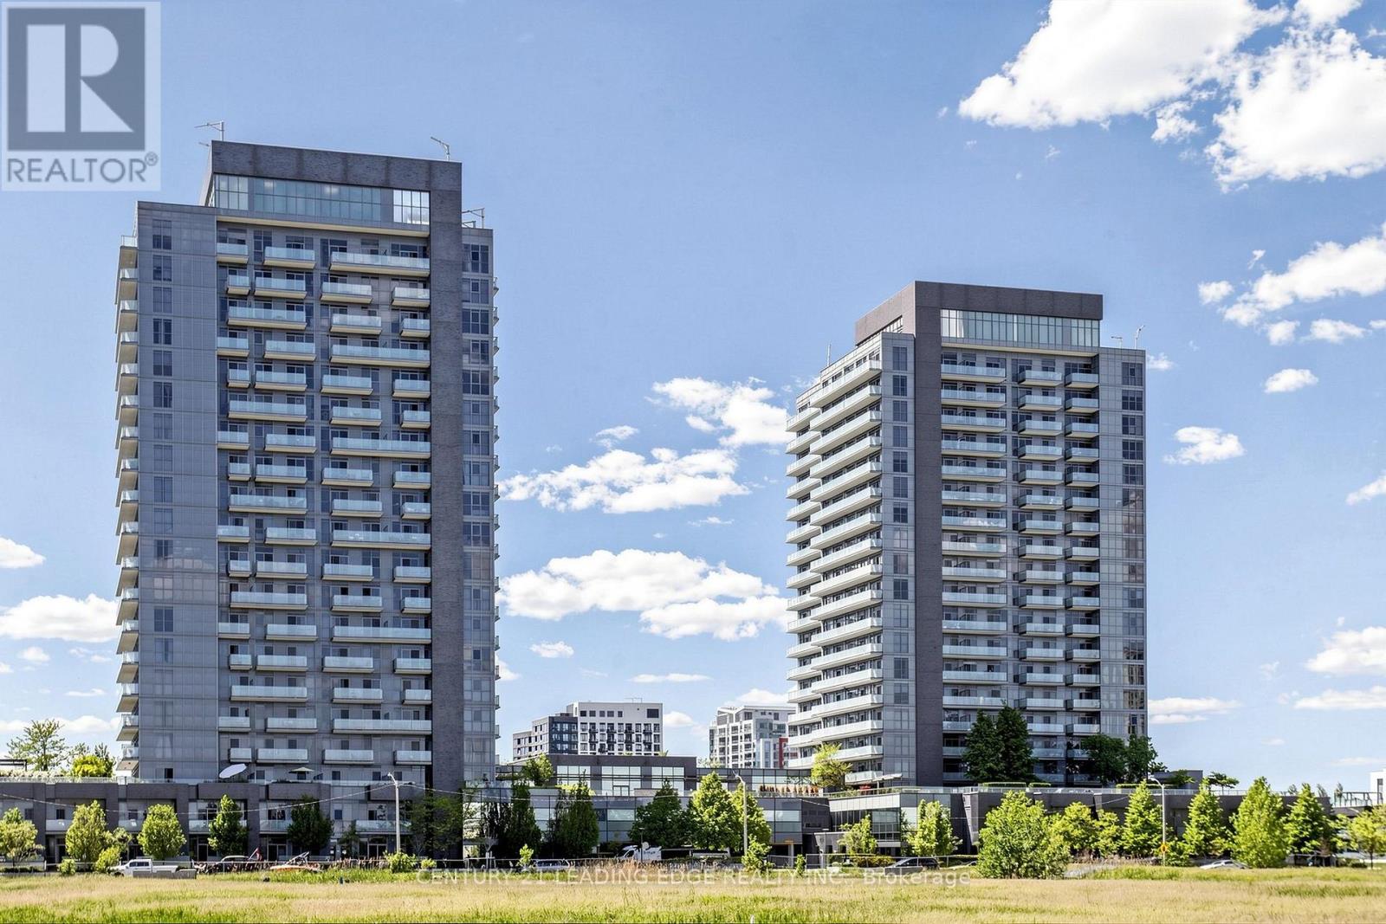
1207- 105 Oneida Crescent, Richmond Hill, ON photo 2
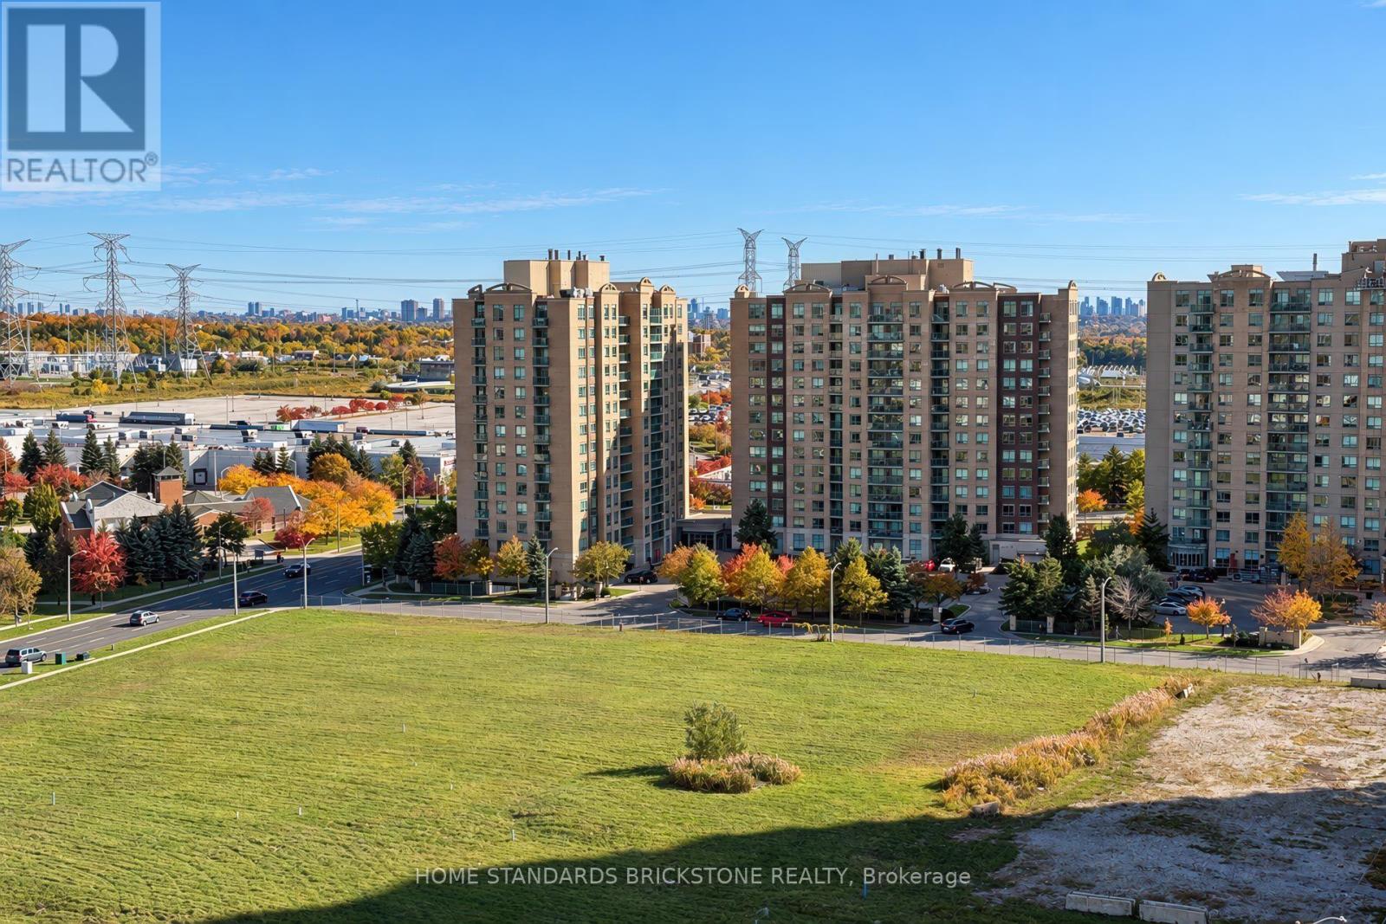
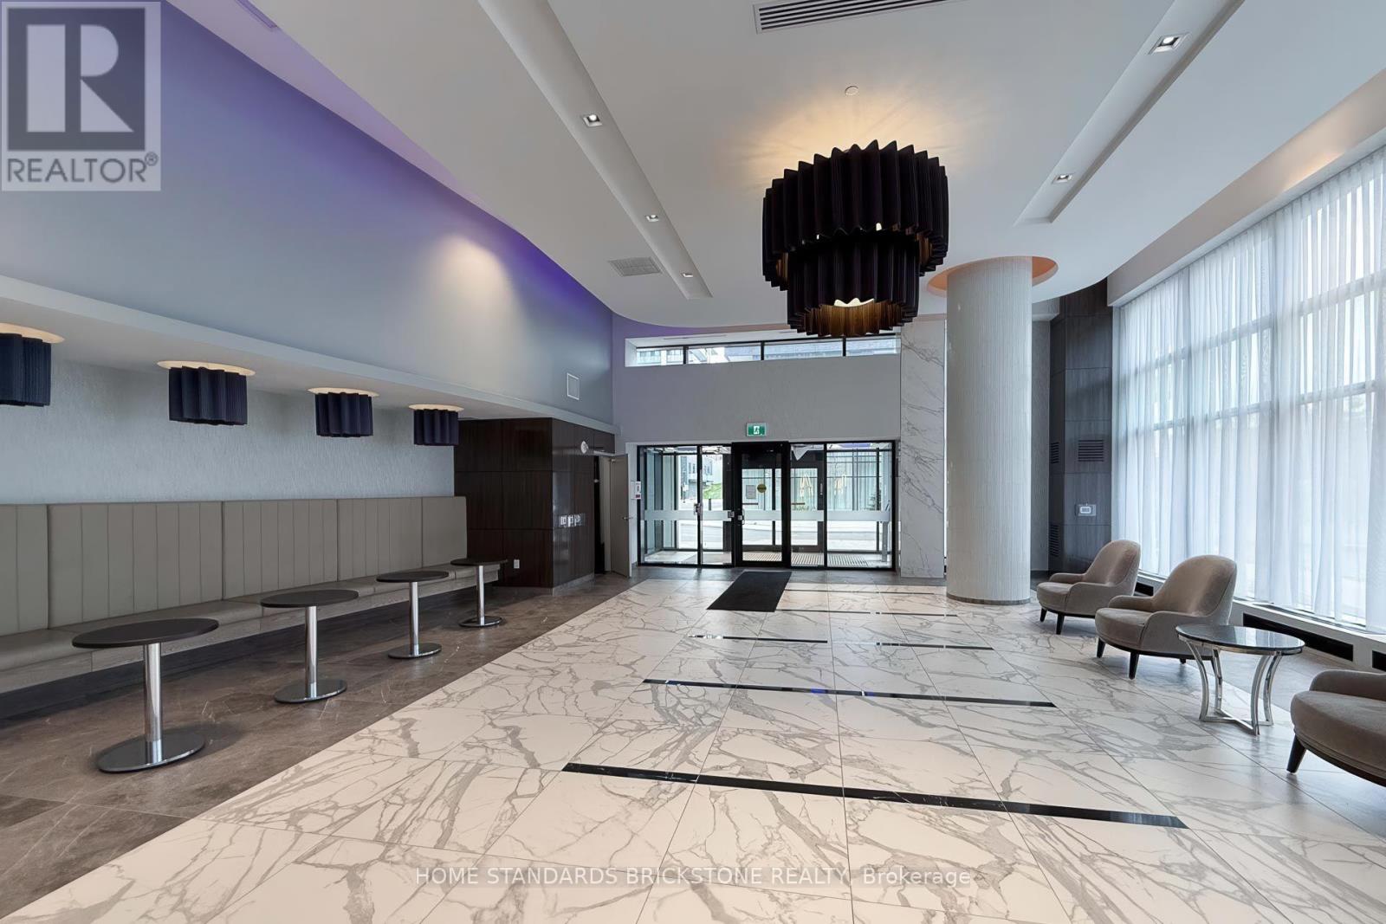
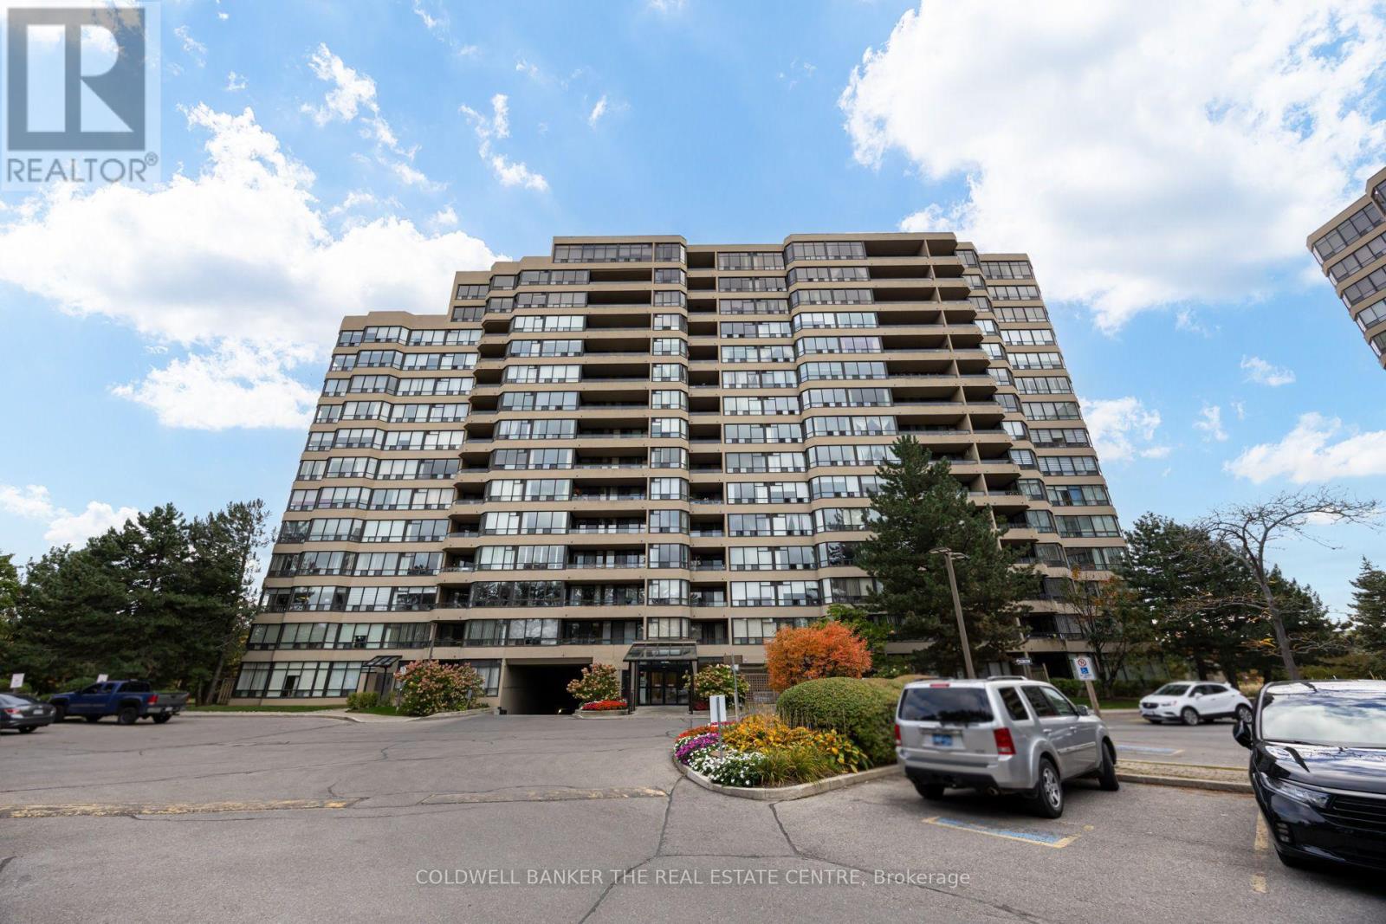
1207- 105 Oneida Crescent, Richmond Hill, ON photo 3
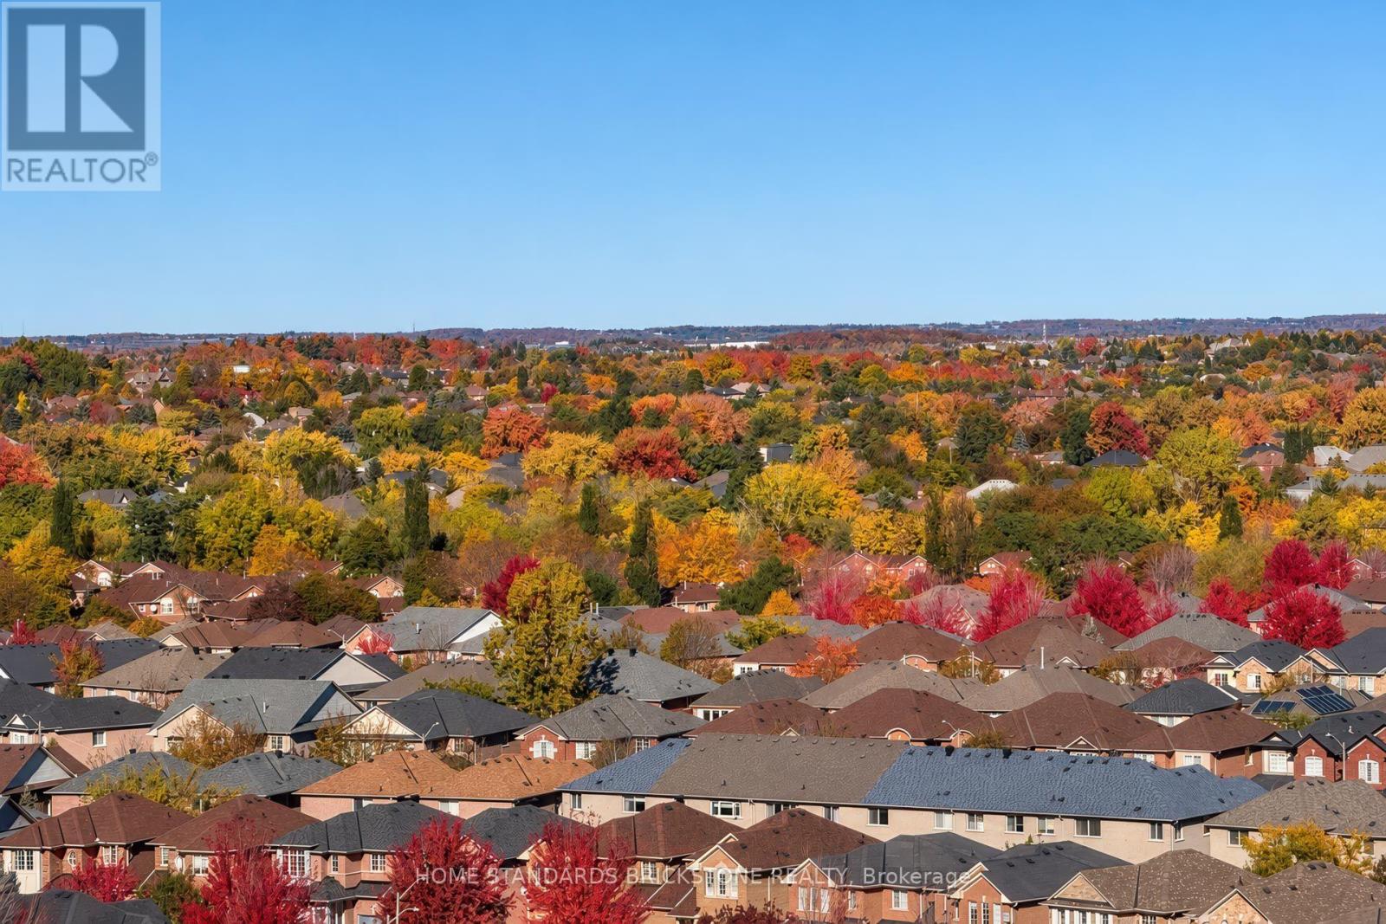
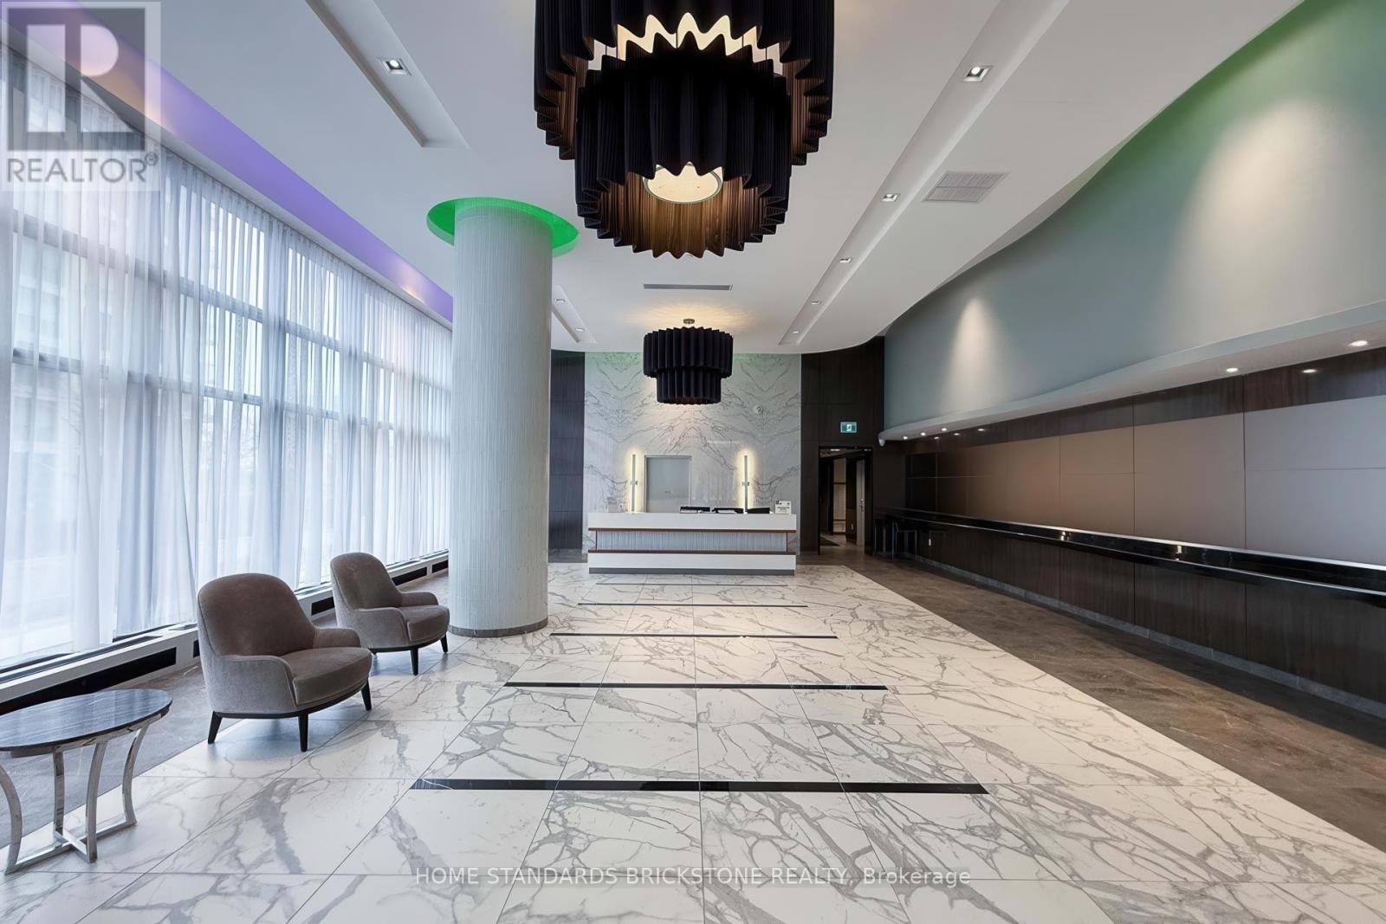
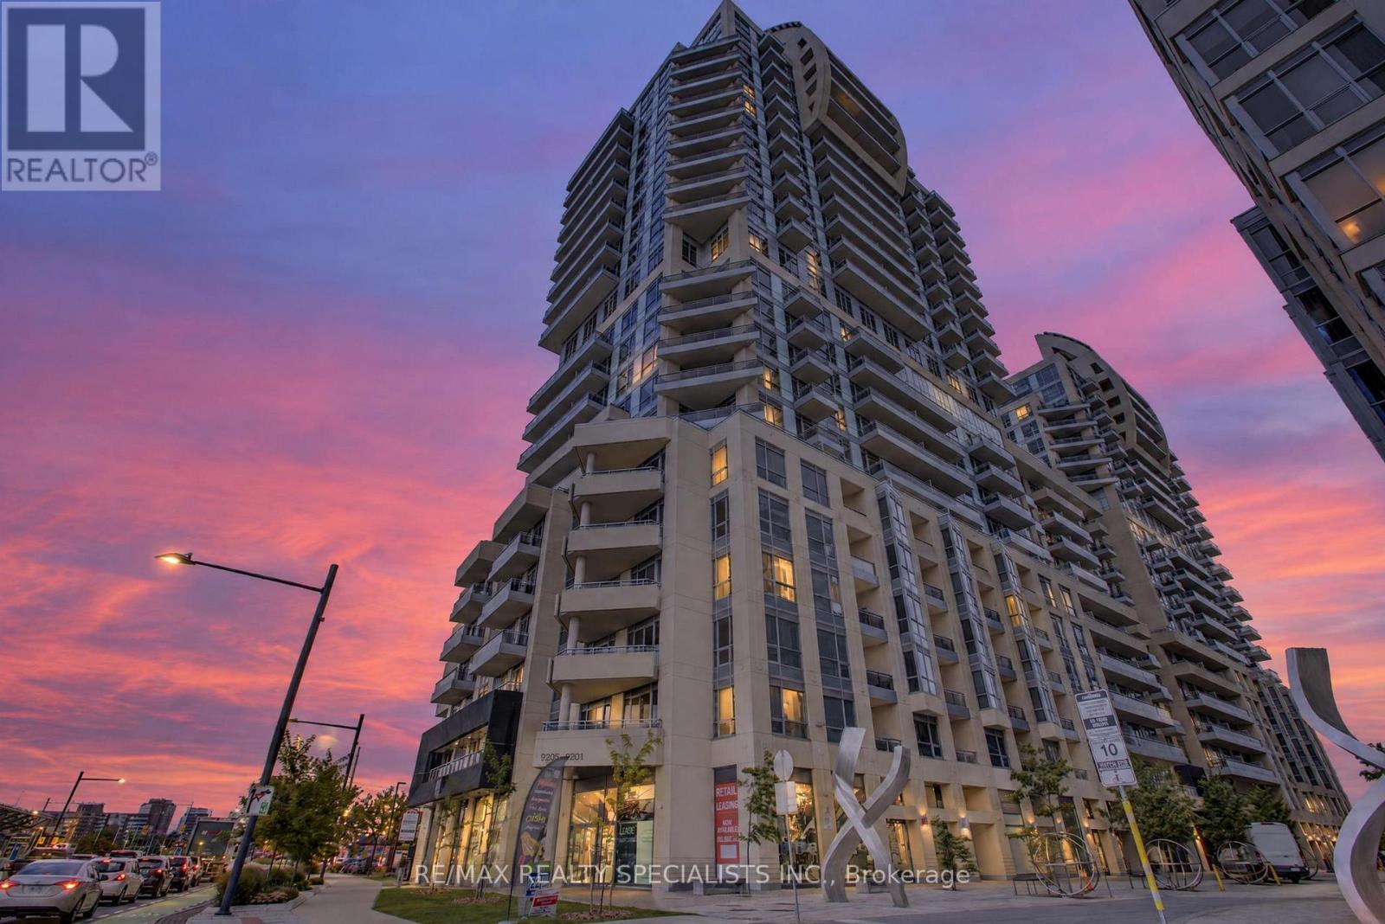
1207- 105 Oneida Crescent, Richmond Hill, ON photo 4
1207- 105 Oneida Crescent, Richmond Hill, ON photo 5
1207- 105 Oneida Crescent, Richmond Hill, ON photo 6
1207- 105 Oneida Crescent, Richmond Hill, ON photo 7
1207- 105 Oneida Crescent, Richmond Hill, ON photo 8
1207- 105 Oneida Crescent, Richmond Hill, ON photo 9
1207- 105 Oneida Crescent, Richmond Hill, ON photo 10
1207- 105 Oneida Crescent, Richmond Hill, ON photo 11
1207- 105 Oneida Crescent, Richmond Hill, ON photo 12
1207- 105 Oneida Crescent, Richmond Hill, ON photo 13
1207- 105 Oneida Crescent, Richmond Hill, ON photo 14
1207- 105 Oneida Crescent, Richmond Hill, ON photo 15
1207- 105 Oneida Crescent, Richmond Hill, ON photo 16
1207- 105 Oneida Crescent, Richmond Hill, ON photo 17
1207- 105 Oneida Crescent, Richmond Hill, ON photo 18
1207- 105 Oneida Crescent, Richmond Hill, ON photo 19
1207- 105 Oneida Crescent, Richmond Hill, ON photo 20
1207- 105 Oneida Crescent, Richmond Hill, ON photo 21
1207- 105 Oneida Crescent, Richmond Hill, ON photo 22
1207- 105 Oneida Crescent, Richmond Hill, ON photo 23
1207- 105 Oneida Crescent, Richmond Hill, ON photo 24
1207- 105 Oneida Crescent, Richmond Hill, ON photo 25
1207- 105 Oneida Crescent, Richmond Hill, ON photo 26
1207- 105 Oneida Crescent, Richmond Hill, ON photo 27
1207- 105 Oneida Crescent, Richmond Hill, ON photo 28
1207- 105 Oneida Crescent, Richmond Hill, ON photo 29
1207- 105 Oneida Crescent, Richmond Hill, ON photo 30
1207- 105 Oneida Crescent, Richmond Hill, ON photo 31
1207- 105 Oneida Crescent, Richmond Hill, ON photo 32
1207- 105 Oneida Crescent, Richmond Hill, ON photo 33
1207- 105 Oneida Crescent, Richmond Hill, ON photo 34
1207- 105 Oneida Crescent, Richmond Hill, ON photo 35
1207- 105 Oneida Crescent, Richmond Hill, ON photo 36
1207- 105 Oneida Crescent, Richmond Hill, ON photo 37
1207- 105 Oneida Crescent, Richmond Hill, ON photo 38
1207- 105 Oneida Crescent, Richmond Hill, ON photo 39
1207- 105 Oneida Crescent, Richmond Hill, ON photo 40
1207- 105 Oneida Crescent, Richmond Hill, ON photo 41
1207- 105 Oneida Crescent, Richmond Hill, ON photo 42
1207- 105 Oneida Crescent, Richmond Hill, ON photo 43
1207- 105 Oneida Crescent, Richmond Hill, ON photo 44
1 / 44

BUYER ADVANTAGE

Buy with confidence

Get a full-service approach built on strategy, strong negotiation, and clear guidance from offer to close.

  • Local Market Expertise
  • Broker-level Negotiation
  • Transparent Process
  • No-pressure Guidance

The right strategy depends on your goals, timing, budget, and the type of home you are buying. Get Your Buyer Snapshot.
About This Property

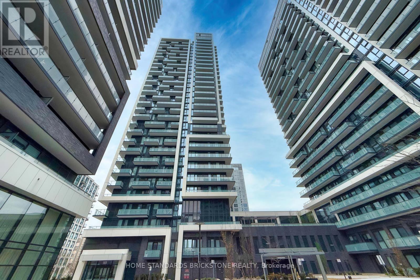
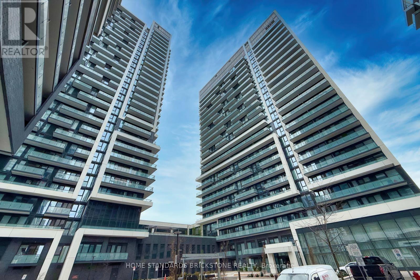
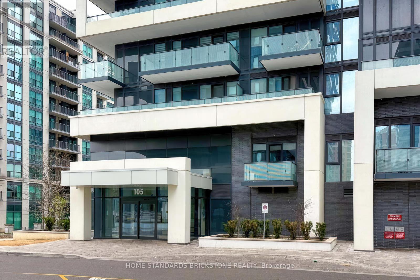
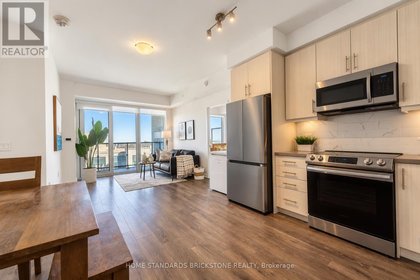
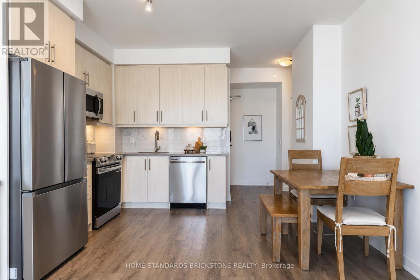
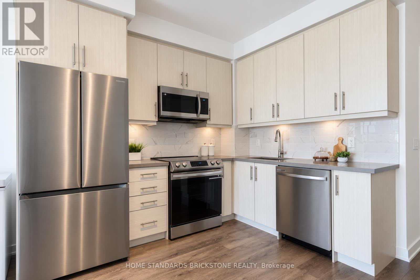
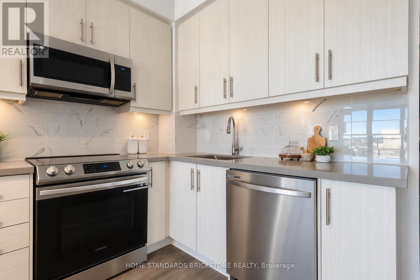
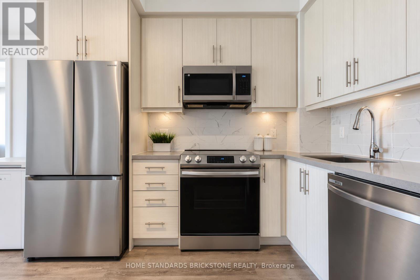
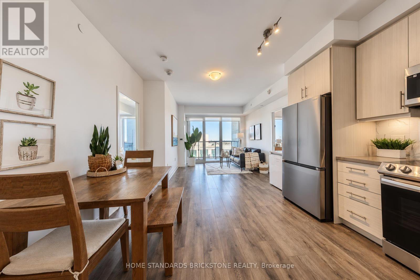
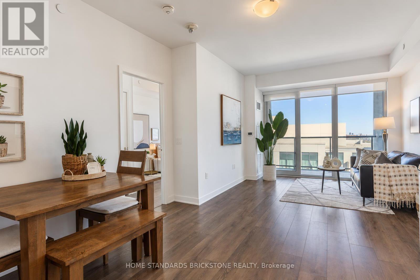
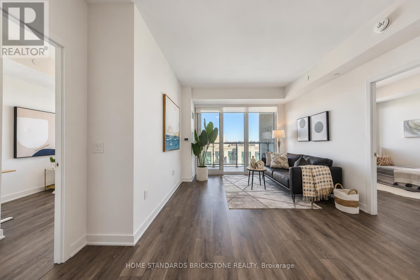
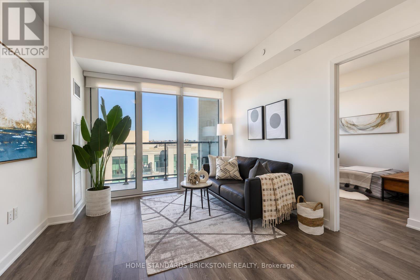
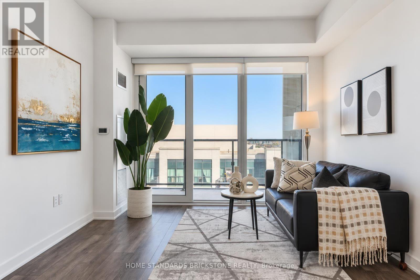
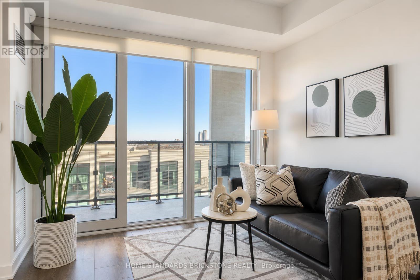
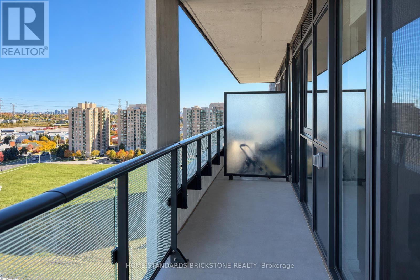
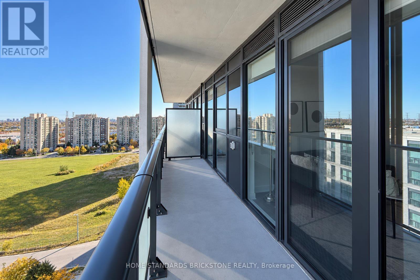
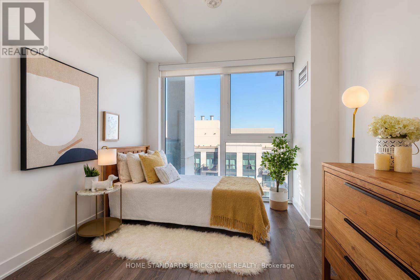
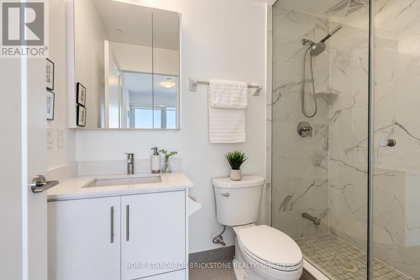
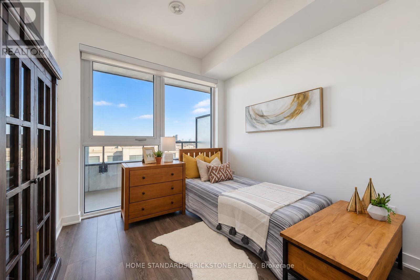
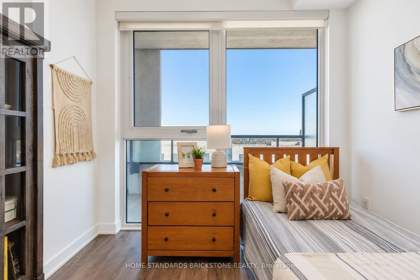
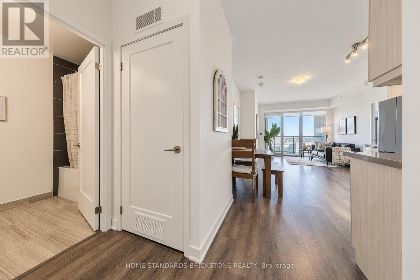
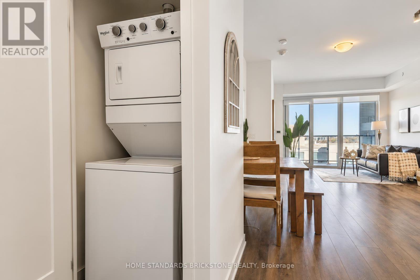
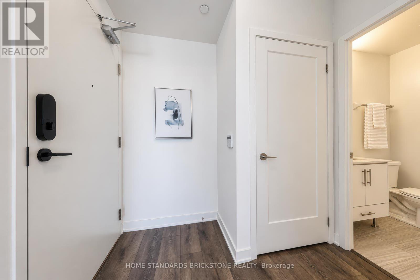
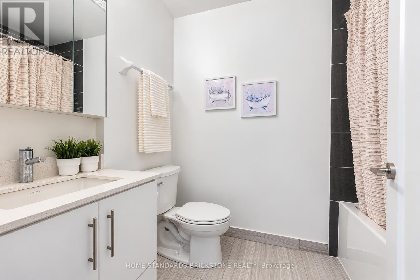
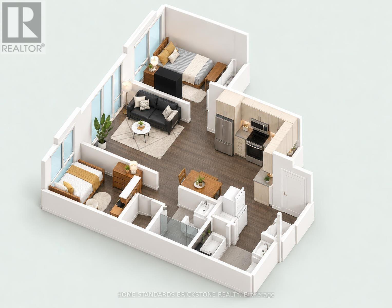
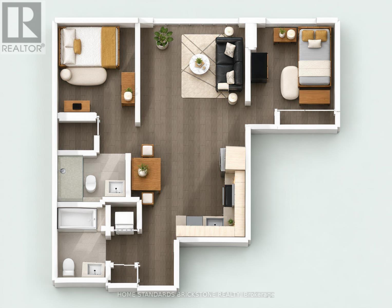
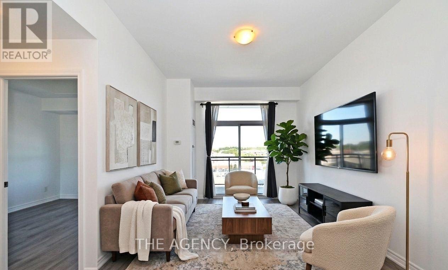
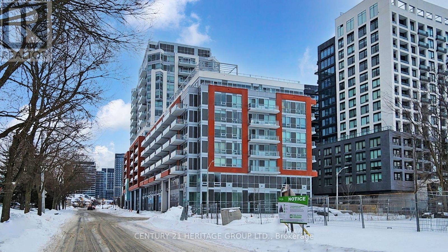
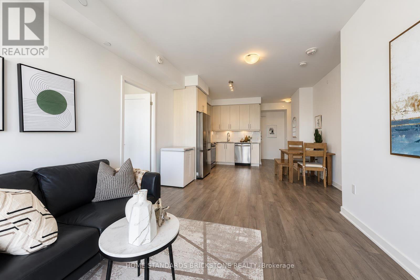
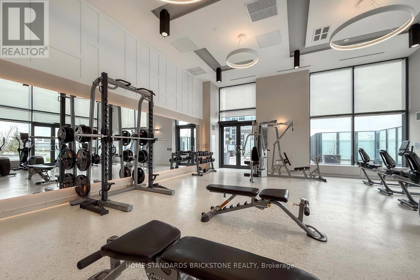
Bright and highly functional, east facing 2 bedroom 2 bathroom condo unit at the ERA 2 Condominiums! An ideal split bedroom layout for excellent level of privacy, plus built-in appliances makes this a modern condo units for comfortable living. Thoughtful finishes throughout, with up to date built-in stainless steel kitchen appliances. Floor to ceiling windows throughout, exposing the unit to a maximum level of sunlight every morning starting from sunrise hours. An ample level of free visiting parking available to welcome your guests anytime. A newer building part of a master planned community. Soon to be steps from a TTC Subway Station at Richmond Hill Centre. Existing public transit includes GO Transit, YRT/VIVA, and more! Short drive to Yonge Street and Highway 407 for quick commute across town. Close to various restaurants, movie theatre, and other family-friendly amenities. Great unit for young family or savvy investors. One parking space and one locker included. (id:63604)

Key Facts

Type
Condo Apartment
Beds
2
Baths
2
Size
700 sqft
Parking
1 total
Condo fee
$612

Highlights

  • Washer
  • Dryer
  • Blinds
Property Details 12 details
Bedrooms
2 bedrooms
2 above grade
Bathrooms
2 bathrooms
Parking
1 parking space
Garage · Underground
Living area
700 - 799 sq. ft.
Property
Single Family · Condo/Strata · Attached
Property subtype
Single Family
Structure type
Apartment
Ownership
Condo/Strata
Attached status
Attached
Heating
Forced air, Natural gas
Cooling
Central air conditioning
Fireplace
No
Taxes
$2,749.05

Interior features

WasherDryerBlindsLaminateStorage - Locker

Exterior features

Concrete

Systems and association

Common Area MaintenanceWaterInsuranceParking

Lot and water

BalconyCarpet Free
Rooms 5 rooms
Level
Room
Dimensions
Flat
Kitchen
9.74 m x 8.01 m
Flat
Living room
14.01 m x 10.99 m
Flat
Primary Bedroom
10.01 m x 9.74 m
Flat
Dining room
14.01 m x 10.99 m
Flat
Bedroom 2
9.25 m x 9.74 m
Mortgage & Affordability Estimate monthly costs
Purchase price$618,000
Down paymentNot available
Mortgage amountNot available
Principal & interestNot available
Property taxesNot available
Condo/HOA feeNot available
Insurance/OtherNot available
UtilitiesNot available
Est. monthly totalNot available
Income needed (GDS 32%)Not available
Estimates only. Not financial advice. Rates, taxes and fees vary by lender and municipality.

Saved Properties

Keep This One Handy

Save this listing, compare it later, or open your saved properties dashboard.

Manage Saved Searches
Map is approximate.

Neighbourhood

Area
Langstaff
City
Richmond Hill
Postal code
L4B 0H6
Nearby
Cross Streets: Yonge & High Tech Road. ** Directions: Access via Red Maple Road, property is the southern tower. Visitor parking on ground level.