
615- 2433 Dufferin Street
BUYER ADVANTAGE
Buy with confidence
Get a full-service approach built on strategy, strong negotiation, and clear guidance from offer to close.
- Local Market Expertise
- Broker-level Negotiation
- Transparent Process
- No-pressure Guidance

The right strategy depends on your goals, timing, budget, and the type of home you are buying. Get Your Buyer Snapshot.
About This Property
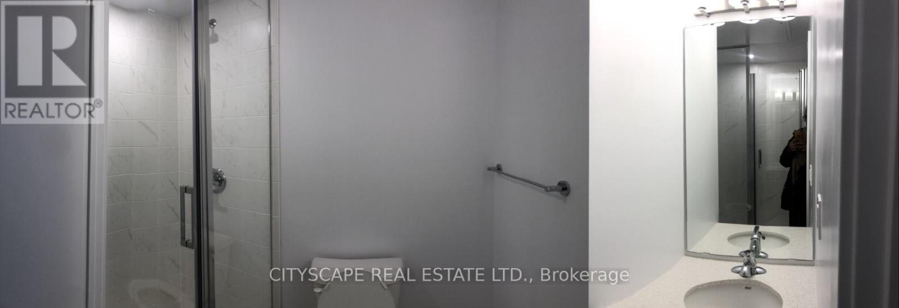
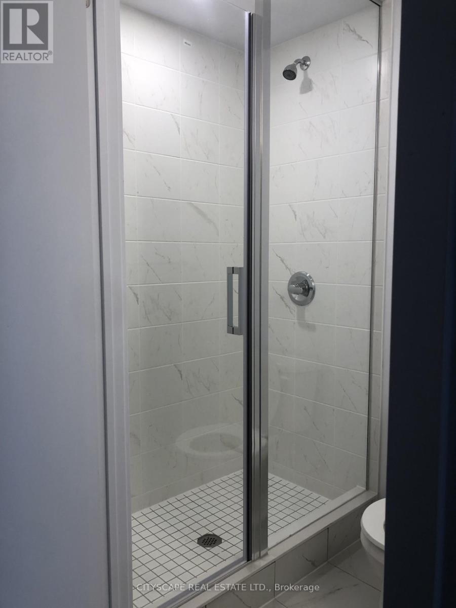
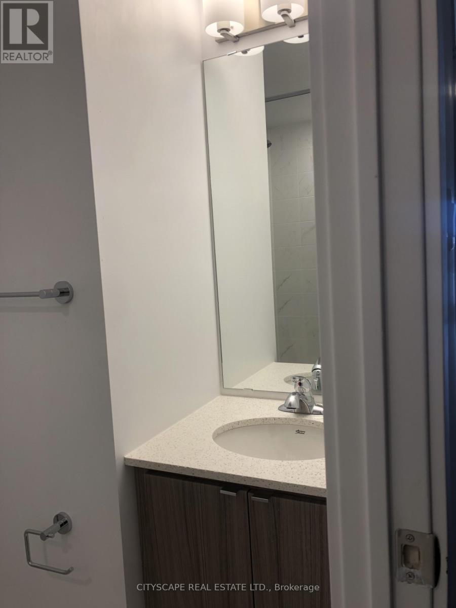
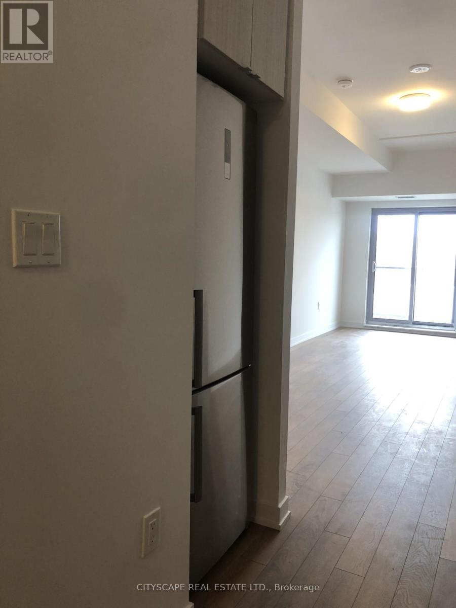
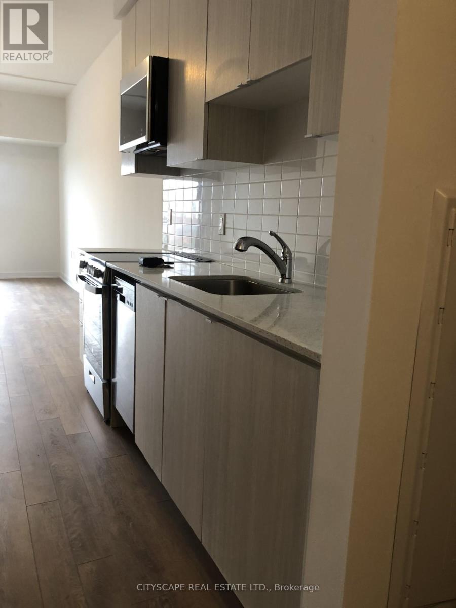
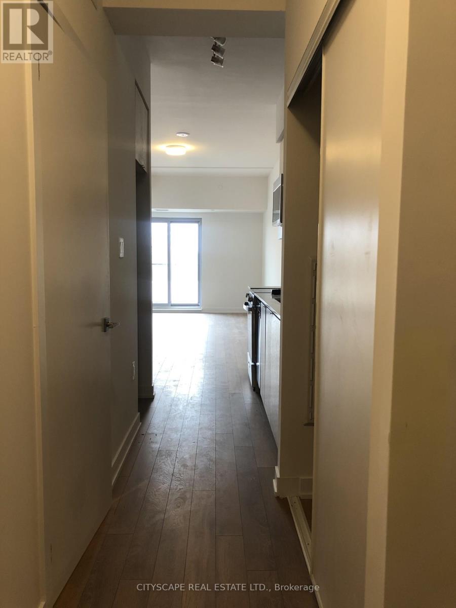
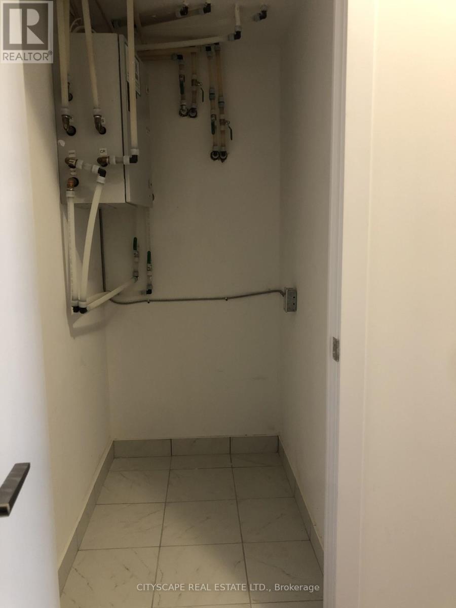
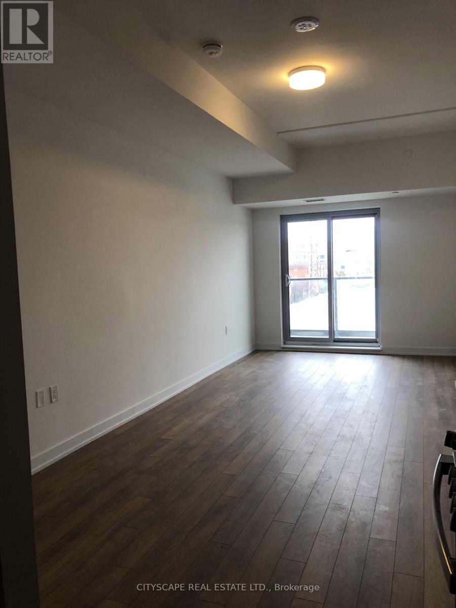
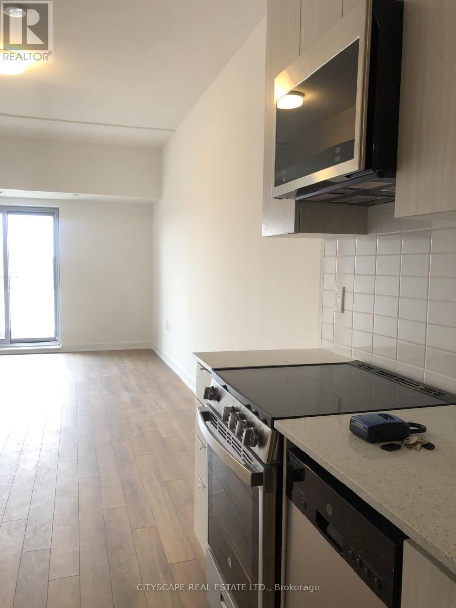
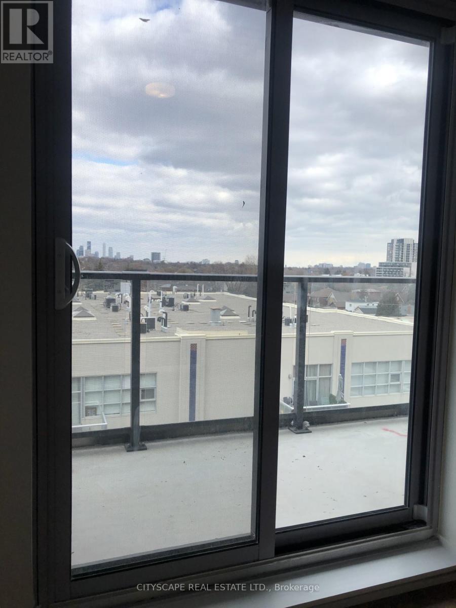
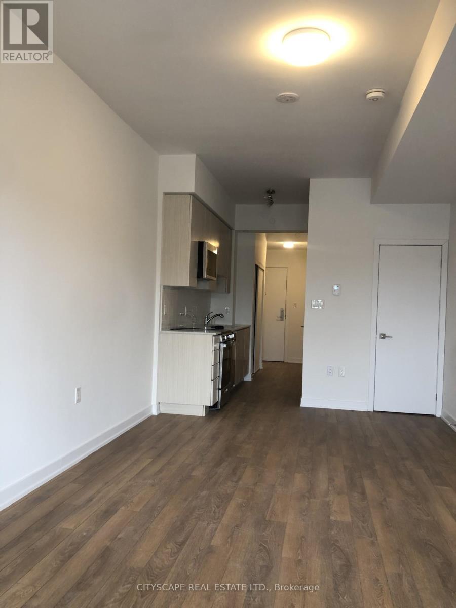
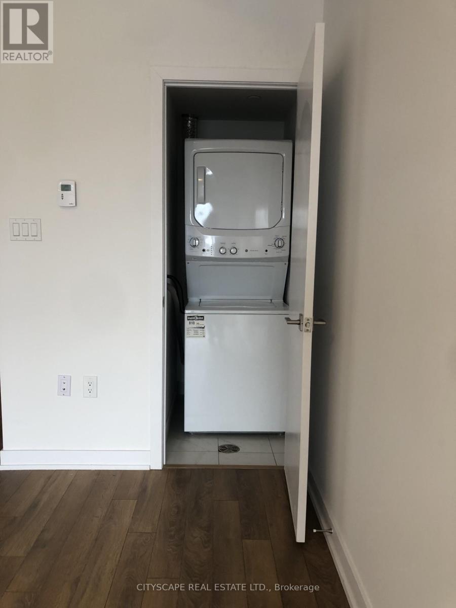
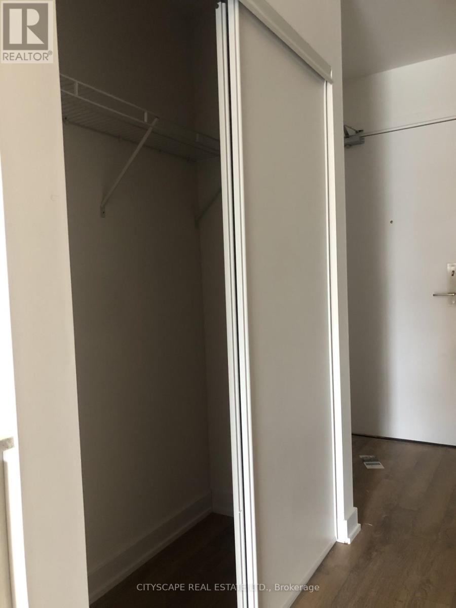
Welcome to 8 Haus Boutique Condos, Where Modern Living Seamlessly Combines With Convenience And Innovation. Motivated Seller! This Newly Listed Unit Boasts Contemporary Finishes, Lofty 9-Foot Ceilings, Ample Storage, Ensuite Laundry, And A Cozy 444 Sqft Of Living Space, Promising Contemporary Comfort In The Vibrant Briar Hill Neighbourhood. Elevate Your Living Experience With The Added Convenience Of Geothermal Heating. Nearby York Beltline Trail An Oasis For Cyclists, Joggers, And Walkers. Close By, You'll Find Public Transportation And The Future Eglinton Crosstown LRT, Making It Effortless To Stay Connected Across The GTA. . Explore An Array Of Shopping, Dining, And Entertainment Options Nearby, Including The Renowned Yorkdale Shopping Centre. Extended 9 ceilings except for drops and bulkheads. Smooth finish ceilings. Walk in closets for extra storage. All closets finished with coated wire shelves. On-site Concierge at Lobby area. Electronic communication system in lobby vestibule .room size lockers on 6th same floor with door and lock. (id:63604)
Key Facts
Property Details
Interior features
Exterior features
Systems and association
Lot and water
Rooms
Mortgage & Affordability
Saved Properties
Keep This One Handy
Save this listing, compare it later, or open your saved properties dashboard.
Neighbourhood
- Area
- Briar Hill-Belgravia
- City
- Toronto
- Postal code
- M6E 3T3
- Nearby
- Cross Streets: Dufferin St And Hopewell Aven. ** Directions: North of Eglinton.
Save This Property
Keep this home handy, return to it anytime, and let us know how to reach you about this listing.
We use this email only to connect your saved properties and saved searches.
Other Available Options
Similar Listings
Listings from our database that match closely.







