615 Conc Rd 6

Haldimand, ONDetached
$849,900
MLS® X13697982
Detached3 beds2 baths11 total
615 Conc Rd 6, Haldimand, ON photo 1
615 Conc Rd 6, Haldimand, ON photo 2
615 Conc Rd 6, Haldimand, ON photo 3
615 Conc Rd 6, Haldimand, ON photo 4
615 Conc Rd 6, Haldimand, ON photo 5
615 Conc Rd 6, Haldimand, ON photo 6
615 Conc Rd 6, Haldimand, ON photo 7
615 Conc Rd 6, Haldimand, ON photo 8
615 Conc Rd 6, Haldimand, ON photo 9
615 Conc Rd 6, Haldimand, ON photo 10
615 Conc Rd 6, Haldimand, ON photo 11
615 Conc Rd 6, Haldimand, ON photo 12
615 Conc Rd 6, Haldimand, ON photo 13
615 Conc Rd 6, Haldimand, ON photo 14
615 Conc Rd 6, Haldimand, ON photo 15
615 Conc Rd 6, Haldimand, ON photo 16
615 Conc Rd 6, Haldimand, ON photo 17
615 Conc Rd 6, Haldimand, ON photo 18
615 Conc Rd 6, Haldimand, ON photo 19
615 Conc Rd 6, Haldimand, ON photo 20
615 Conc Rd 6, Haldimand, ON photo 21
615 Conc Rd 6, Haldimand, ON photo 22
615 Conc Rd 6, Haldimand, ON photo 23
615 Conc Rd 6, Haldimand, ON photo 24
615 Conc Rd 6, Haldimand, ON photo 25
615 Conc Rd 6, Haldimand, ON photo 26
615 Conc Rd 6, Haldimand, ON photo 27
615 Conc Rd 6, Haldimand, ON photo 28
615 Conc Rd 6, Haldimand, ON photo 29
615 Conc Rd 6, Haldimand, ON photo 30
615 Conc Rd 6, Haldimand, ON photo 31
615 Conc Rd 6, Haldimand, ON photo 32
615 Conc Rd 6, Haldimand, ON photo 33
615 Conc Rd 6, Haldimand, ON photo 34
615 Conc Rd 6, Haldimand, ON photo 35
615 Conc Rd 6, Haldimand, ON photo 36
615 Conc Rd 6, Haldimand, ON photo 37
615 Conc Rd 6, Haldimand, ON photo 38
615 Conc Rd 6, Haldimand, ON photo 39
615 Conc Rd 6, Haldimand, ON photo 40
615 Conc Rd 6, Haldimand, ON photo 41
615 Conc Rd 6, Haldimand, ON photo 42
615 Conc Rd 6, Haldimand, ON photo 43
615 Conc Rd 6, Haldimand, ON photo 44
615 Conc Rd 6, Haldimand, ON photo 45
615 Conc Rd 6, Haldimand, ON photo 46
615 Conc Rd 6, Haldimand, ON photo 47
615 Conc Rd 6, Haldimand, ON photo 48
615 Conc Rd 6, Haldimand, ON photo 49
615 Conc Rd 6, Haldimand, ON photo 50
1 / 50

BUYER ADVANTAGE

Buy with confidence

Get a full-service approach built on strategy, strong negotiation, and clear guidance from offer to close.

  • Local Market Expertise
  • Broker-level Negotiation
  • Transparent Process
  • No-pressure Guidance

The right strategy depends on your goals, timing, budget, and the type of home you are buying. Get Your Buyer Snapshot.

About This Property

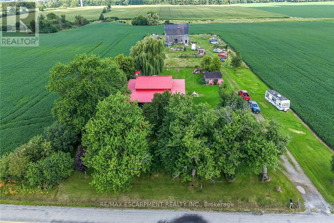
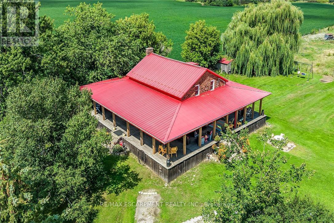
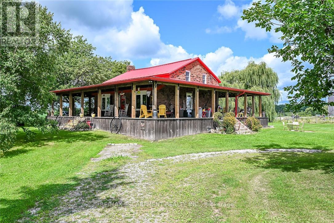
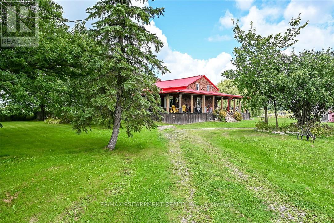
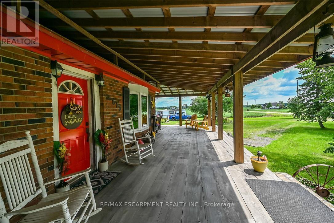
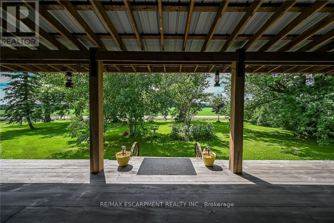
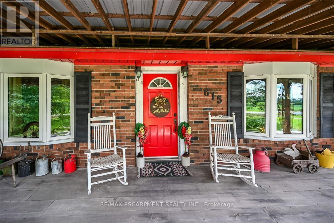
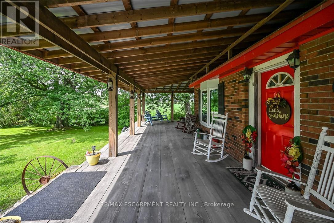
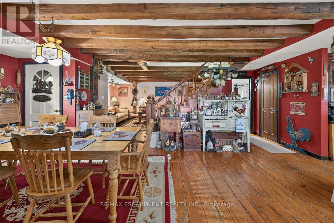
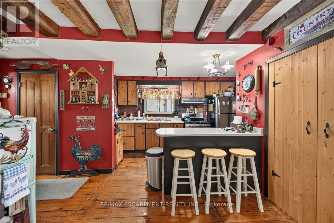
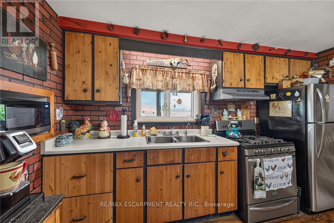
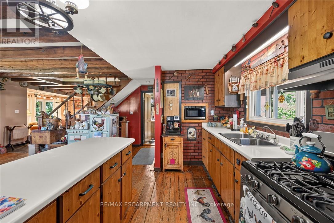
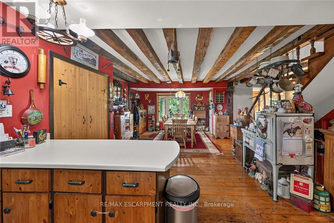
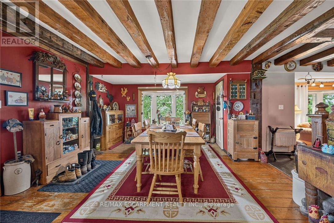
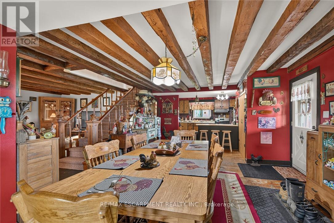
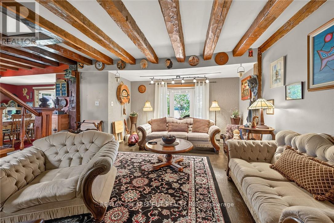
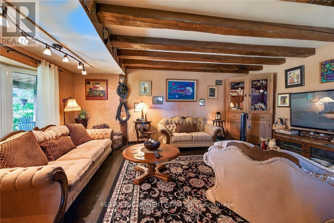
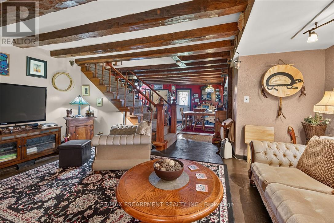
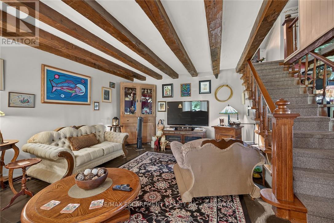
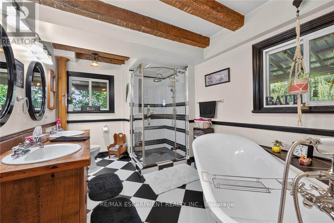
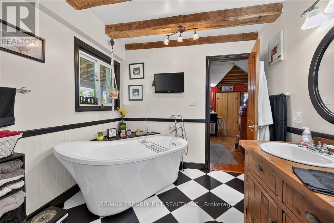
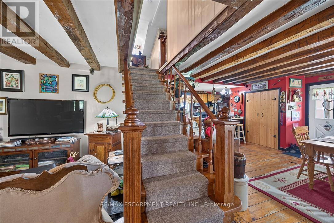
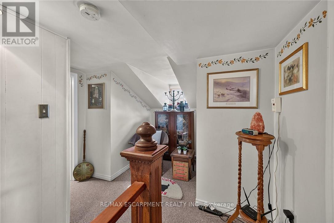
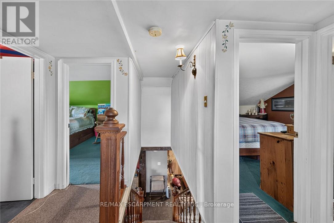
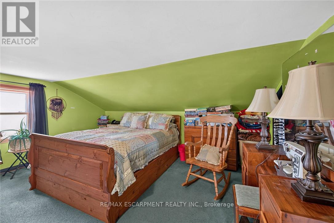
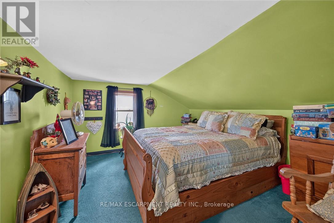
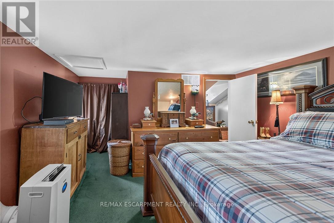
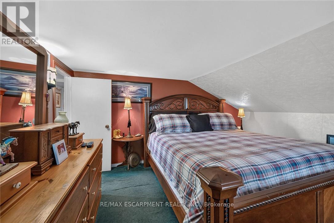
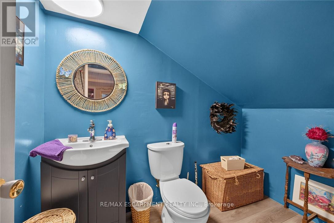
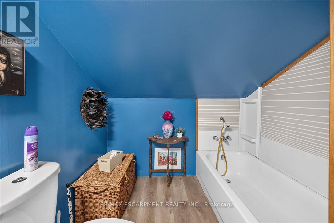
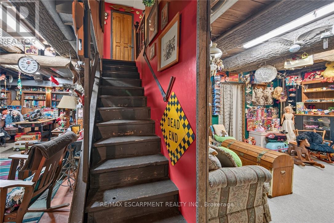
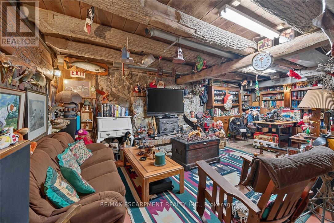
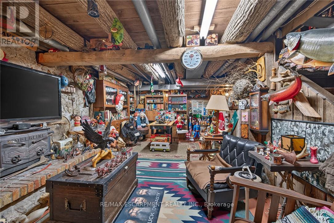
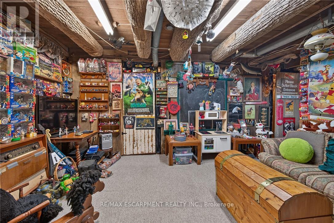
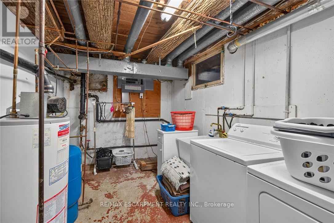
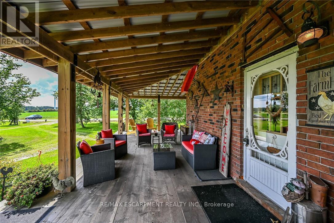
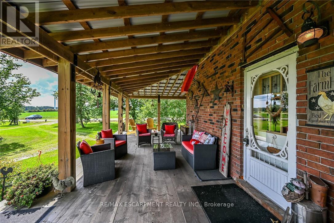
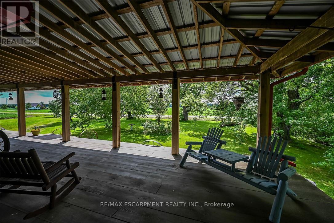
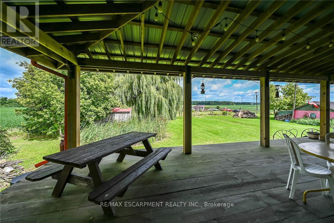
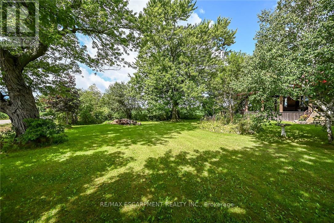
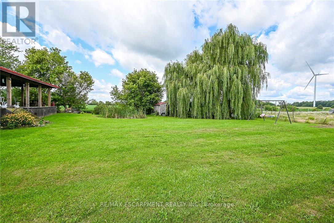
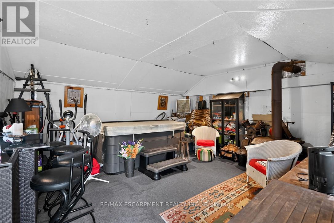
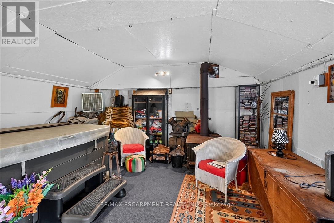
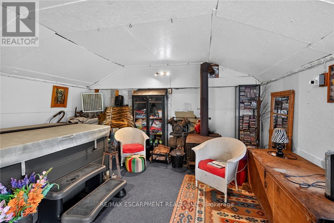
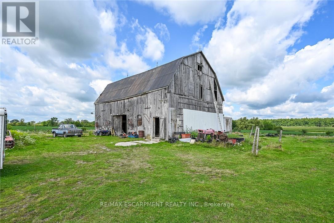
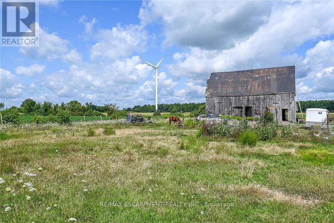
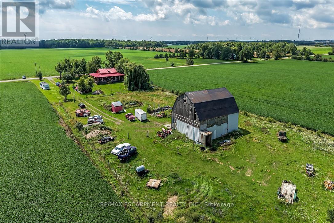
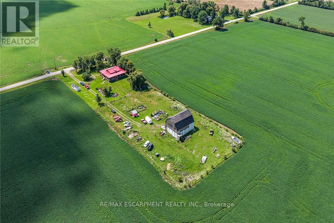
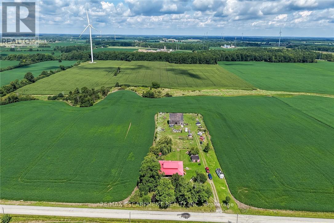
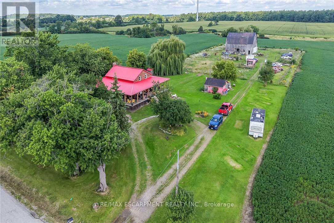
Experience "Home on the Range" here at 615 Concession 6 located mins north of Fisherville - a friendly agricultural rooted Haldimand County Hamlet 40 km min commute to Hamilton, Brantford & Hwy 403 - 10 mins southwest of Cayuga County w/Lake Erie 10 mins due south. Incs 3 acre property surrounded by farm fields w/no immediate neighbors enjoying 250ft of quiet paved road frontage - highlighted w/beautifully preserved 1870 built 1.5 storey home complimented w/over 2000sf of covered 15ft wide decking wrapping around entire circumference of the dwelling boasting brick exterior capped of w/red metal roof. Follow lazy lane past rambling multi-purpose shed housing newer hot tub & wood stove, several various sized buildings - ending at versatile 38ft x 50f post & beam, hip roof barn incs livestock pen/stall section, west-wing mechanic area & full hay loft - serviced w/100 amp hydro & water from drilled well. After a day of outdoor & barn fun - time to retreat back into the rustic confines of this home's inviting living area - feel the historic vibes of a bygone era as you view hand hewn authentic ceiling beams & 2" thick original red pine plank flooring accenting the 1688sf interior - ftrs pine kitchen, large dining area, front foyer, comfortable living room, walk-in pantry & gorgeous, recently renovated (from stud's out) 5pc bath. Period staircase ascends to upper level hallway w/entry to 3 bedrooms (all w/windows & closets) plus 4pc bath. Newer 8ft high poured concrete basement offers east & west family rooms sporting wood stove insert set in natural stone fireplace, 2 handy cold rooms, roomy storage room, laundry & utility room housing the dwelling's mechanicals. Extras - n/g furnace/AC-owned n/g water heater, 100 amp hydro panel, 2 water pumps/pressure tanks (1 for well & 1 for 2000 gal cistern), sump pump, windows-2010, huge aggregate parking compound & much more. A self-sufficient life-style is waiting at this quaint little hobby farm! (id:63604)

Key Facts

Type
Detached
Beds
3
Baths
2
Size
1,500 sqft
Lot
250 x 522.7 FT
Parking
11 total

Highlights

  • Washer
  • Refrigerator
  • Gas stove(s)
  • Dryer
  • Hood Fan
  • Window Coverings
  • Water Heater
Property Details 18 details
Bedrooms
3 bedrooms
3 above grade
Bathrooms
2 bathrooms
Parking
11 parking spaces
Detached Garage · Garage · RV
Living area
1,500 - 2,000 sq. ft.
Property
Single Family · Freehold · Detached
Property subtype
Single Family
Structure type
House
Ownership
Freehold
Attached status
Detached
Storeys
1.50
Basement
Finished, Full, Walk-up
Heating
Forced air, Natural gas, Wood
Cooling
Central air conditioning
Fireplace
1 fireplace
Lot dimensions
250 x 522.7 FT
Frontage
250 feet
Taxes
$5,585.87
Water source
Cistern, Drilled Well
Sewer
Septic System

Interior features

WasherRefrigeratorGas stove(s)DryerHood FanWindow CoveringsWater HeaterHardwoodCarpetedWoodstove

Exterior features

Brick FacingBrick VeneerPoured Concrete

Systems and association

Smoke Detectors

Lot and water

Level lotLevelSump Pump
Rooms 16 rooms
Level
Room
Dimensions
Main level
Foyer
1.35 m x 1.22 m
Second level
Foyer
2.97 m x 3.15 m
Basement
Family room
6.78 m x 4.78 m
Basement
Cold room
1.32 m x 4.78 m
Basement
Cold room
1.32 m x 3.56 m
Basement
Recreational, Games room
4.44 m x 3.25 m
Basement
Laundry room
3.51 m x 2.54 m
Basement
Utility room
1.98 m x 3.61 m
Main level
Dining room
4.42 m x 4.65 m
Main level
Kitchen
4.01 m x 3.94 m
Main level
Living room
3.91 m x 5.72 m
Main level
Bathroom
2.62 m x 3.63 m
Main level
Pantry
1.52 m x 1.8 m
Second level
Bedroom
3.4 m x 3.33 m
Second level
Bedroom
4.19 m x 3.89 m
Second level
Bedroom
3.4 m x 4.47 m

Virtual Tour & Media

Mortgage & Affordability Estimate monthly costs
Purchase price$849,900
Down paymentNot available
Mortgage amountNot available
Principal & interestNot available
Property taxesNot available
Condo/HOA feeNot available
Insurance/OtherNot available
UtilitiesNot available
Est. monthly totalNot available
Income needed (GDS 32%)Not available
Estimates only. Not financial advice. Rates, taxes and fees vary by lender and municipality.

Saved Properties

Keep This One Handy

Save this listing, compare it later, or open your saved properties dashboard.

Manage Saved Searches
Map is approximate.

Neighbourhood

Area
Dunnville
City
Haldimand
Postal code
N0A 1G0
Nearby
HALDIMAND ROAD 12