
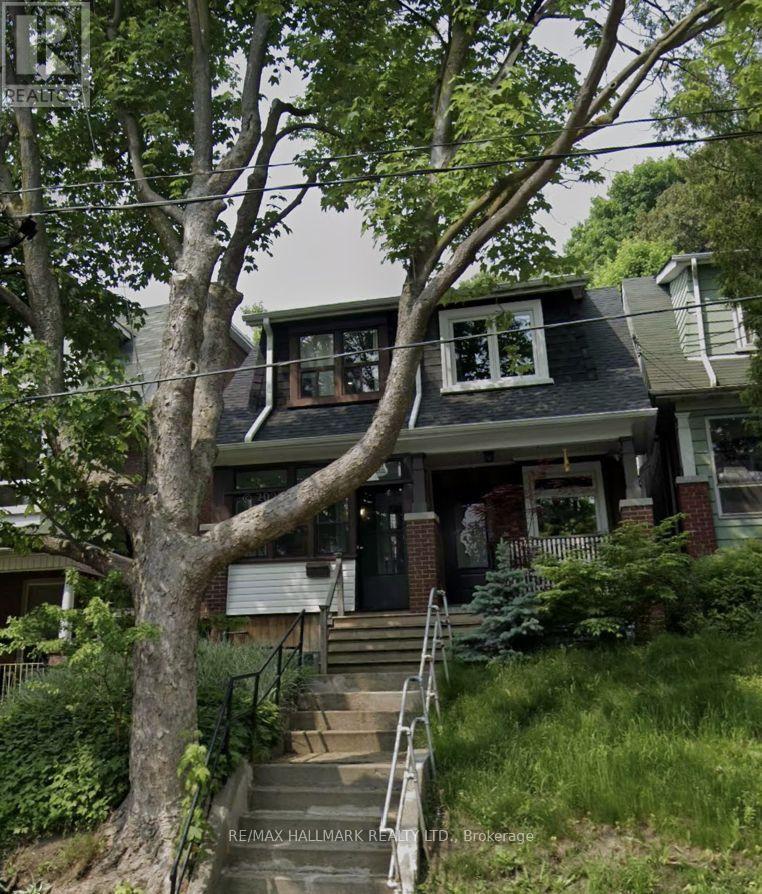
616 Woodbine Avenue
BUYER ADVANTAGE
Buy with confidence
Get a full-service approach built on strategy, strong negotiation, and clear guidance from offer to close.
- Local Market Expertise
- Broker-level Negotiation
- Transparent Process
- No-pressure Guidance

The right strategy depends on your goals, timing, budget, and the type of home you are buying. Get Your Buyer Snapshot.
About This Property
Prime Opportunity! Attention Builders, Renovators & Home Improvement Enthusiasts! Perched on an elevated lot in the Upper Beach/Woodbine Corridor, this property is being sold in "as is, where is" condition and presents an exceptional opportunity to renovate, rebuild, or create a custom home tailored to your vision. Requiring a substantial makeover, this is an ideal project for builders, renovators, investors, or buyers looking to transform a property from the ground up. Bring your contractor, your imagination, and a flashlight, as the possibilities here are limited only by your creativity. Enjoy the perfect balance of urban convenience and neighbourhood charm, just a short stroll to the lakefront, parks, schools, local cafés, boutiques, and the vibrant shops and restaurants of Queen Street East, Gerrard Street East, and the Danforth. With excellent TTC access and an easy commute downtown, this is a rare opportunity to secure a property in one of City's most connected, established, and desirable east-end communities at an incredibly affordable price! (id:63604)
Key Facts
Property Details
Exterior features
Rooms
Mortgage & Affordability
Saved Properties
Keep This One Handy
Save this listing, compare it later, or open your saved properties dashboard.
Neighbourhood
- Area
- Woodbine Corridor
- City
- Toronto
- Postal code
- M4E 2J1
- Nearby
- Cross Streets: Kingston Rd/Woodbine. ** Directions: North of Duvernet Ave.
Save This Property
Keep this home handy, return to it anytime, and let us know how to reach you about this listing.
We use this email only to connect your saved properties and saved searches.
Other Available Options
Similar Listings
Listings from our database that match closely.







