6165 19th Avenue

Markham, ONDetached
$2,625,000
MLS® N13874374
Detached4 beds4 baths13 total
6165 19th Avenue, Markham, ON photo 1
6165 19th Avenue, Markham, ON photo 2
6165 19th Avenue, Markham, ON photo 3
6165 19th Avenue, Markham, ON photo 4
6165 19th Avenue, Markham, ON photo 5
6165 19th Avenue, Markham, ON photo 6
6165 19th Avenue, Markham, ON photo 7
6165 19th Avenue, Markham, ON photo 8
6165 19th Avenue, Markham, ON photo 9
6165 19th Avenue, Markham, ON photo 10
6165 19th Avenue, Markham, ON photo 11
6165 19th Avenue, Markham, ON photo 12
6165 19th Avenue, Markham, ON photo 13
6165 19th Avenue, Markham, ON photo 14
6165 19th Avenue, Markham, ON photo 15
6165 19th Avenue, Markham, ON photo 16
6165 19th Avenue, Markham, ON photo 17
6165 19th Avenue, Markham, ON photo 18
6165 19th Avenue, Markham, ON photo 19
6165 19th Avenue, Markham, ON photo 20
6165 19th Avenue, Markham, ON photo 21
6165 19th Avenue, Markham, ON photo 22
6165 19th Avenue, Markham, ON photo 23
6165 19th Avenue, Markham, ON photo 24
6165 19th Avenue, Markham, ON photo 25
6165 19th Avenue, Markham, ON photo 26
6165 19th Avenue, Markham, ON photo 27
6165 19th Avenue, Markham, ON photo 28
6165 19th Avenue, Markham, ON photo 29
6165 19th Avenue, Markham, ON photo 30
6165 19th Avenue, Markham, ON photo 31
6165 19th Avenue, Markham, ON photo 32
6165 19th Avenue, Markham, ON photo 33
6165 19th Avenue, Markham, ON photo 34
6165 19th Avenue, Markham, ON photo 35
6165 19th Avenue, Markham, ON photo 36
6165 19th Avenue, Markham, ON photo 37
6165 19th Avenue, Markham, ON photo 38
6165 19th Avenue, Markham, ON photo 39
6165 19th Avenue, Markham, ON photo 40
6165 19th Avenue, Markham, ON photo 41
6165 19th Avenue, Markham, ON photo 42
6165 19th Avenue, Markham, ON photo 43
6165 19th Avenue, Markham, ON photo 44
6165 19th Avenue, Markham, ON photo 45
6165 19th Avenue, Markham, ON photo 46
6165 19th Avenue, Markham, ON photo 47
6165 19th Avenue, Markham, ON photo 48
1 / 48

BUYER ADVANTAGE

Buy with confidence

Get a full-service approach built on strategy, strong negotiation, and clear guidance from offer to close.

  • Local Market Expertise
  • Broker-level Negotiation
  • Transparent Process
  • No-pressure Guidance

The right strategy depends on your goals, timing, budget, and the type of home you are buying. Get Your Buyer Snapshot.

About This Property

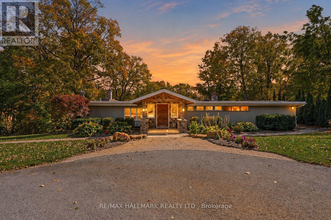
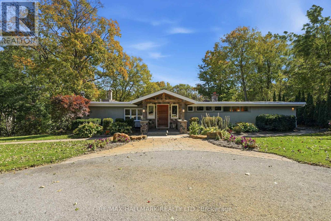
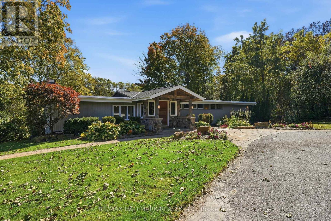
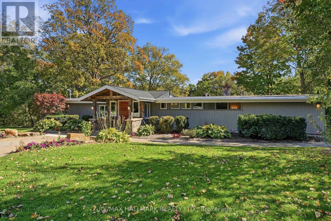
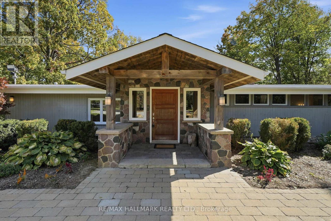
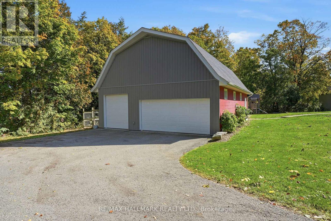
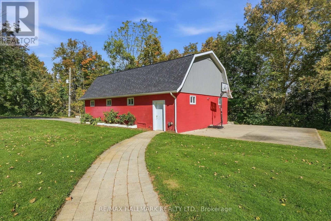
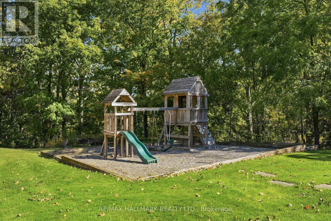
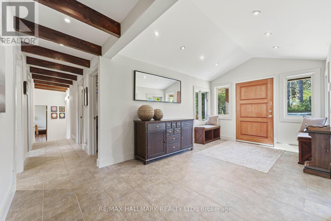
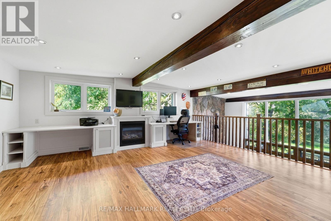
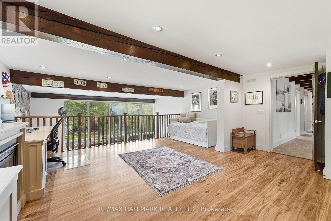
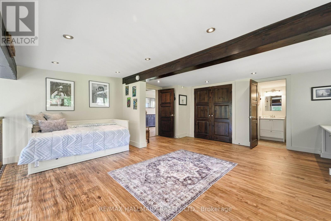
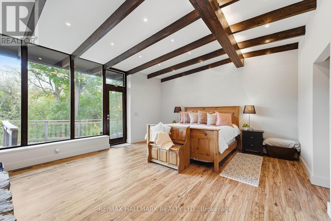
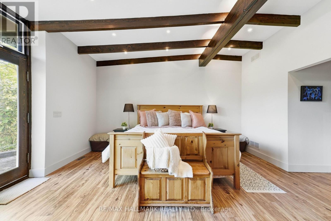
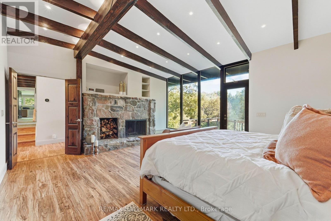
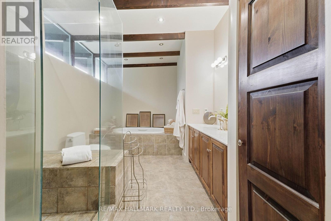
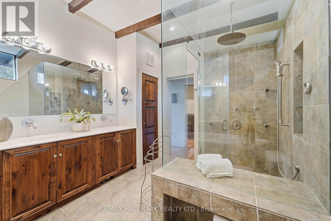
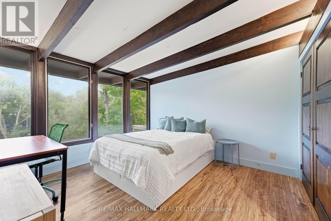
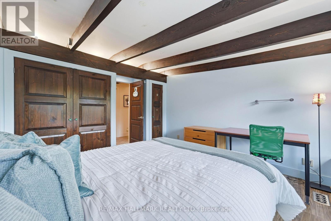
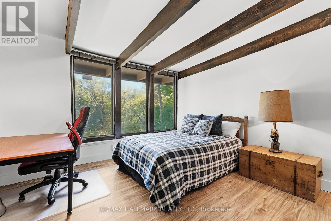
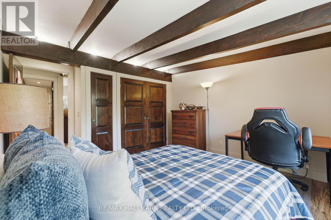
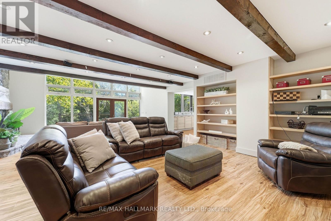
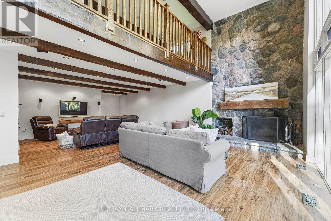
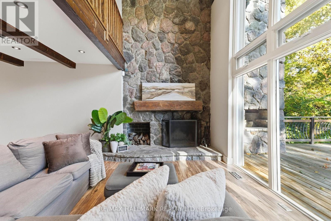
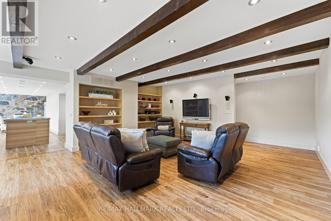
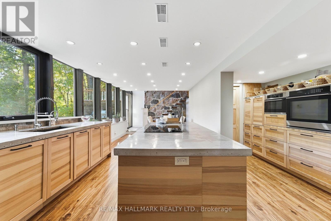
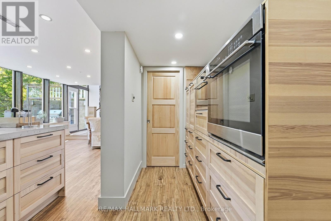
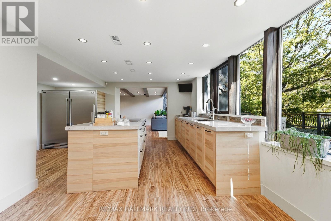
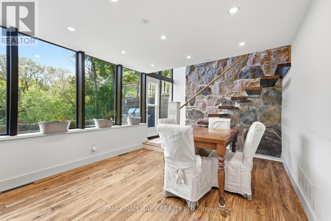
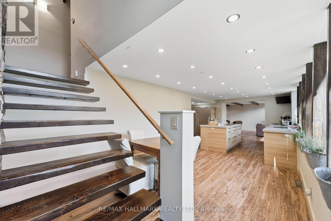
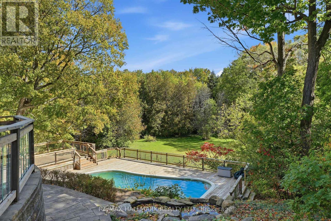
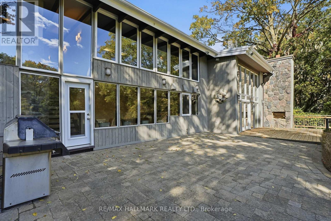
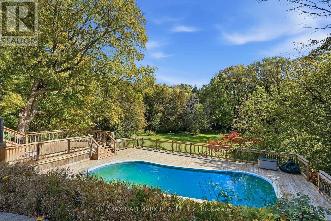
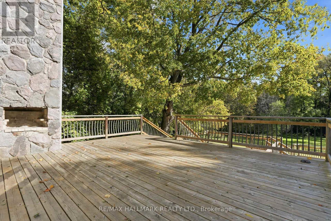
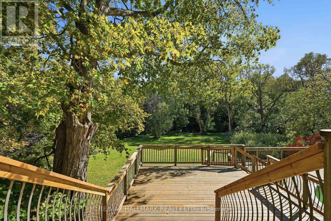
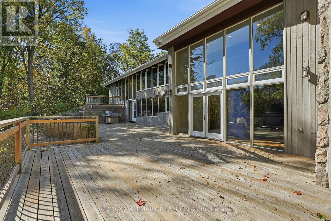
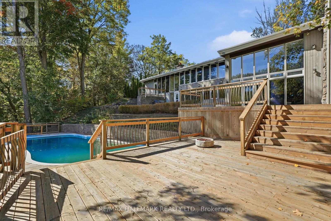
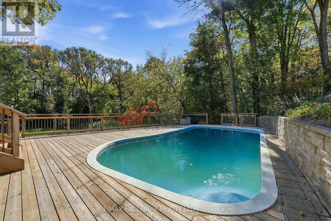
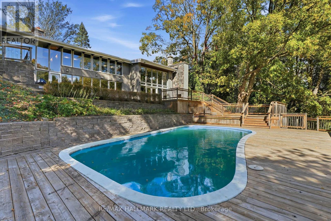
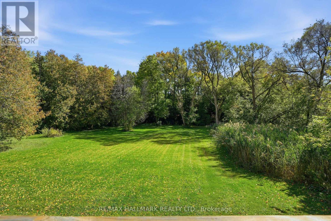
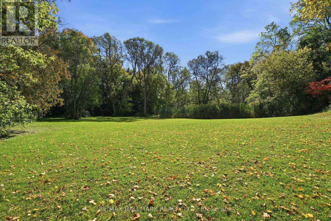
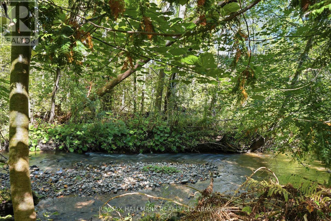
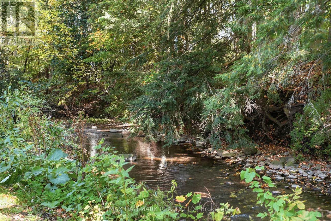
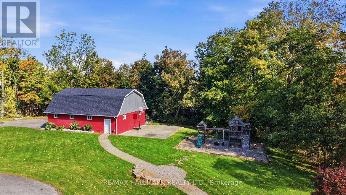
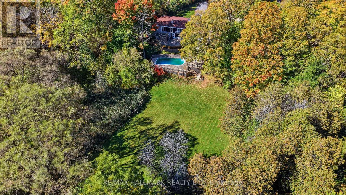
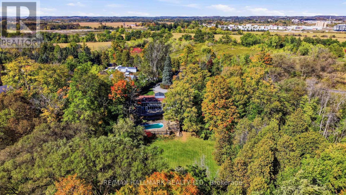
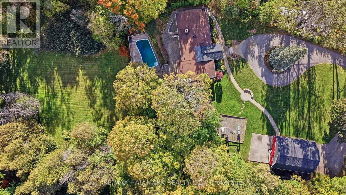
Welcome to 6165 19th Avenue, a rare 2.77-acre retreat in rural Markham where architectural character, natural beauty and outdoor living come together-just minutes from the shops, restaurants and amenities of Stouffville and Markham. Set among mature trees, rolling land and a creek that wraps around the property, this private setting offers a true sense of escape while keeping everyday conveniences close.Inspired by the work of Frank Lloyd Wright, the home is designed to bring the outdoors in. Soaring ceilings and expansive windows fill the interior with natural light and frame peaceful views in every season. The warm and inviting 4-bedroom, 4-bathroom layout suits relaxed family living and memorable gatherings. The dramatic great room features 20+ ft ceilings, exposed wood beams and a natural granite wood-burning fireplace, while the updated kitchen offers rich wood cabinetry, poured concrete countertops, built-in wall oven, walk-in pantry and beautiful views across the property.The primary suite features its own wood-burning fireplace and spacious ensuite. A loft-style fourth bedroom, open to below, offers flexibility as an office, studio, recreation room or guest space, complete with two built-in desks and a gas fireplace.Outside, the property truly sets itself apart with an in-ground pool, playground, expansive stone patio, multi-tiered deck, built-in gas firepit, wooded grounds and creek-side setting-perfect for exploring, entertaining and unwinding.The detached 3-car garage/workshop with full loft adds flexibility for hobbies, equipment, a home-based business or future use. The insulated, wired loft is serviced by gas, hydro, septic and water. New roof and siding were completed in 2026.Also new for 2026: furnace with humidifier and A/C, both with transferable manufacturer warranties, plus freshly painted exterior window trim.Private. Architectural. Natural. Flexible. And genuinely hard to replicate this close to everything. (id:63604)

Key Facts

Type
Detached
Beds
4
Baths
4
Size
1,500 sqft
Lot
176.1 x 508.6 FT
Parking
13 total

Highlights

  • Range
  • Oven - Built-In
  • Water Treatment
  • Window Coverings
  • Garage door opener remote(s)
  • Water Heater
Property Details 20 details
Bedrooms
4 bedrooms
4 above grade
Bathrooms
4 bathrooms
1 partial
Parking
13 parking spaces
Detached Garage · Garage
Living area
1,500 - 2,000 sq. ft.
Property
Single Family · Bungalow · Freehold · Detached
Property subtype
Single Family
Structure type
House
Architectural style
Bungalow
Ownership
Freehold
Attached status
Detached
Storeys
1
Basement
Finished, Full, Walk out
Heating
Forced air, Natural gas
Cooling
Central air conditioning
Fireplace
Yes
Pool
Inground pool
Lot dimensions
176.1 x 508.6 FT
Frontage
176.10 feet
Taxes
$6,575.61
Water source
Drilled Well
Sewer
Septic System

Interior features

RangeOven - Built-InWater TreatmentWindow CoveringsGarage door opener remote(s)Water HeaterFireplace(s)

Exterior features

StoneHardboardBlock

Systems and association

Alarm systemSmoke DetectorsElectricityCableGenerator

Lot and water

Wooded areaIrregular lot sizeRavineRollingOpen spaceFlat siteCarpet Free
Rooms 7 rooms
Level
Room
Dimensions
Lower level
Great room
4.25 m x 3.86 m
Lower level
Family room
4.25 m x 3.86 m
Lower level
Eating area
4.71 m x 3.33 m
Main level
Primary Bedroom
5.44 m x 4.77 m
Main level
Bedroom 2
5.53 m x 5.25 m
Main level
Bedroom 3
4.38 m x 3.63 m
Main level
Bedroom 4
4.38 m x 3.59 m

Virtual Tour & Media

Mortgage & Affordability Estimate monthly costs
Purchase price$2,625,000
Down paymentNot available
Mortgage amountNot available
Principal & interestNot available
Property taxesNot available
Condo/HOA feeNot available
Insurance/OtherNot available
UtilitiesNot available
Est. monthly totalNot available
Income needed (GDS 32%)Not available
Estimates only. Not financial advice. Rates, taxes and fees vary by lender and municipality.

Saved Properties

Keep This One Handy

Save this listing, compare it later, or open your saved properties dashboard.

Manage Saved Searches
Map is approximate.

Neighbourhood

Area
Rural Markham
City
Markham
Postal code
L3P 3J3
Nearby
Highway 48 & 19thAve