62 Lakeside Beach Road
Scugog, ONDetached
$1,699,000
MLS® E13725548
Detached7 beds4 baths10 total
62 Lakeside Beach Road, Scugog, ON photo 1
62 Lakeside Beach Road, Scugog, ON photo 2
62 Lakeside Beach Road, Scugog, ON photo 3
62 Lakeside Beach Road, Scugog, ON photo 4
62 Lakeside Beach Road, Scugog, ON photo 5
62 Lakeside Beach Road, Scugog, ON photo 6
62 Lakeside Beach Road, Scugog, ON photo 7
62 Lakeside Beach Road, Scugog, ON photo 8
62 Lakeside Beach Road, Scugog, ON photo 9
62 Lakeside Beach Road, Scugog, ON photo 10
62 Lakeside Beach Road, Scugog, ON photo 11
62 Lakeside Beach Road, Scugog, ON photo 12
62 Lakeside Beach Road, Scugog, ON photo 13
62 Lakeside Beach Road, Scugog, ON photo 14
62 Lakeside Beach Road, Scugog, ON photo 15
62 Lakeside Beach Road, Scugog, ON photo 16
62 Lakeside Beach Road, Scugog, ON photo 17
62 Lakeside Beach Road, Scugog, ON photo 18
62 Lakeside Beach Road, Scugog, ON photo 19
62 Lakeside Beach Road, Scugog, ON photo 20
62 Lakeside Beach Road, Scugog, ON photo 21
62 Lakeside Beach Road, Scugog, ON photo 22
62 Lakeside Beach Road, Scugog, ON photo 23
62 Lakeside Beach Road, Scugog, ON photo 24
62 Lakeside Beach Road, Scugog, ON photo 25
62 Lakeside Beach Road, Scugog, ON photo 26
62 Lakeside Beach Road, Scugog, ON photo 27
62 Lakeside Beach Road, Scugog, ON photo 28
62 Lakeside Beach Road, Scugog, ON photo 29
62 Lakeside Beach Road, Scugog, ON photo 30
62 Lakeside Beach Road, Scugog, ON photo 31
62 Lakeside Beach Road, Scugog, ON photo 32
62 Lakeside Beach Road, Scugog, ON photo 33
62 Lakeside Beach Road, Scugog, ON photo 34
62 Lakeside Beach Road, Scugog, ON photo 35
62 Lakeside Beach Road, Scugog, ON photo 36
62 Lakeside Beach Road, Scugog, ON photo 37
62 Lakeside Beach Road, Scugog, ON photo 38
62 Lakeside Beach Road, Scugog, ON photo 39
62 Lakeside Beach Road, Scugog, ON photo 40
62 Lakeside Beach Road, Scugog, ON photo 41
62 Lakeside Beach Road, Scugog, ON photo 42
62 Lakeside Beach Road, Scugog, ON photo 43
62 Lakeside Beach Road, Scugog, ON photo 44
62 Lakeside Beach Road, Scugog, ON photo 45
62 Lakeside Beach Road, Scugog, ON photo 46
62 Lakeside Beach Road, Scugog, ON photo 47
62 Lakeside Beach Road, Scugog, ON photo 48
62 Lakeside Beach Road, Scugog, ON photo 49
62 Lakeside Beach Road, Scugog, ON photo 50
1 / 50

BUYER ADVANTAGE

Buy with confidence

Get a full-service approach built on strategy, strong negotiation, and clear guidance from offer to close.

  • Local Market Expertise
  • Broker-level Negotiation
  • Transparent Process
  • No-pressure Guidance

The right strategy depends on your goals, timing, budget, and the type of home you are buying. Get Your Buyer Snapshot.

About This Property

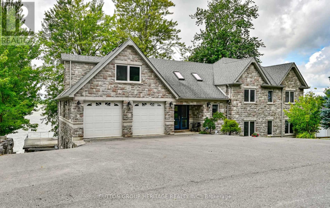
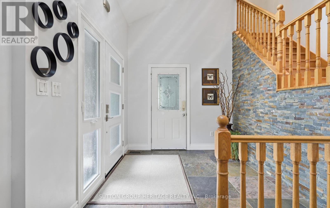
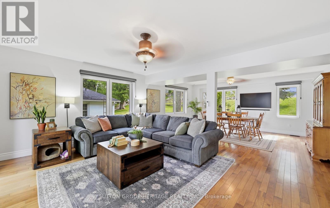
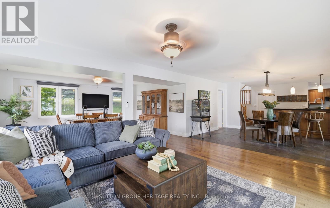
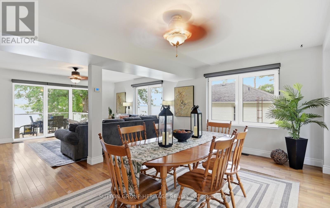
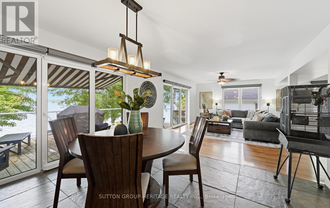
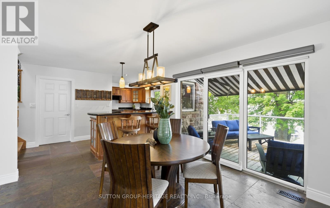
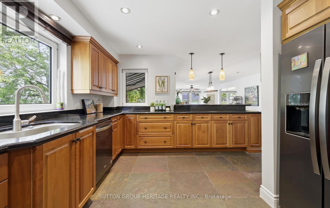
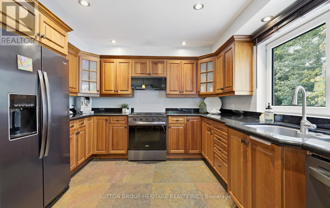
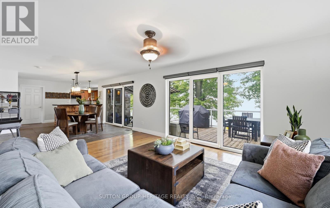
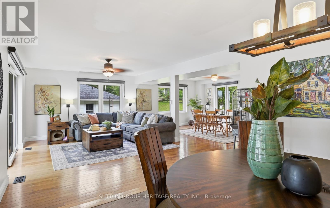
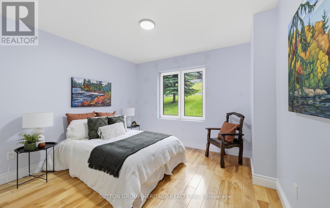
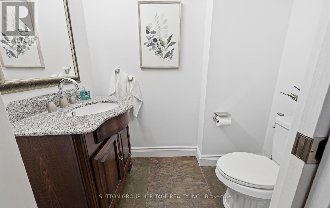
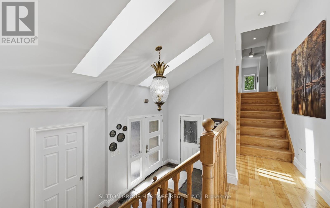
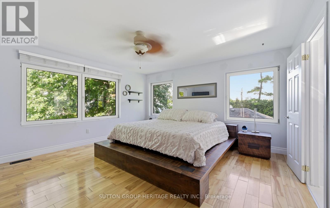
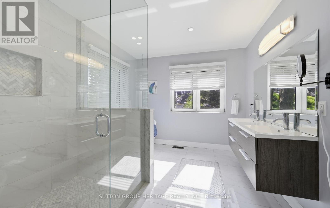
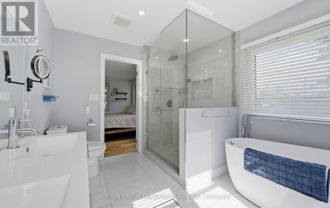
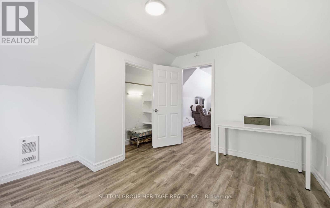
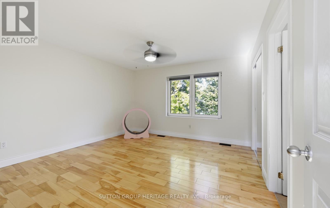
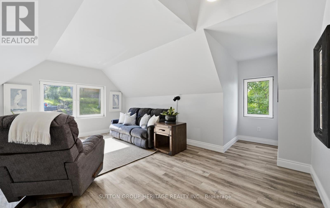
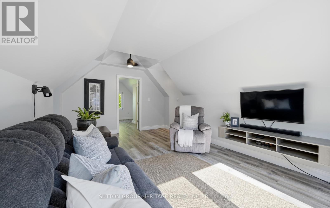
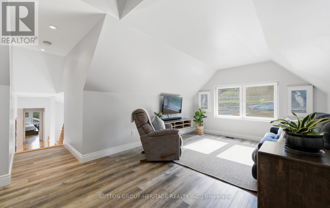
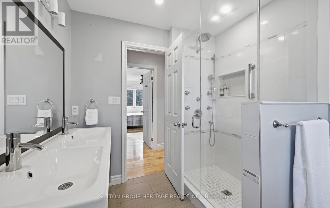
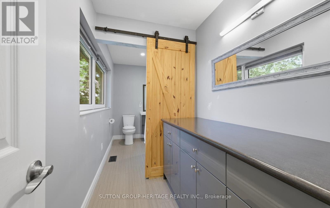
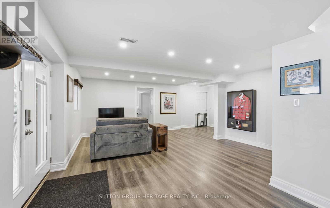
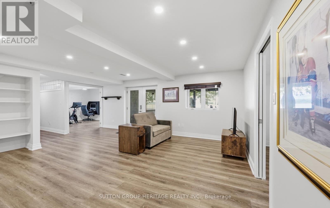
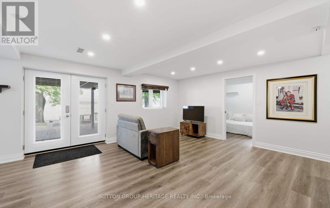
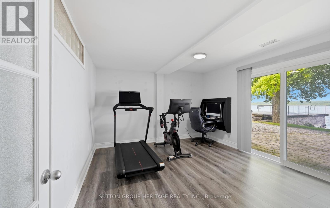
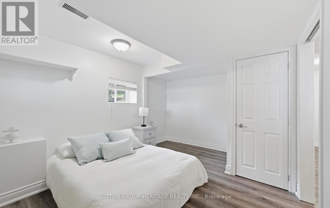
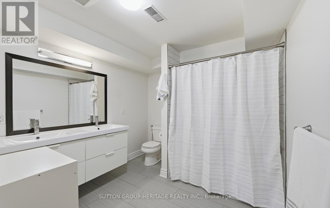
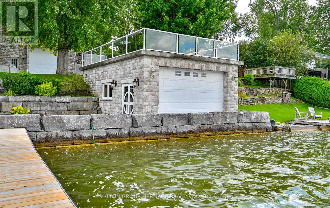
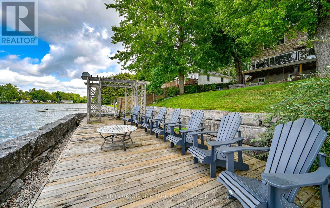
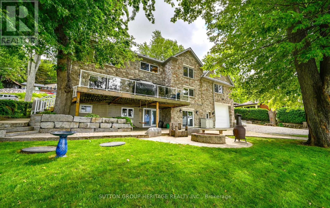
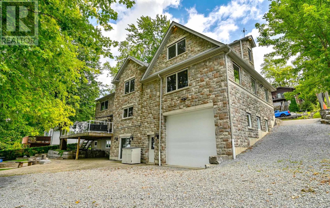
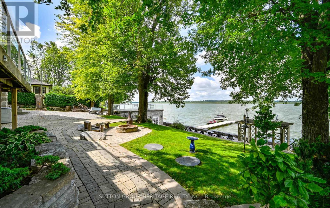
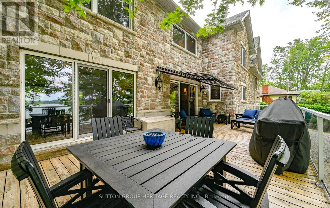
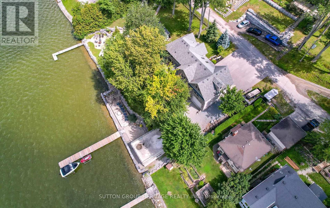
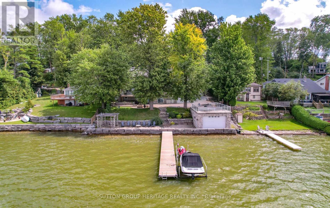
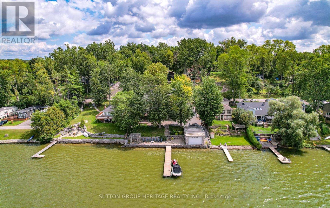
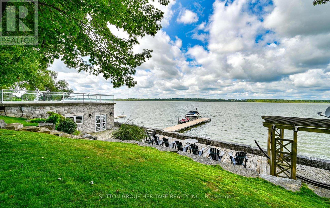
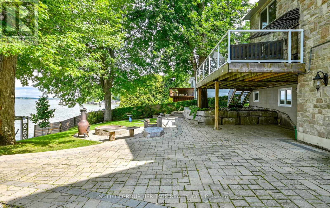
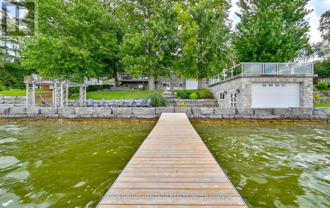
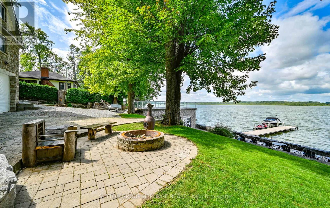
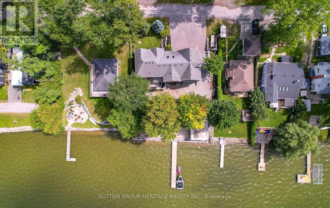
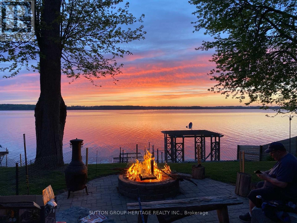
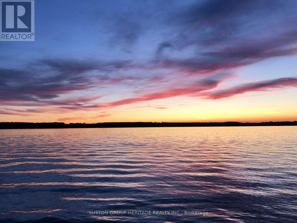
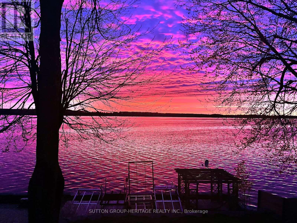
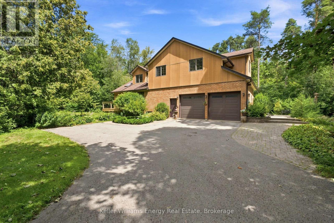
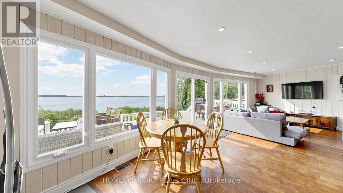
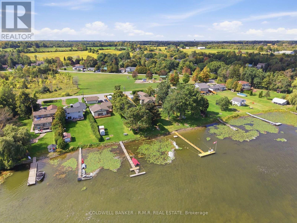
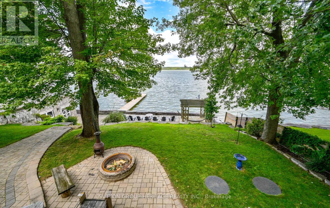
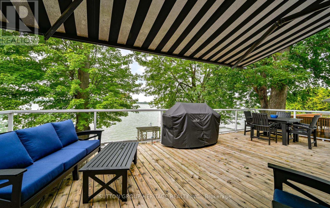
Lakeside Luxury Living! This beautiful custom built stone split features 7 bedrooms, 4 baths plus an upper finished loft. Set on a premium 100 x 102 foot lot along one of the most desirable stretches of shoreline on Lake Scugog.Watch the Sunsets from your beautiful oasis. Enjoy year round recreation, swimming in the clear water with its coveted sandy-bottom, paddle board, winter skating and hockey. A short boat ride to downtown Port Perry. The main level show cases an open concept floor plan with wood and slate heated floors, living, dining and breakfast area, plus multiple walk-outs to the upper deck with sweeping lake views. The main floor has heated floors as well as access to the garage. The Chef's kitchen features granite counters high end stainless steel appliances, breakfast bar with bar sink and a w-in pantry. The primary retreat is complete with spa-like 5 pc ensuite, walk-in closet and extensive windows with lake views. The finished walk-out lower level is perfect for extended family, or guests with its open concept family room, bedroom, 5 pc bath, laundry, easy care vinyl flooring and walk-out to the stone patio. Extensive stone patios, gardens, fire pit, armour stone retaining walls, 2 car garage with storage room and access to the home, lower garage/workshop, driveway parking for 8, lower deck, pergola, large dock and boathouse with a roof top deck, with uninterrupted views make this a wonderful place to be. Generator has just had it's yearly maintenance. (id:63604)
Key Facts

Type
Detached
Beds
7
Baths
4
Size
2,500 sqft
Lot
100 x 102 FT
Parking
10 total

Highlights

  • Refrigerator
  • Dishwasher
  • Stove
  • Dryer
  • Microwave
  • Blinds
  • Two Washers
  • Garage door opener
  • Garage door opener remote(s)
Property Details 18 details
Bedrooms
7 bedrooms
6 above grade + 1 below grade
Bathrooms
4 bathrooms
1 partial
Parking
10 parking spaces
Attached Garage · Garage
Living area
2,500 - 3,000 sq. ft.
Property
Single Family · Freehold · Detached
Property subtype
Single Family
Structure type
House
Ownership
Freehold
Attached status
Detached
Basement
Finished, Walk out
Heating
Forced air, Natural gas
Cooling
Central air conditioning
Fireplace
No
Lot dimensions
100 x 102 FT
Frontage
100 feet
Taxes
$12,386.15
Zoning
Residential
Sewer
Septic System
Waterfront
Waterfront on lake · Lake Scugog
Views
Lake view, View, View of water, Direct Water View

Interior features

RefrigeratorDishwasherStoveDryerMicrowaveBlindsTwo WashersGarage door openerGarage door opener remote(s)HardwoodSlateVinyl

Exterior features

StoneBlockConcrete

Lot and water

Carpet FreeWaterfront on lake
Rooms 13 rooms
Level
Room
Dimensions
Main level
Living room
5.28 m x 3.97 m
Lower level
Family room
6.26 m x 6.61 m
Lower level
Bedroom
3.61 m x 4.35 m
Main level
Dining room
5.28 m x 4.05 m
Lower level
Bedroom
3.95 m x 3.61 m
Main level
Kitchen
5 m x 3.72 m
Main level
Eating area
3.524 m x 3.97 m
Main level
Bedroom
3.4 m x 3.94 m
Upper Level
Bedroom 2
3.59 m x 4.43 m
Upper Level
Primary Bedroom
5.11 m x 4.52 m
Upper Level
Bedroom 4
3.94 m x 3.96 m
Upper Level
Loft
6.81 m x 5.39 m
Upper Level
Bedroom 5
3.61 m x 3.6 m

Virtual Tour & Media

Mortgage & Affordability Estimate monthly costs
Purchase price$1,699,000
Down paymentNot available
Mortgage amountNot available
Principal & interestNot available
Property taxesNot available
Condo/HOA feeNot available
Insurance/OtherNot available
UtilitiesNot available
Est. monthly totalNot available
Income needed (GDS 32%)Not available
Estimates only. Not financial advice. Rates, taxes and fees vary by lender and municipality.

Saved Properties

Keep This One Handy

Save this listing, compare it later, or open your saved properties dashboard.

Manage Saved Searches
Map is approximate.

Neighbourhood

Area
Rural Scugog
City
Scugog
Postal code
L9L 1B4
Nearby
Cross Streets: Island Rd and Stephensons Point Rd. ** Directions: Island Rd to Stephensons Point Rd T0 Platten to Lakeside Beach.