
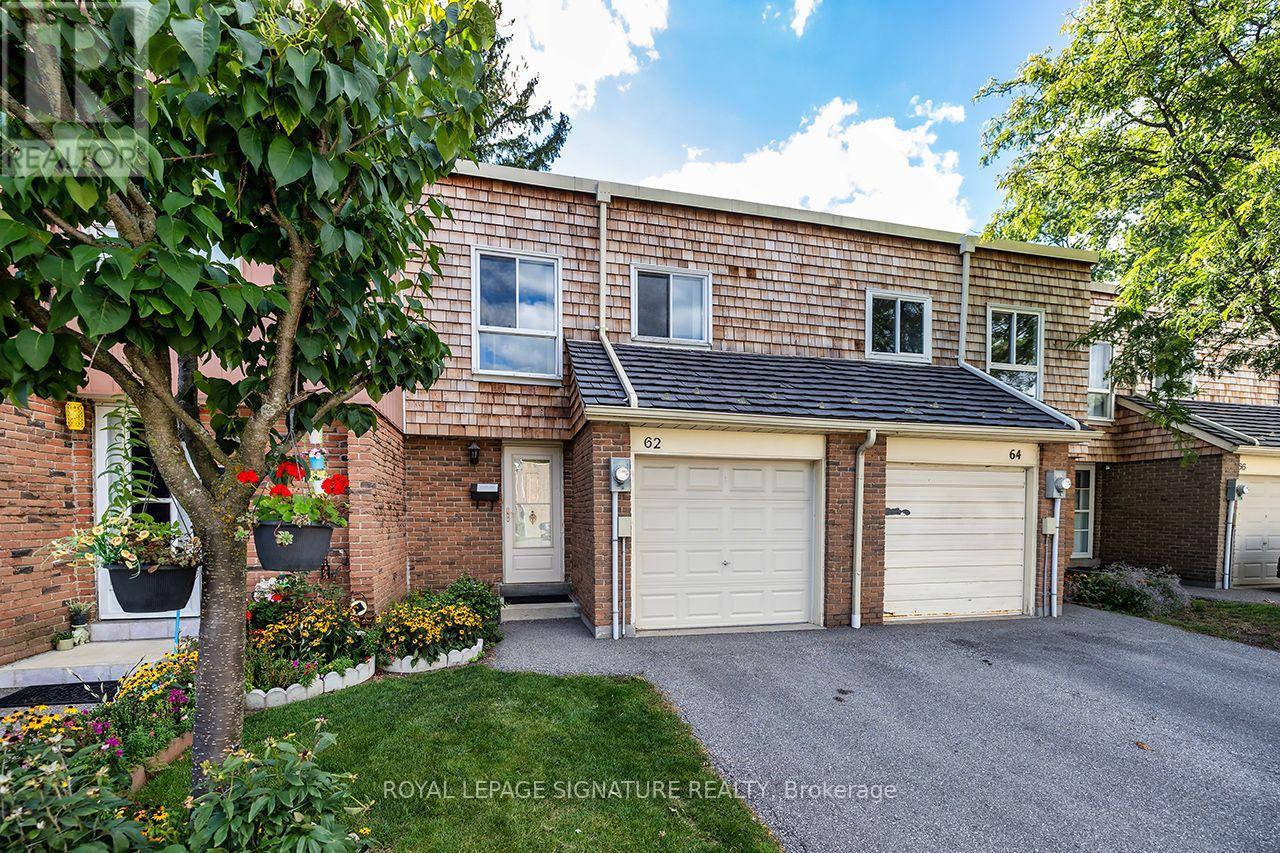
62 Thorny Vineway
BUYER ADVANTAGE
Buy with confidence
Get a full-service approach built on strategy, strong negotiation, and clear guidance from offer to close.
- Local Market Expertise
- Broker-level Negotiation
- Transparent Process
- No-pressure Guidance

The right strategy depends on your goals, timing, budget, and the type of home you are buying. Get Your Buyer Snapshot.
About This Property
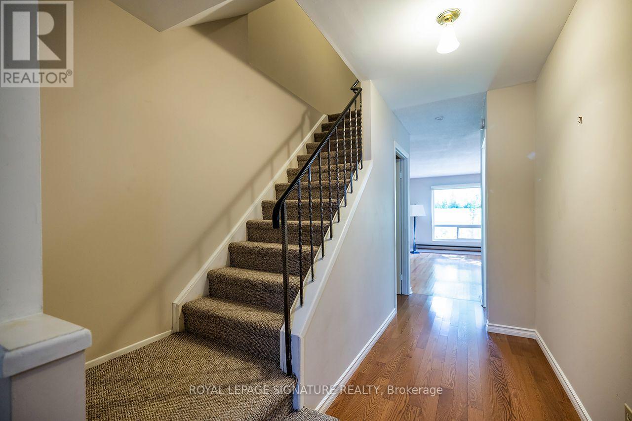
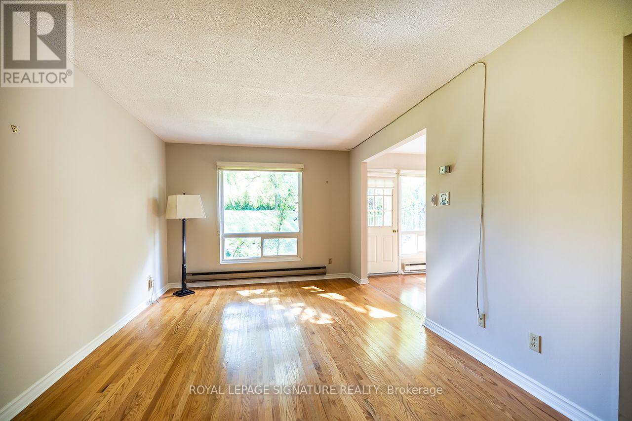
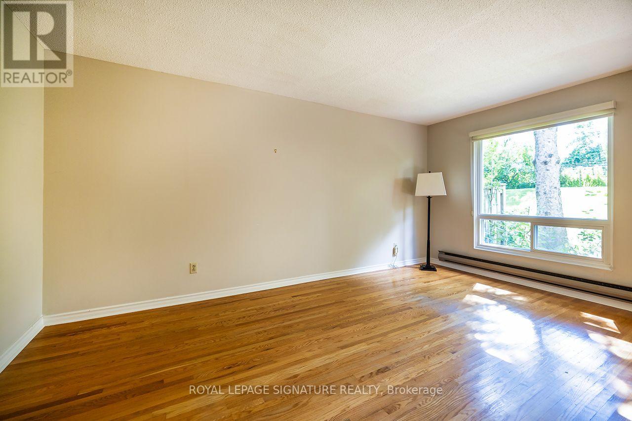
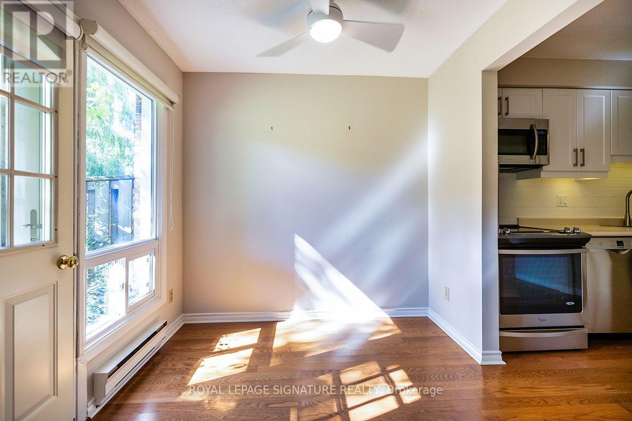
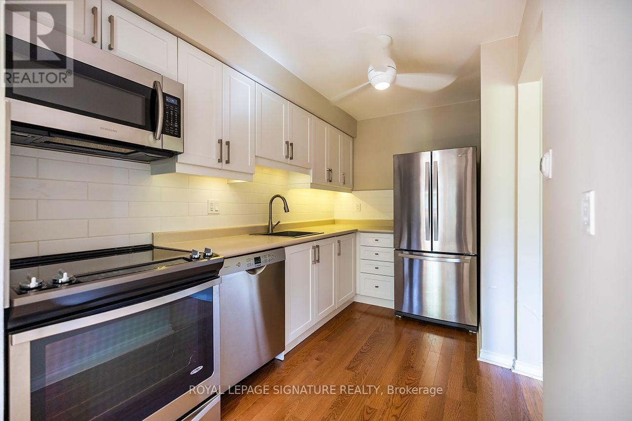
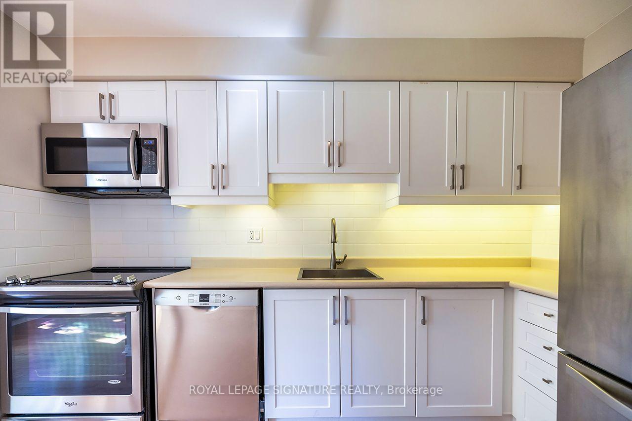
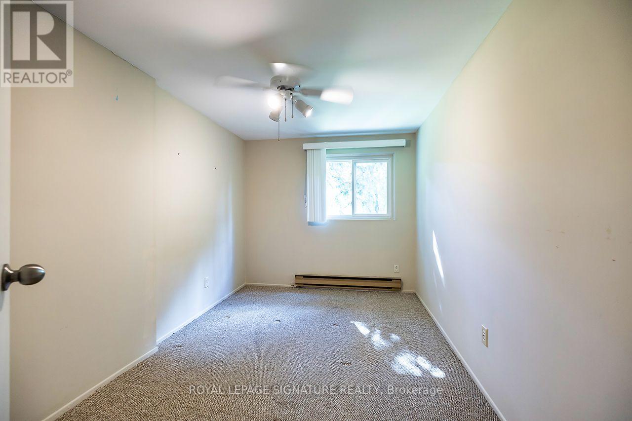
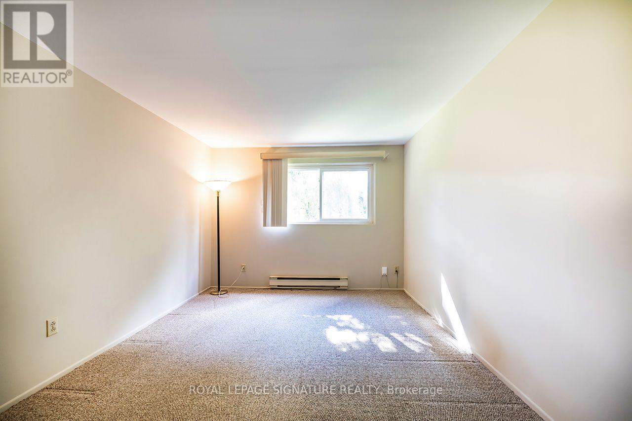
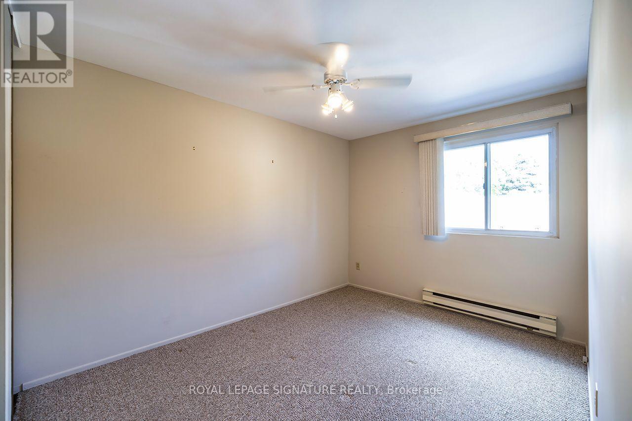
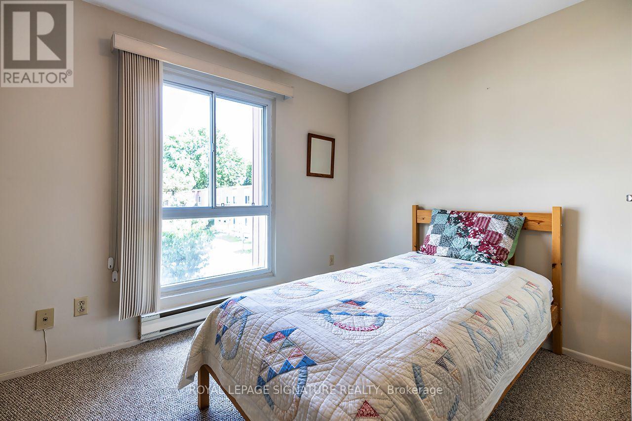
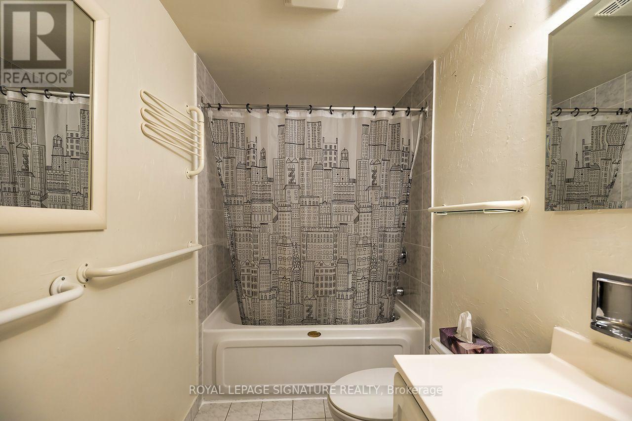
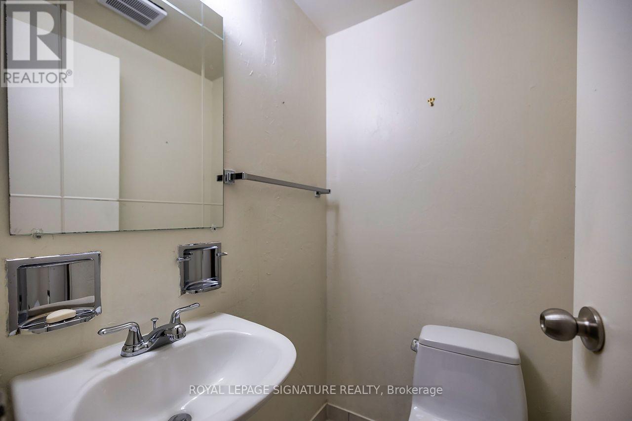
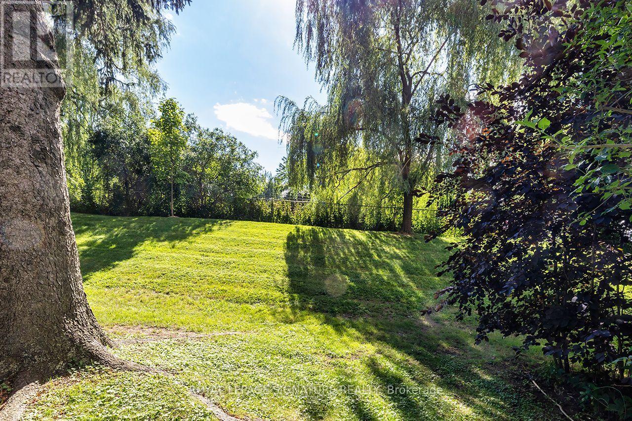
This 4-bedroom, 2-bath (1.5) townhouse has been lovingly maintained by one family for decades and is ready for a new owner to make it their own. Offered in original, as is condition, it's full of potential: a spacious, well-proportioned layout, four generous bedrooms, and an unfinished basement ready to be finished to suit your needs. A wonderful opportunity to update to your own taste and add value along the way. Bonus: maintenance fees cover water, cable, and internet.Best of all is the location. Set at Leslie and Finch in North York, this home offers excellent transit (GO, TTC, Highways 401/404), sought-after schools, and Fairview Mall, parks, and shopping just minutes away an ideal spot for families.Solidly built and brimming with possibility, this is a home ready to reward your personal touch in an unbeatable location. (id:63604)
Key Facts
Highlights
- Washer
- Refrigerator
- Dishwasher
- Stove
- Dryer
- Microwave
- Window Coverings
- Garage door opener remote(s)
Property Details
Interior features
Exterior features
Systems and association
Rooms
Mortgage & Affordability
Saved Properties
Keep This One Handy
Save this listing, compare it later, or open your saved properties dashboard.
Neighbourhood
- Area
- Bayview Village
- City
- Toronto
- Postal code
- M2J 4J2
- Nearby
- Leslie & Finch
Save This Property
Keep this home handy, return to it anytime, and let us know how to reach you about this listing.
We use this email only to connect your saved properties and saved searches.
Other Available Options
Similar Listings
Listings from our database that match closely.







