6200 Campbell Road

Port Hope, ONDetached
$1,025,000
MLS® X13601216
Detached3 beds3 baths12 total
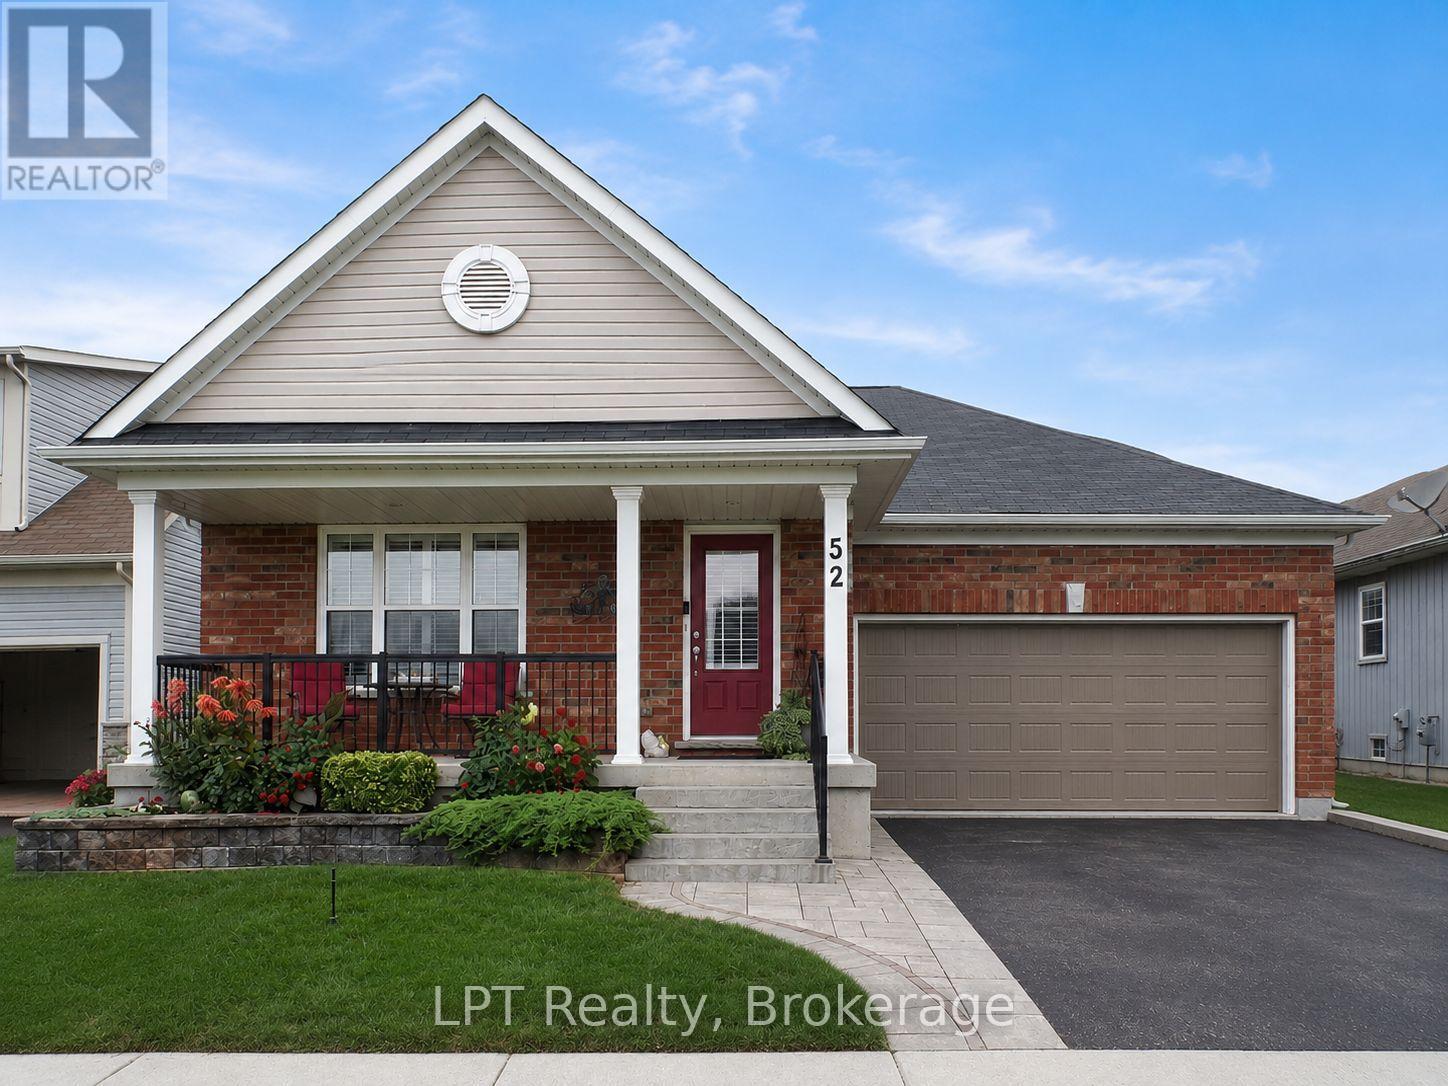
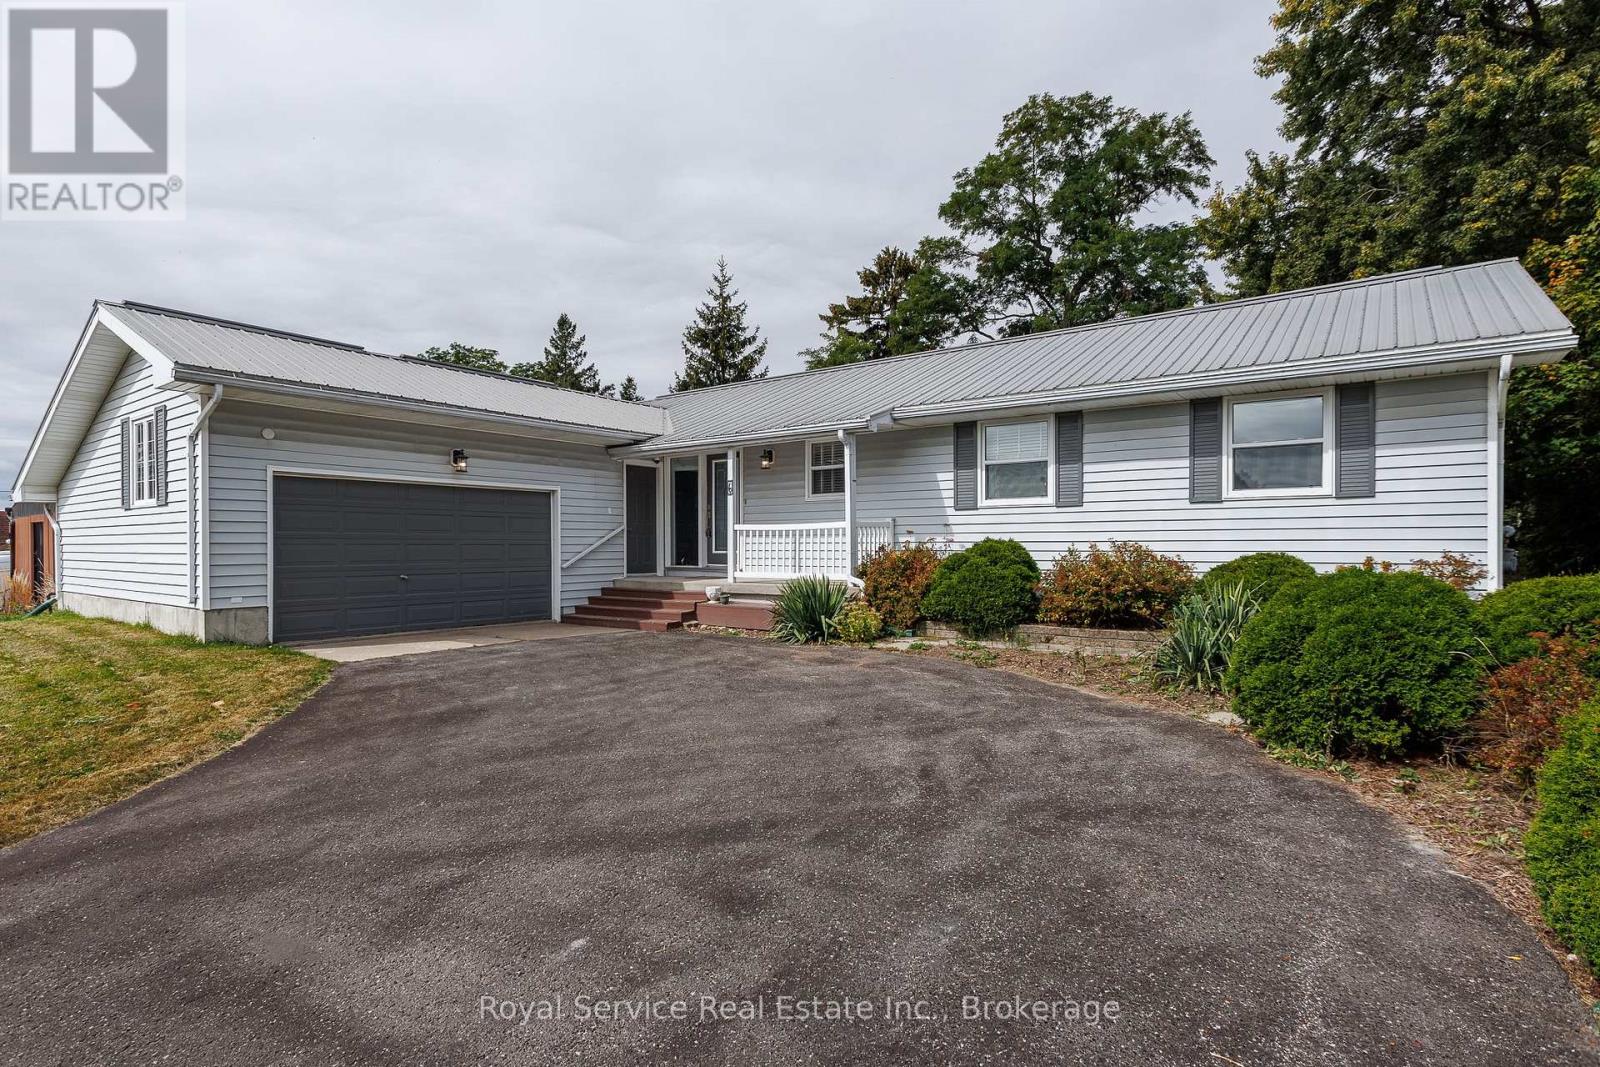
6200 Campbell Road, Port Hope, ON photo 1
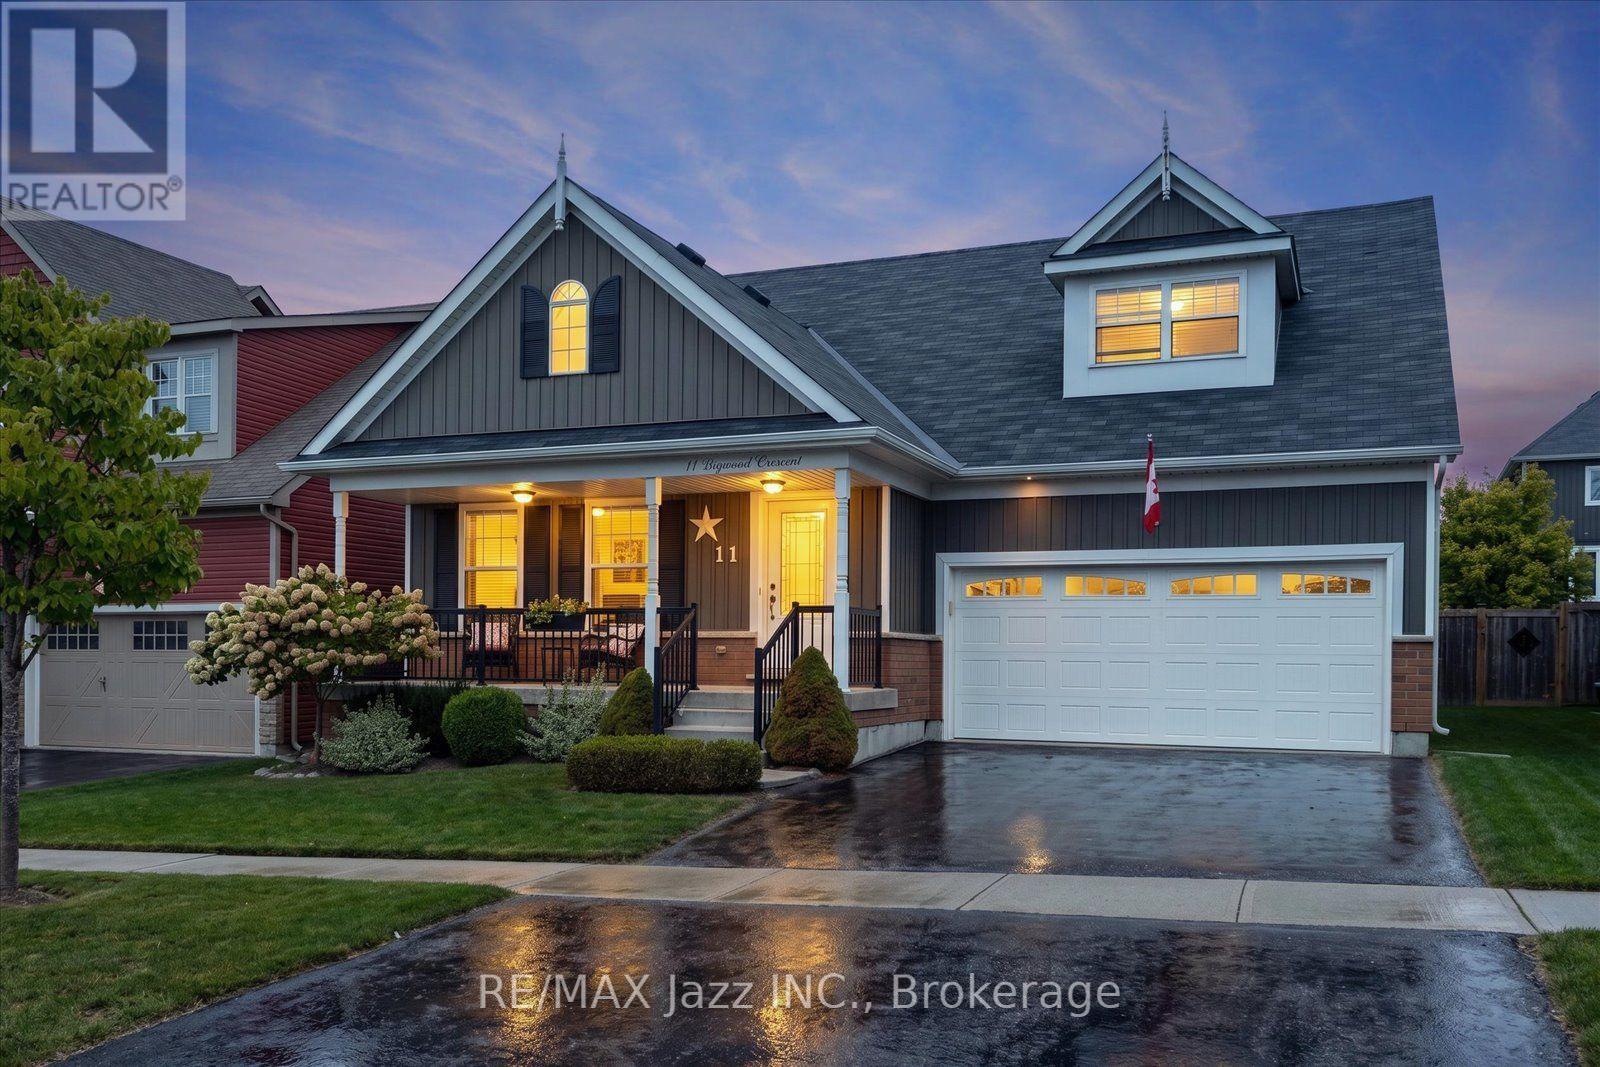
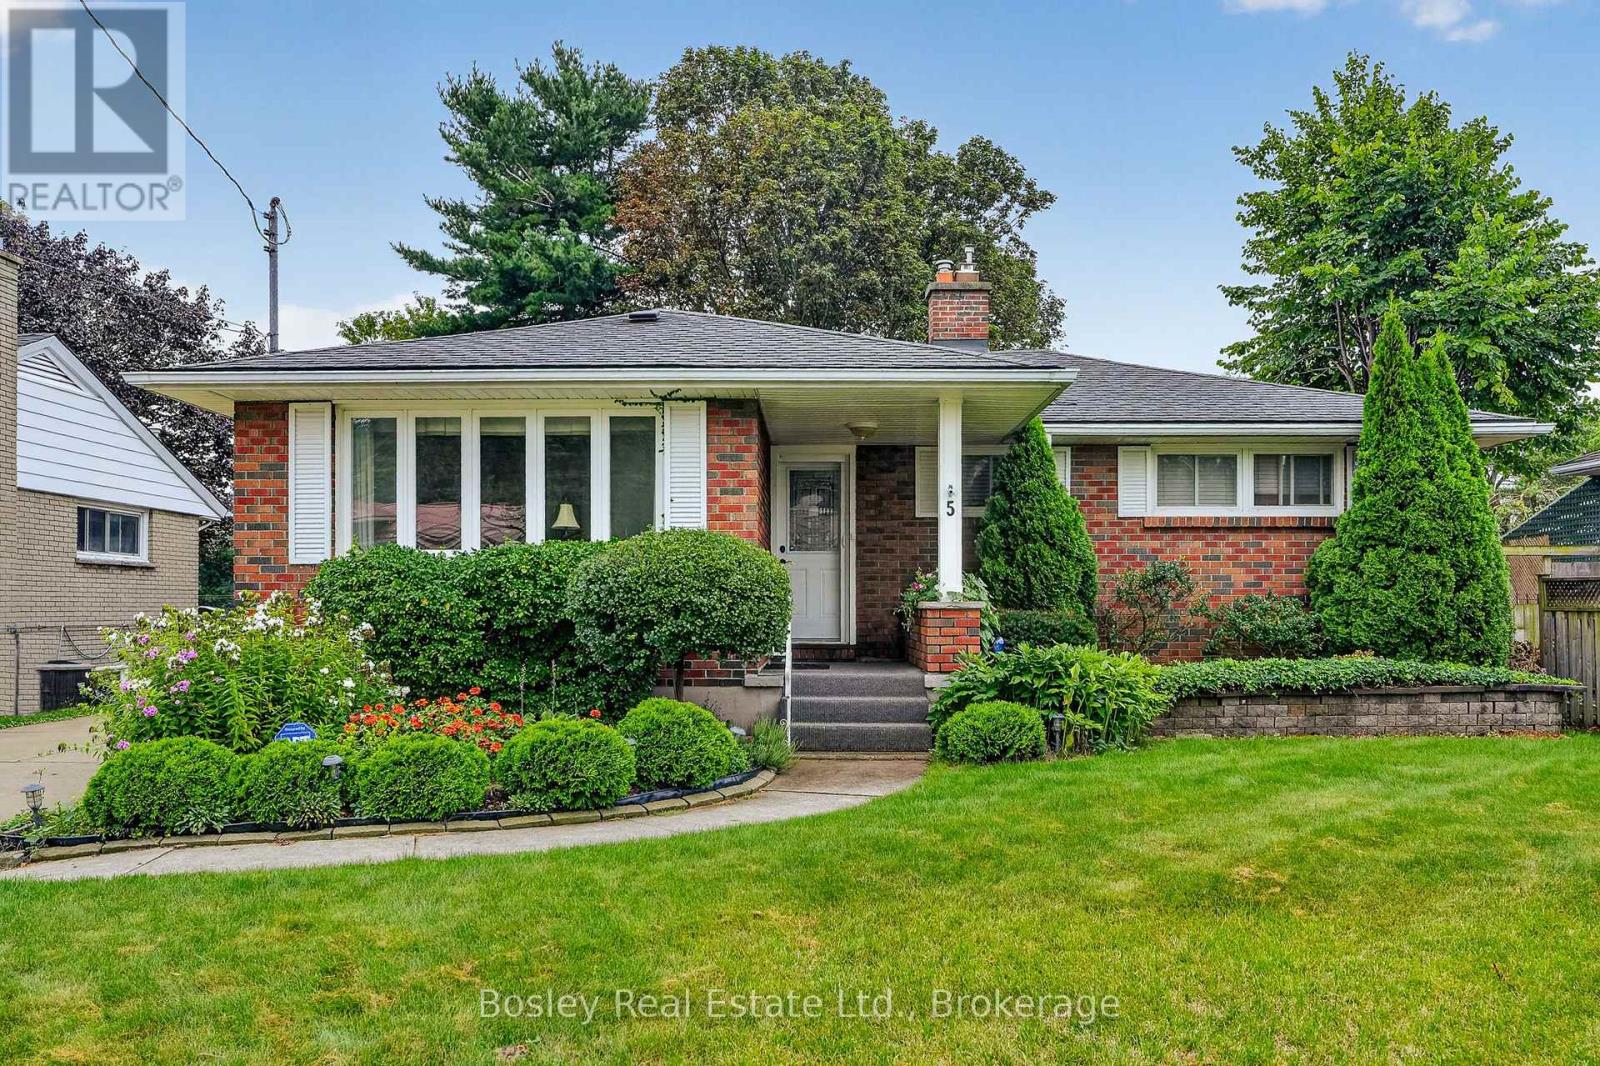
6200 Campbell Road, Port Hope, ON photo 2
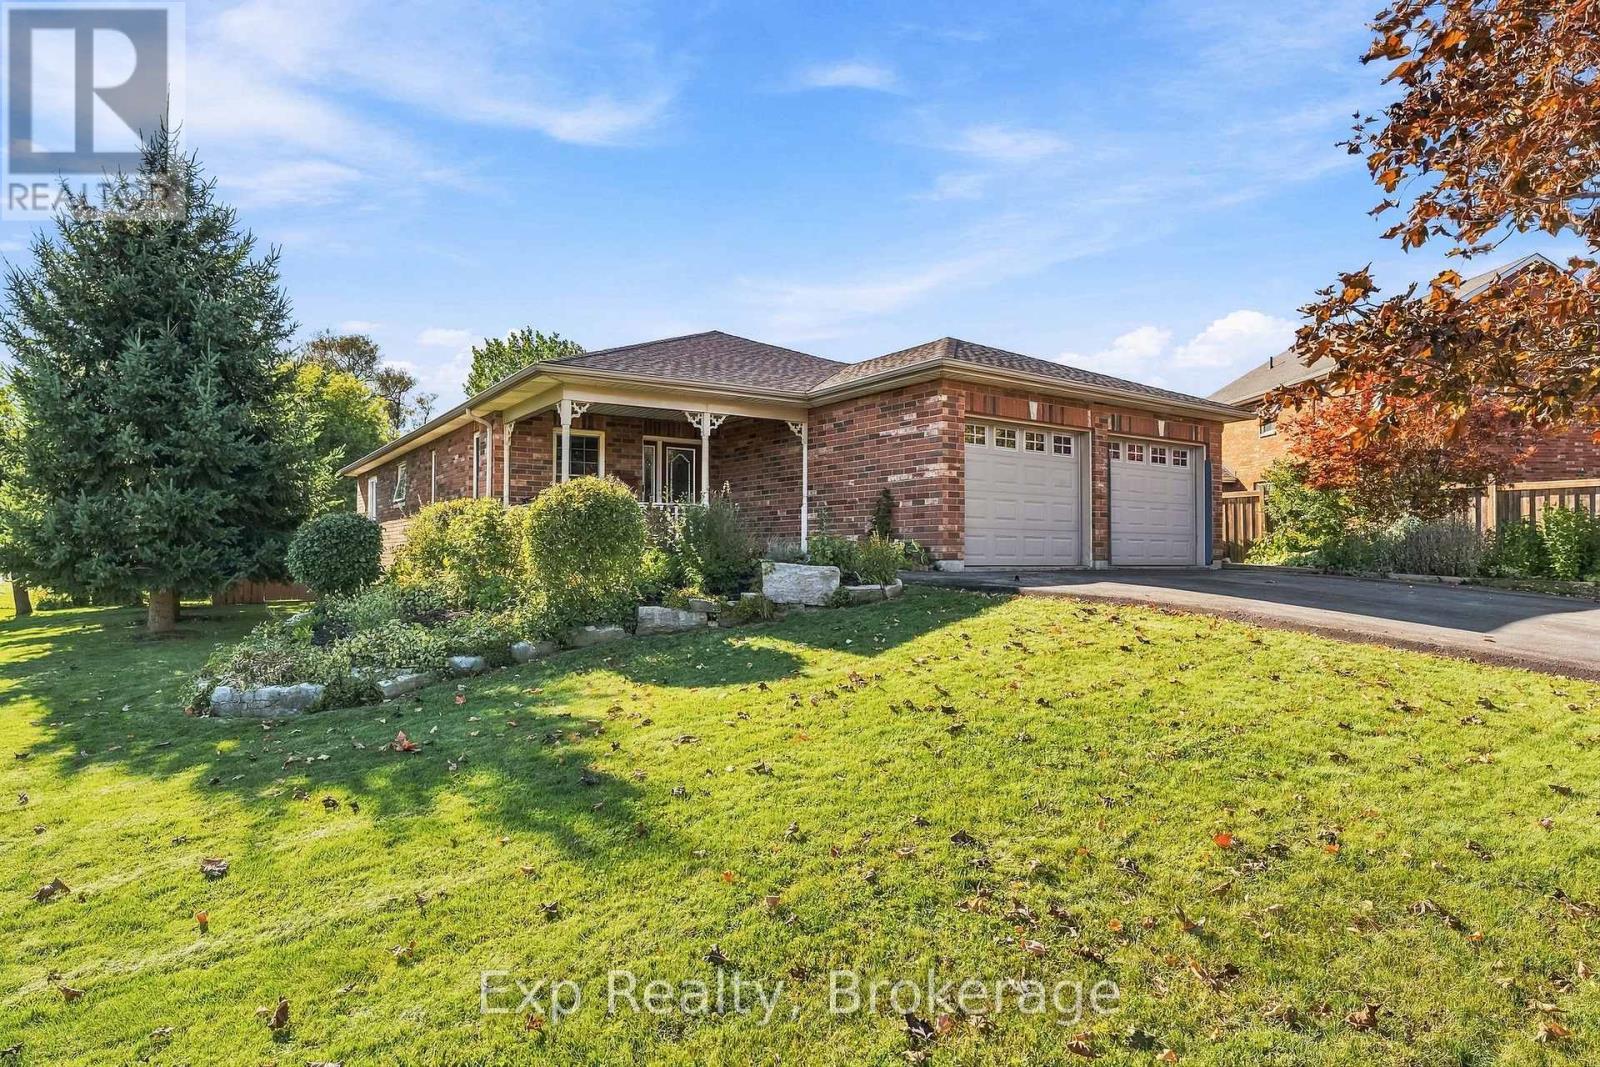
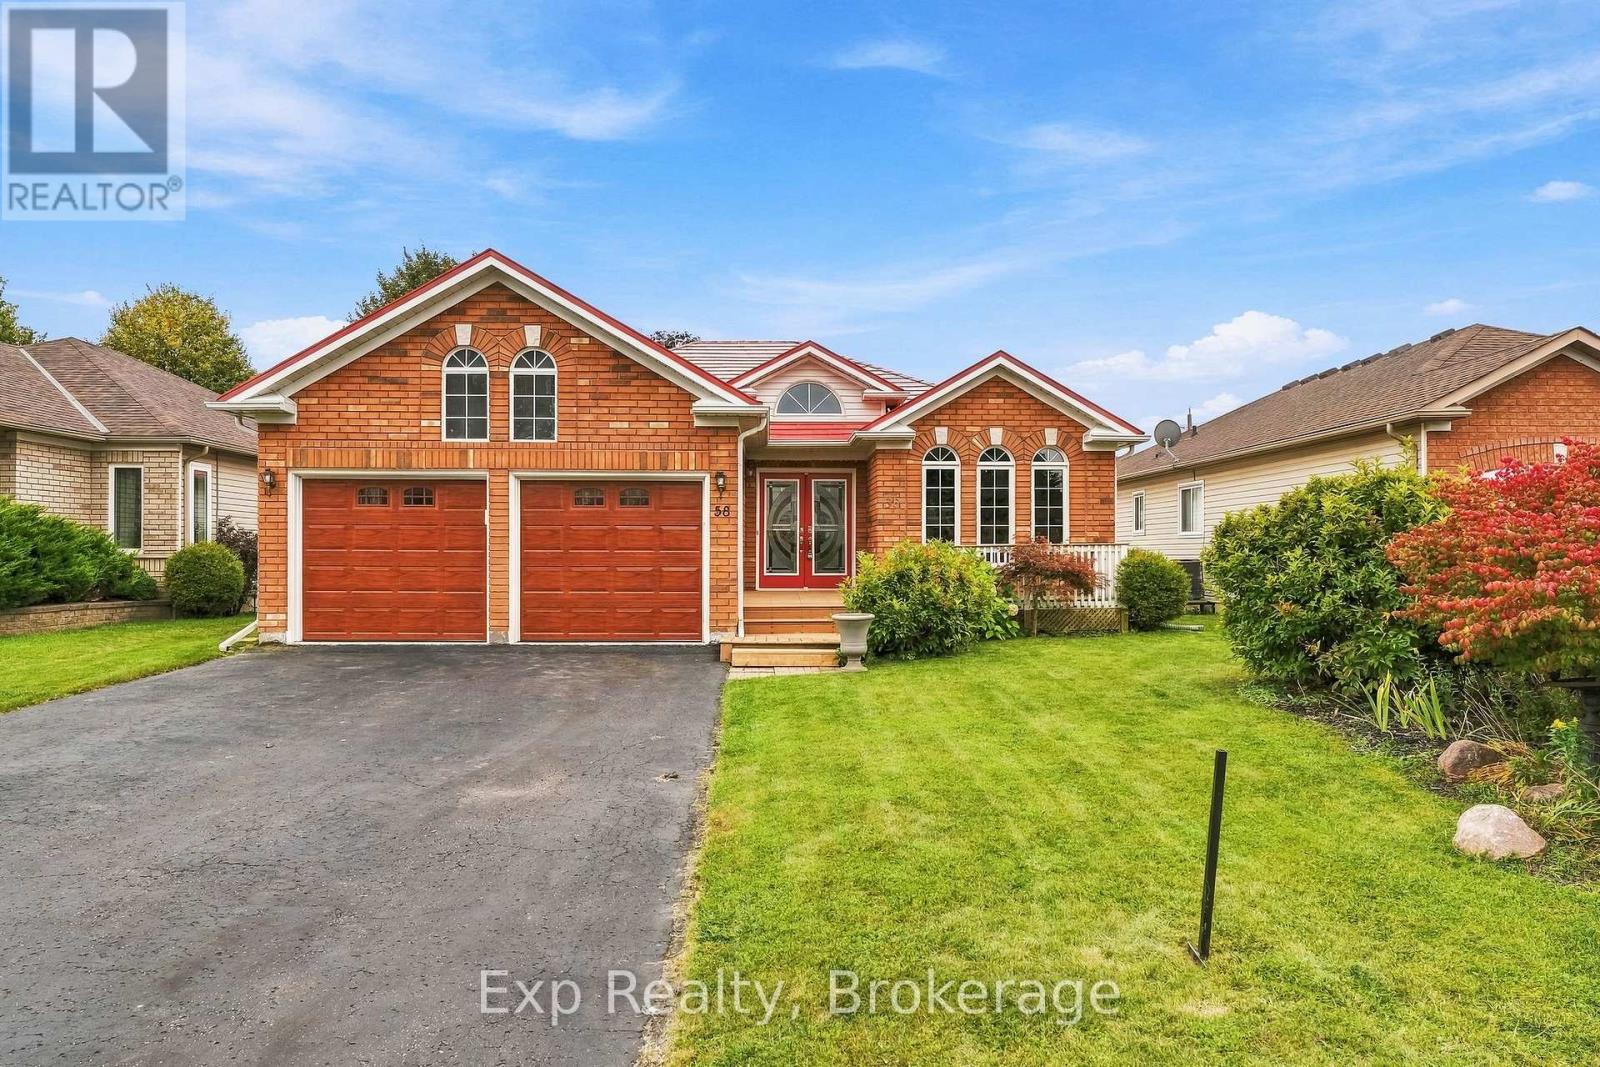
6200 Campbell Road, Port Hope, ON photo 3
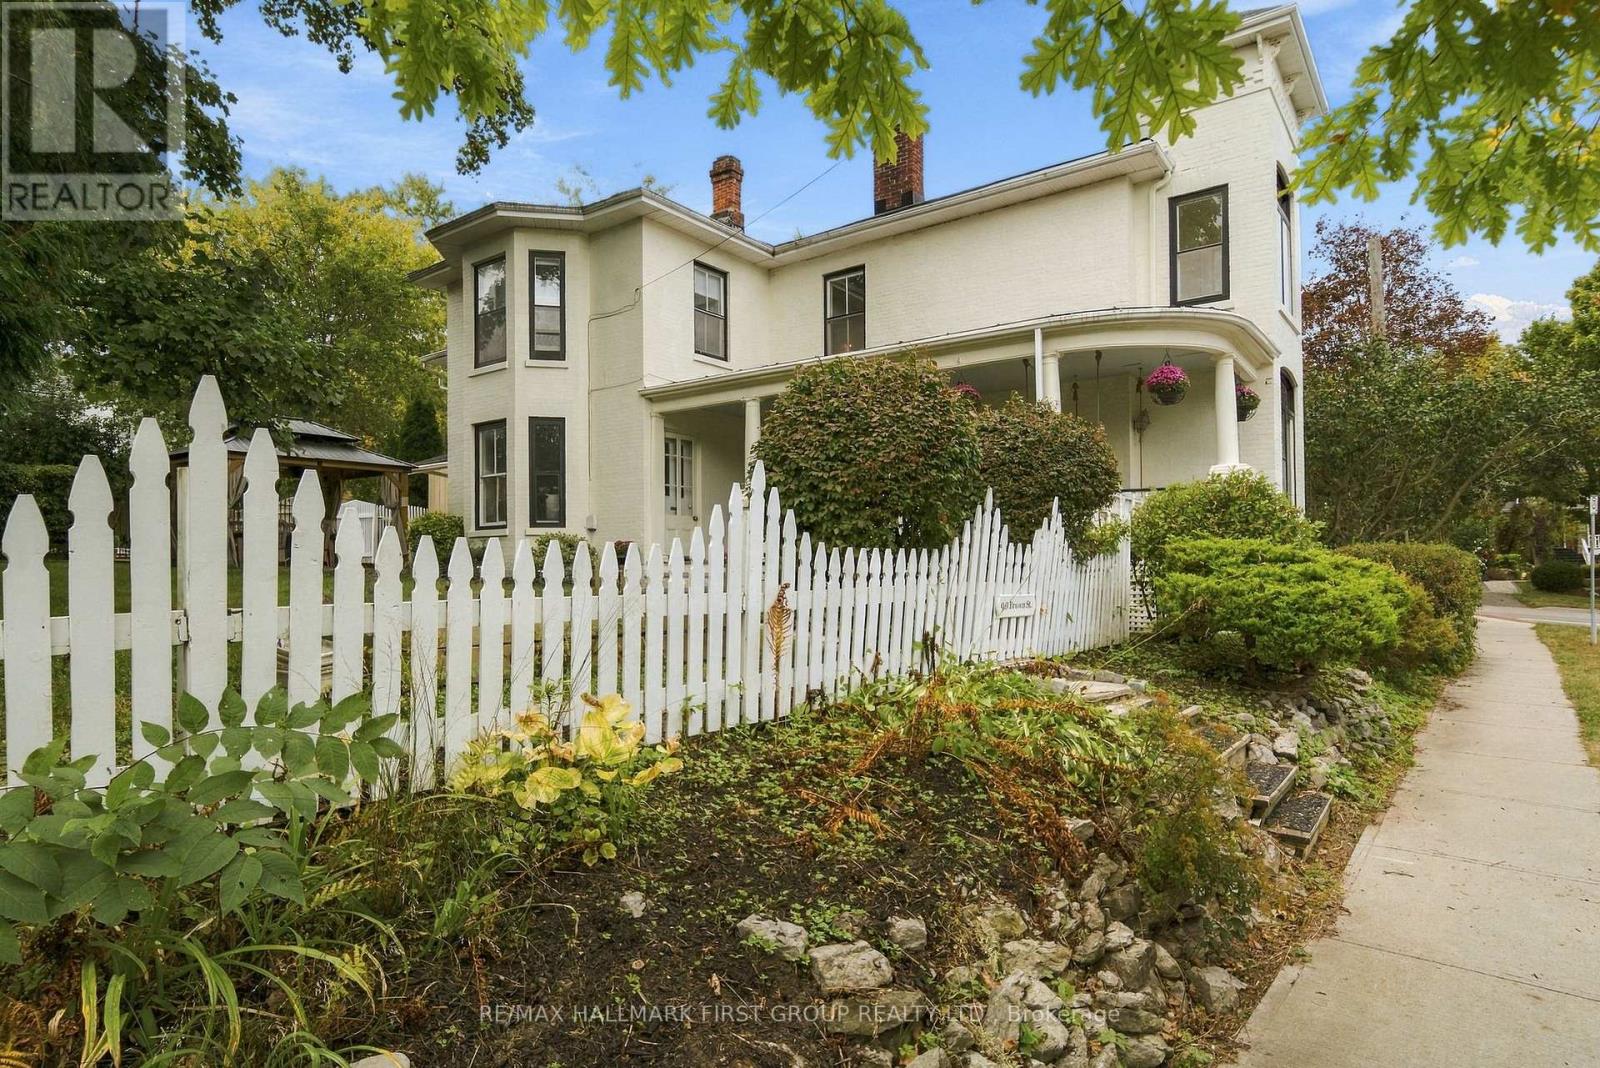
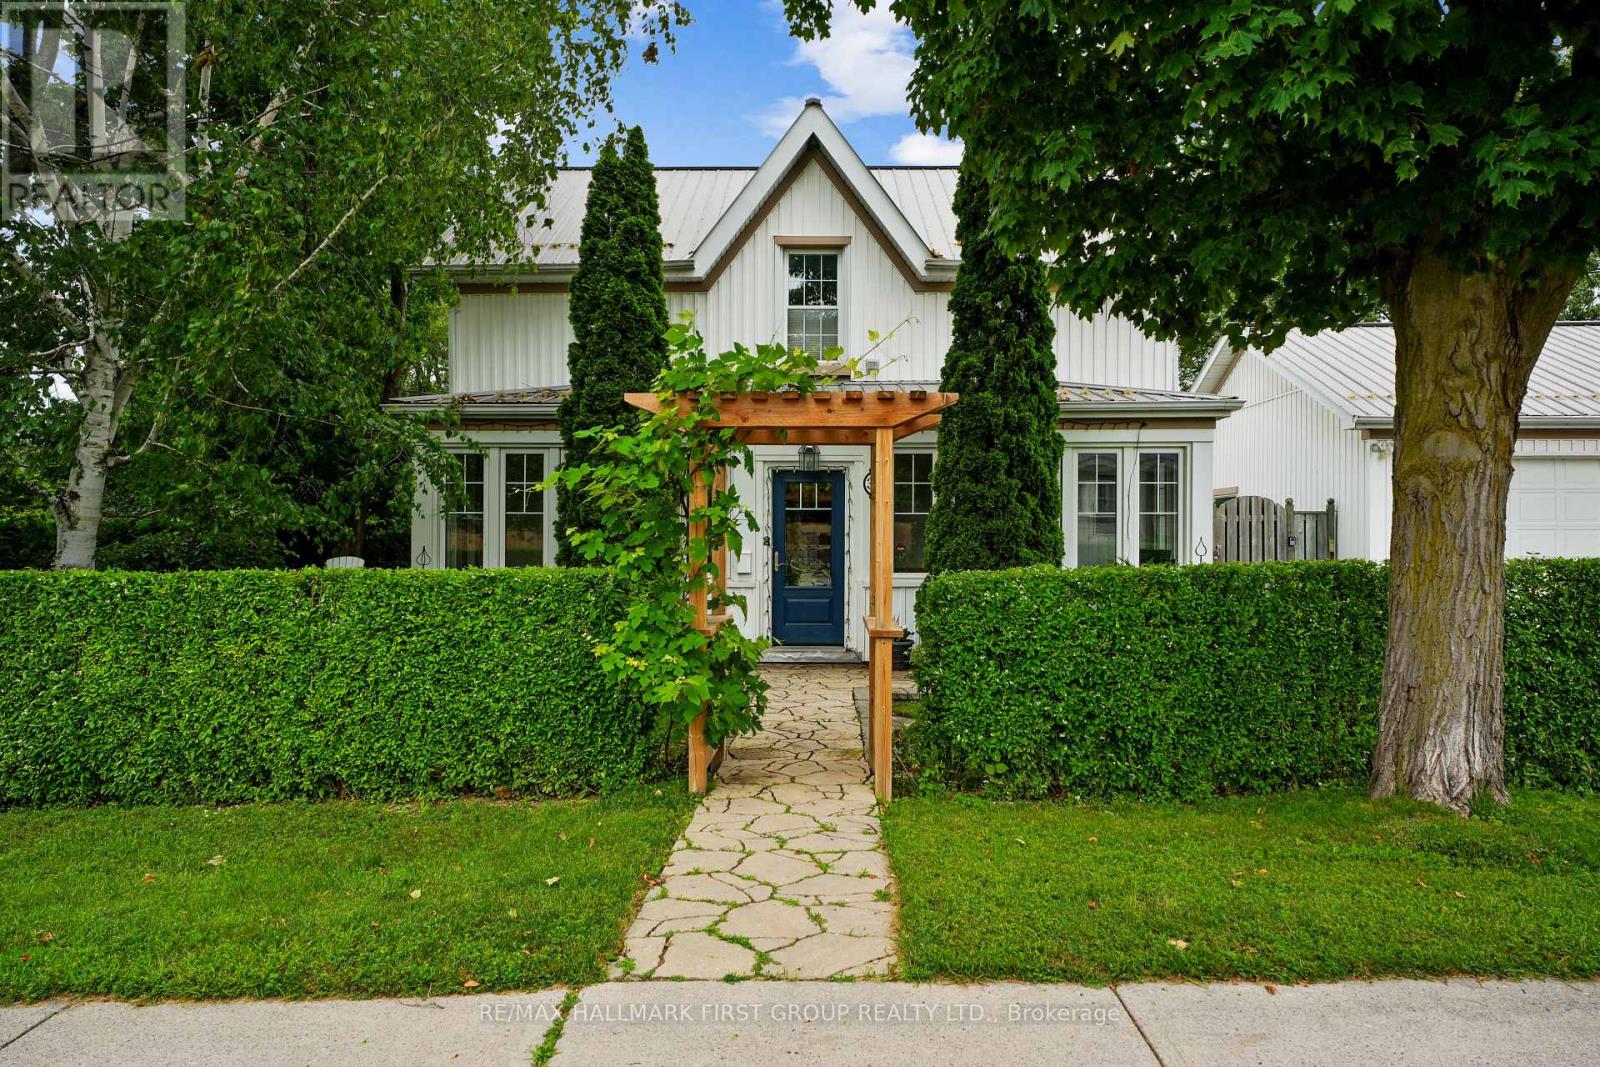
6200 Campbell Road, Port Hope, ON photo 4
6200 Campbell Road, Port Hope, ON photo 5
6200 Campbell Road, Port Hope, ON photo 6
6200 Campbell Road, Port Hope, ON photo 7
6200 Campbell Road, Port Hope, ON photo 8
6200 Campbell Road, Port Hope, ON photo 9
6200 Campbell Road, Port Hope, ON photo 10
6200 Campbell Road, Port Hope, ON photo 11
6200 Campbell Road, Port Hope, ON photo 12
6200 Campbell Road, Port Hope, ON photo 13
6200 Campbell Road, Port Hope, ON photo 14
6200 Campbell Road, Port Hope, ON photo 15
6200 Campbell Road, Port Hope, ON photo 16
6200 Campbell Road, Port Hope, ON photo 17
6200 Campbell Road, Port Hope, ON photo 18
6200 Campbell Road, Port Hope, ON photo 19
6200 Campbell Road, Port Hope, ON photo 20
6200 Campbell Road, Port Hope, ON photo 21
6200 Campbell Road, Port Hope, ON photo 22
6200 Campbell Road, Port Hope, ON photo 23
6200 Campbell Road, Port Hope, ON photo 24
6200 Campbell Road, Port Hope, ON photo 25
6200 Campbell Road, Port Hope, ON photo 26
6200 Campbell Road, Port Hope, ON photo 27
6200 Campbell Road, Port Hope, ON photo 28
6200 Campbell Road, Port Hope, ON photo 29
6200 Campbell Road, Port Hope, ON photo 30
6200 Campbell Road, Port Hope, ON photo 31
6200 Campbell Road, Port Hope, ON photo 32
6200 Campbell Road, Port Hope, ON photo 33
6200 Campbell Road, Port Hope, ON photo 34
6200 Campbell Road, Port Hope, ON photo 35
6200 Campbell Road, Port Hope, ON photo 36
6200 Campbell Road, Port Hope, ON photo 37
6200 Campbell Road, Port Hope, ON photo 38
6200 Campbell Road, Port Hope, ON photo 39
6200 Campbell Road, Port Hope, ON photo 40
6200 Campbell Road, Port Hope, ON photo 41
6200 Campbell Road, Port Hope, ON photo 42
6200 Campbell Road, Port Hope, ON photo 43
6200 Campbell Road, Port Hope, ON photo 44
6200 Campbell Road, Port Hope, ON photo 45
6200 Campbell Road, Port Hope, ON photo 46
6200 Campbell Road, Port Hope, ON photo 47
6200 Campbell Road, Port Hope, ON photo 48
1 / 48

BUYER ADVANTAGE

Buy with confidence

Get a full-service approach built on strategy, strong negotiation, and clear guidance from offer to close.

  • Local Market Expertise
  • Broker-level Negotiation
  • Transparent Process
  • No-pressure Guidance

The right strategy depends on your goals, timing, budget, and the type of home you are buying. Get Your Buyer Snapshot.

About This Property

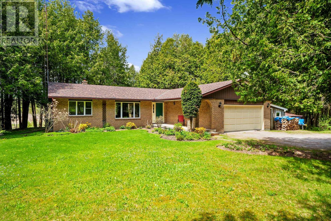
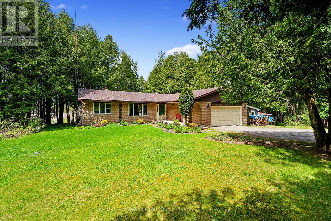
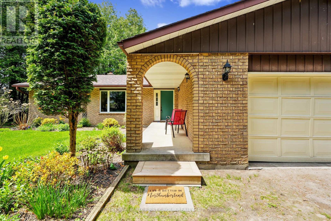
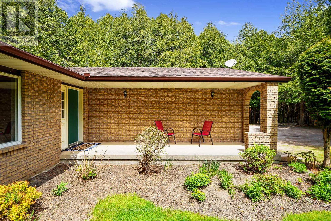
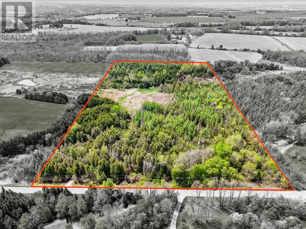
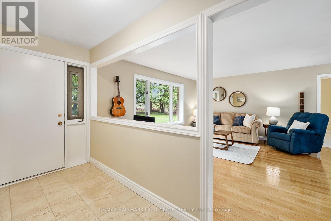
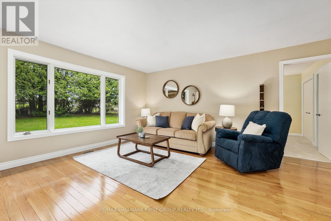
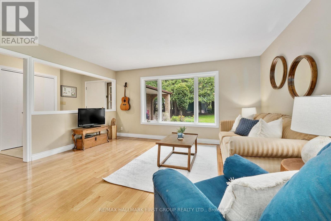
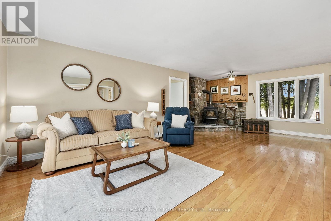
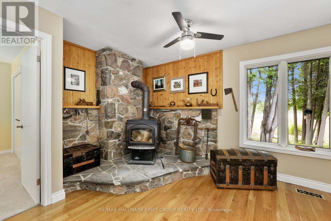
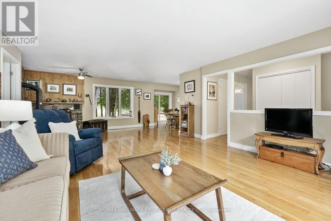
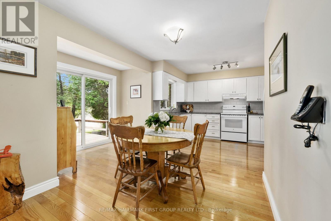
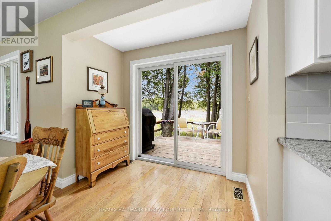
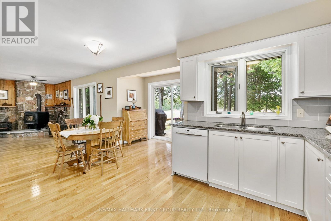
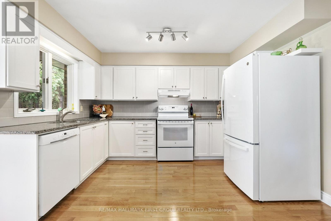
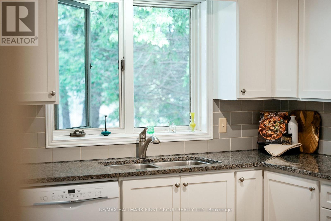
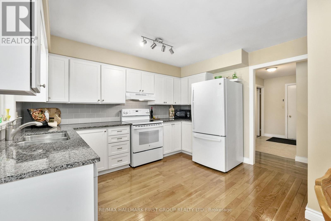
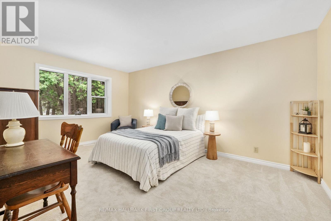
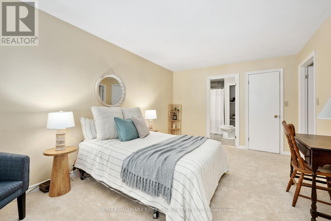
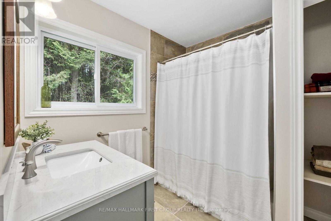

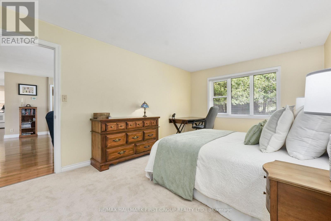
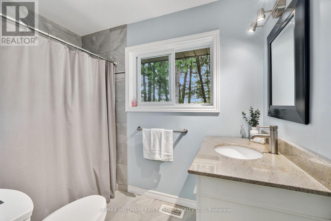
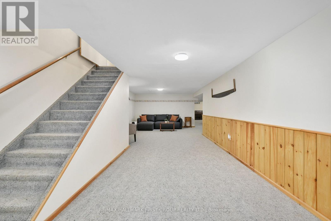
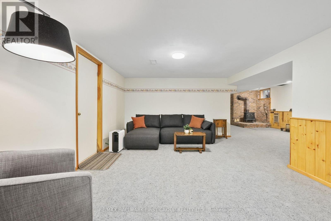
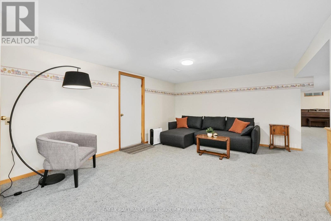
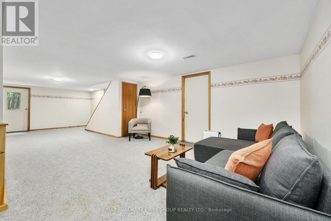
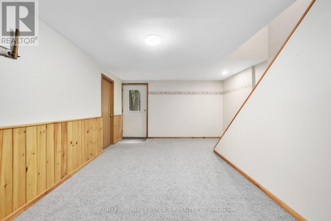
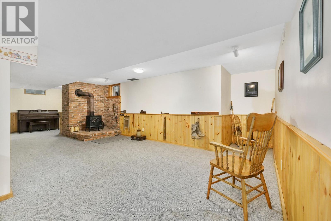
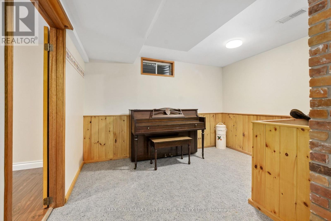
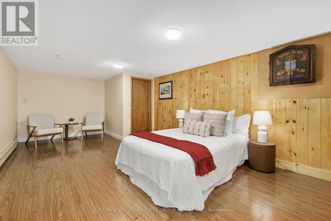
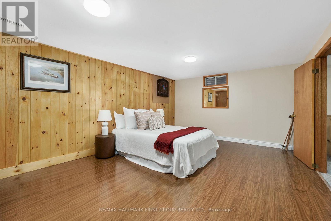
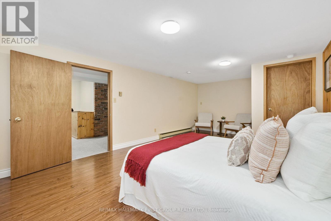
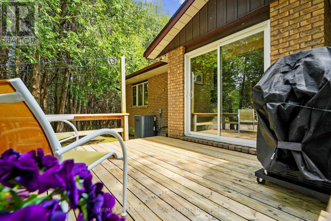
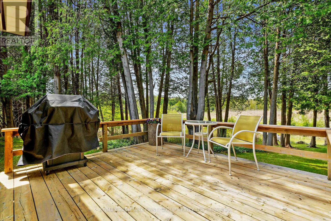
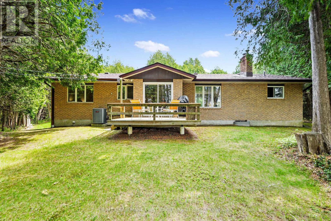
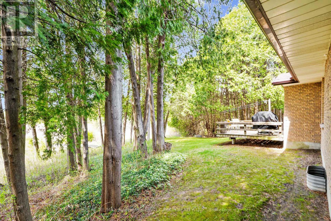
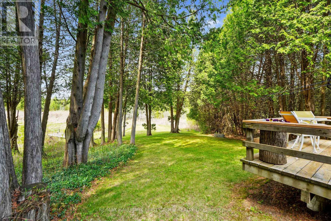
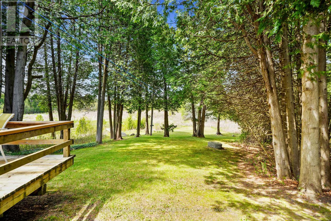
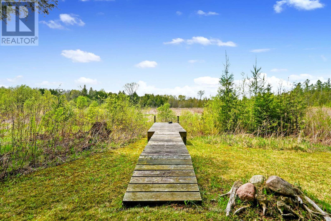
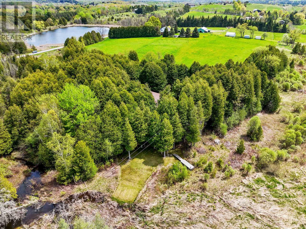
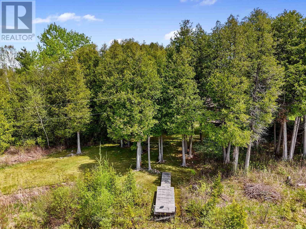
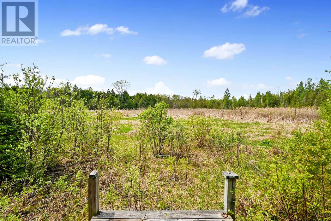
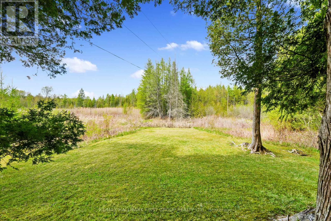
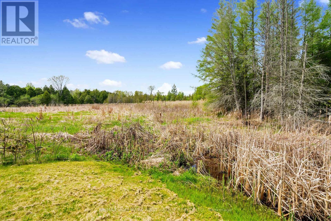
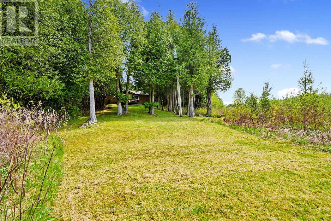
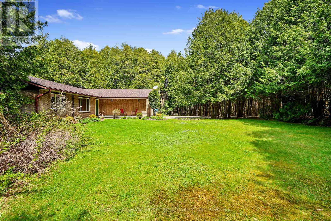
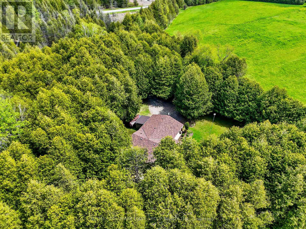
Classic charm meets country living in this timeless brick bungalow on 25 forested acres. Offering the ease of one-level living with the added flexibility of a finished lower level and separate entrance, this home suits multigenerational families or those seeking in-law potential. A covered front entrance leads into bright and airy principal rooms where natural light pours through a large picture window in the living room, framing serene views of the surrounding landscape. A cozy wood stove with a stone hearth adds warmth and character. The open-concept dining area features a walkout to the back deck, which is ideal for outdoor entertaining or simply enjoying peaceful country mornings. The kitchen is stylish and functional, with white cabinetry, matching appliances, and a classic tile backsplash. Two spacious main-floor bedrooms, each with its own full ensuite, while a powder room off the front hall serves guests comfortably. Downstairs, the finished lower level expands the living space with a generous rec room, games or media room, office area, large bedroom, and laundry room with ample storage. A separate entrance provides privacy and versatility for extended family or guests. Outdoors, take in the sights and sounds of nature from the deck or explore the surrounding forest. The attached garage includes an additional storage room, extending versatility. All this country tranquility is just 10 minutes from town amenities and convenient 401 access, a perfect blend of seclusion and accessibility. UPDATES FOR 2026: NEW Electric Furnace & Heat Pump, New Sump Pump & Attic Insulation, Generator Hard Wired into Electrical Panel. (id:63604)

Key Facts

Type
Detached
Beds
3
Baths
3
Size
1,100 sqft
Lot
829.5 x 1329 FT
Parking
12 total

Highlights

  • Washer
  • Refrigerator
  • Dishwasher
  • Stove
  • Dryer
  • Window Coverings
  • Water Heater
Property Details 17 details
Bedrooms
3 bedrooms
2 above grade + 1 below grade
Bathrooms
3 bathrooms
1 partial
Parking
12 parking spaces
Attached Garage · Garage
Living area
1,100 - 1,500 sq. ft.
Property
Single Family · Bungalow · Freehold · Detached
Property subtype
Single Family
Structure type
House
Architectural style
Bungalow
Ownership
Freehold
Attached status
Detached
Storeys
1
Basement
Partially finished, Full
Heating
Forced air, Electric
Cooling
Central air conditioning
Fireplace
2 fireplaces
Lot dimensions
829.5 x 1329 FT
Frontage
829.60 feet
Taxes
$8,280.69
Sewer
Septic System

Interior features

WasherRefrigeratorDishwasherStoveDryerWindow CoveringsWater HeaterWoodstove

Exterior features

BrickBlock

Systems and association

ElectricityGenerator
Rooms 12 rooms
Level
Room
Dimensions
Main level
Living room
5.35 m x 7.45 m
Lower level
Bedroom 3
6.62 m x 3.92 m
Lower level
Utility room
6.92 m x 4.62 m
Main level
Dining room
2.65 m x 3.77 m
Main level
Kitchen
2.3 m x 3.73 m
Main level
Primary Bedroom
3.34 m x 4.93 m
Main level
Bathroom
2.63 m x 2.42 m
Main level
Bedroom 2
3.33 m x 4.9 m
Main level
Bathroom
2.17 m x 2.44 m
Main level
Bathroom
1.64 m x 1.05 m
Lower level
Recreational, Games room
9.74 m x 3.92 m
Lower level
Games room
9.44 m x 4.72 m

Virtual Tour & Media

Mortgage & Affordability Estimate monthly costs
Purchase price$1,025,000
Down paymentNot available
Mortgage amountNot available
Principal & interestNot available
Property taxesNot available
Condo/HOA feeNot available
Insurance/OtherNot available
UtilitiesNot available
Est. monthly totalNot available
Income needed (GDS 32%)Not available
Estimates only. Not financial advice. Rates, taxes and fees vary by lender and municipality.

Saved Properties

Keep This One Handy

Save this listing, compare it later, or open your saved properties dashboard.

Manage Saved Searches
Map is approximate.

Neighbourhood

Area
Port Hope
City
Port Hope
Postal code
L1A 3V8
Nearby
Cross Streets: Campbell Rd & 7th Line. ** Directions: CR2 heading East, Left onto Brook Rd N, Right onto Stirling Way, Left onto Rollings St, Right onto Lonsberry Dr.