
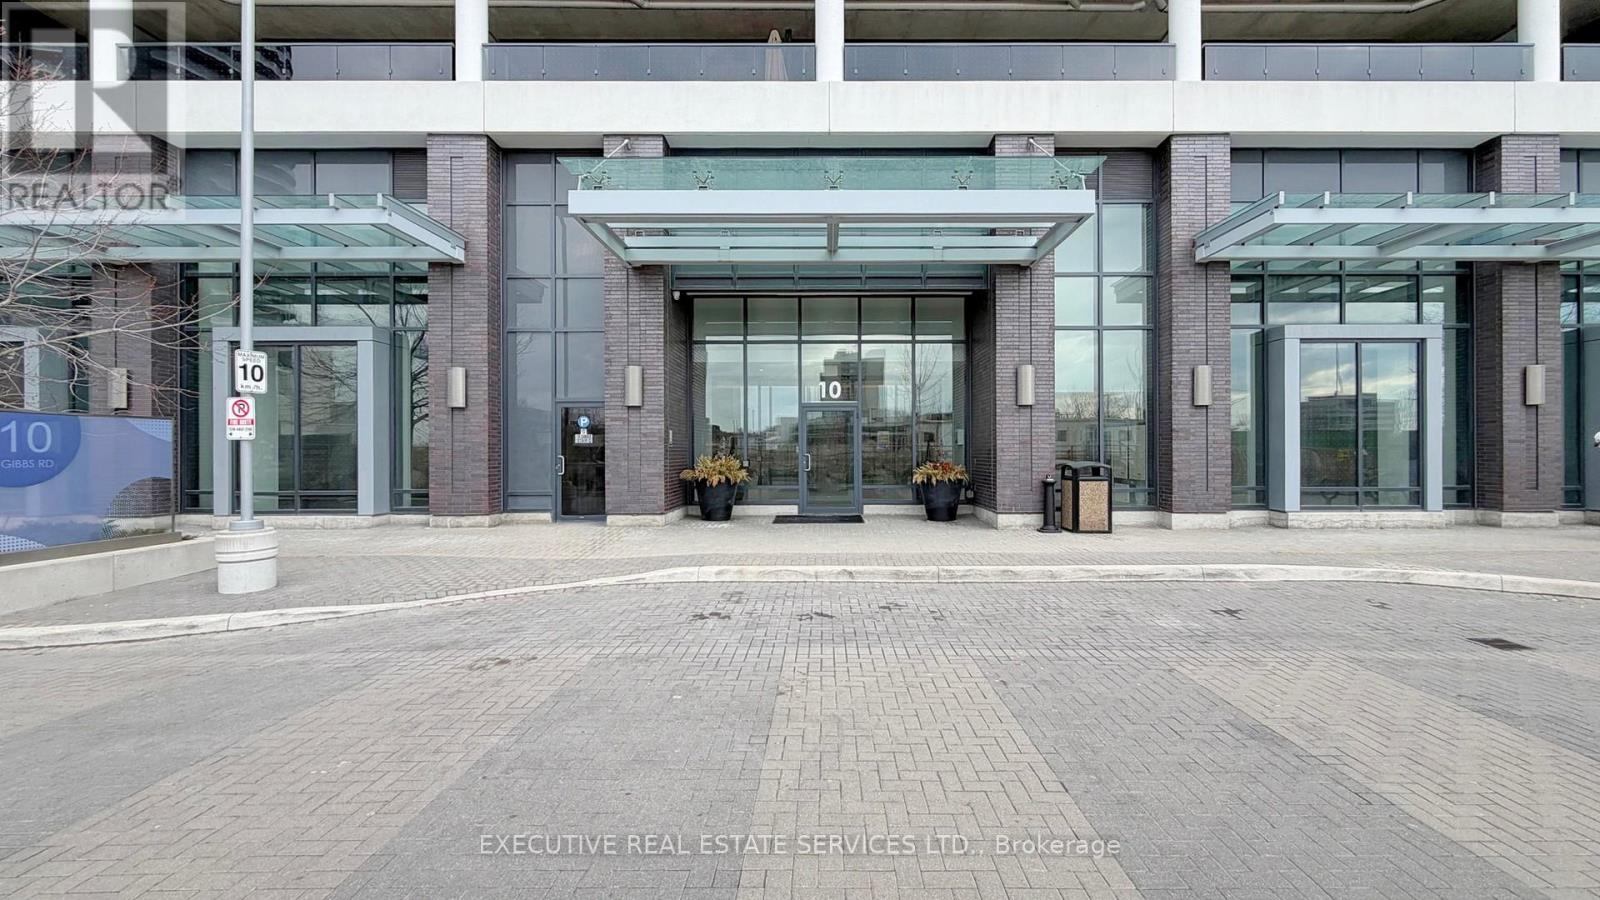
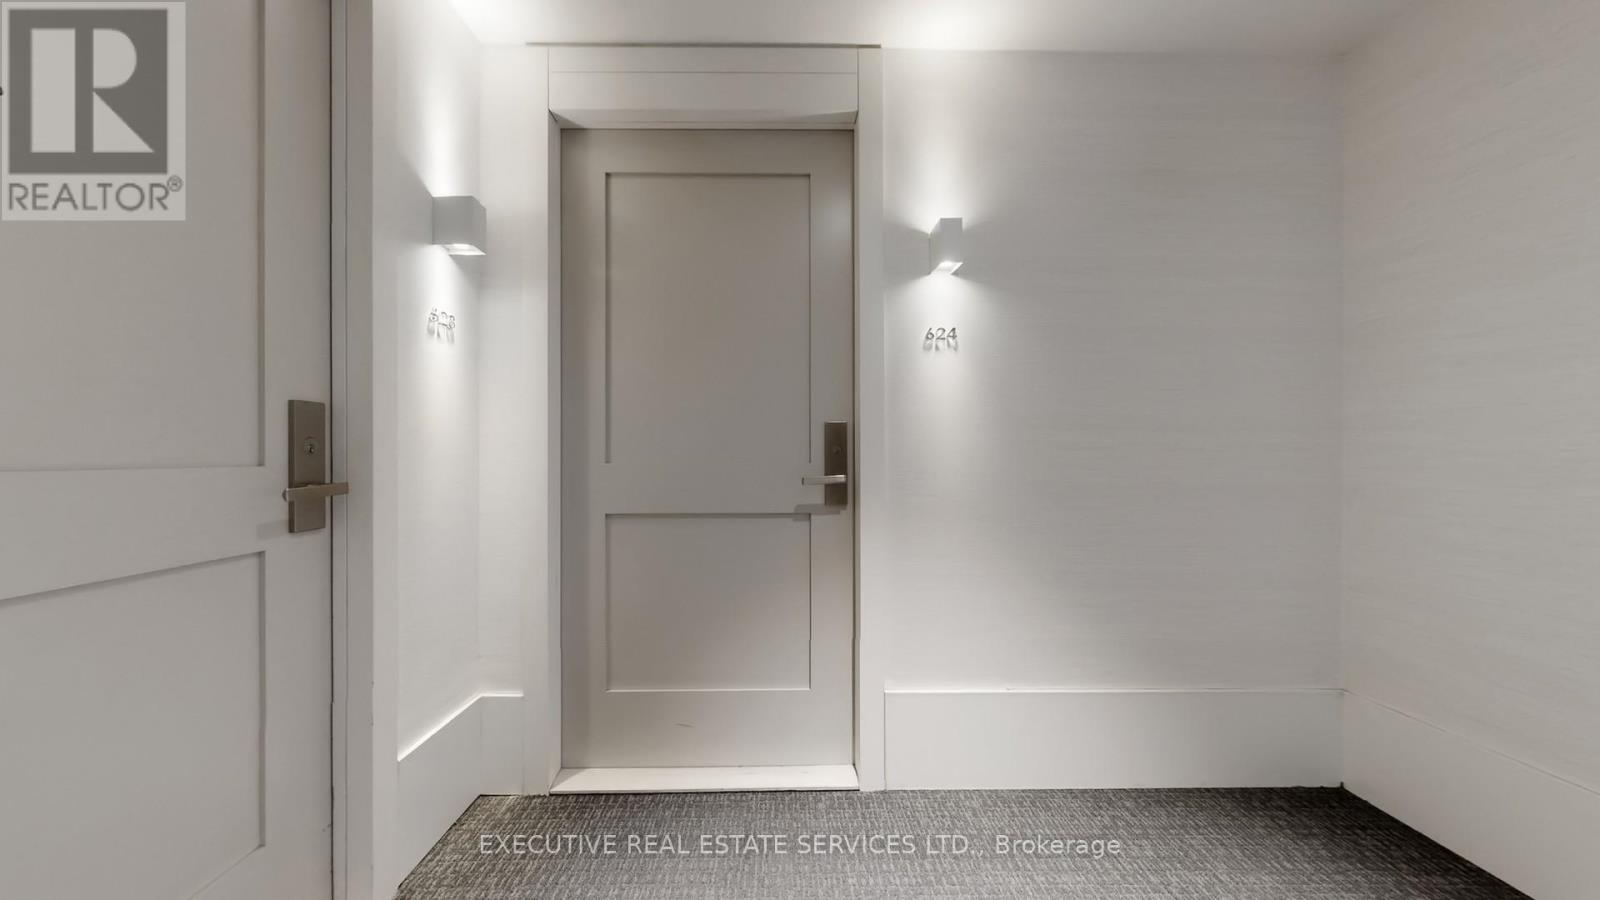
624- 10 Gibbs Road
BUYER ADVANTAGE
Buy with confidence
Get a full-service approach built on strategy, strong negotiation, and clear guidance from offer to close.
- Local Market Expertise
- Broker-level Negotiation
- Transparent Process
- No-pressure Guidance

The right strategy depends on your goals, timing, budget, and the type of home you are buying. Get Your Buyer Snapshot.
About This Property
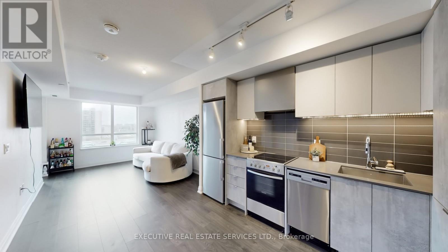
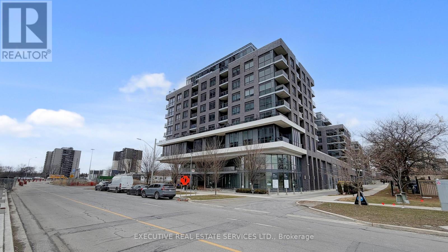
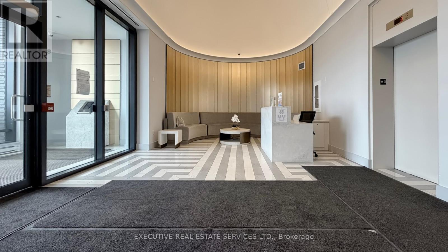
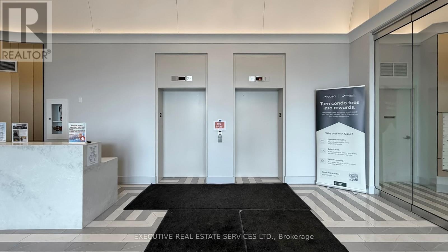
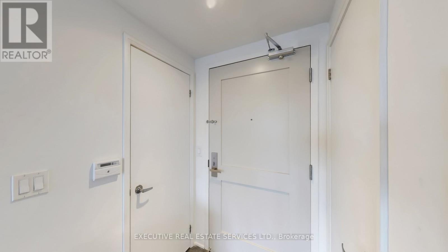
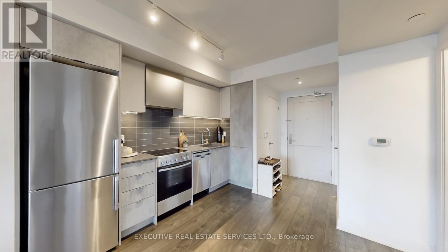
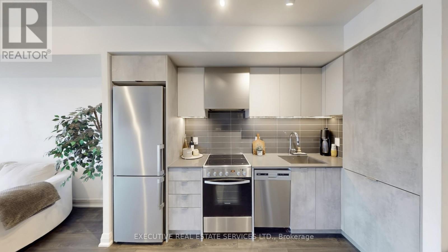
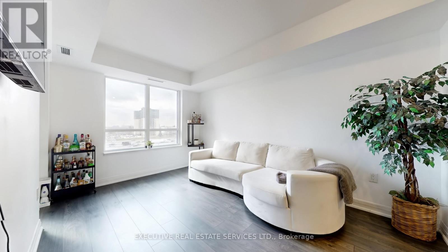
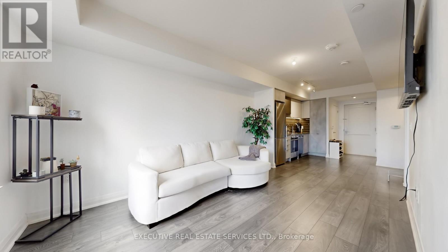
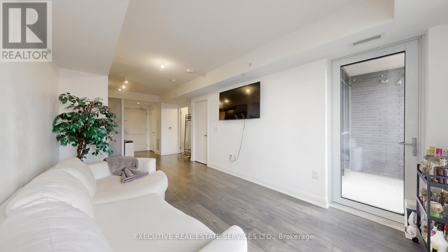
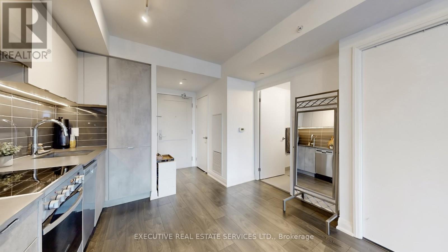
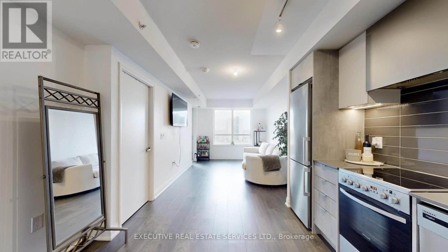
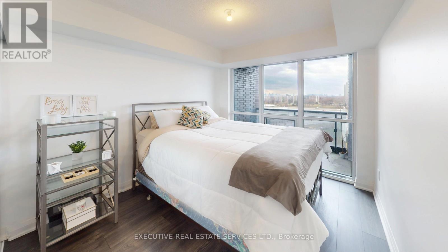
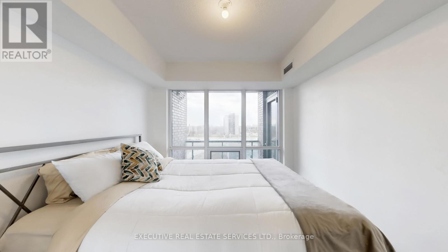
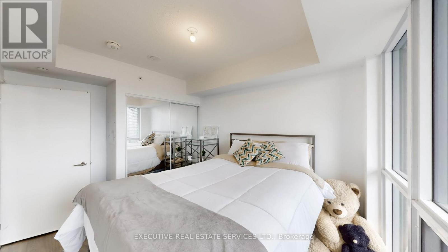
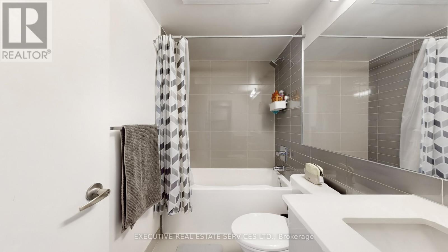
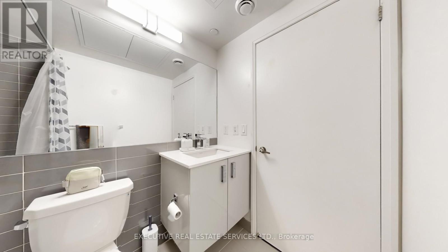
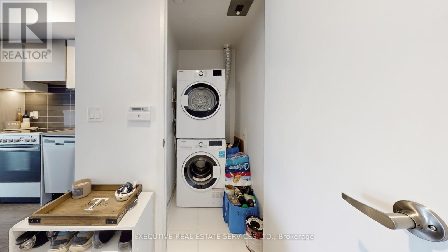
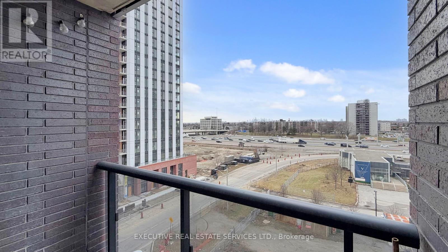
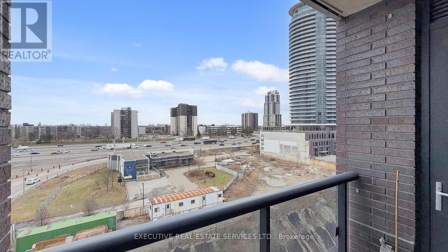
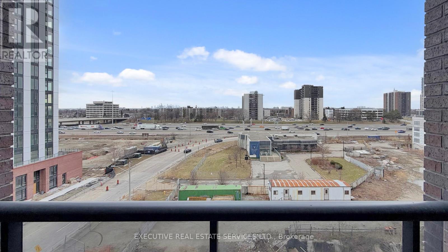
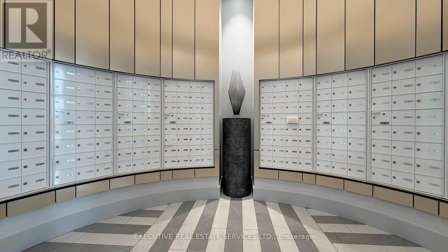
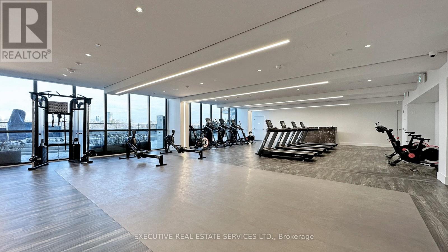
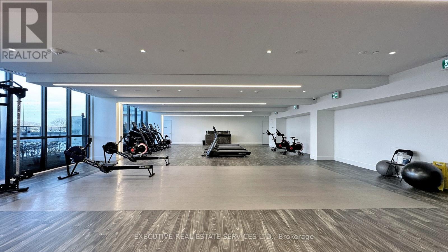
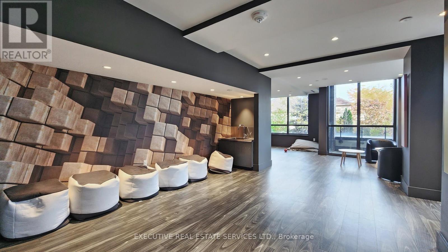
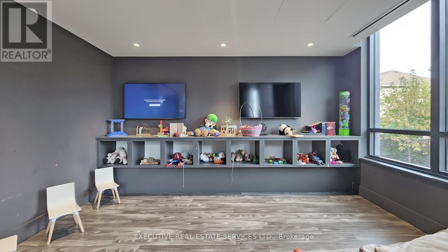
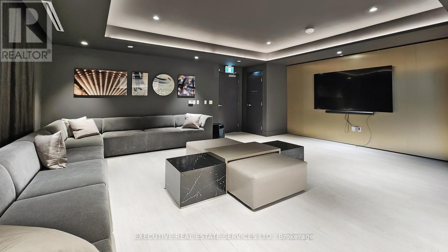
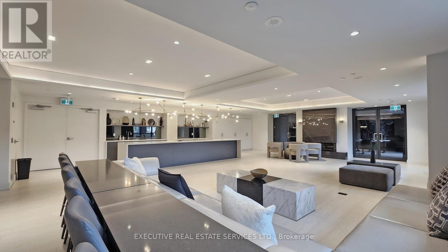
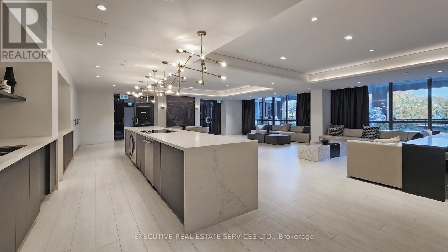
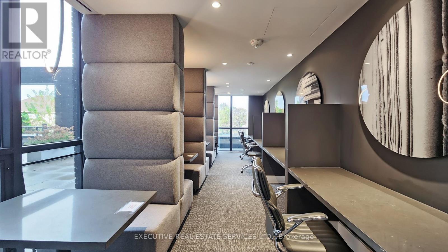
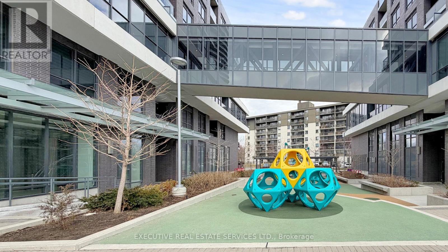
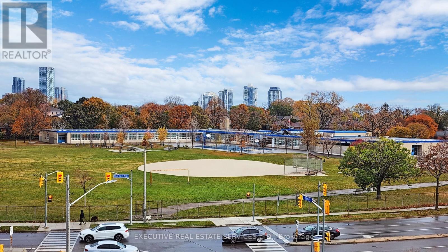
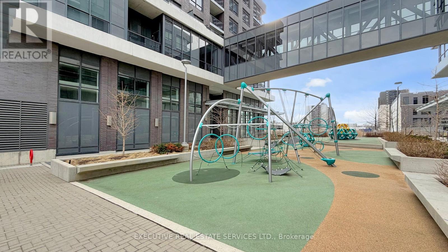
Welcome to elevated living in the prestigious Valhalla Square community!! This bright and airy 1-bedroom suite offers desirable west-facing exposure, filling the space with warm afternoon sunlight and stunning sunset views-perfect for unwinding after a long day.Thoughtfully designed for modern living, this beautifully maintained unit features 9-ft ceilings, a smart and functional layout, ensuite laundry, and a private balcony ideal for relaxing or entertaining. The upgraded kitchen is a standout, showcasing sleek quartz countertops, a designer range hood, pantry, and custom panel-integrated appliances for a seamless, contemporary finish.Enjoy resort-style amenities including a state-of-the-art fitness centre, outdoor pool with expansive terrace and BBQ stations, elegant party room, theatre, pet spa, sauna, yoga room, library, kids room and more-bringing luxury right to your doorstep.Convenience is unmatched with heated underground parking, a complimentary shuttle to Kipling GO Station and subway, and quick access to major highways. Just minutes from Sherway Gardens, grocery stores, and a wide variety of dining options.Maintenance fees offer exceptional value, covering Gas, internet, security, shuttle bus service, snow removal, and landscaping.Experience the perfect blend of comfort, style, and convenience in one of West Toronto's most desirable communities-ideal for first-time buyers, professionals, or investors. (id:63604)
Key Facts
Highlights
- Washer
- Refrigerator
- Central Vacuum
- Dishwasher
- Stove
- Dryer
- Microwave
- Window Coverings
Property Details
Interior features
Exterior features
Systems and association
Lot and water
Virtual Tour & Media
Mortgage & Affordability
Saved Properties
Keep This One Handy
Save this listing, compare it later, or open your saved properties dashboard.
Neighbourhood
- Area
- Islington-City Centre West
- City
- Toronto
- Postal code
- M9B 0E2
- Nearby
- The East mall and Bloor St W
Save This Property
Keep this home handy, return to it anytime, and let us know how to reach you about this listing.
We use this email only to connect your saved properties and saved searches.
Other Available Options
Similar Listings
Listings from our database that match closely.







