
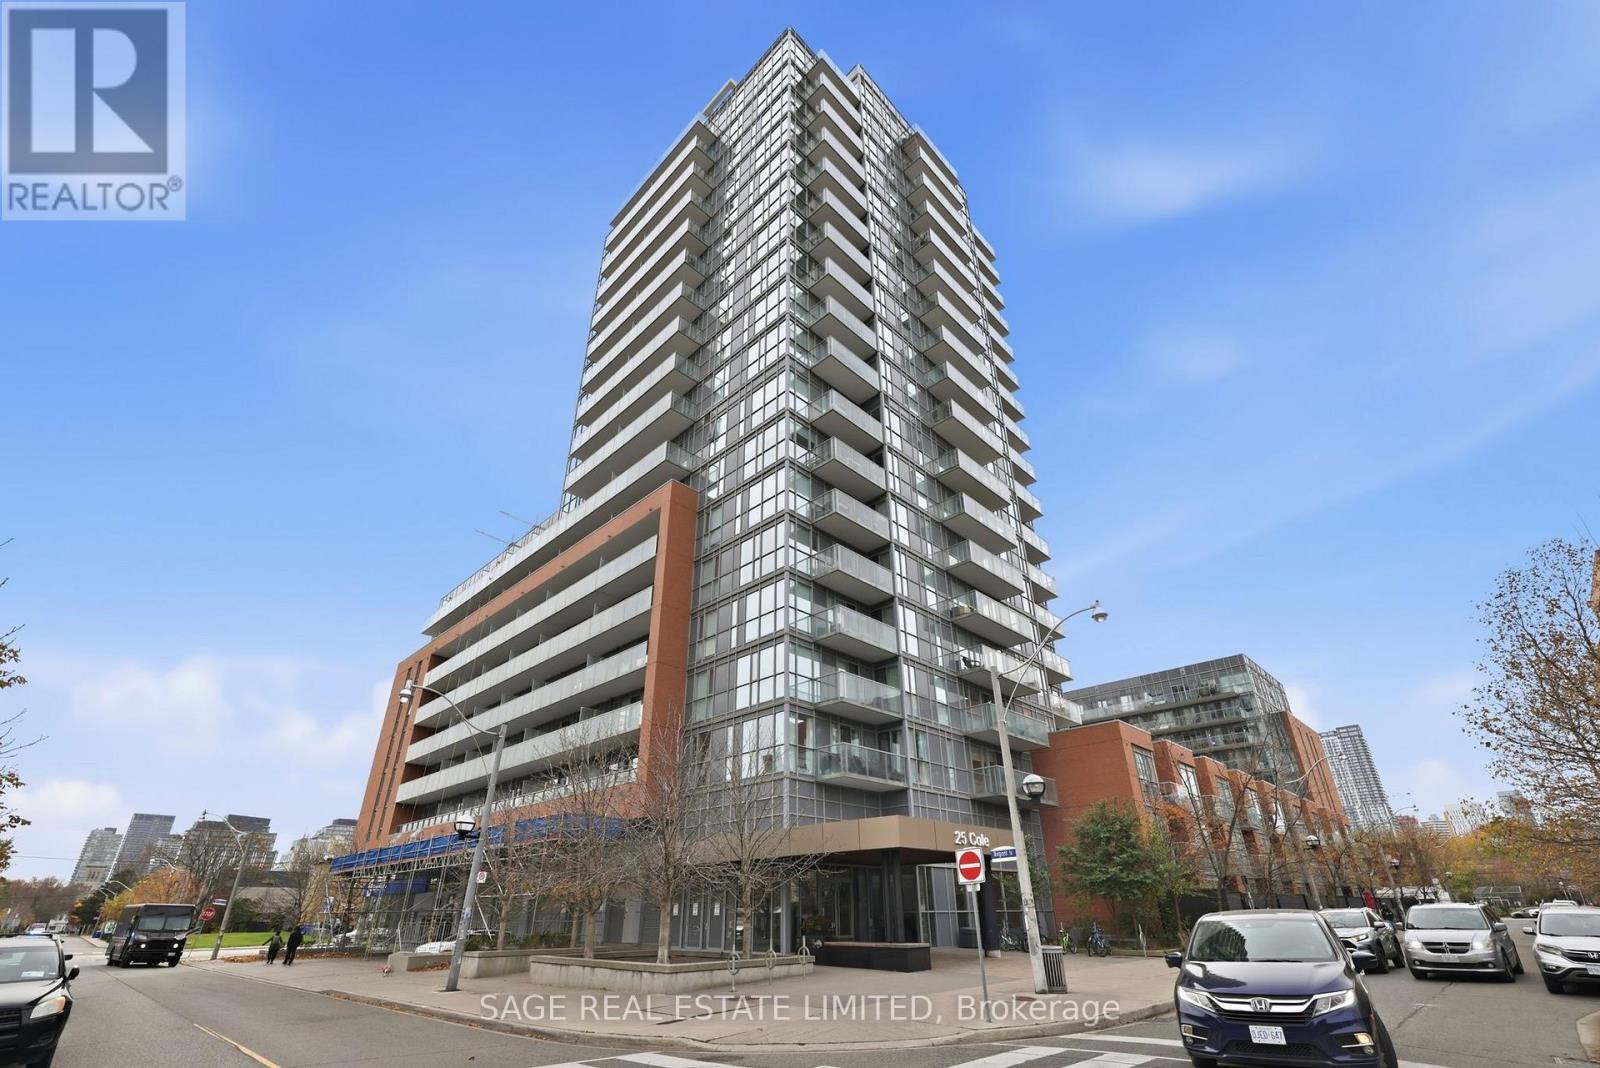
625- 25 Cole Street
BUYER ADVANTAGE
Buy with confidence
Get a full-service approach built on strategy, strong negotiation, and clear guidance from offer to close.
- Local Market Expertise
- Broker-level Negotiation
- Transparent Process
- No-pressure Guidance

The right strategy depends on your goals, timing, budget, and the type of home you are buying. Get Your Buyer Snapshot.
About This Property
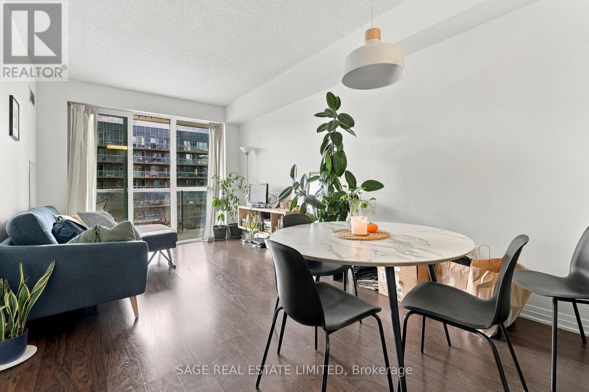
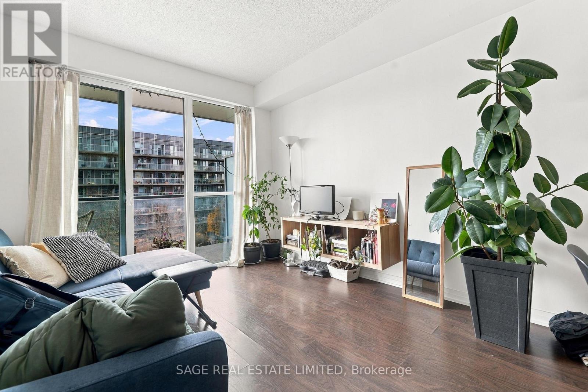
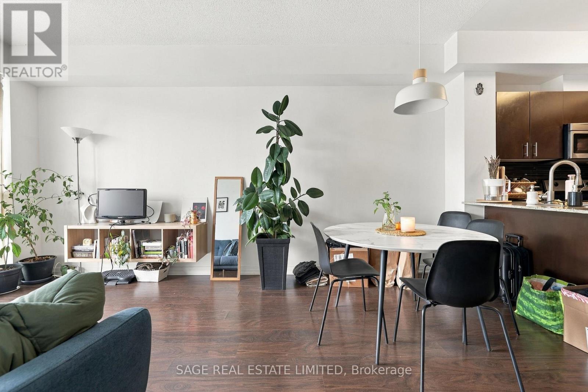
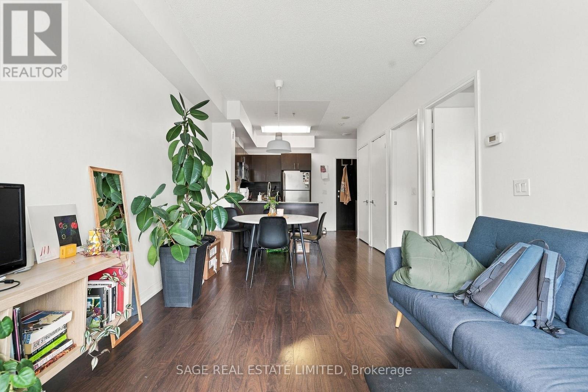
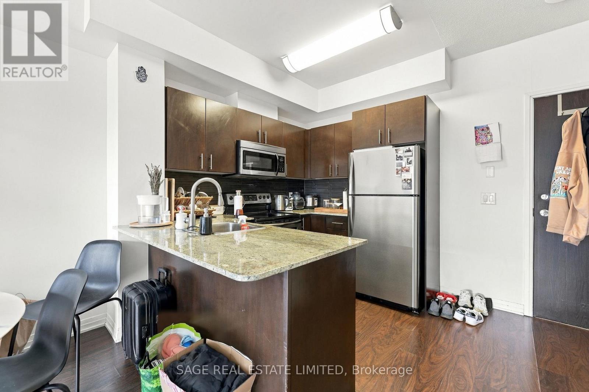
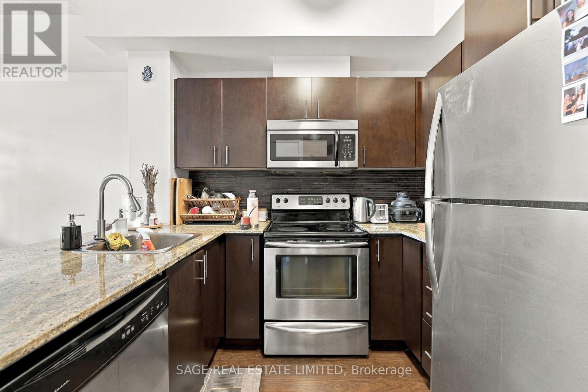
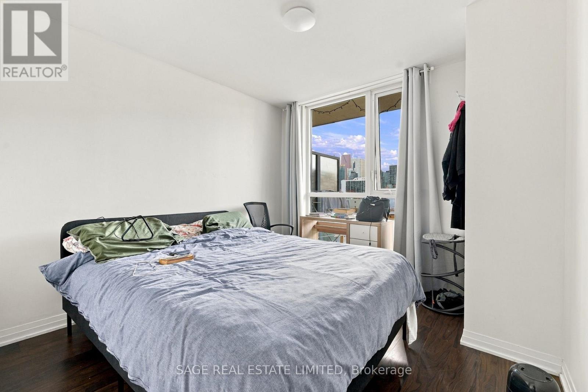
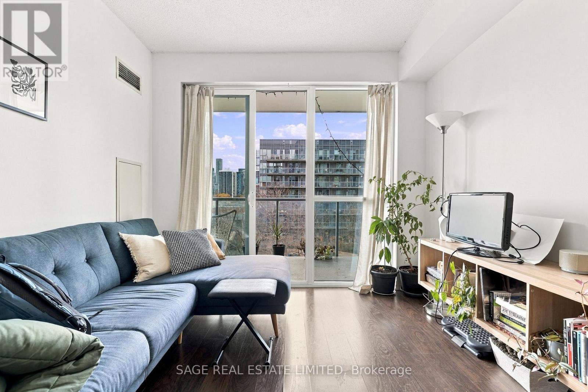
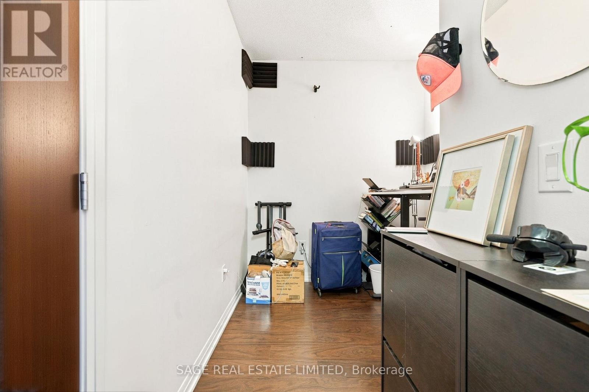
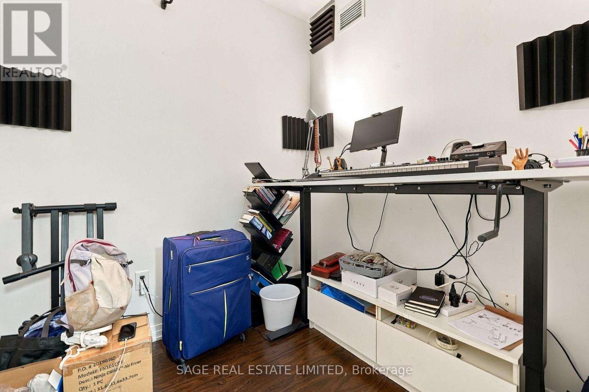
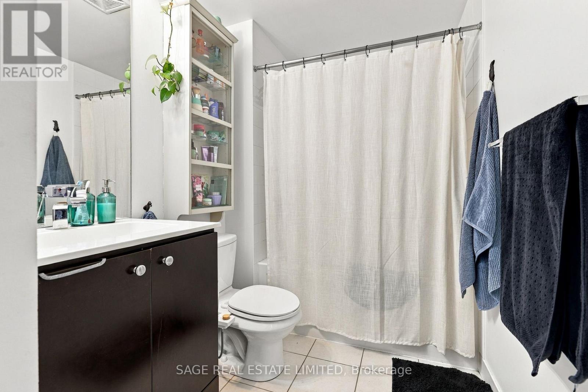
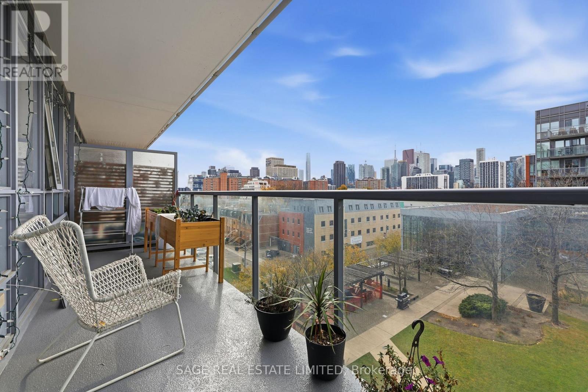
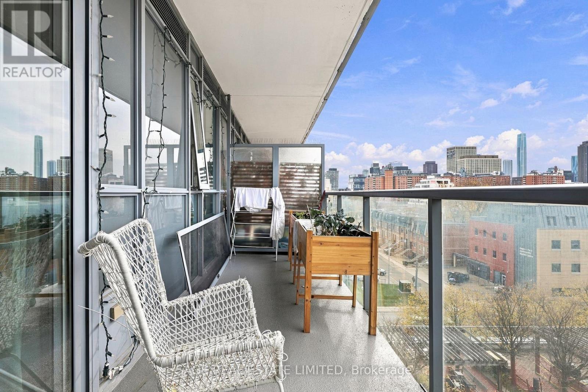
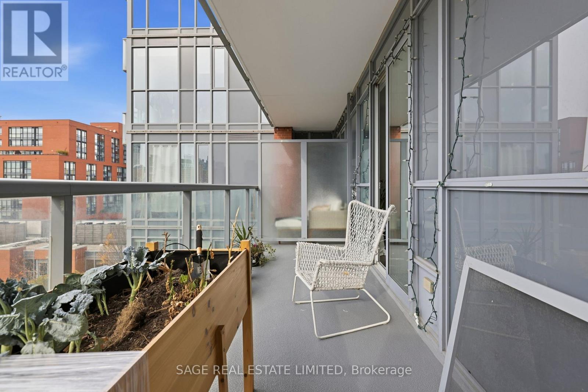
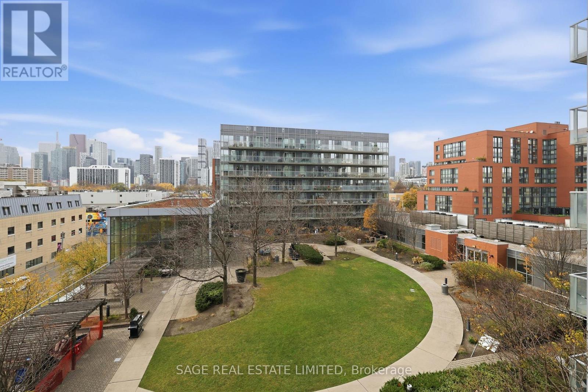
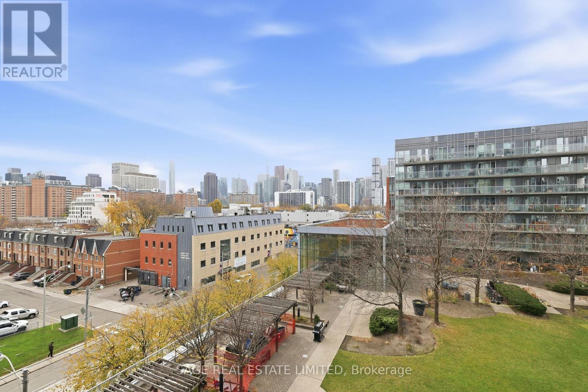
City living, with room to breathe. Welcome to 25 Cole St, Suite 625. A spacious one-bedroom plus den with 9-foot ceilings, floor-to-ceiling windows, and a separate den that feels like a room of its own. Perfect for a home office or nursery. The kitchen offers plenty of counter and cupboard space, with a breakfast bar that opens into the living and dining area. But the real standout? The west-facing balcony. Approximately 120 sq. ft. of outdoor space overlooking the building's green space, with unobstructed skyline views and afternoon sun that carries into the evening. And then there's the convenience. Need groceries? FreshCo is accessible directly from the building, so you don't even have to step outside. Morning coffee at Café Zuzu, fresh pastries from Le Beau, dinner at House on Parliament, or a weekend walk through Riverdale Farm. It's all close by, with transit at your doorstep. Add in a rooftop terrace, 24-hour concierge, underground parking and a storage locker on the same floor as your suite. No elevator trip required. More space at home. More of the city at your doorstep. (id:63604)
Key Facts
Highlights
- All
- Window Coverings
Property Details
Interior features
Exterior features
Systems and association
Lot and water
Rooms
Virtual Tour & Media
Mortgage & Affordability
Saved Properties
Keep This One Handy
Save this listing, compare it later, or open your saved properties dashboard.
Neighbourhood
- Area
- Regent Park
- City
- Toronto
- Postal code
- M5A 4M3
- Nearby
- Cross Streets: Parliament & Dundas St. E. ** Directions: North of Dundas off of Parliament.
Save This Property
Keep this home handy, return to it anytime, and let us know how to reach you about this listing.
We use this email only to connect your saved properties and saved searches.
Other Available Options
Similar Listings
Listings from our database that match closely.







