
63 Clayhall Crescent
BUYER ADVANTAGE
Buy with confidence
Get a full-service approach built on strategy, strong negotiation, and clear guidance from offer to close.
- Local Market Expertise
- Broker-level Negotiation
- Transparent Process
- No-pressure Guidance

The right strategy depends on your goals, timing, budget, and the type of home you are buying. Get Your Buyer Snapshot.
About This Property
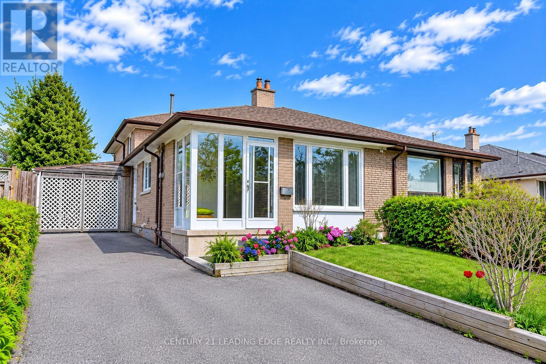
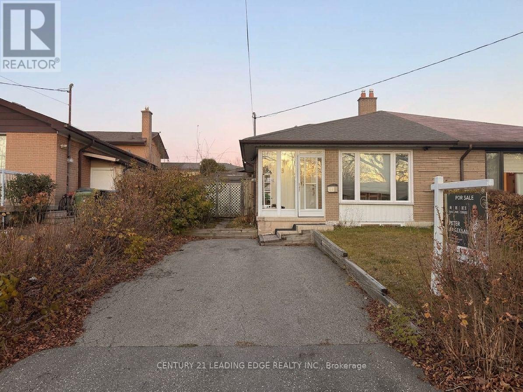
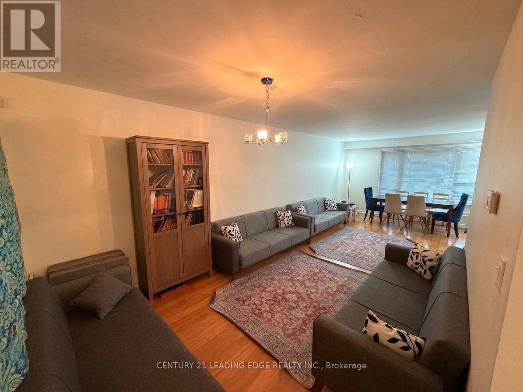
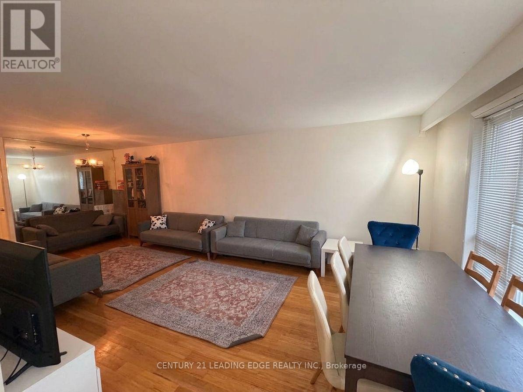
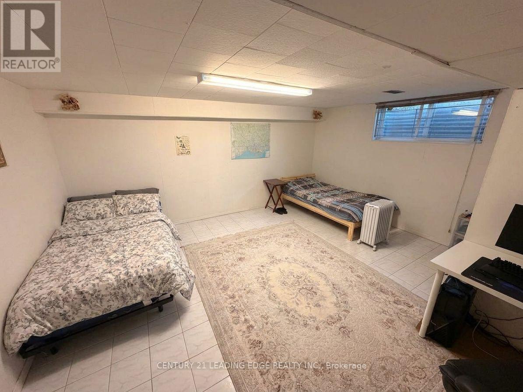
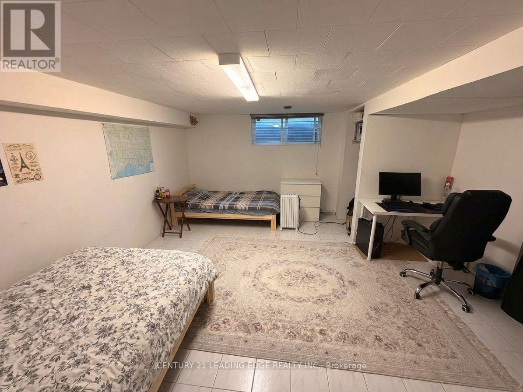
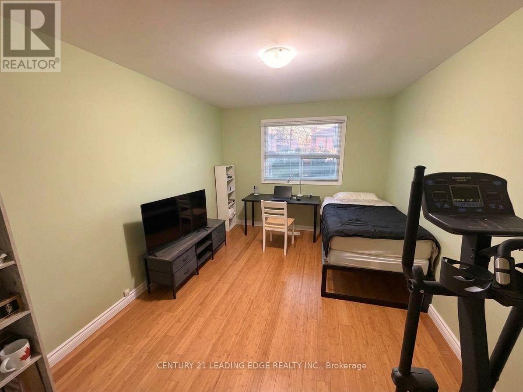
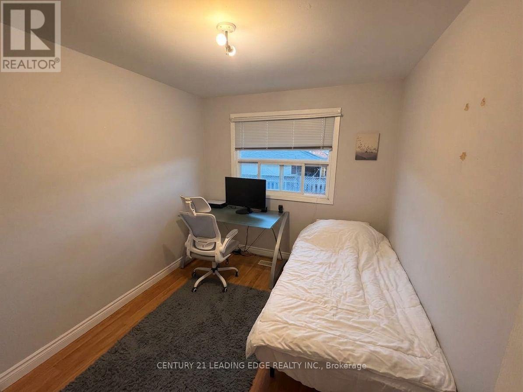
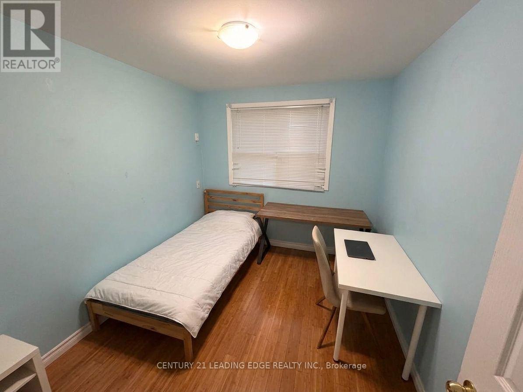
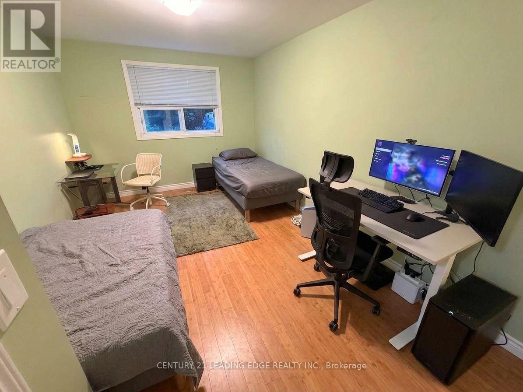
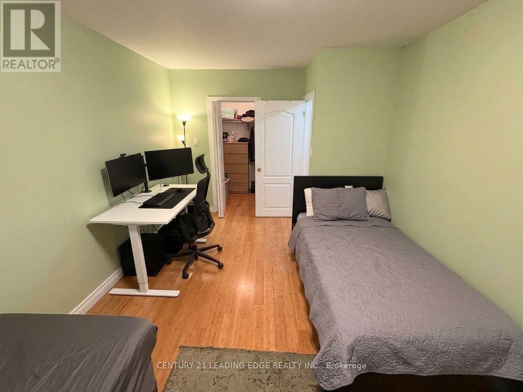
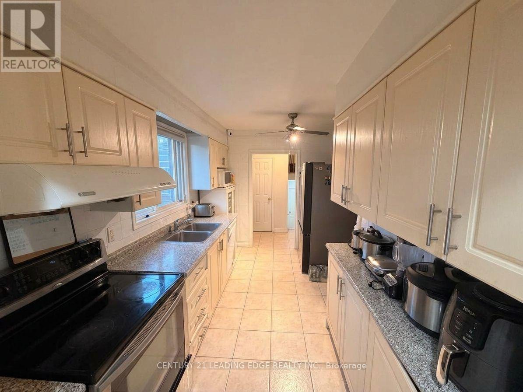
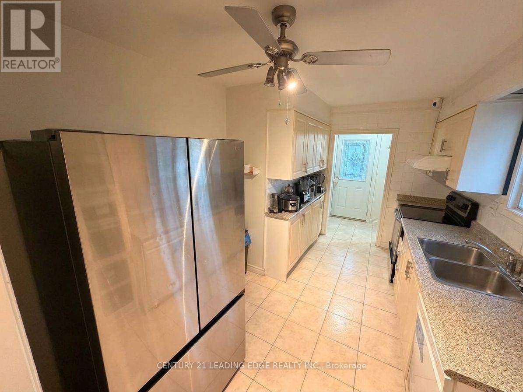
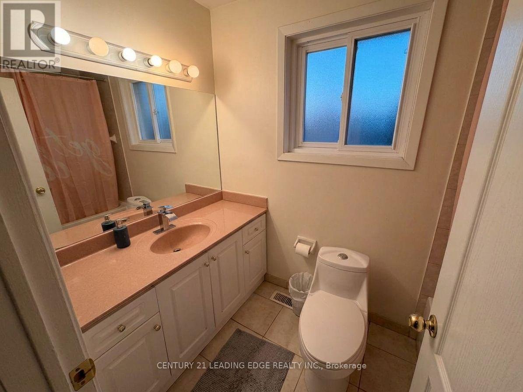
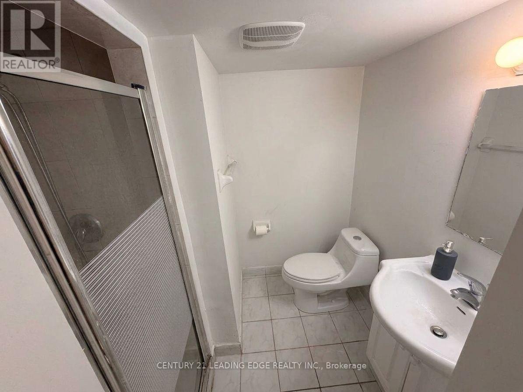
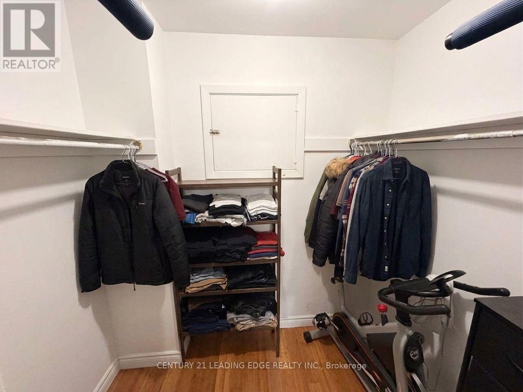
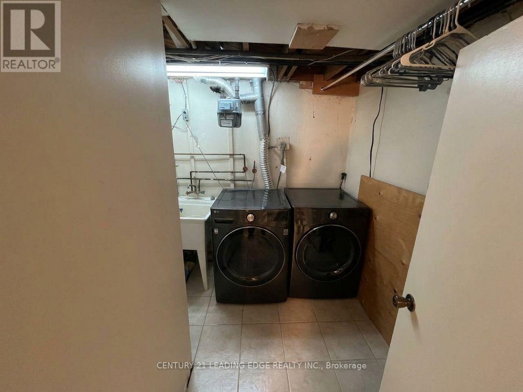
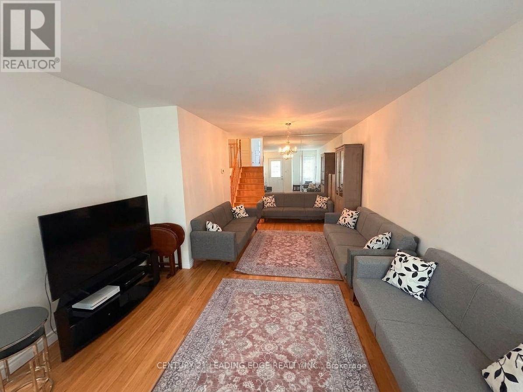
SPACIOUS 4-BEDROOM SEMI-DETACHED HOME IN A CONVENIENT TORONTO LOCATION! Bright, clean, spacious, and well-maintained 4-bedroom, 4-level backsplit semi-detached home featuring a separate side entrance. Functional open-concept layout with large windows bringing in plenty of natural light, bamboo flooring throughout, and an updated kitchen with a spacious eat-in breakfast area. Generous living spaces make this an ideal home for families. All appliances are 3 years old and roof is 2 years old. Tenants will leave or stay. Conveniently located within walking distance to TTC transit and close to shopping, restaurants, schools, parks, grocery stores, and everyday amenities. Easy access to major highways and nearby York University, Yorkgate Mall, and Finch West transit connections, Grandravine Park and Grandravine Community Recreation Centre and Convenient access to Highway 400, Highway 401, and Highway 407. A fantastic opportunity for families seeking space, comfort, and convenience in a desirable Toronto location! (id:63604)
Key Facts
Highlights
- Washer
- Refrigerator
- Stove
- Dryer
- Blinds
Property Details
Interior features
Exterior features
Rooms
Mortgage & Affordability
Saved Properties
Keep This One Handy
Save this listing, compare it later, or open your saved properties dashboard.
Neighbourhood
- Area
- York University Heights
- City
- Toronto
- Postal code
- M3J 1W5
- Nearby
- Keele St./Grandravine Dr.
Save This Property
Keep this home handy, return to it anytime, and let us know how to reach you about this listing.
We use this email only to connect your saved properties and saved searches.
Other Available Options
Similar Listings
Listings from our database that match closely.







