63 Hansen Road

Brighton, ONDetached
$995,000
MLS® X13060516
Detached4 beds3 baths10 total
63 Hansen Road, Brighton, ON photo 1
63 Hansen Road, Brighton, ON photo 2
63 Hansen Road, Brighton, ON photo 3
63 Hansen Road, Brighton, ON photo 4
63 Hansen Road, Brighton, ON photo 5
63 Hansen Road, Brighton, ON photo 6
63 Hansen Road, Brighton, ON photo 7
63 Hansen Road, Brighton, ON photo 8
63 Hansen Road, Brighton, ON photo 9
63 Hansen Road, Brighton, ON photo 10
63 Hansen Road, Brighton, ON photo 11
63 Hansen Road, Brighton, ON photo 12
63 Hansen Road, Brighton, ON photo 13
63 Hansen Road, Brighton, ON photo 14
63 Hansen Road, Brighton, ON photo 15
63 Hansen Road, Brighton, ON photo 16
63 Hansen Road, Brighton, ON photo 17
63 Hansen Road, Brighton, ON photo 18
63 Hansen Road, Brighton, ON photo 19
63 Hansen Road, Brighton, ON photo 20
63 Hansen Road, Brighton, ON photo 21
63 Hansen Road, Brighton, ON photo 22
63 Hansen Road, Brighton, ON photo 23
63 Hansen Road, Brighton, ON photo 24
63 Hansen Road, Brighton, ON photo 25
63 Hansen Road, Brighton, ON photo 26
63 Hansen Road, Brighton, ON photo 27
63 Hansen Road, Brighton, ON photo 28
63 Hansen Road, Brighton, ON photo 29
63 Hansen Road, Brighton, ON photo 30
63 Hansen Road, Brighton, ON photo 31
63 Hansen Road, Brighton, ON photo 32
63 Hansen Road, Brighton, ON photo 33
63 Hansen Road, Brighton, ON photo 34
63 Hansen Road, Brighton, ON photo 35
63 Hansen Road, Brighton, ON photo 36
63 Hansen Road, Brighton, ON photo 37
63 Hansen Road, Brighton, ON photo 38
63 Hansen Road, Brighton, ON photo 39
63 Hansen Road, Brighton, ON photo 40
63 Hansen Road, Brighton, ON photo 41
63 Hansen Road, Brighton, ON photo 42
63 Hansen Road, Brighton, ON photo 43
63 Hansen Road, Brighton, ON photo 44
63 Hansen Road, Brighton, ON photo 45
63 Hansen Road, Brighton, ON photo 46
63 Hansen Road, Brighton, ON photo 47
63 Hansen Road, Brighton, ON photo 48
63 Hansen Road, Brighton, ON photo 49
63 Hansen Road, Brighton, ON photo 50
1 / 50

BUYER ADVANTAGE

Buy with confidence

Get a full-service approach built on strategy, strong negotiation, and clear guidance from offer to close.

  • Local Market Expertise
  • Broker-level Negotiation
  • Transparent Process
  • No-pressure Guidance

The right strategy depends on your goals, timing, budget, and the type of home you are buying. Get Your Buyer Snapshot.

About This Property

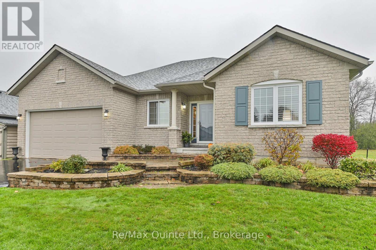
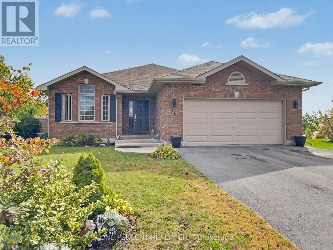
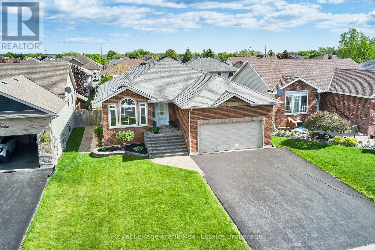
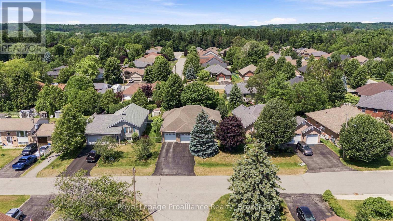
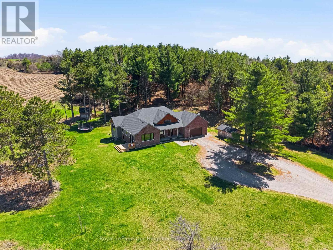
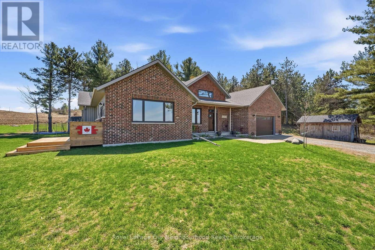
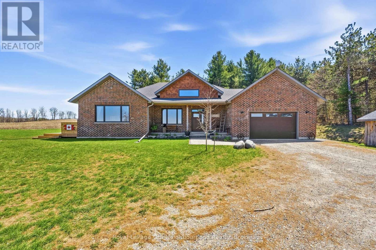
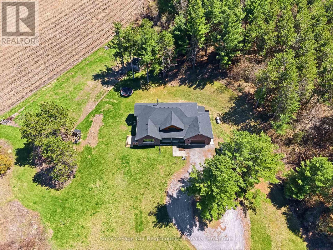
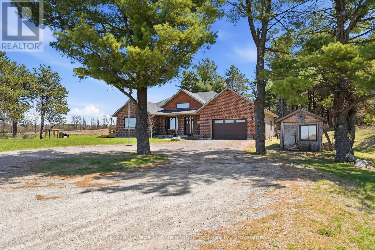
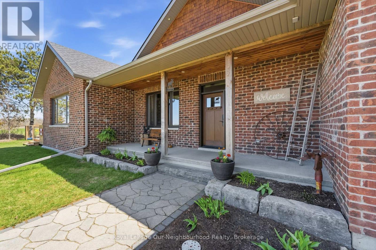
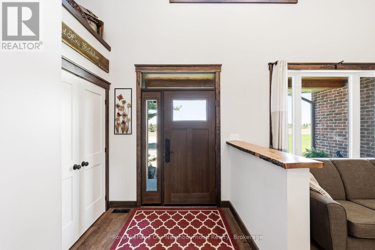
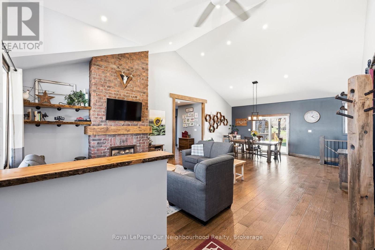
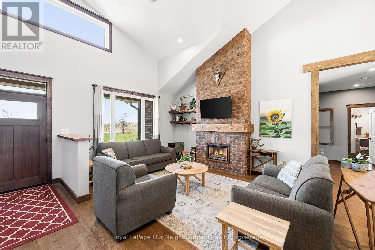
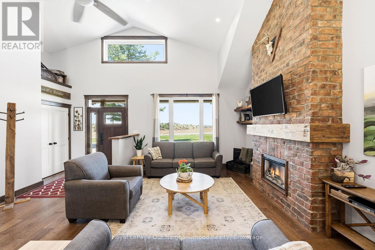
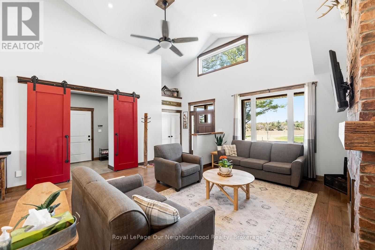
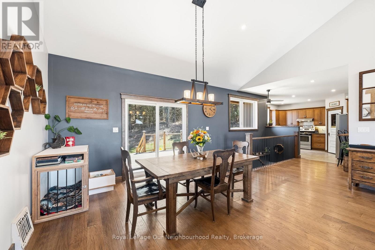
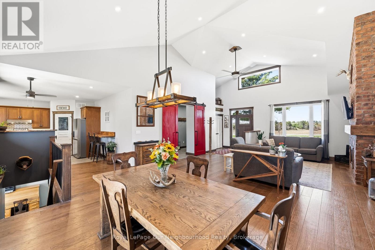
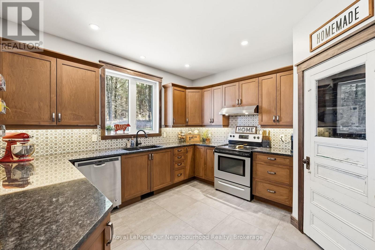
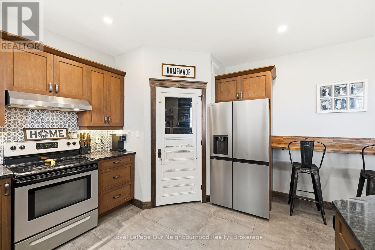
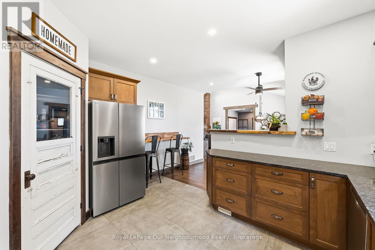
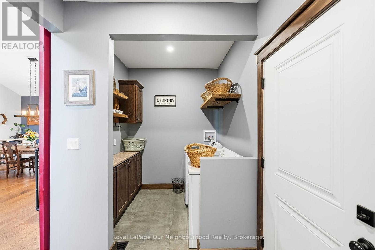
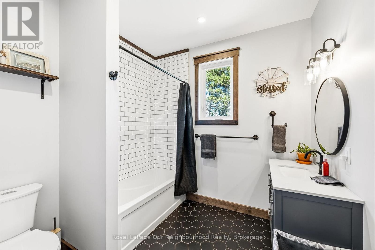
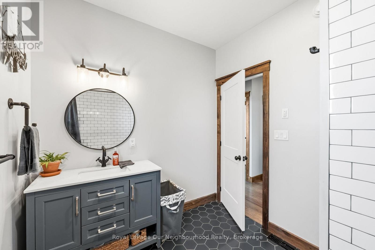
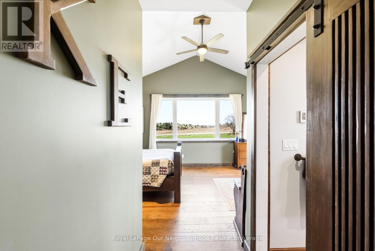
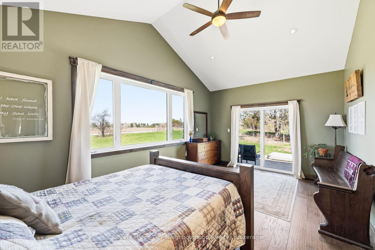
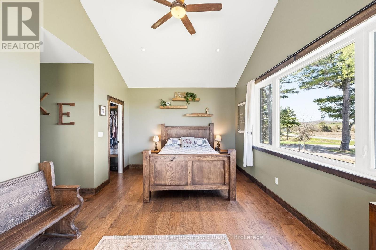
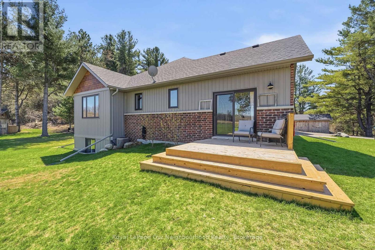
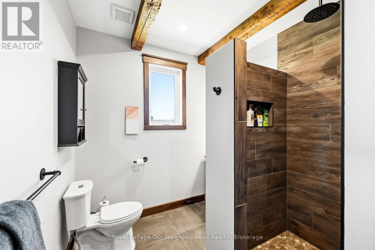
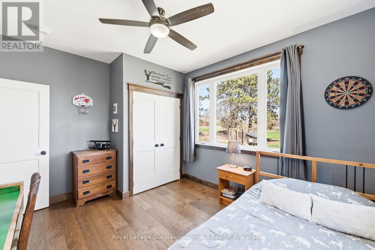
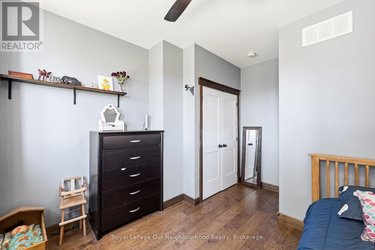
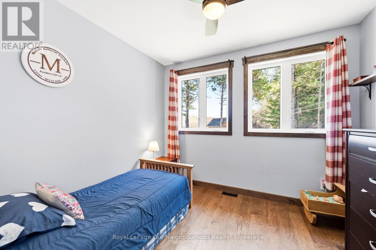
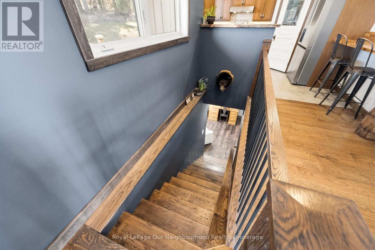
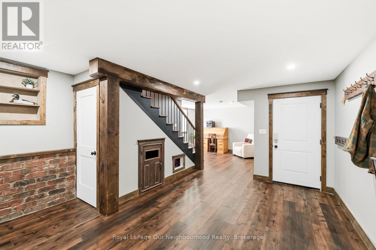
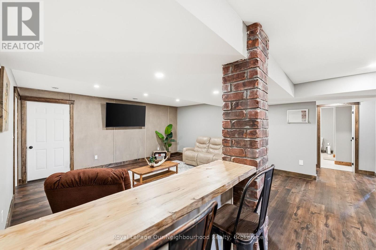
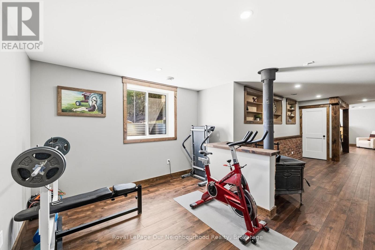
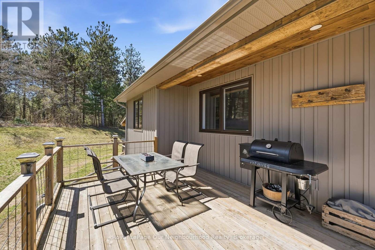
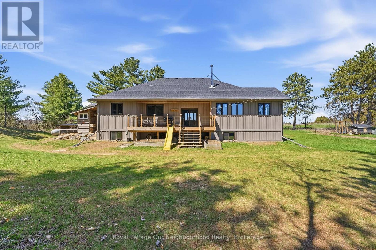
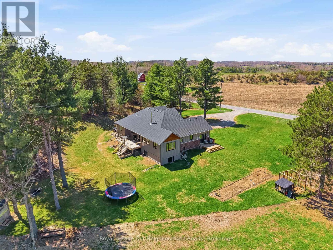
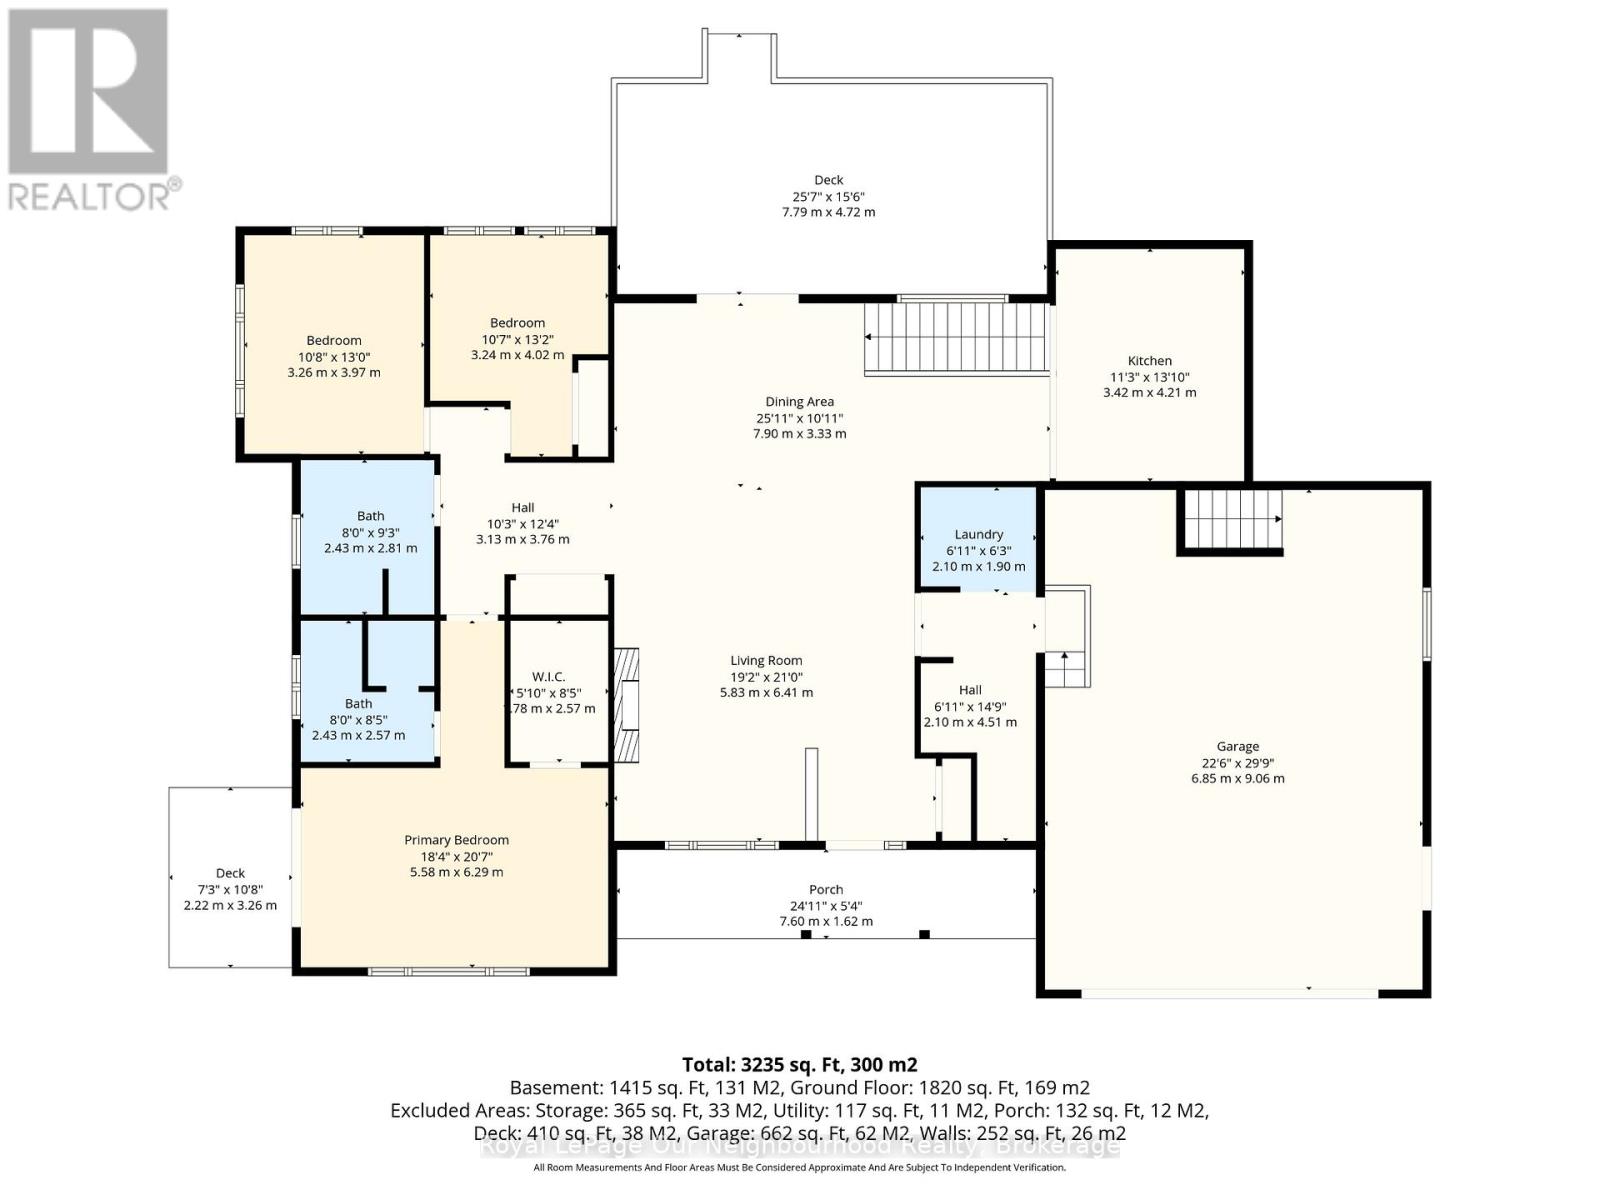
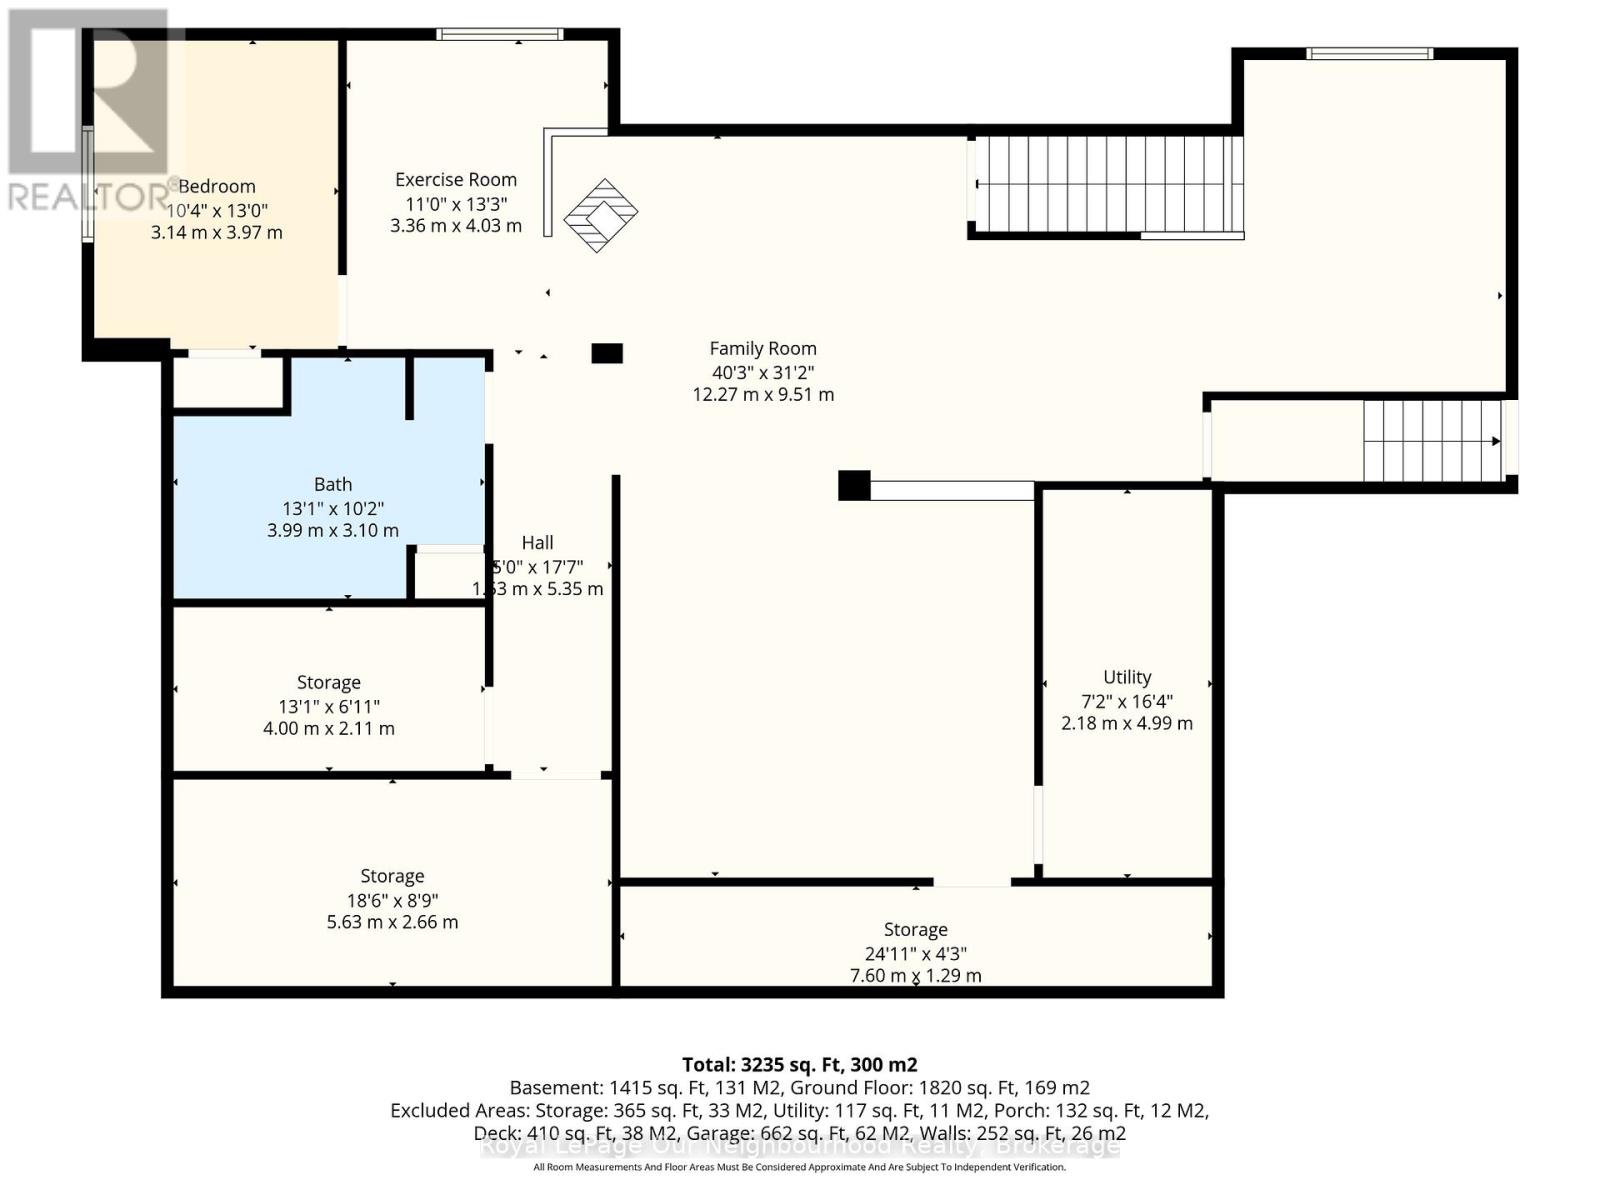
Tucked away on a quiet country road just minutes north of Highway 401, this beautiful home on 2.13 private, treed acres is more than a home - it's where family memories are made and dreams of country living come to life. Watch breathtaking sunsets from the living room or primary bedroom, gather around the fire pit on cool evenings, and wake up each morning to the kind of peace and quiet that's becoming hard to find.The main floor is thoughtfully designed for family life, offering three bedrooms including an incredible primary retreat with vaulted ceiling, a walk-in closet, 3-piece ensuite, and a door to a private deck - the perfect spot for quiet reflection. The handsome kitchen offers plenty of space for cooking and the pantry keeps all your supplies tucked out of sight. A 4-piece guest bath, main floor laundry, and a mudroom with attached garage access keep busy family days running smoothly. The main floor living room with vaulted ceiling, flows seamlessly into the large dining area which opens through a patio door to the rear deck, ideal for summer dinners and celebrations that become your most treasured memories.The fully finished basement expands the living space beautifully, featuring an office, family room, recreation and exercise areas, a spacious 4th bedroom, and a sprawling 5-piece bath. A walk-up entry provides quick access to the garage.Outside, the expansive private yard offers endless possibility - tend your own vegetable garden, let the kids roam freely, and for those who dream of hobby farm life, there's plenty of room for backyard chickens, ducks, or other animals. Outbuildings provide great shelter or storage, and the acreage gives every family member space to grow, explore, and simply be together.Your family's next chapter starts here. (id:63604)

Key Facts

Type
Detached
Beds
4
Baths
3
Size
1,500 sqft
Lot
250 x 461.4 FT
Parking
10 total

Highlights

  • Water Heater - Tankless
Property Details 18 details
Bedrooms
4 bedrooms
3 above grade + 1 below grade
Bathrooms
3 bathrooms
Parking
10 parking spaces
Attached Garage · Garage
Living area
1,500 - 2,000 sq. ft.
Property
Single Family · Raised bungalow · Freehold · Detached
Property subtype
Single Family
Structure type
House
Architectural style
Raised bungalow
Ownership
Freehold
Attached status
Detached
Storeys
1
Basement
Finished
Heating
Forced air, Propane
Cooling
Central air conditioning
Fireplace
2 fireplaces
Lot dimensions
250 x 461.4 FT
Frontage
250 feet
Taxes
$5,711.00 (2,025)
Sewer
Septic System

Interior features

Water Heater - TanklessFireplace(s)

Exterior features

BrickVinyl sidingPoured Concrete

Systems and association

ElectricityCable

Lot and water

Flat site
Rooms 13 rooms
Level
Room
Dimensions
Main level
Living room
5.83 m x 6.41 m
Basement
Family room
12.27 m x 9.51 m
Basement
Bedroom 4
3.14 m x 3.97 m
Basement
Exercise room
3.36 m x 4.03 m
Main level
Dining room
7.9 m x 3.33 m
Main level
Kitchen
3.42 m x 4.21 m
Main level
Laundry room
2.1 m x 1.9 m
Main level
Mud room
2.1 m x 4.51 m
Main level
Primary Bedroom
5.58 m x 6.29 m
Main level
Bedroom 2
3.26 m x 3.97 m
Main level
Bedroom 3
3.24 m x 4.02 m
Main level
Bathroom
2.43 m x 2.81 m
Main level
Bathroom
2.43 m x 2.57 m

Virtual Tour & Media

Mortgage & Affordability Estimate monthly costs
Purchase price$995,000
Down paymentNot available
Mortgage amountNot available
Principal & interestNot available
Property taxesNot available
Condo/HOA feeNot available
Insurance/OtherNot available
UtilitiesNot available
Est. monthly totalNot available
Income needed (GDS 32%)Not available
Estimates only. Not financial advice. Rates, taxes and fees vary by lender and municipality.

Saved Properties

Keep This One Handy

Save this listing, compare it later, or open your saved properties dashboard.

Manage Saved Searches
Map is approximate.

Neighbourhood

Area
Rural Brighton
City
Brighton
Postal code
K0K 1H0
Nearby
Cross Streets: Highway 30 and Hansen. ** Directions: From 401 at Brighton, head north on highway 30. Left on Hansen. Home on the Right (South) Side.