31 Huron Drive

Brighton, ONDetached
$739,000
MLS® X13880964
Detached3 beds3 baths6 total
31 Huron Drive, Brighton, ON photo 1
31 Huron Drive, Brighton, ON photo 2
31 Huron Drive, Brighton, ON photo 3
31 Huron Drive, Brighton, ON photo 4
31 Huron Drive, Brighton, ON photo 5
31 Huron Drive, Brighton, ON photo 6
31 Huron Drive, Brighton, ON photo 7
31 Huron Drive, Brighton, ON photo 8
31 Huron Drive, Brighton, ON photo 9
31 Huron Drive, Brighton, ON photo 10
31 Huron Drive, Brighton, ON photo 11
31 Huron Drive, Brighton, ON photo 12
31 Huron Drive, Brighton, ON photo 13
31 Huron Drive, Brighton, ON photo 14
31 Huron Drive, Brighton, ON photo 15
31 Huron Drive, Brighton, ON photo 16
31 Huron Drive, Brighton, ON photo 17
31 Huron Drive, Brighton, ON photo 18
31 Huron Drive, Brighton, ON photo 19
31 Huron Drive, Brighton, ON photo 20
31 Huron Drive, Brighton, ON photo 21
31 Huron Drive, Brighton, ON photo 22
31 Huron Drive, Brighton, ON photo 23
31 Huron Drive, Brighton, ON photo 24
31 Huron Drive, Brighton, ON photo 25
31 Huron Drive, Brighton, ON photo 26
31 Huron Drive, Brighton, ON photo 27
31 Huron Drive, Brighton, ON photo 28
31 Huron Drive, Brighton, ON photo 29
31 Huron Drive, Brighton, ON photo 30
31 Huron Drive, Brighton, ON photo 31
31 Huron Drive, Brighton, ON photo 32
31 Huron Drive, Brighton, ON photo 33
31 Huron Drive, Brighton, ON photo 34
31 Huron Drive, Brighton, ON photo 35
31 Huron Drive, Brighton, ON photo 36
31 Huron Drive, Brighton, ON photo 37
31 Huron Drive, Brighton, ON photo 38
31 Huron Drive, Brighton, ON photo 39
1 / 39

BUYER ADVANTAGE

Buy with confidence

Get a full-service approach built on strategy, strong negotiation, and clear guidance from offer to close.

  • Local Market Expertise
  • Broker-level Negotiation
  • Transparent Process
  • No-pressure Guidance

The right strategy depends on your goals, timing, budget, and the type of home you are buying. Get Your Buyer Snapshot.

About This Property

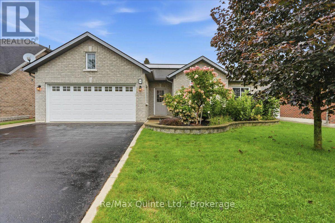
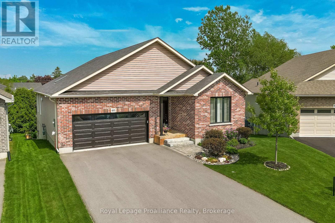
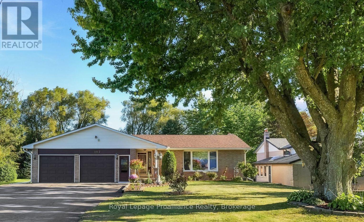
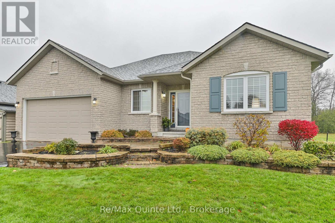
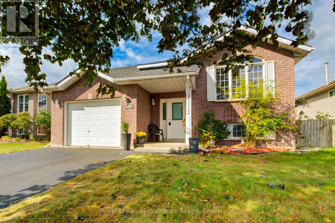
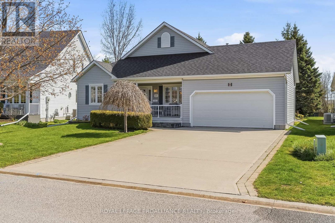
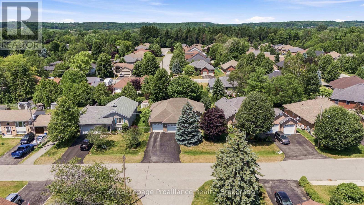
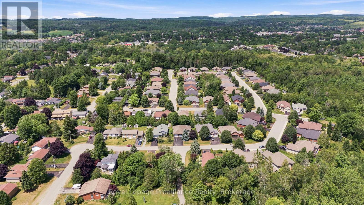
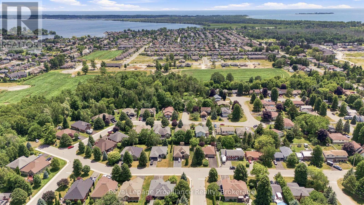
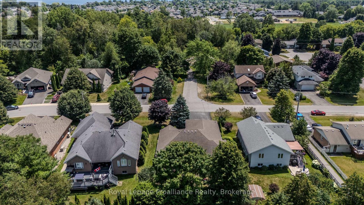
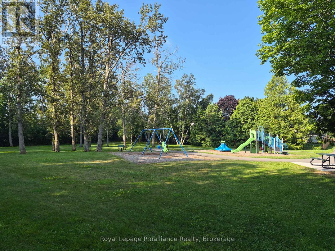
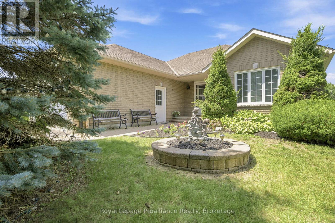
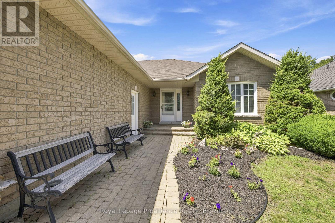
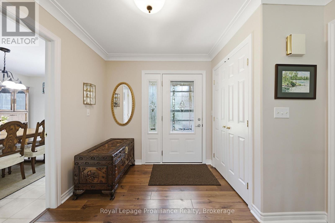
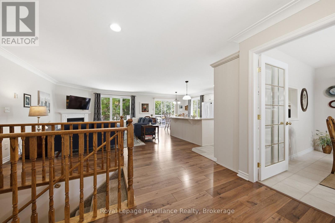
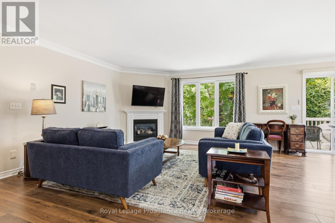
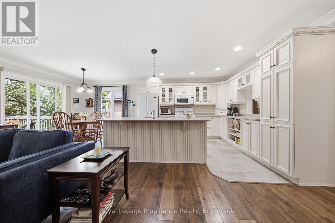
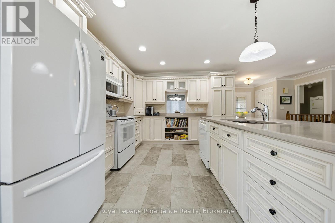
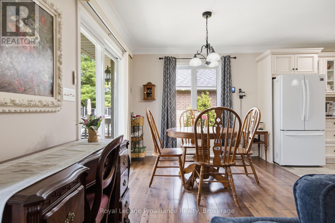
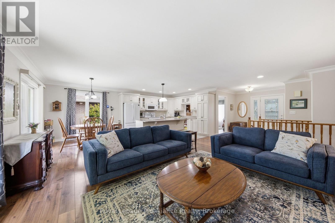
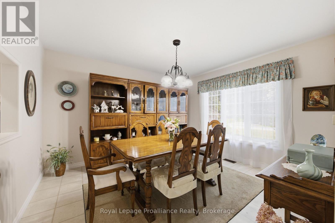
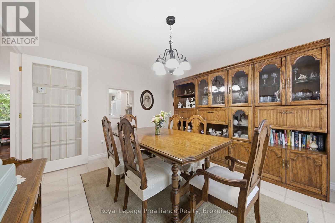
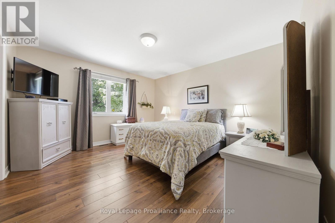
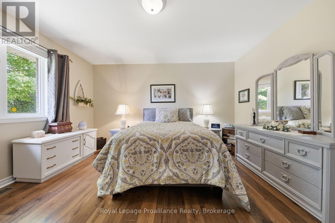
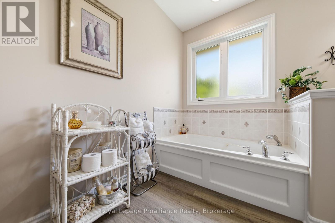
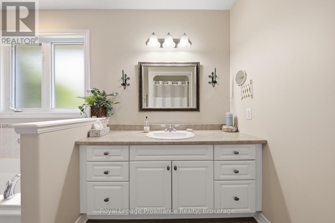
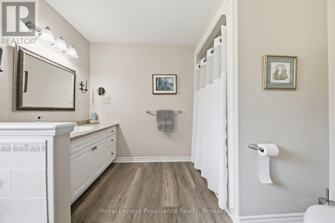
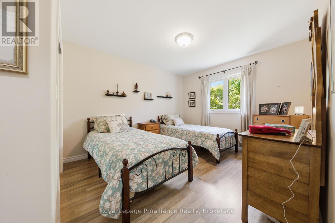
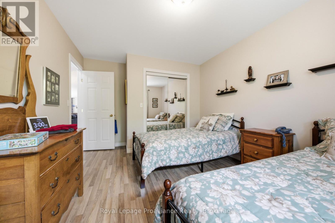
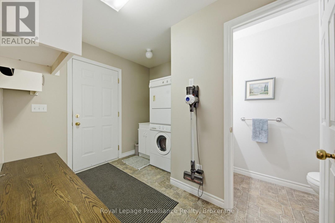
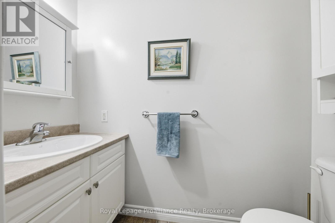
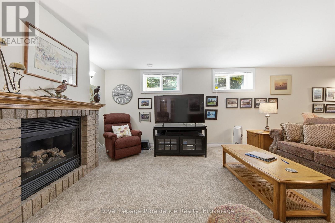
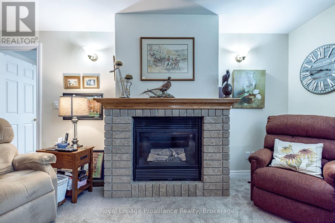
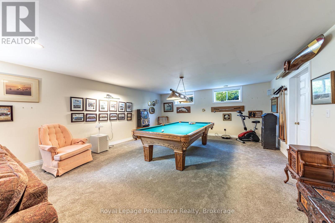
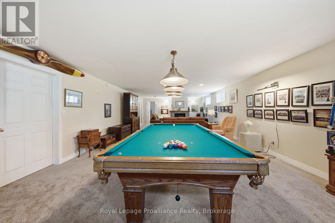
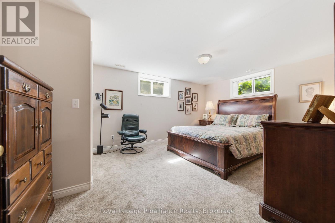
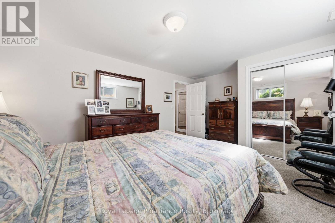
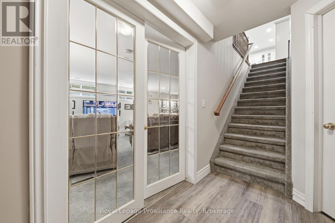
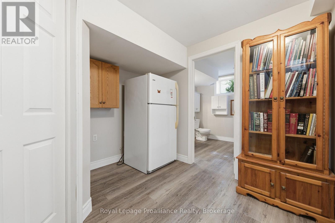
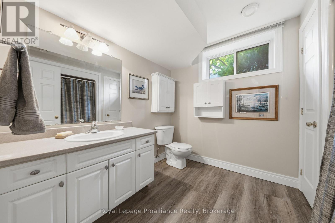
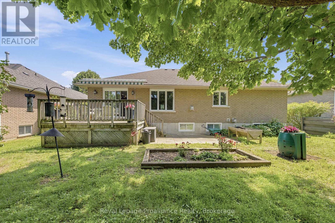
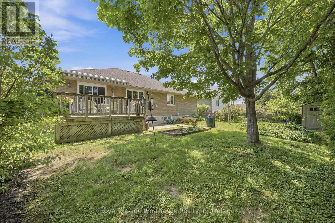
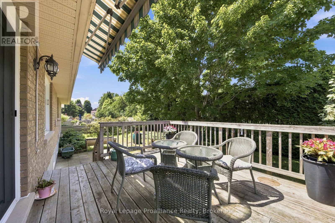
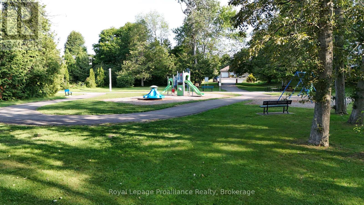
Offered by its original owners at a reduced price, updated and well maintained, this all-brick bungalow sits on a 67' x 115' lot in a family-friendly, tree-lined neighbourhood with terrific vibes, directly across from the green space, small playground, and mature trees of Peace Park. The 1,413 ft main floor is sun-filled, with large windows throughout, two bedrooms, a large full bathroom with jetted tub and separate shower, 2-pc bathroom, and convenient main-floor laundry; a formal dining room adds flexible space as a sitting room, home office, or hobby area. The open concept plan offers high-quality cabinetry in the kitchen (with handy rollout shelves), a breakfast area, walkout to the deck, and a spacious living area with elegant gas fireplace. The finished basement has an abundance of large windows for natural light; enjoy a huge recreation room complete with both fireside lounge and games area, along with a third bedroom, flex room, 4-piece bathroom, and storage area. Mobility issues? A stair lift connects the two levels for ease of use (added after photos taken; can be removed upon request).Outside, the majestic blue spruce in the front yard serves as a neighbourhood favourite, beautifully lit up every winter season; the private backyard is shaded by a mature maple tree and framed by a tall established hedge. The oversized double garage is sure to please, designed with plenty of length and width to comfortably park a full-sized truck alongside extra storage. New high-efficiency furnace and water softener (2026). If you're looking for a solid, spacious home in an established neighbourhood, this is a home you'll want to see. (id:63604)

Key Facts

Type
Detached
Beds
3
Baths
3
Size
1,100 sqft
Lot
67.3 x 115.2 FT
Parking
6 total

Highlights

  • Washer
  • Refrigerator
  • Water meter
  • Water softener
  • Central Vacuum
  • Dishwasher
  • Stove
  • Range
  • Dryer
  • Microwave
  • Garage door opener remote(s)
  • Water Heater
Property Details 19 details
Bedrooms
3 bedrooms
2 above grade + 1 below grade
Bathrooms
3 bathrooms
1 partial
Parking
6 parking spaces
Attached Garage · Garage
Living area
1,100 - 1,500 sq. ft.
Property
Single Family · Bungalow · Freehold · Detached
Property subtype
Single Family
Structure type
House
Architectural style
Bungalow
Ownership
Freehold
Attached status
Detached
Storeys
1
Basement
Finished, Full
Heating
Forced air, Natural gas
Cooling
Central air conditioning
Fireplace
2 fireplaces
Lot dimensions
67.3 x 115.2 FT
Frontage
67.30 feet
Taxes
$4,890.00
Water source
Municipal water
Sewer
Sanitary sewer

Interior features

WasherRefrigeratorWater meterWater softenerCentral VacuumDishwasherStoveRangeDryerMicrowaveGarage door opener remote(s)Water Heater

Exterior features

BrickPoured Concrete

Systems and association

Smoke DetectorsSewerElectricityCable

Lot and water

Flat siteLevelSump Pump
Rooms 15 rooms
Level
Room
Dimensions
Main level
Kitchen
3.32 m x 3.8 m
Lower level
Recreational, Games room
10.65 m x 5.27 m
Lower level
Other
3.22 m x 5.08 m
Lower level
Other
5.9 m x 4.13 m
Lower level
Bedroom 3
3.77 m x 5.27 m
Lower level
Bathroom
2.53 m x 3.01 m
Main level
Eating area
3.32 m x 2.86 m
Main level
Living room
4.22 m x 5.27 m
Main level
Dining room
3.22 m x 3.69 m
Main level
Foyer
3.12 m x 3.62 m
Main level
Laundry room
2.61 m x 2.99 m
Main level
Primary Bedroom
3.73 m x 4.15 m
Main level
Bedroom 2
4.34 m x 3 m
Main level
Bathroom
3.05 m x 3.25 m
Main level
Bathroom
0.84 m x 2.11 m

Virtual Tour & Media

Mortgage & Affordability Estimate monthly costs
Purchase price$739,000
Down paymentNot available
Mortgage amountNot available
Principal & interestNot available
Property taxesNot available
Condo/HOA feeNot available
Insurance/OtherNot available
UtilitiesNot available
Est. monthly totalNot available
Income needed (GDS 32%)Not available
Estimates only. Not financial advice. Rates, taxes and fees vary by lender and municipality.

Saved Properties

Keep This One Handy

Save this listing, compare it later, or open your saved properties dashboard.

Manage Saved Searches
Map is approximate.

Neighbourhood

Area
Brighton
City
Brighton
Postal code
K0K 1H0
Nearby
Cross Streets: Ontario St and Iroquois Ave. ** Directions: South on Ontario St. ; turn left onto Iroquois Ave., then right onto Huron Drive.