63 Kennett Drive
BUYER ADVANTAGE
Buy with confidence
Get a full-service approach built on strategy, strong negotiation, and clear guidance from offer to close.
- Local Market Expertise
- Broker-level Negotiation
- Transparent Process
- No-pressure Guidance

The right strategy depends on your goals, timing, budget, and the type of home you are buying. Get Your Buyer Snapshot.
About This Property
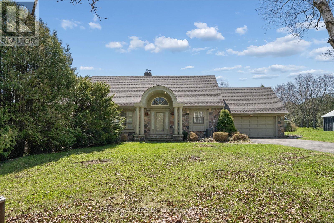
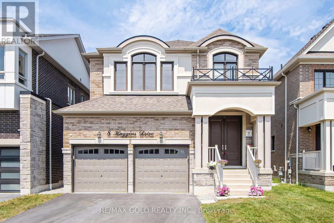
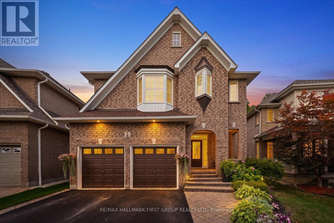
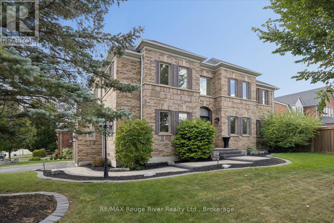
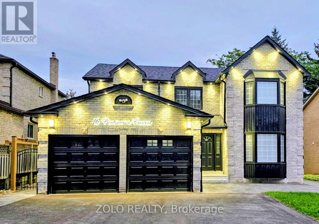
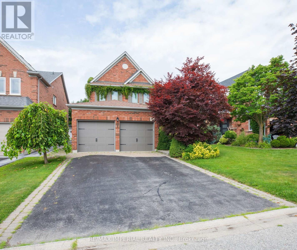
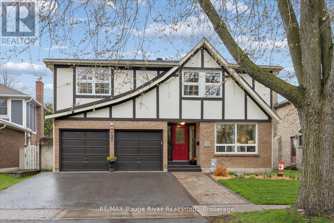
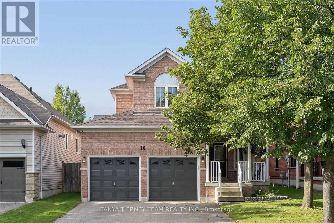
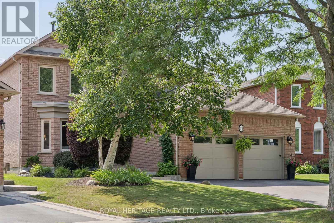
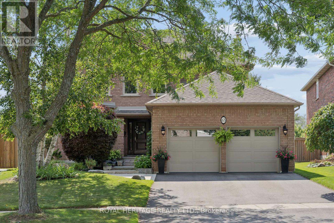
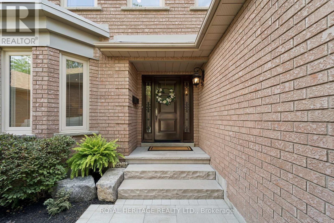
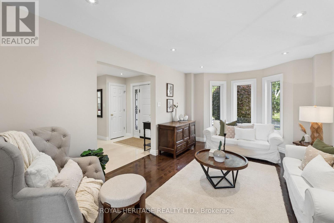
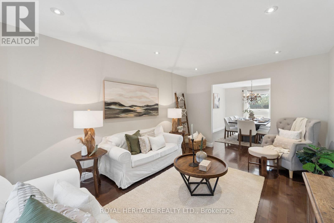
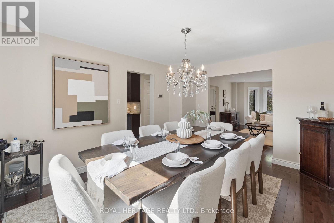
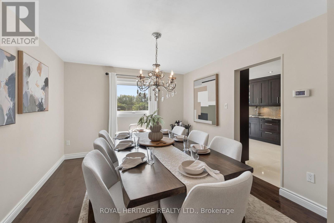
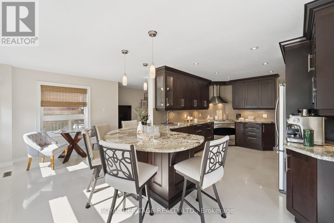
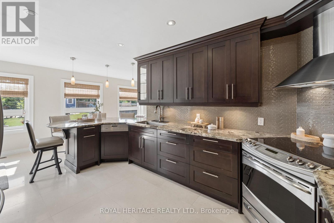
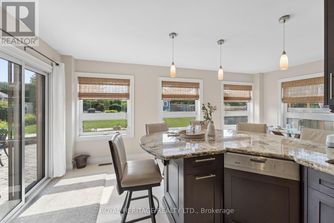
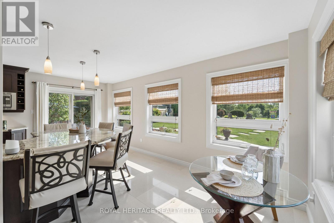
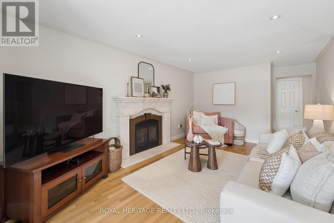
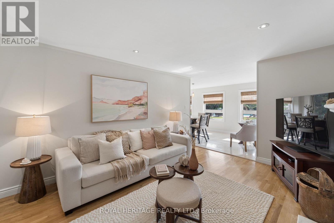
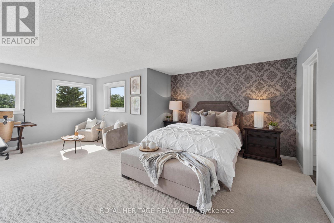
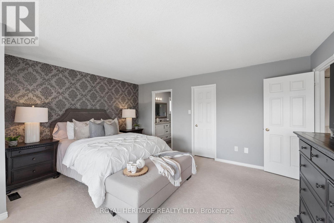
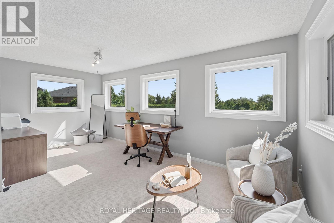
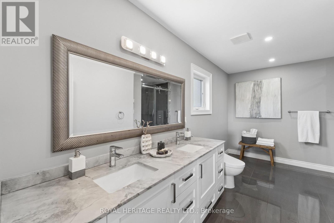
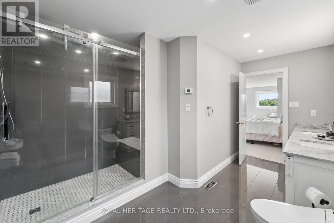
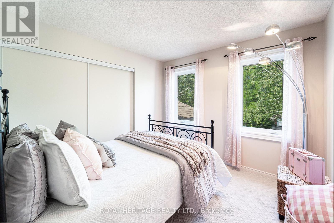
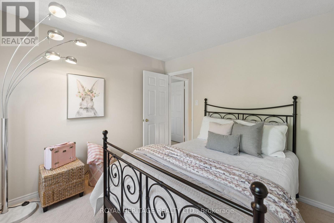
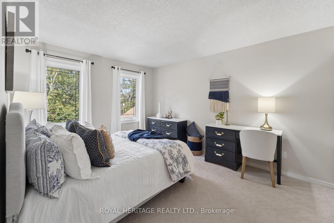
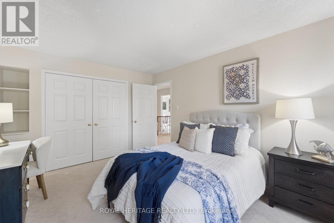
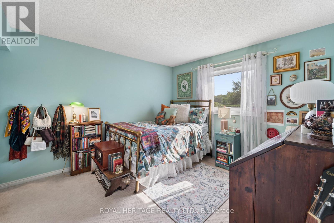
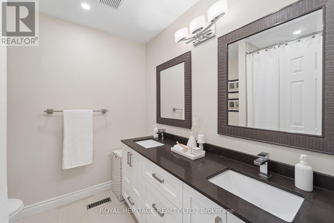
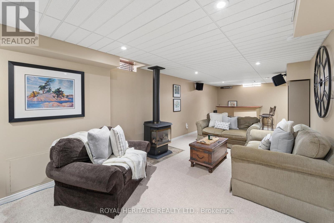
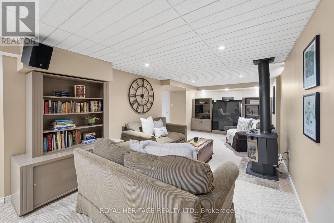
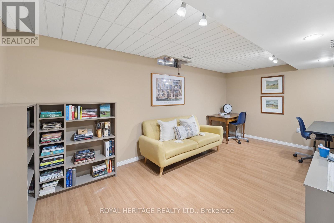
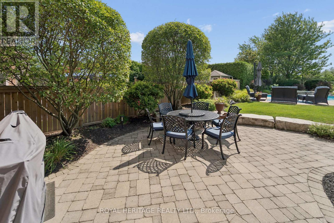
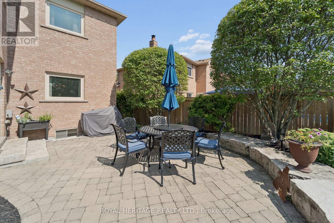
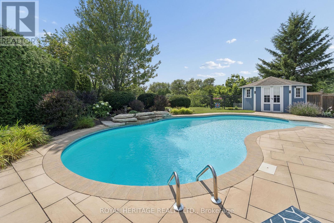
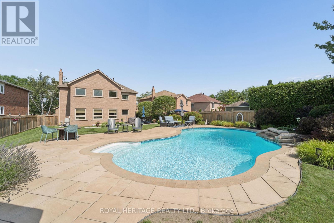
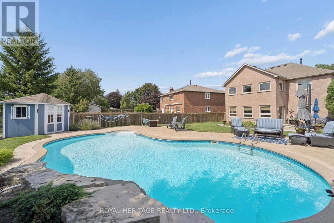
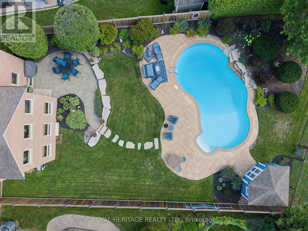
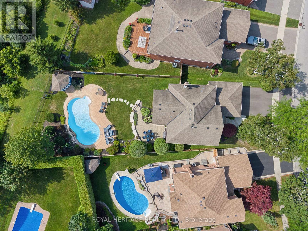
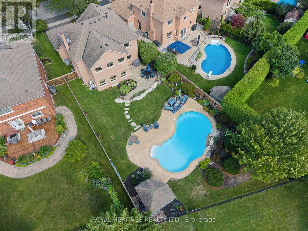
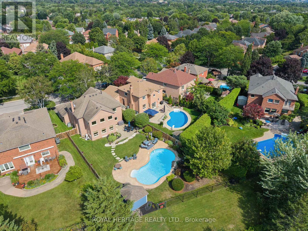
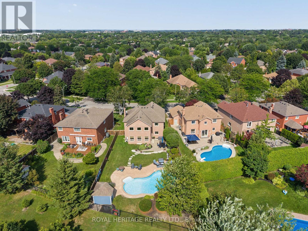
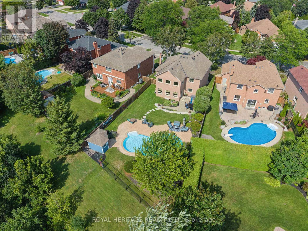
Some homes reveal their quality slowly. 63 Kennett Drive makes its impression before you reach the front door. Set beneath a canopy of mature trees, this distinguished brick residence feels established, private and beautifully at home in its surroundings. Manicured gardens frame the entrance, while the double garage and classic architecture give the property a quiet sense of presence. Inside, the mood is equally considered. A gracious foyer opens to generous principal rooms where rich hardwood, soft natural light and an understated palette create spaces that feel elegant without feeling formal. The living room invites conversation; the dining room was made for long dinners, celebrations and evenings that extend well beyond dessert. The kitchen is where the home truly comes alive. Upgraded cabinetry rises dramatically against granite surfaces and stainless steel, while an expansive peninsula creates a natural gathering place. Beyond it, the breakfast area is wrapped in windows, filling the space with sunlight and garden views. Patio doors lead to a private backyard surrounded by mature greenery. It is a setting made for unhurried summer evenings, dinner outside and weekends with nowhere else to be. Enjoy the beautiful salt water pool with waterfall feature, overlooking the ravine. What distinguishes 63 Kennett Drive isn't any single feature. It's the way the home comes together-the established setting, the natural light, the generous rooms, the connection to the outdoors and the sense that everything has found its place. This is not a house trying to impress. It simply does. For those who value warmth over excess, substance over spectacle and a home that feels as good as it looks, 63 Kennett Drive is something special. Steps from top-rated schools, parks, walking trails, and Whitby's vibrant downtown, with quick access to public transit, Highways 407, 412, and 401, this is a rare opportunity to own one of the community's most sought-after home. (id:63604)
Key Facts
Highlights
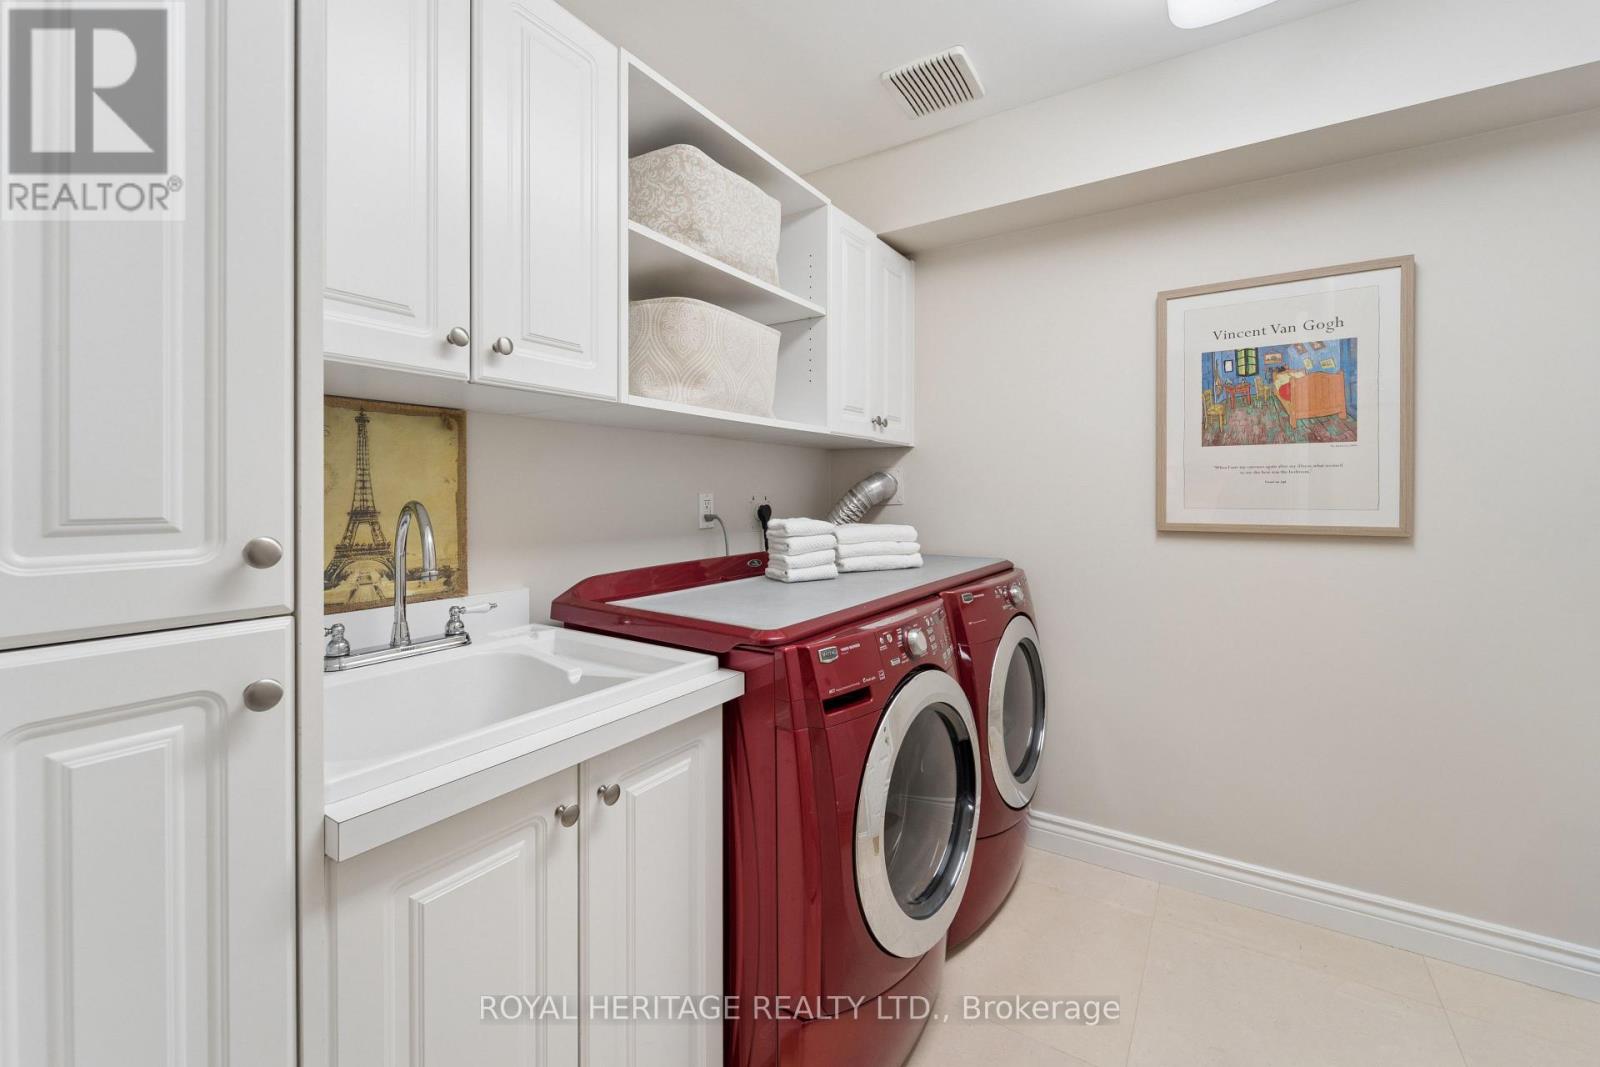
- Washer
- Refrigerator
- Central Vacuum
- Dishwasher
- Stove
- Dryer
- Microwave
- Freezer
- Hood Fan
- Window Coverings
- Garage door opener remote(s)
Property Details
Interior features
Exterior features
Systems and association
Lot and water
Rooms
Virtual Tour & Media
Mortgage & Affordability
Saved Properties
Keep This One Handy
Save this listing, compare it later, or open your saved properties dashboard.

Neighbourhood
- Area
- Lynde Creek
- City
- Whitby
- Postal code
- L1P 1L5
- Nearby
- Cross Streets: McQuay Blvd/ Dundas St W. ** Directions: McQuay Blvd/Dundas St W.
Save This Property
Keep this home handy, return to it anytime, and let us know how to reach you about this listing.
We use this email only to connect your saved properties and saved searches.
Other Available Options
Similar Listings
Listings from our database that match closely.