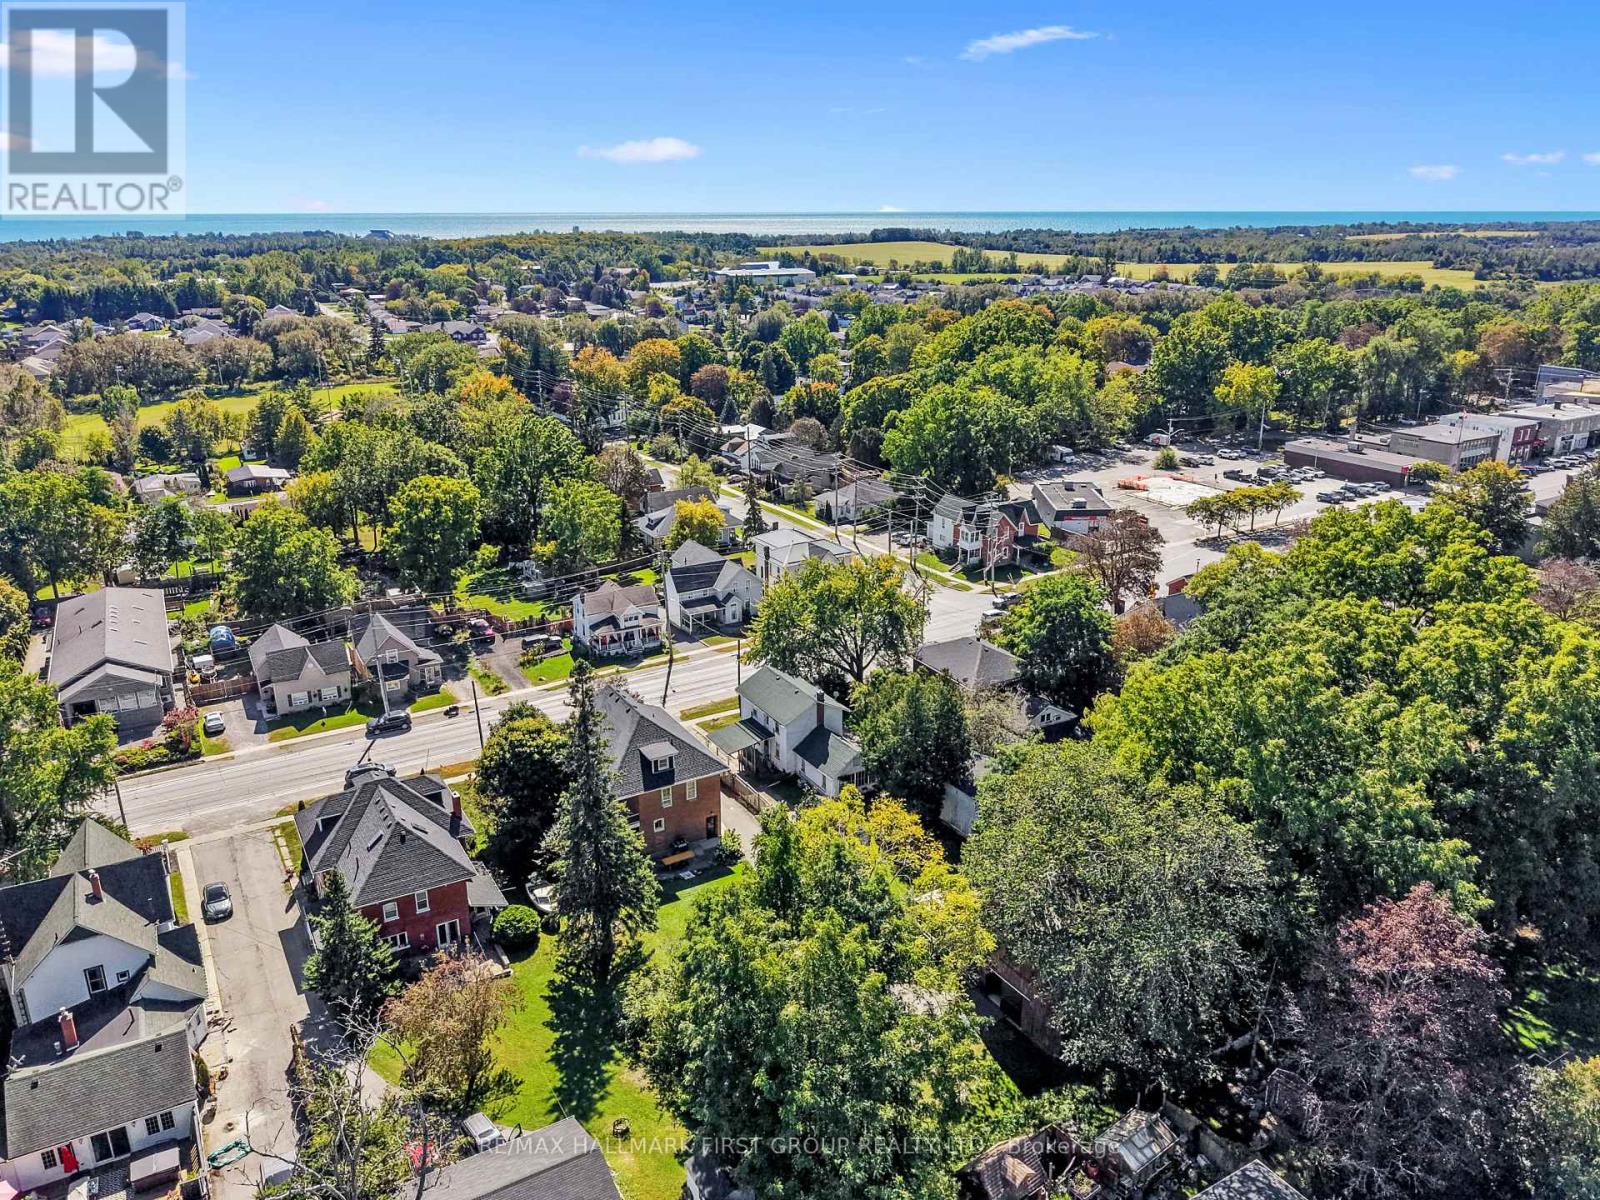
63 King Street East

Cramahe, ONDetached
$825,000
MLS® X13828858
Detached4 beds2 baths3 total
63 King Street East, Cramahe, ON photo 1
63 King Street East, Cramahe, ON photo 2
63 King Street East, Cramahe, ON photo 3
63 King Street East, Cramahe, ON photo 4
63 King Street East, Cramahe, ON photo 5
63 King Street East, Cramahe, ON photo 6
63 King Street East, Cramahe, ON photo 7
63 King Street East, Cramahe, ON photo 8
63 King Street East, Cramahe, ON photo 9
63 King Street East, Cramahe, ON photo 10
63 King Street East, Cramahe, ON photo 11
63 King Street East, Cramahe, ON photo 12
63 King Street East, Cramahe, ON photo 13
63 King Street East, Cramahe, ON photo 14
63 King Street East, Cramahe, ON photo 15
63 King Street East, Cramahe, ON photo 16
63 King Street East, Cramahe, ON photo 17
63 King Street East, Cramahe, ON photo 18
63 King Street East, Cramahe, ON photo 19
63 King Street East, Cramahe, ON photo 20
63 King Street East, Cramahe, ON photo 21
63 King Street East, Cramahe, ON photo 22
63 King Street East, Cramahe, ON photo 23
63 King Street East, Cramahe, ON photo 24
63 King Street East, Cramahe, ON photo 25
63 King Street East, Cramahe, ON photo 26
63 King Street East, Cramahe, ON photo 27
63 King Street East, Cramahe, ON photo 28
63 King Street East, Cramahe, ON photo 29
63 King Street East, Cramahe, ON photo 30
63 King Street East, Cramahe, ON photo 31
63 King Street East, Cramahe, ON photo 32
63 King Street East, Cramahe, ON photo 33
63 King Street East, Cramahe, ON photo 34
63 King Street East, Cramahe, ON photo 35
63 King Street East, Cramahe, ON photo 36
63 King Street East, Cramahe, ON photo 37
63 King Street East, Cramahe, ON photo 38
63 King Street East, Cramahe, ON photo 39
63 King Street East, Cramahe, ON photo 40
63 King Street East, Cramahe, ON photo 41
63 King Street East, Cramahe, ON photo 42
63 King Street East, Cramahe, ON photo 43
63 King Street East, Cramahe, ON photo 44
63 King Street East, Cramahe, ON photo 45
63 King Street East, Cramahe, ON photo 46
63 King Street East, Cramahe, ON photo 47
63 King Street East, Cramahe, ON photo 48
63 King Street East, Cramahe, ON photo 49
1 / 49

BUYER ADVANTAGE

Buy with confidence

Get a full-service approach built on strategy, strong negotiation, and clear guidance from offer to close.

  • Local Market Expertise
  • Broker-level Negotiation
  • Transparent Process
  • No-pressure Guidance

The right strategy depends on your goals, timing, budget, and the type of home you are buying. Get Your Buyer Snapshot.

About This Property

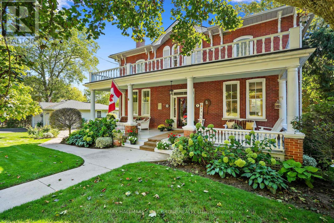
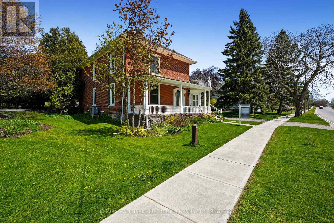
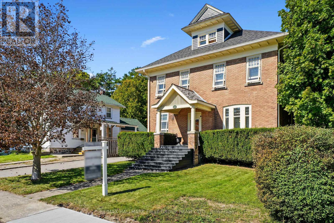
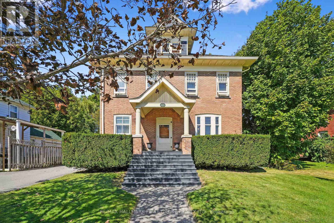
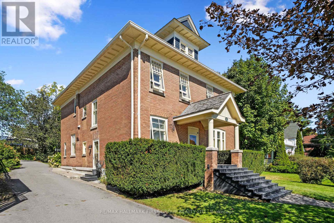
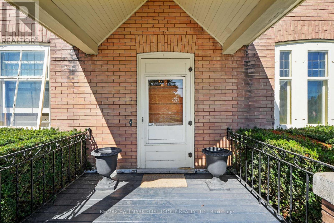
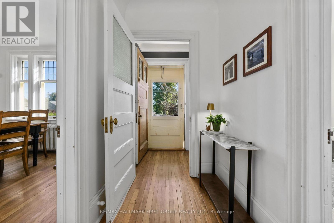
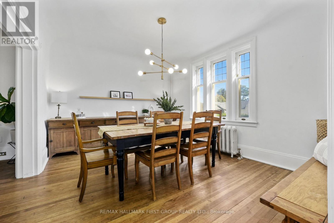
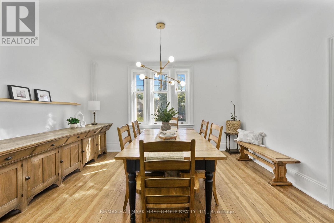
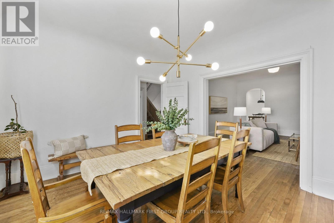
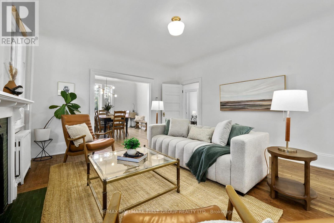
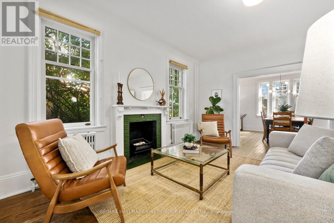
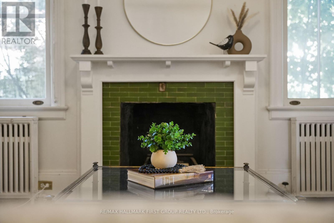
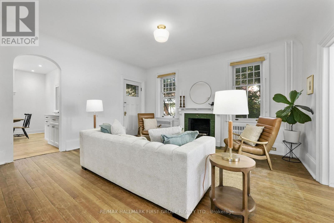
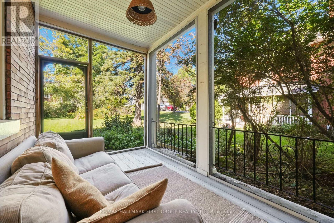
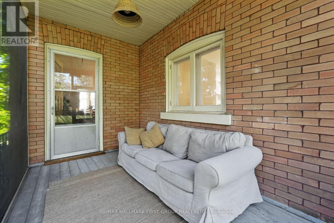
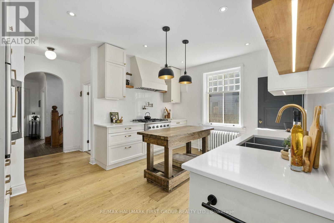
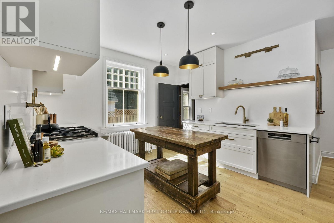
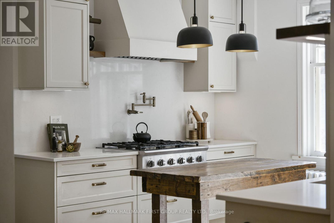
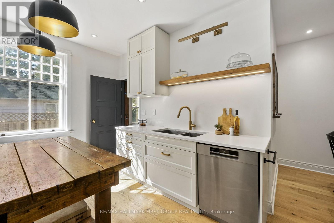
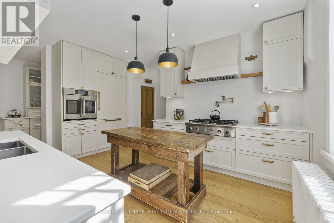
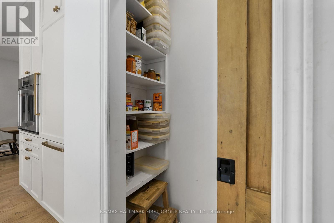
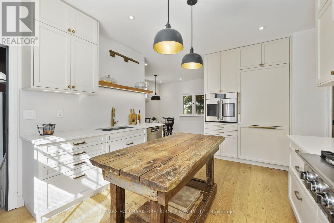
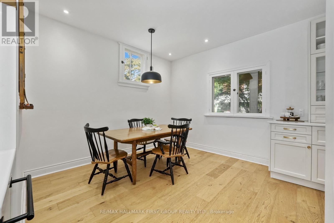
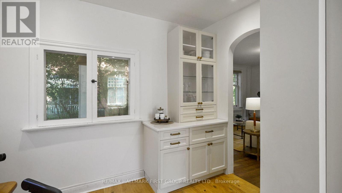
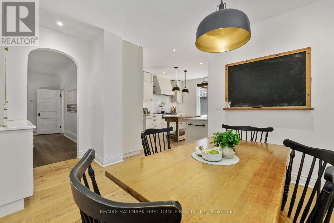
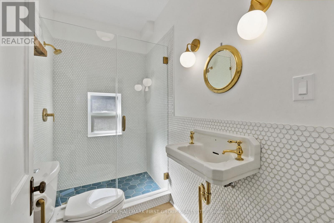
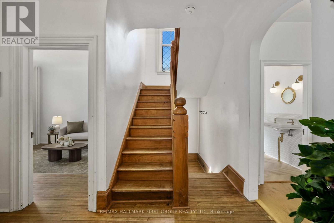
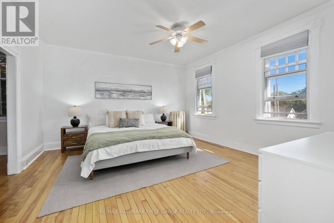
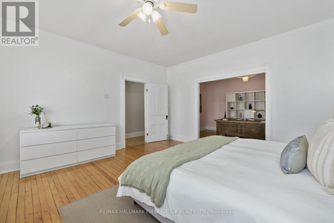
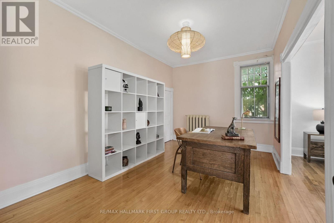
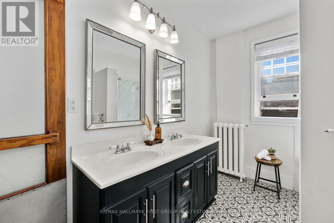
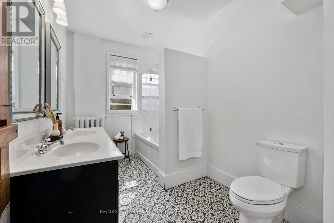
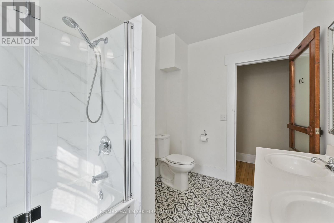
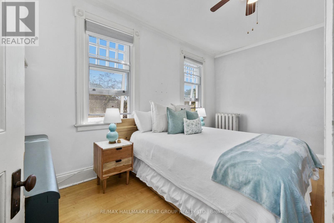
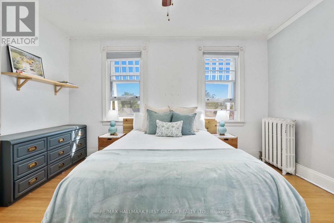
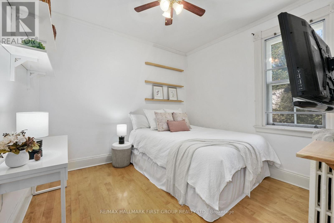
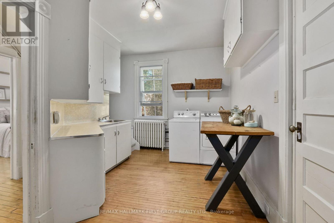
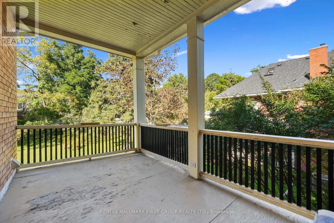
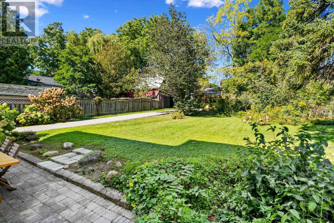
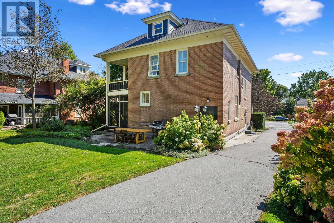
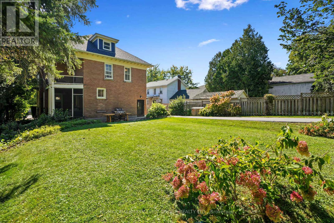
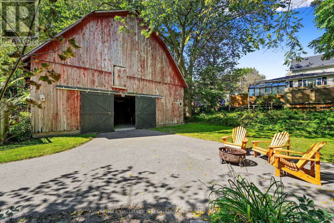
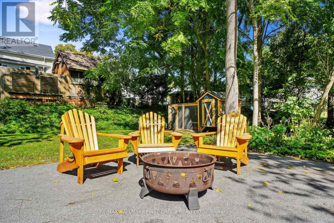
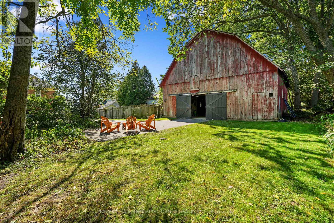
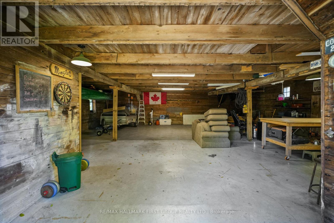
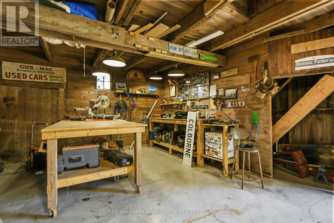
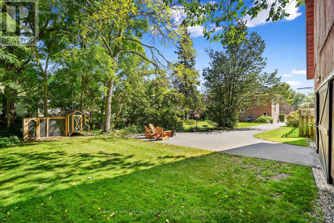
Set in the heart of Colborne, this distinguished heritage home blends timeless character with thoughtfully updated amenities, creating a refined and comfortable setting for modern living. From the moment you enter, detailed trim, high baseboards and classic architectural elements set the tone for a home rich in history and beautifully suited to today's lifestyle. The bright dining room offers generous space for family dinners and entertaining, while the inviting living room features a decorative fireplace, arched entry and a walkout to the screened-in back porch, creating an effortless connection between indoor and outdoor living. The updated kitchen combines style and function with sleek countertops, a striking backsplash, ample cabinetry, open accent shelving, a discreet built-in refrigerator, stainless steel appliances and under-cabinet lighting. A walk-in pantry with a pocket door provides exceptional storage, while the informal dining area offers additional cabinetry and a comfortable space for everyday meals. A den or bedroom and bathroom with a glass-enclosed shower complete the main level. Upstairs, the spacious primary suite offers a walk-in closet and attached flex space, ideal for a home office, nursery or dressing room. A beautifully appointed full bathroom features a double-sink vanity, while two additional bedrooms provide space for family or guests. A convenient laundry room with built-in cabinetry adds everyday practicality and opens onto a private balcony overlooking the beautifully established rear garden. Outside, enjoy a private, inviting setting with mature trees, generous green space, and a patio perfect for relaxing or entertaining. A substantial barn/workshop provides ample storage and adds to the property's distinctive heritage appeal. Ideally located within steps of Colborne's amenities and offering easy access to Highway 401, this exceptional home combines architectural character, modern comfort, and an enviable small-town lifestyle. (id:63604)

Key Facts

Type
Detached
Beds
4
Baths
2
Size
2,500 sqft
Lot
60 x 201.1 FT
Parking
3 total

Highlights

  • Washer
  • Refrigerator
  • Dishwasher
  • Stove
  • Dryer
  • Window Coverings
Property Details 19 details
Bedrooms
4 bedrooms
4 above grade
Bathrooms
2 bathrooms
Parking
3 parking spaces
No Garage
Living area
2,500 - 3,000 sq. ft.
Property
Single Family · Freehold · Detached
Property subtype
Single Family
Structure type
House
Ownership
Freehold
Attached status
Detached
Storeys
2
Basement
Unfinished
Heating
Radiant heat, Natural gas
Cooling
Window air conditioner
Fireplace
No
Lot dimensions
60 x 201.1 FT
Frontage
60 feet
Taxes
$4,108.00
Zoning
R2
Water source
Municipal water
Sewer
Sanitary sewer

Interior features

WasherRefrigeratorDishwasherStoveDryerWindow Coverings

Exterior features

Brick

Systems and association

SewerElectricity

Lot and water

Irregular lot sizeCarpet Free
Rooms 16 rooms
Level
Room
Dimensions
Main level
Dining room
4.37 m x 3.59 m
Upper Level
Bedroom 3
4.45 m x 2.99 m
Upper Level
Office
3.13 m x 3.08 m
Upper Level
Other
3.41 m x 1.53 m
Upper Level
Laundry room
3.58 m x 3.99 m
Lower level
Other
9.15 m x 8.71 m
Lower level
Other
6.81 m x 5.5 m
Main level
Living room
4.36 m x 3.59 m
Main level
Sunroom
2.19 m x 3.94 m
Main level
Kitchen
4.68 m x 3.45 m
Main level
Eating area
3.45 m x 3.99 m
Main level
Bathroom
2.49 m x 1.51 m
Main level
Bedroom 4
3.04 m x 3.64 m
Upper Level
Primary Bedroom
4.45 m x 4.42 m
Upper Level
Bathroom
3.41 m x 2.25 m
Upper Level
Bedroom 2
4.59 m x 3.63 m

Virtual Tour & Media

Mortgage & Affordability Estimate monthly costs
Purchase price$825,000
Down paymentNot available
Mortgage amountNot available
Principal & interestNot available
Property taxesNot available
Condo/HOA feeNot available
Insurance/OtherNot available
UtilitiesNot available
Est. monthly totalNot available
Income needed (GDS 32%)Not available
Estimates only. Not financial advice. Rates, taxes and fees vary by lender and municipality.

Saved Properties

Keep This One Handy

Save this listing, compare it later, or open your saved properties dashboard.

Manage Saved Searches
Map is approximate.

Neighbourhood

Area
Colborne
City
Cramahe
Postal code
K0K 1S0
Nearby
Cross Streets: King St E & Percy St. ** Directions: CR2 (Toronto St) heading South into Colborne, Bear Left onto King St E, Property situated on Left After Victory St.